


Address
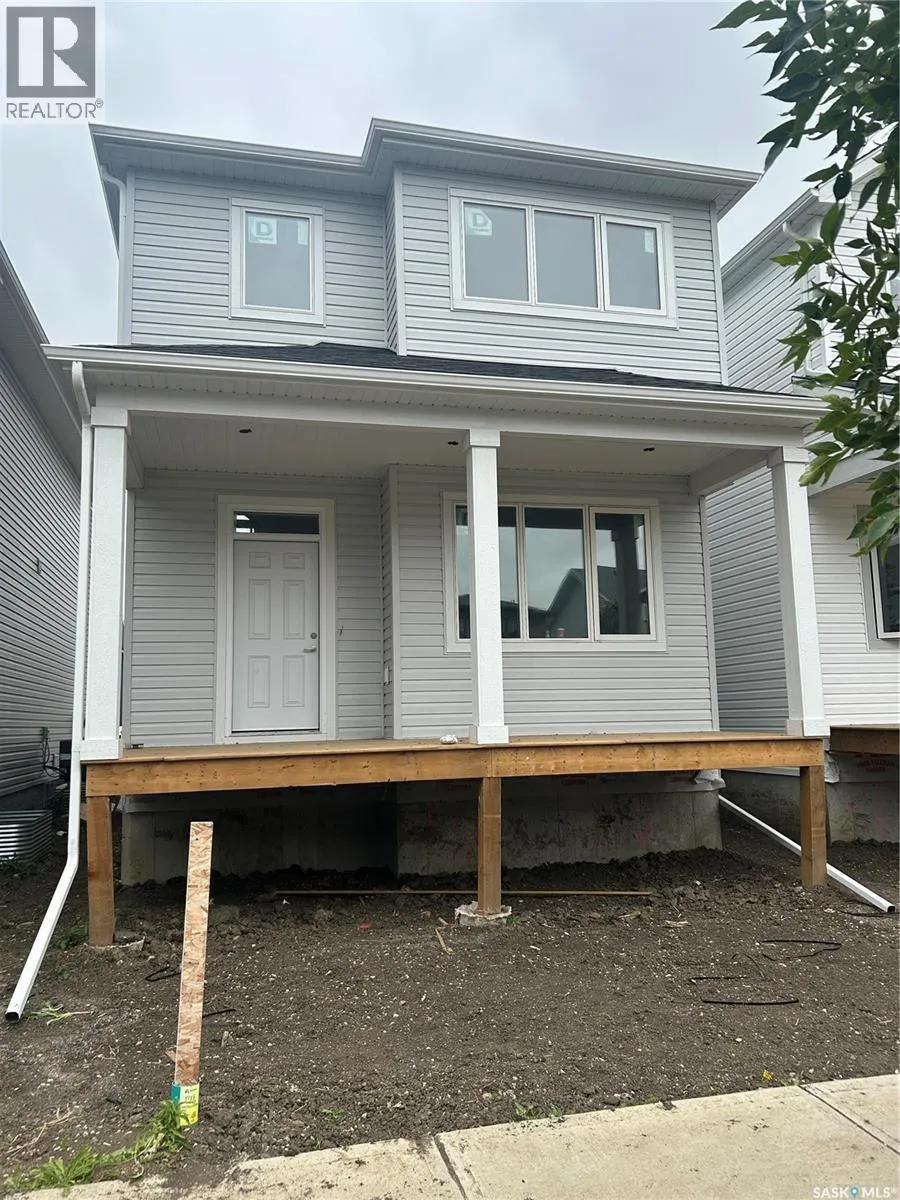
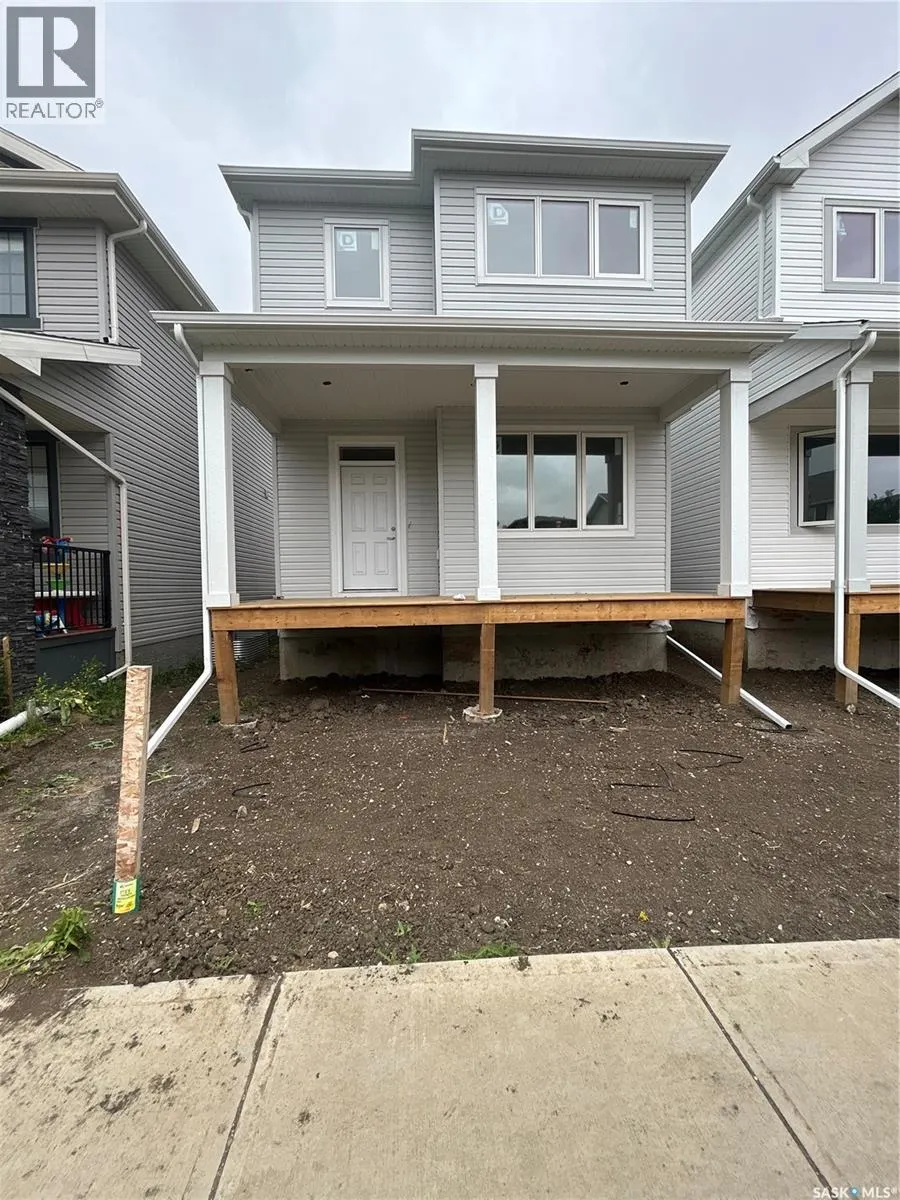
5133 Buckingham Drive E, Regina, SK
Price
$ 579,900
Property Attributes
- ID#SK045572
- TypeSingle Family
- Listing Status Active
- MunicipalityRegina
- CityRegina
- AreaRegina
- NeighbourhoodEastbrook
- Postal CodeS4V 3S3
- Style2 Level
- Year Built2025
- Price$ 579,900
- Bedrooms4
- Bathrooms4
- Half Bathrooms0
- Sqr Footage1486
Data Source:
Canadian Real Estate Association (CREA)
Property Description
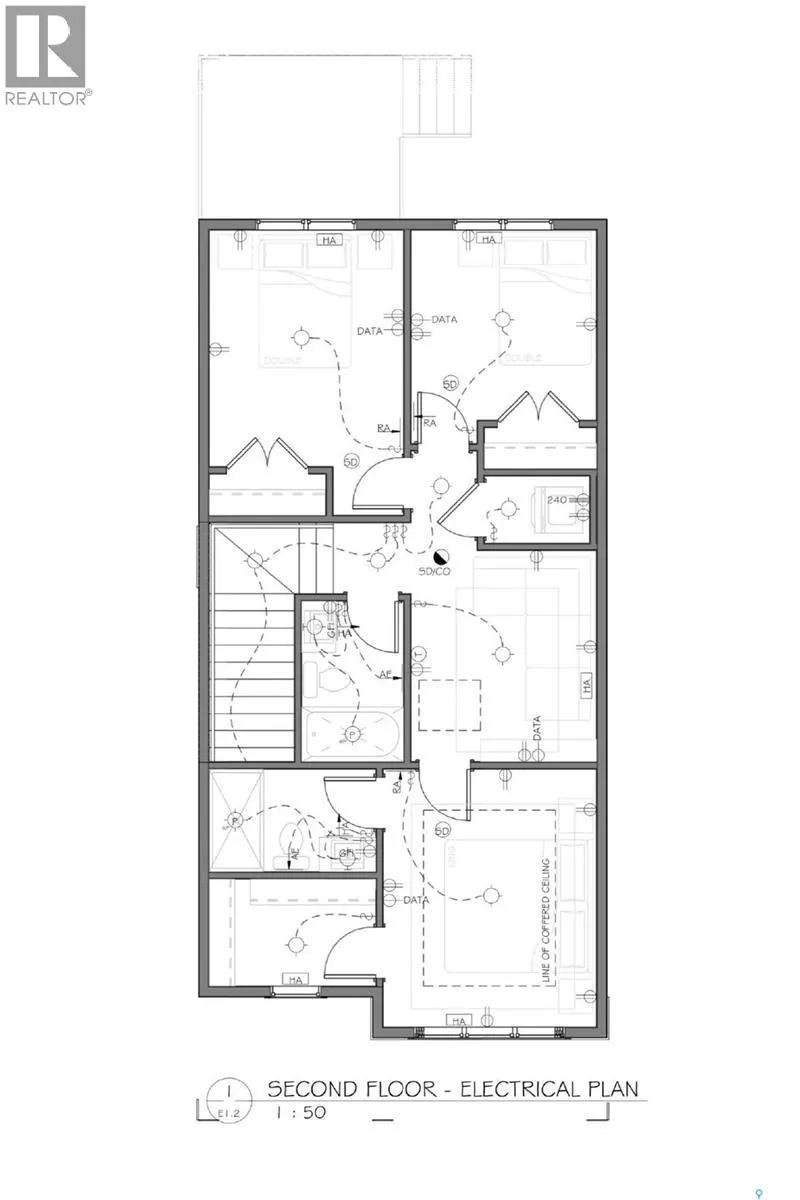
Welcome to this beautifully designed, newly built 2-storey detached home in the highly desirable community of Eastbrook, offering modern finishes, a functional floor plan, and the added value of a fully developed 1-bedroom regulation basement suite. The bright and inviting main floor features vinyl plank flooring throughout, a spacious living room, dining area, modern kitchen, and convenient 2-piece bathroom. Upstairs, the primary bedroom features a private 3-piece ensuite, complemented by two additional bedrooms, a 4-piece bathroom, and a versatile bonus room perfect for relaxing or family time. The fully finished basement offers a 1-bedroom regulation suite complete with its own living room, kitchen, bedroom, 4-piece bathroom, laundry area, and utility room. Additional highlights include an HRV, sump pump, and 2-car detached garage. The Secondary Suite Incentive is not reflected in the asking price, adding even more value to this exceptional property. Don’t miss out on this one—book your private showing today! (id:7434)
General Features
| Features | Sump Pump |
|---|---|
| Property Type | Single Family |
| Neighbourhood | Eastbrook |
| Building Architectural Style | 2 Level |
| Building Type | House |
| Ownership Type | Freehold |
| Building.StoriesTotal | 2 |
Interior Features
| Building Fireplace Present | False |
|---|---|
| Building Heating Type | Forced air |
| Building Heating Fuel | Natural gas |
| Basement Development | Finished |
| Basement Type | Full (Finished) |
| Construction Style Attachment | Detached |
| Living Area Range | 1486 |
| Bedrooms | 4 |
Room Details
| Room | Dimensions | Level | Flooring | Details |
|---|---|---|---|---|
| 2pc Bathroom | Measurements not available | Main level | ||
| 3pc Ensuite bath | Measurements not available | Second level | ||
| 4pc Bathroom | Measurements not available | Basement | ||
| Bedroom | 9 ft x 9 ft ,8 in | Basement | 9 ft ,8 in | |
| Bonus Room | 10 ft ,4 in x 9 ft ,1 in | Second level | 9 ft ,1 in | |
| Dining room | 9 ft ,3 in x 12 ft ,8 in | Main level | 12 ft ,8 in | |
| Foyer | Measurements not available | Main level | ||
| Kitchen | 12 ft ,8 in x 13 ft | Main level | 13 ft | |
| Laundry room | Measurements not available | Basement | ||
| Living room | 10 ft ,5 in x 12 ft ,8 in | Main level | 12 ft ,8 in | |
| Other | Measurements not available | Basement | ||
| Primary Bedroom | 10 ft ,5 in x 12 ft ,7 in | Second level | 12 ft ,7 in |
Amenities
- Views
- New Construction
- Adult 55+
- Lease To Own
- No Strata Fees
- Furnished
- Primary On Main
- Air Conditioning
- Seller Finance
- Green
- Fixer Upper
- Horse
- Golf
- Fireplace
- Deck
- Garage
- Basement
- Pool

Property vs Single Family Average in S4V 3S3
Price
Year Built
In The Neighbourhood
Just Listed
Regina
$ 499,900
- Type
- Single Family
- Size
- 1,456 SqFt
- Rooms
- 3 Beds + 3 Baths
RE/MAX Crown Real Estate
Regina
$ 589,900
- Type
- Single Family
- Size
- 1,699 SqFt
- Rooms
- 3 Beds + 3 Baths
Sutton Group - Results Realty
Regina
$ 599,900
- Type
- Single Family
- Size
- 1,819 SqFt
- Rooms
- 4 Beds + 3 Baths
Sutton Group - Results Realty
Regina
$ 579,900
- Type
- Single Family
- Size
- 1,699 SqFt
- Rooms
- 3 Beds + 3 Baths
Sutton Group - Results Realty
Regina
$ 549,900
- Type
- Single Family
- Size
- 1,546 SqFt
- Rooms
- 3 Beds + 3 Baths
Coldwell Banker Local Realty
Reduced
Regina
$ 688,000
- Type
- Single Family
- Size
- 1,822 SqFt
- Rooms
- 4 Beds + 4 Baths
Century 21 Dome Realty Inc.
Brooks
$ 375,000
- Type
- Single Family
- Size
- 1,117 SqFt
- Rooms
- 3 Beds + 2 Baths
MaxWell Capital Realty - Brooks
 Data is supplied by Pillar 9™ MLS® System. Pillar 9™ is the owner of the copyright in its MLS® System. Data is deemed reliable but is not guaranteed accurate by Pillar 9™. The trademarks MLS®, Multiple Listing Service® and the associated logos are owned by The Canadian Real Estate Association (CREA) and identify the quality of services provided by real estate professionals who are members of CREA. Used under license.
 Copyright 2026 by Greater Vancouver REALTORS®. All Rights Reserved. NOTE: This representation is based in whole or in part on data generated by the Chilliwack & District Real Estate Board, Fraser Valley Real Estate Board
or Greater Vancouver REALTORS® which assumes no responsibility for its accuracy.
The trademarks REALTOR®, REALTORS®, and the REALTOR® logo are controlled by The Canadian Real Estate Association (CREA) and identify real estate professionals who are members of CREA. The trademarks MLS®, Multiple Listing Service® and the associated logos are owned by CREA and identify the quality of services provided by real estate professionals who are members of CREA. Used under license.
Last Updated: September 21, 2026 8:53 PM UTC
Copyright 2026 by Greater Vancouver REALTORS®. All Rights Reserved. NOTE: This representation is based in whole or in part on data generated by the Chilliwack & District Real Estate Board, Fraser Valley Real Estate Board
or Greater Vancouver REALTORS® which assumes no responsibility for its accuracy.
The trademarks REALTOR®, REALTORS®, and the REALTOR® logo are controlled by The Canadian Real Estate Association (CREA) and identify real estate professionals who are members of CREA. The trademarks MLS®, Multiple Listing Service® and the associated logos are owned by CREA and identify the quality of services provided by real estate professionals who are members of CREA. Used under license.
Last Updated: September 21, 2026 8:53 PM UTC
