
Address
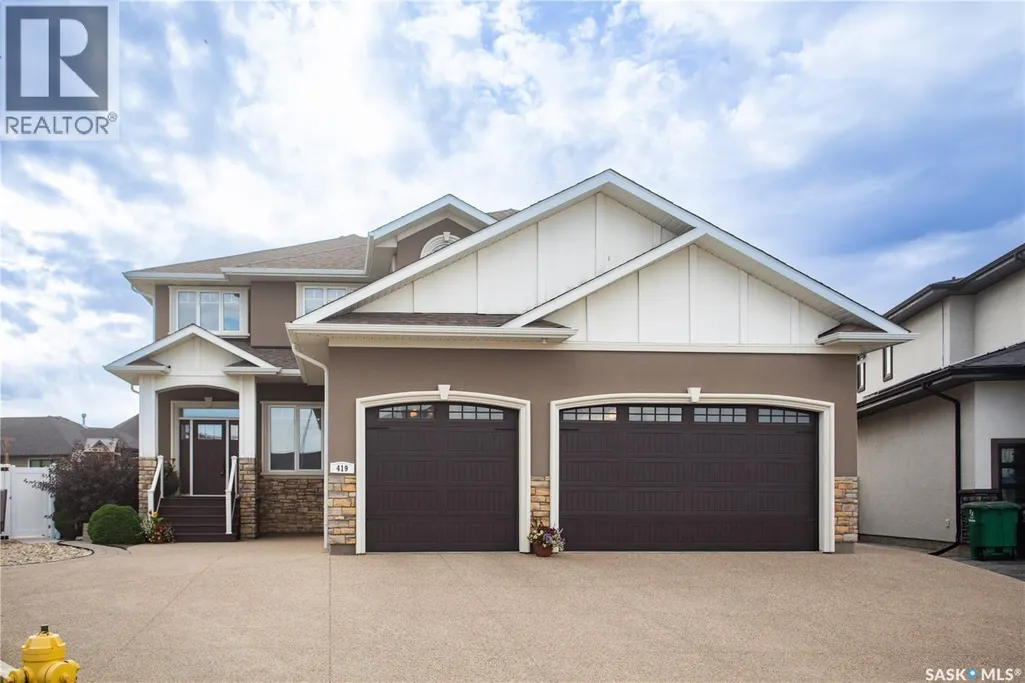
419 Salloum Bay, Saskatoon, SK
Price
$ 1,349,000
Property Attributes
- ID#SK045537
- TypeSingle Family
- Listing Status Active
- MunicipalitySaskatoon
- CitySaskatoon
- AreaSaskatoon
- NeighbourhoodEvergreen
- Postal CodeS7W 0N1
- Style2 Level
- Year Built2016
- Price$ 1,349,000
- Bedrooms7
- Bathrooms5
- Half Bathrooms0
- Sqr Footage3050
Data Source:
Canadian Real Estate Association (CREA)
Property Description
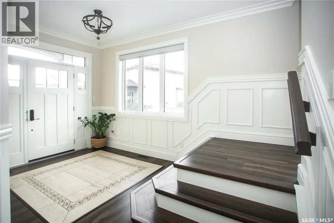
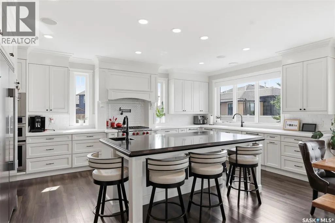
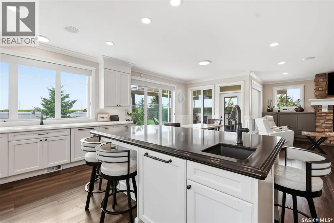
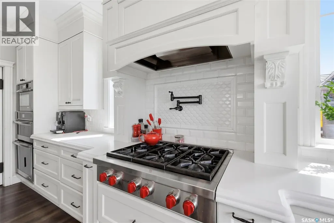
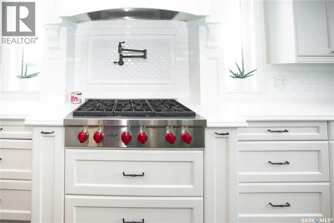
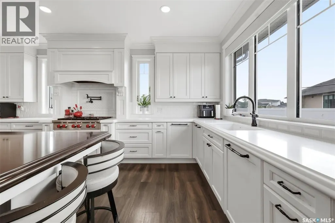
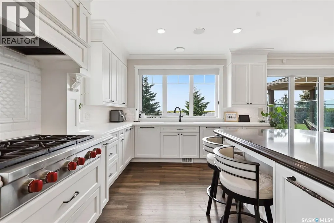
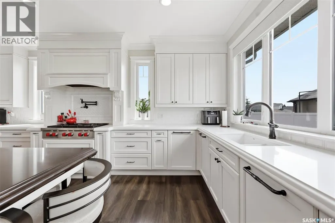
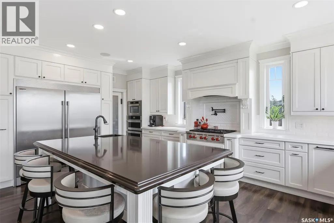
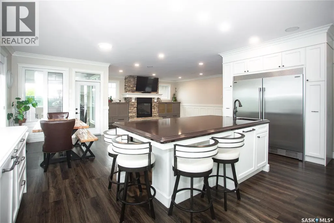
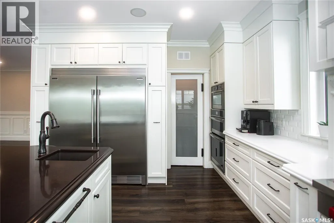
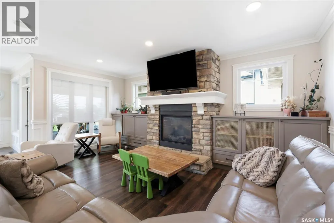
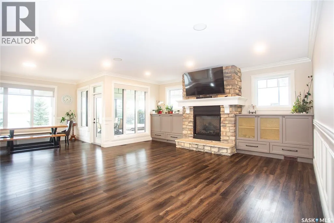
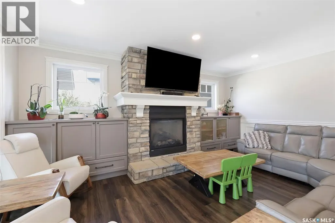
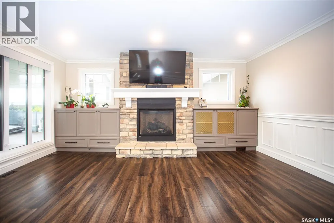
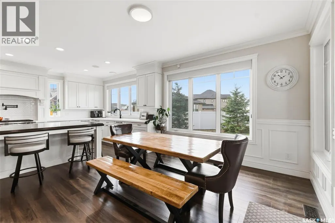
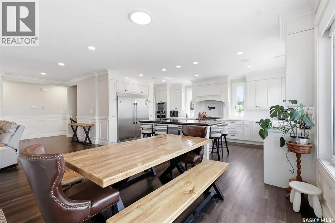
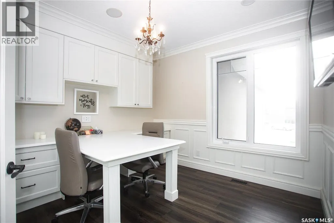
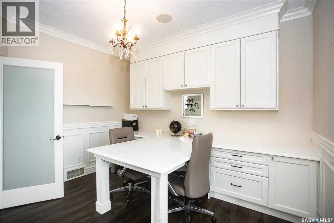
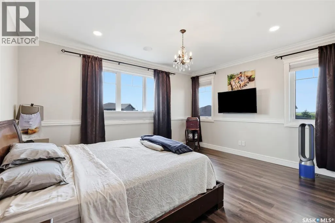
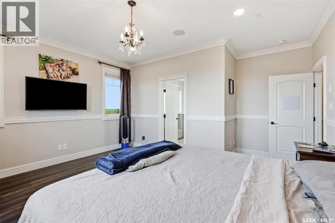
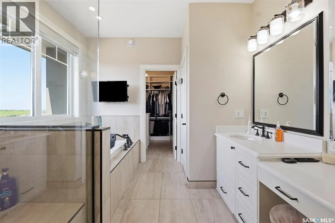
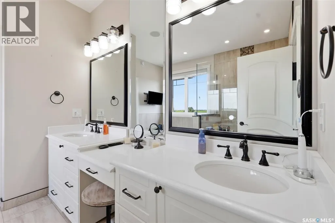
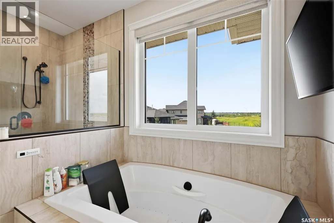
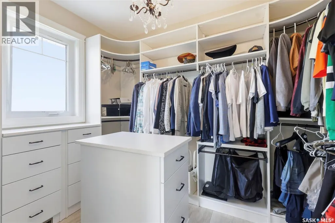
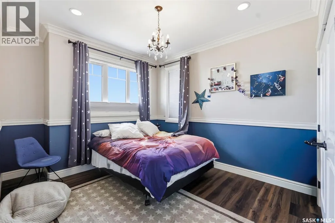
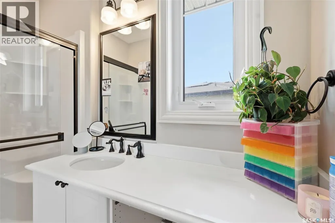
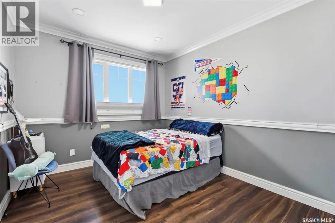
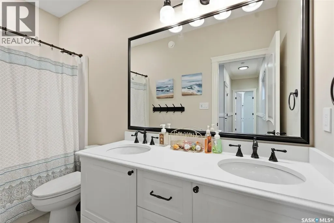
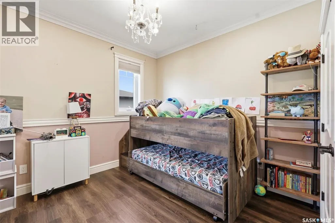
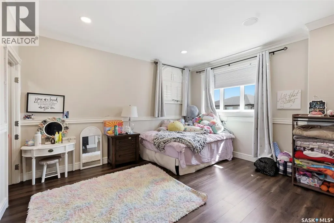
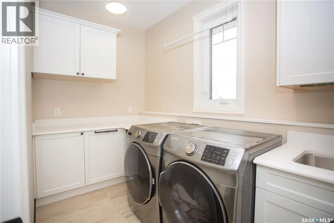
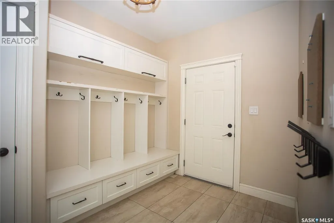
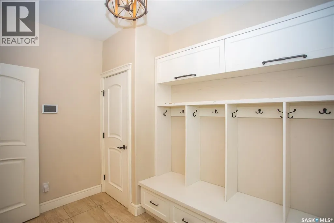
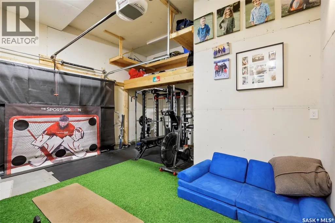
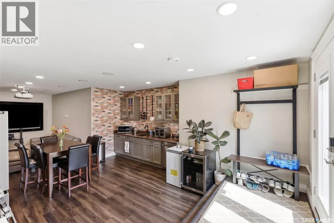
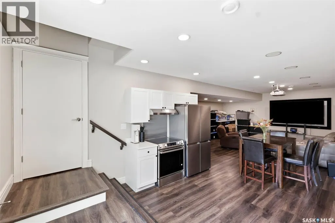
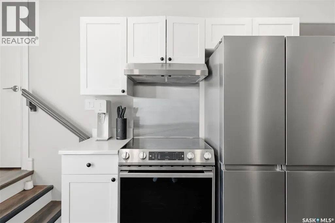
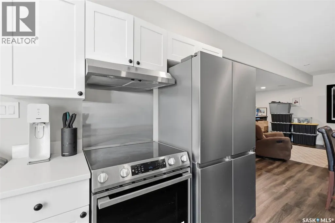
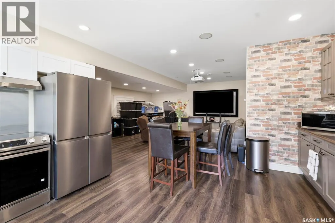
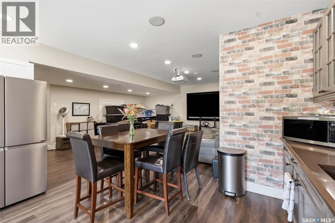
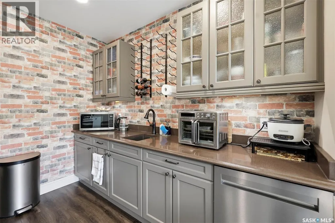
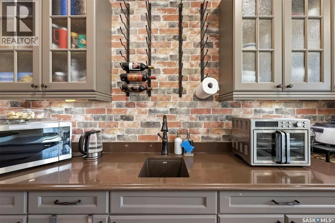
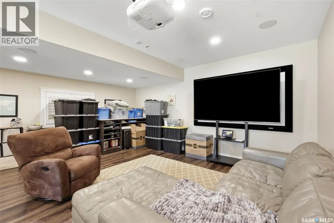
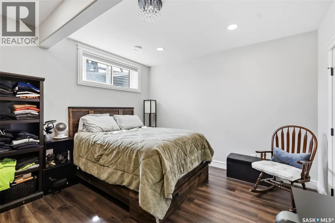
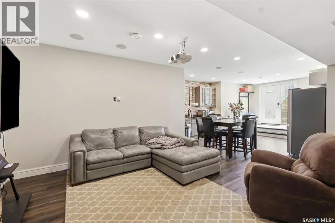
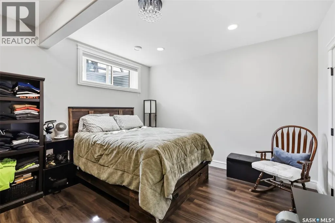
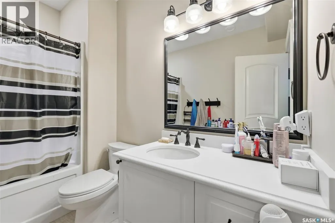
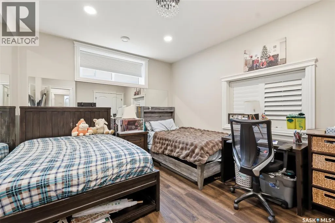
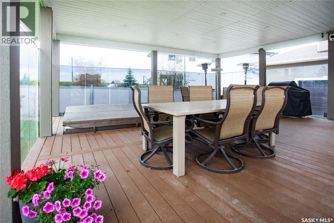
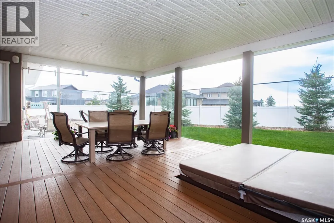
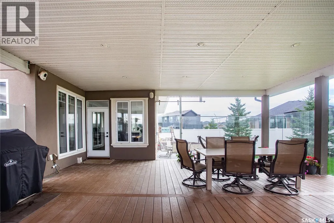
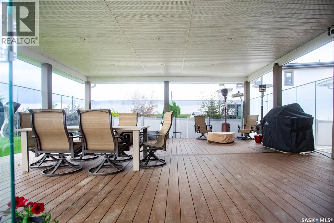
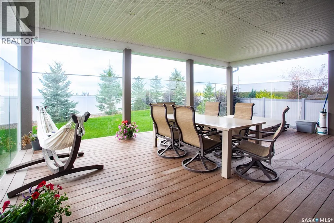
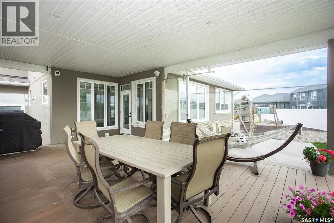
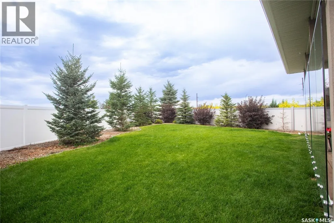
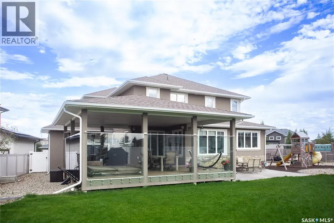
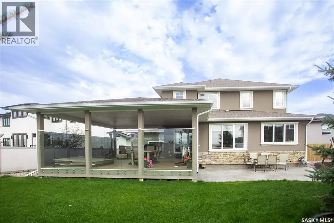
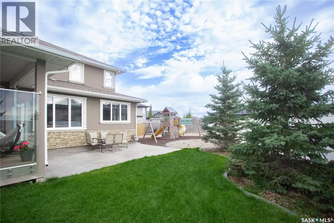
Welcome to an exceptional Evergreen residence where luxury, functionality, and lifestyle come together. Set on an impressive 12,479 sq. ft. pie-shaped lot backing the NorthEast Swale, this fully loaded home offers incredible privacy, high-end finishes, and a floor plan designed for modern living. Step into the foyer with a dedicated main-floor office, followed by a spectacular living room with a statement fireplace feature wall. The open-concept kitchen features vinyl plank flooring, a massive quartz island, tile backsplash, extensive cabinetry, oversized refrigerator/freezer, built-in oven and microwave, and large pantry. Expansive windows fill the home with natural light and extend to the 625 sq. ft. partially enclosed, covered deck, creating an ideal year-round indoor/outdoor living space. Three natural gas hookups add convenience for heating and cooking. Upstairs, the impressive primary retreat features oversized windows and a spa-inspired ensuite with a massive double vanity, 2-person soaker tub, stunning double shower with glass doors, oversized walk-in closet, and private water closet. Five bedrooms are located on the upper level, along with a laundry room featuring built-in cabinetry and sink, plus a 4-piece bathroom. The basement has been transformed into a nanny suite and entertainment zone with a separate entrance added in 2026. With in-floor heat, it features a built-in bar, kitchen, two additional bedrooms, 4-piece bathroom, and generous living space. The 3-car attached garage offers in-floor heat plus a private, year-round gym space, providing exceptional convenience and functionality. Outside, the expansive pie-shaped backyard features a large patio, hot tub area and play area. Backing the NorthEast Swale and backing the berm, this rare setting offers exceptional tranquility and seclusion. High-end finishes. Incredible space. Exceptional privacy. Nanny suite. Heated 3-car garage. Private gym. This is Evergreen living at its finest. (id:7434)
General Features
| Features | Cul-de-sac, Irregular lot size, Sump Pump |
|---|---|
| Property Type | Single Family |
| Neighbourhood | Evergreen |
| Building Appliances | Washer, Refrigerator, Dishwasher, Dryer, Microwave, Oven - Built-In, Window Coverings, Garage door opener remote(s), Play structure, Stove |
| Building Architectural Style | 2 Level |
| Building Cooling Type | Central air conditioning, Air exchanger |
| Building Type | House |
| Ownership Type | Freehold |
| Building.StoriesTotal | 2 |
Interior Features
| Building Fireplace Present | True |
|---|---|
| Building Fireplace Type | Conventional |
| Building Heating Type | Forced air, In Floor Heating |
| Building Heating Fuel | Natural gas |
| Basement Development | Finished |
| Basement Type | Full (Finished) |
| Construction Style Attachment | Detached |
| Fireplace Fuel | Gas |
| Living Area Range | 3050 |
| Bedrooms | 7 |
Exterior Features
| Structure | Deck, Patio(s) |
|---|---|
| Landscape Features | Lawn |
| Fence Type | Fence |
Room Details
| Room | Dimensions | Level | Flooring | Details |
|---|---|---|---|---|
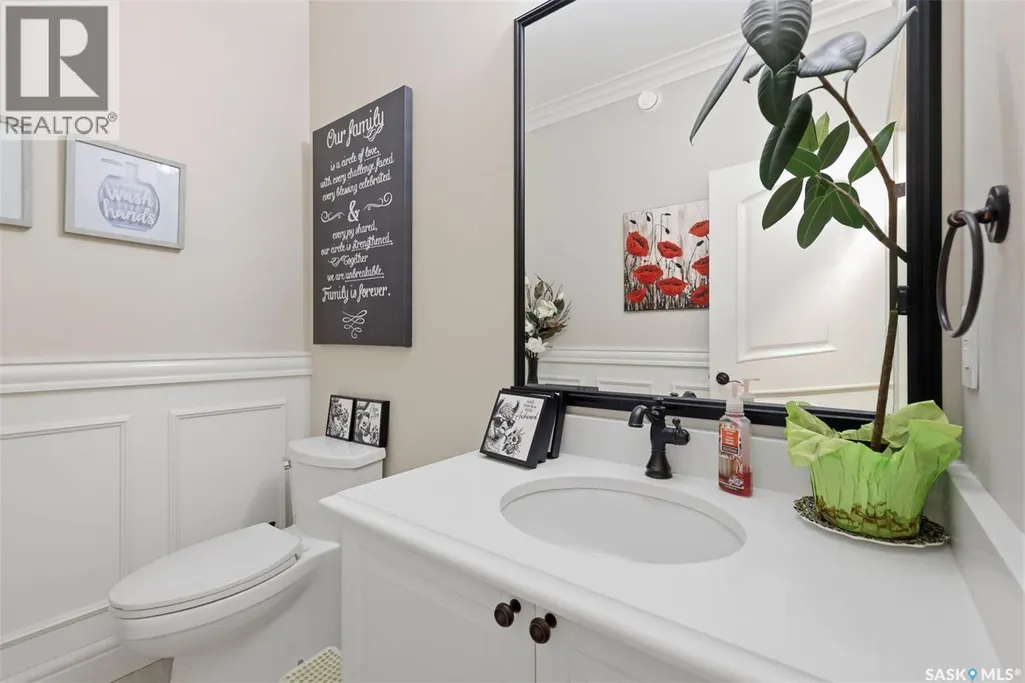
| 2pc Bathroom | 6'10 x 5'5 | Main level | ||
| 3pc Ensuite bath | 8'9 x 5'2 | Second level | ||
| 4pc Bathroom | 9'1 x 6'2 | Basement | ||
| 5pc Bathroom | 10'4 x 4'10 | Second level | ||
| Bedroom | 13'3 x 10'9 | Basement | ||
| Dining room | 17'4 x 11'6 | Main level | ||
| Family room | Measurements not available x 1 | Basement | 17 ft | |
| Kitchen | Measurements not available x 1 | Main level | 13 ft | |
| Kitchen/Dining room | 15 ft x 14 ft | Basement | 14 ft | |
| Laundry room | Measurements not available | Second level | ||
| Living room | 20'7 x 19'9 | Main level | ||
| Office | 12 ft x Measurements not avail | Main level | ||
| Other | 12'4 x 10'8 | Basement | ||
| Primary Bedroom | 16'7 x 15'7 | Second level |
Amenities
- Views
- New Construction
- Adult 55+
- Lease To Own
- No Strata Fees
- Furnished
- Primary On Main
- Air Conditioning
- Seller Finance
- Green
- Fixer Upper
- Horse
- Golf
- Fireplace
- Deck
- Garage
- Basement
- Pool

Property vs Single Family Average in S7W 0N1
Price
Year Built
In The Neighbourhood
Just Listed
Calgary
$ 1,075,000
- Type
- Single Family
- Size
- 2,441 SqFt
- Rooms
- 4 Beds + 3.5 Baths
Century 21 Foothills Real Estate
Just Listed
Calgary
$ 700,000
- Type
- Single Family
- Size
- 2,178 SqFt
- Rooms
- 3 Beds + 2.5 Baths
TREC The Real Estate Company
Just Listed
Calgary
$ 500,000
- Type
- Single Family
- Size
- 1,311 SqFt
- Rooms
- 3 Beds + 2.5 Baths
eXp Realty
Just Listed
Calgary
$ 700,000
- Type
- Single Family
- Size
- 2,178 SqFt
- Rooms
- 3 Beds + 2.5 Baths
TREC The Real Estate Company
Just Listed
Calgary
$ 500,000
- Type
- Single Family
- Size
- 1,311 SqFt
- Rooms
- 3 Beds + 2.5 Baths
eXp Realty
Open House
Calgary
$ 950,000
- Type
- Single Family
- Size
- 2,091 SqFt
- Rooms
- 4 Beds + 3.5 Baths
RE/MAX Realty Professionals
Open House
Calgary
$ 769,900
- Type
- Single Family
- Size
- 2,400 SqFt
- Rooms
- 5 Beds + 4 Baths
Royal LePage METRO
Open House
Saskatoon
$ 729,000
- Type
- Single Family
- Size
- 1,863 SqFt
- Rooms
- 4 Beds + 4 Baths
L&T Realty Ltd.
Open House
Calgary
$ 769,900
- Type
- Single Family
- Size
- 2,400 SqFt
- Rooms
- 5 Beds + 4 Baths
Royal LePage METRO
Open House
Calgary
$ 950,000
- Type
- Single Family
- Size
- 2,091 SqFt
- Rooms
- 4 Beds + 3.5 Baths
RE/MAX Realty Professionals
Just Listed
Saskatoon
$ 629,900
- Type
- Single Family
- Size
- 1,565 SqFt
- Rooms
- 3 Beds + 3 Baths
Derrick Stretch Realty Inc.
Views
Calgary
$ 1,799,900
- Type
- Single Family
- Size
- 2,565 SqFt
- Rooms
- 3 Beds + 2.5 Baths
RE/MAX Realty Professionals
 Data is supplied by Pillar 9™ MLS® System. Pillar 9™ is the owner of the copyright in its MLS® System. Data is deemed reliable but is not guaranteed accurate by Pillar 9™. The trademarks MLS®, Multiple Listing Service® and the associated logos are owned by The Canadian Real Estate Association (CREA) and identify the quality of services provided by real estate professionals who are members of CREA. Used under license.
 Copyright 2026 by Greater Vancouver REALTORS®. All Rights Reserved. NOTE: This representation is based in whole or in part on data generated by the Chilliwack & District Real Estate Board, Fraser Valley Real Estate Board
or Greater Vancouver REALTORS® which assumes no responsibility for its accuracy.
The trademarks REALTOR®, REALTORS®, and the REALTOR® logo are controlled by The Canadian Real Estate Association (CREA) and identify real estate professionals who are members of CREA. The trademarks MLS®, Multiple Listing Service® and the associated logos are owned by CREA and identify the quality of services provided by real estate professionals who are members of CREA. Used under license.
Last Updated: September 24, 2026 9:48 PM UTC
Copyright 2026 by Greater Vancouver REALTORS®. All Rights Reserved. NOTE: This representation is based in whole or in part on data generated by the Chilliwack & District Real Estate Board, Fraser Valley Real Estate Board
or Greater Vancouver REALTORS® which assumes no responsibility for its accuracy.
The trademarks REALTOR®, REALTORS®, and the REALTOR® logo are controlled by The Canadian Real Estate Association (CREA) and identify real estate professionals who are members of CREA. The trademarks MLS®, Multiple Listing Service® and the associated logos are owned by CREA and identify the quality of services provided by real estate professionals who are members of CREA. Used under license.
Last Updated: September 24, 2026 9:48 PM UTC
