
Primary on Main
Address
311 Eisenhower Street, Midale, SK
Price
$ 280,000
Property Attributes
- ID#SK045531
- TypeSingle Family
- Listing Status Active
- MunicipalityMidale
- CityMidale
- AreaMidale
- Postal CodeS4H 1S0
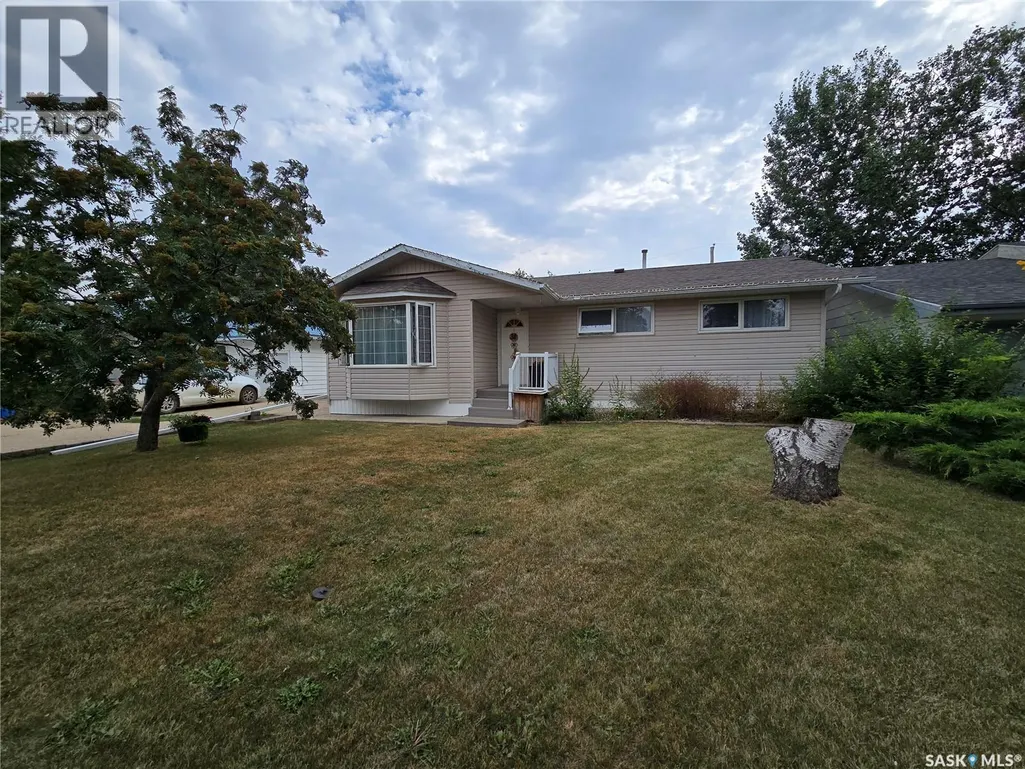
- StyleBungalow
- Year Built1963
- Price$ 280,000
- Bedrooms4
- Bathrooms3
- Half Bathrooms0
- Sqr Footage1572
Data Source:
Canadian Real Estate Association (CREA)
Property Description
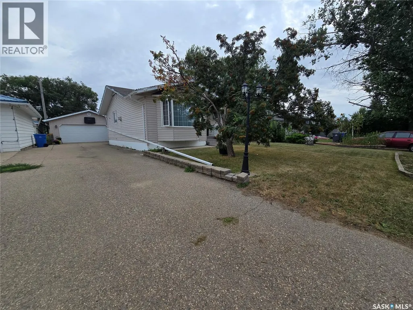
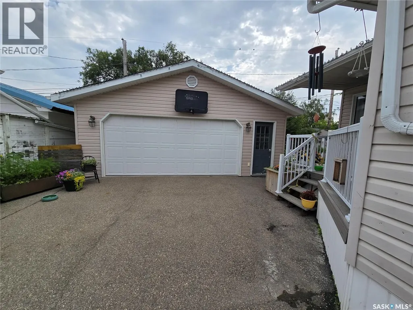
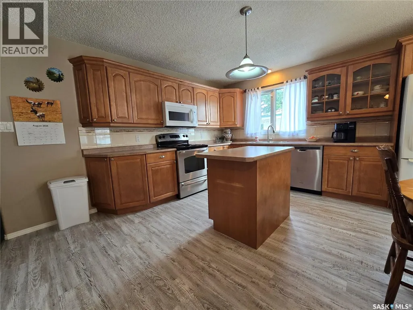
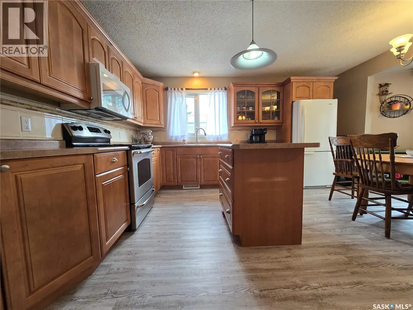
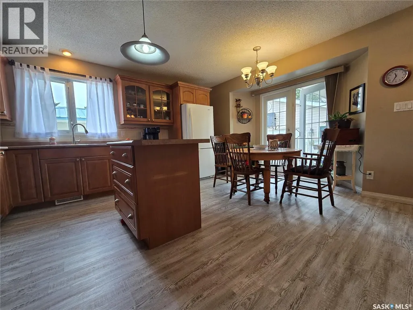
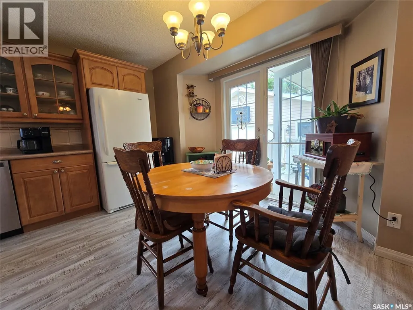
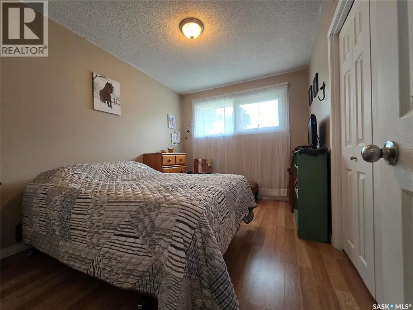
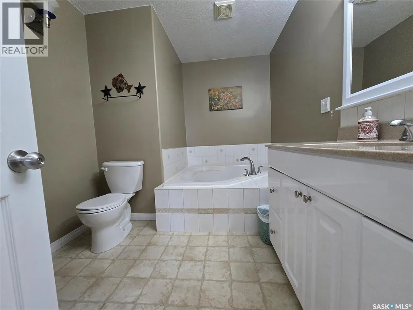
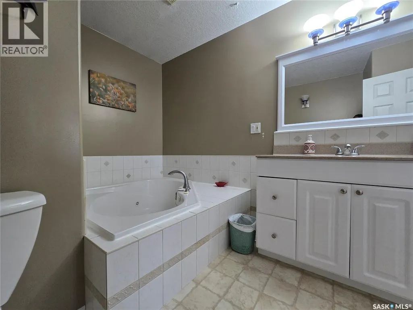
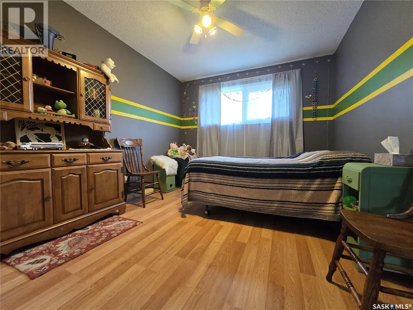
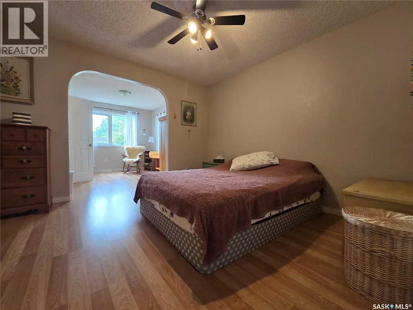
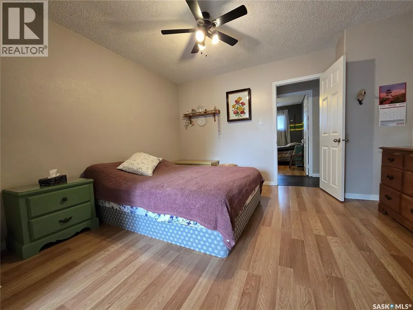
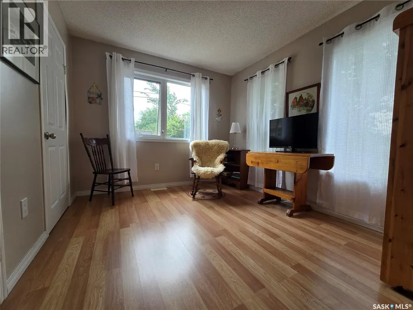
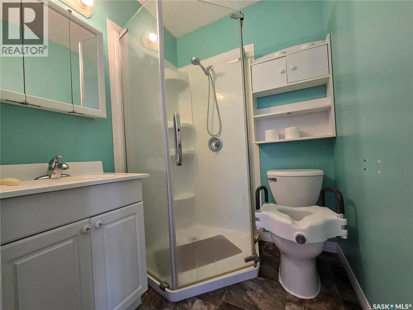
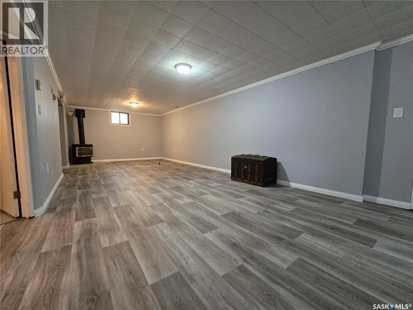
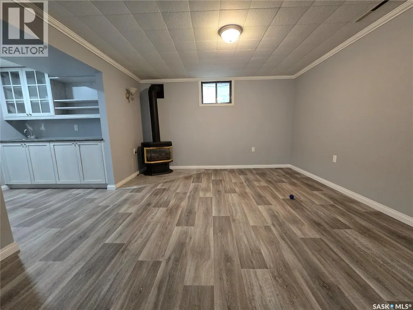
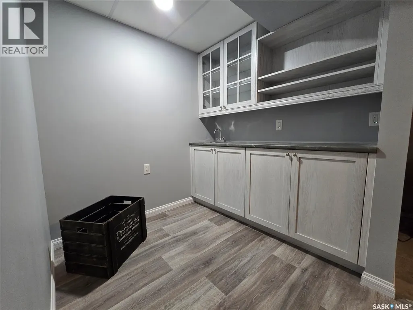
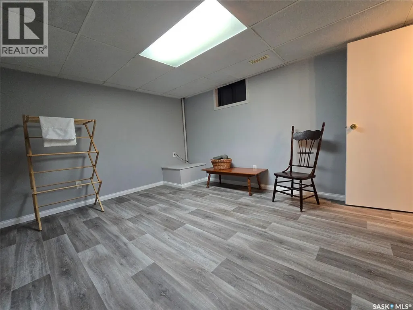
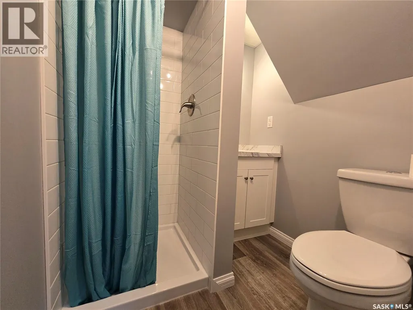
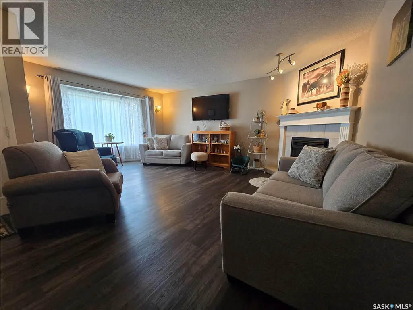
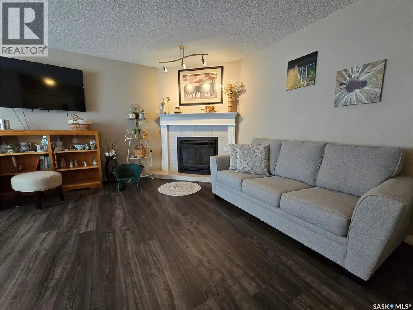
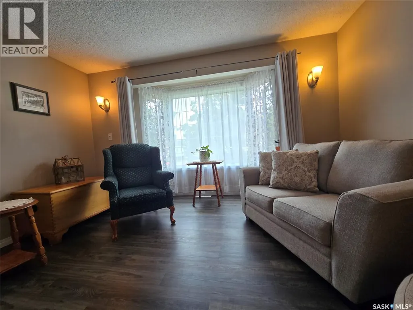
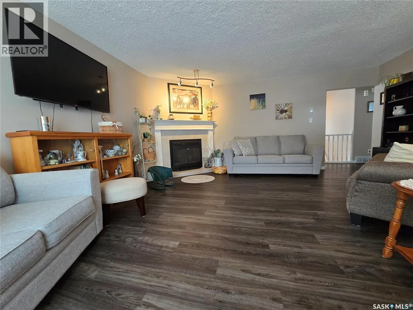
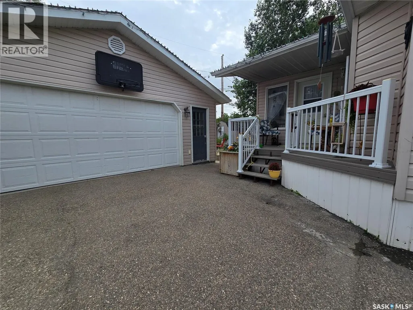
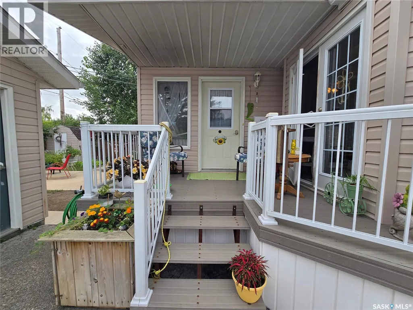
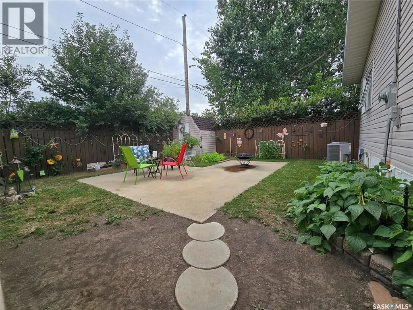
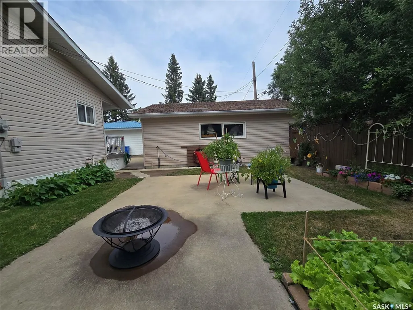
Check out this great home in Midale Sk. This home is 1572 sq feet on the main floor providing so much space. The kitchen sports maple cabinets complete with an island, and flows into the dining area that has patio doors to the back yard. The living room is sprawling and cozy, highlighted by the gas fireplace. Down the hall is the primary bathroom, two bedrooms, and the massive primary bedroom that sports its own 3 piece en-suite and walk-in closet. The basement has seen a resent renovation complete with vinyl plank flooring. The family room is super large and hosts a stylish wetbar. There is another bedroom in the basement, and it too has a its own 3 piece en-suite. There is also so much storage available in the basement. Outside, you'll find the yard is well cared for , and of course the double car detached garage. This home checks a lot of boxes at a great price, don't miss your chance to make it yours. (id:7434)
General Features
| Features | Treed, Rectangular, Sump Pump |
|---|---|
| Property Type | Single Family |
| Building Appliances | Washer, Refrigerator, Dishwasher, Dryer, Microwave, Window Coverings, Stove |
| Building Architectural Style | Bungalow |
| Building Cooling Type | Central air conditioning |
| Building Type | House |
| Ownership Type | Freehold |
| Building.StoriesTotal | 1 |
Interior Features
| Building Fireplace Present | True |
|---|---|
| Building Fireplace Type | Conventional |
| Building Heating Type | Forced air |
| Building Heating Fuel | Natural gas |
| Basement Type | Partial, Crawl space |
| Construction Style Attachment | Detached |
| Fireplace Fuel | Gas |
| Living Area Range | 1572 |
| Bedrooms | 4 |
Exterior Features
| Structure | Patio(s) |
|---|---|
| Landscape Features | Lawn |
| Fence Type | Fence |
Room Details
| Room | Dimensions | Level | Flooring | Details |
|---|---|---|---|---|
| 3pc Bathroom | Measurements not available x 8 | Main level | 8 ft | |
| 3pc Ensuite bath | 5'7 x 5'2 | Main level | ||
| Bedroom | 11'10 x 9'11 | Main level | ||
| Family room | 37'7 x 12'2 | Basement | ||
| Foyer | 11'6 x 5'5 | Main level | ||
| Kitchen/Dining room | 15'1 x 13'6 | Main level | ||
| Living room | 18 ft x Measurements not avail | Main level | ||
| Other | 10 ft x Measurements not avail | Basement | ||
| Primary Bedroom | Measurements not available x 1 | Main level | 13 ft | |
| Storage | 11 ft x Measurements not avail | Basement |
Amenities
- Views
- New Construction
- Adult 55+
- Lease To Own
- No Strata Fees
- Furnished
- Primary On Main
- Air Conditioning
- Seller Finance
- Green
- Fixer Upper
- Horse
- Golf
- Fireplace
- Deck
- Garage
- Basement
- Pool

Property vs Single Family Average in S4H 1S0
Year Built
 Data is supplied by Pillar 9™ MLS® System. Pillar 9™ is the owner of the copyright in its MLS® System. Data is deemed reliable but is not guaranteed accurate by Pillar 9™. The trademarks MLS®, Multiple Listing Service® and the associated logos are owned by The Canadian Real Estate Association (CREA) and identify the quality of services provided by real estate professionals who are members of CREA. Used under license.
 Copyright 2026 by Greater Vancouver REALTORS®. All Rights Reserved. NOTE: This representation is based in whole or in part on data generated by the Chilliwack & District Real Estate Board, Fraser Valley Real Estate Board
or Greater Vancouver REALTORS® which assumes no responsibility for its accuracy.
The trademarks REALTOR®, REALTORS®, and the REALTOR® logo are controlled by The Canadian Real Estate Association (CREA) and identify real estate professionals who are members of CREA. The trademarks MLS®, Multiple Listing Service® and the associated logos are owned by CREA and identify the quality of services provided by real estate professionals who are members of CREA. Used under license.
Last Updated: September 21, 2026 8:53 PM UTC
Copyright 2026 by Greater Vancouver REALTORS®. All Rights Reserved. NOTE: This representation is based in whole or in part on data generated by the Chilliwack & District Real Estate Board, Fraser Valley Real Estate Board
or Greater Vancouver REALTORS® which assumes no responsibility for its accuracy.
The trademarks REALTOR®, REALTORS®, and the REALTOR® logo are controlled by The Canadian Real Estate Association (CREA) and identify real estate professionals who are members of CREA. The trademarks MLS®, Multiple Listing Service® and the associated logos are owned by CREA and identify the quality of services provided by real estate professionals who are members of CREA. Used under license.
Last Updated: September 21, 2026 8:53 PM UTC
