
Address
3208 Victoria Avenue, Regina, SK
Price
$ 334,900
Property Attributes
- ID#SK045343
- TypeSingle Family
- Listing Status Active
- MunicipalityRegina
- CityRegina
- AreaRegina
- NeighbourhoodCathedral RG
- Postal CodeS4T 1L4
- Style2 Level
- Year Built1922
- Price$ 334,900
- Bedrooms3
- Bathrooms1
- Half Bathrooms0
- Sqr Footage1478
Data Source:
Canadian Real Estate Association (CREA)
Property Description
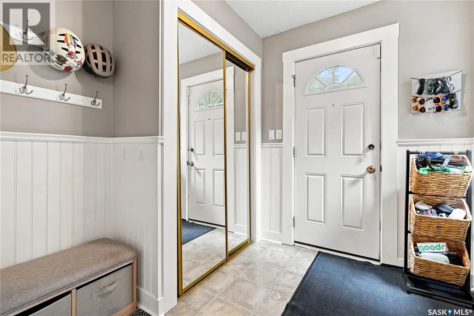
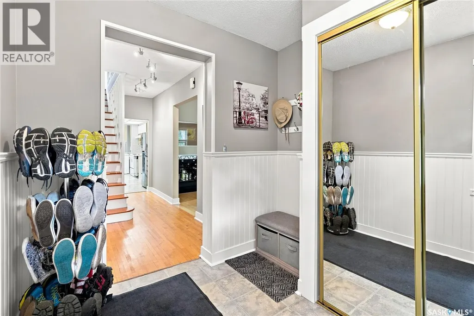
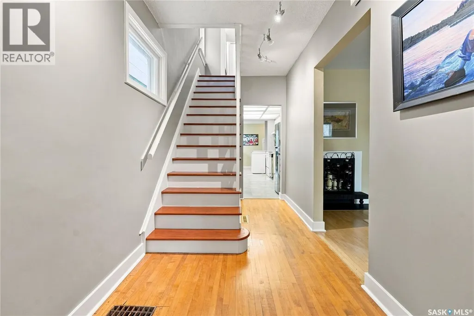
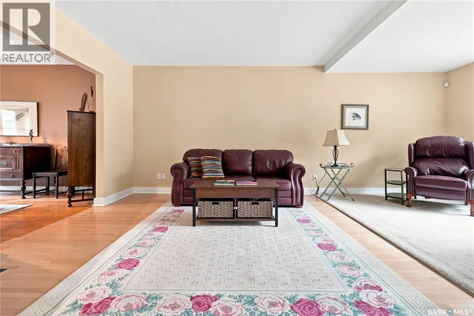
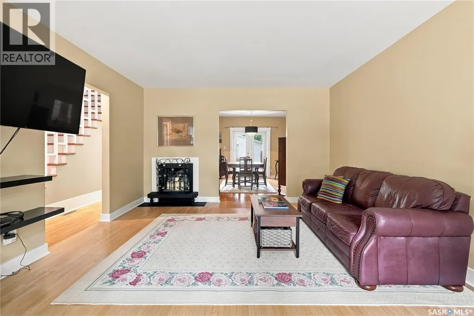
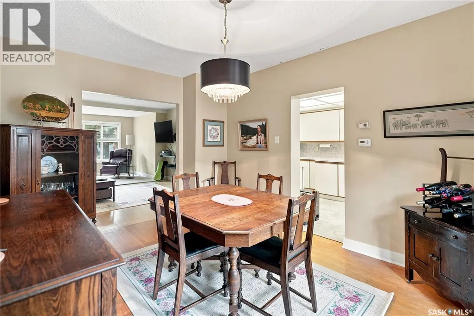
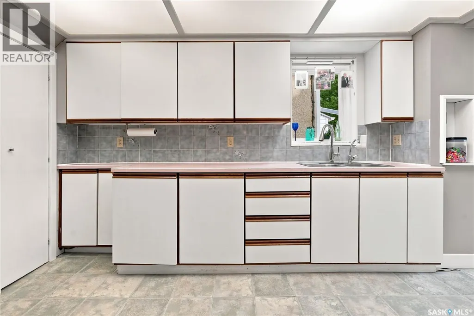
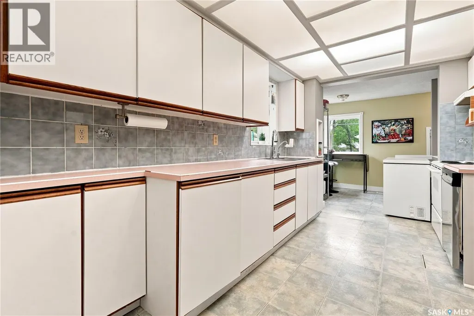
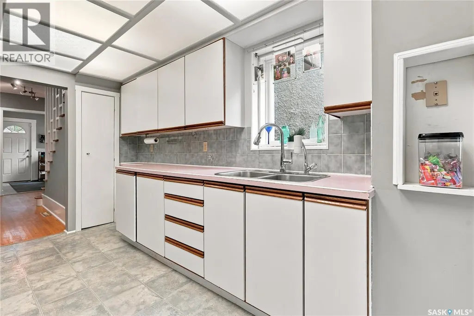
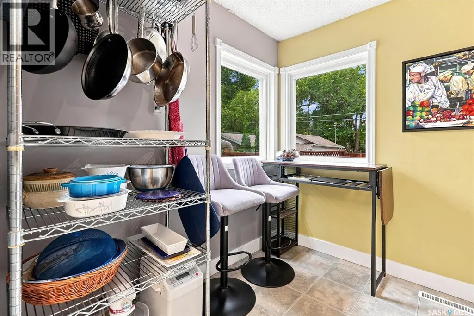
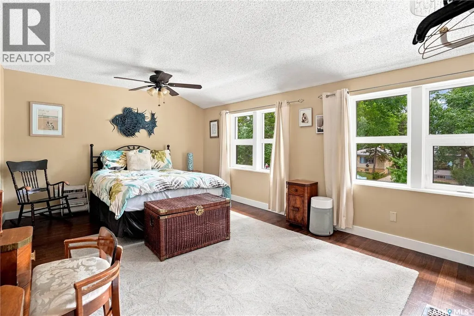
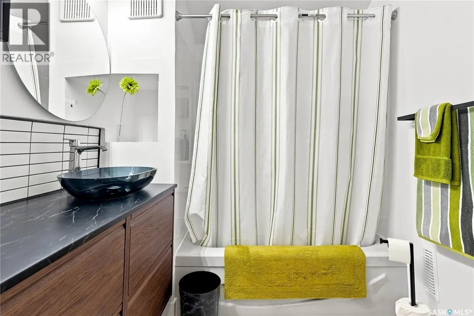
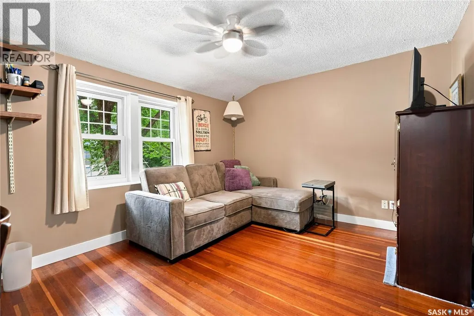
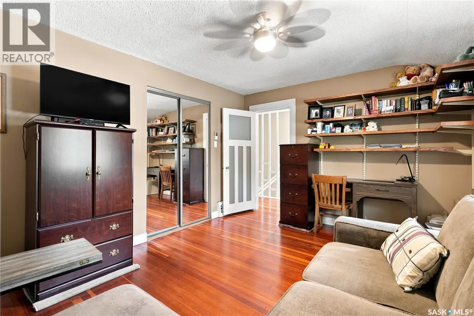
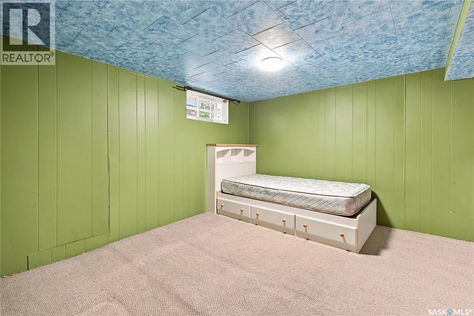
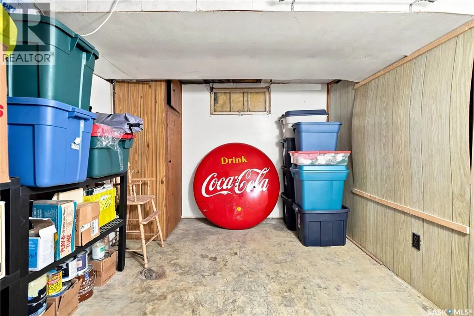
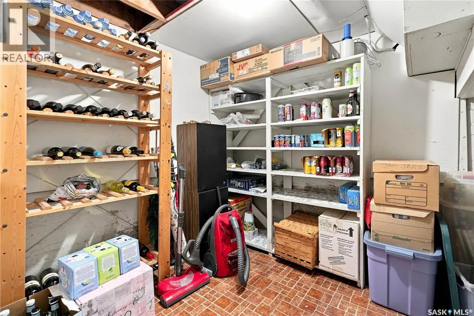
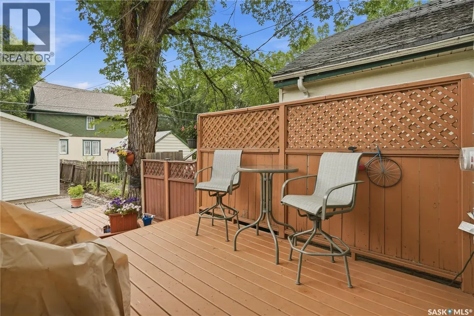
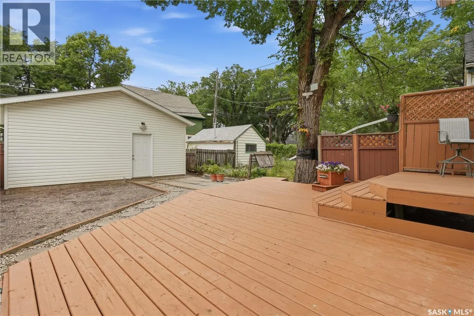
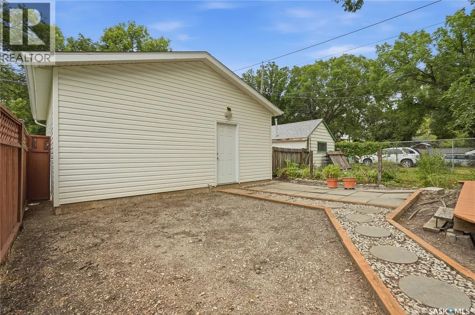
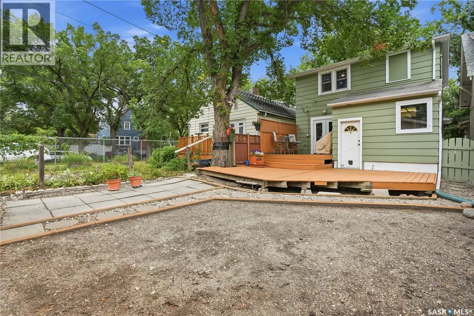
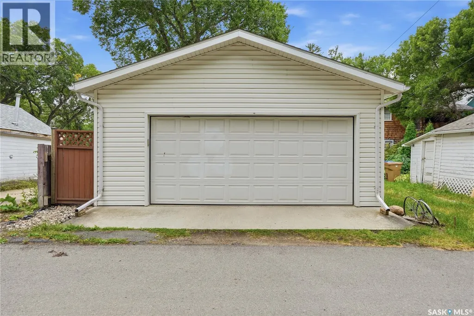
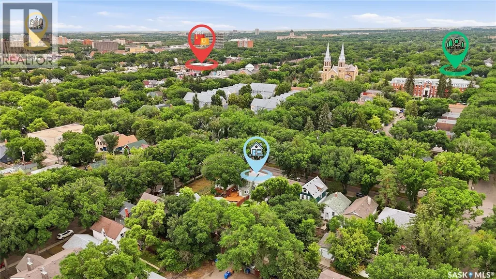
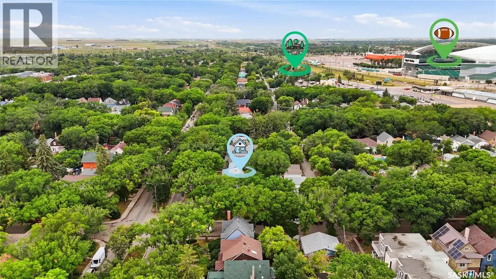
Welcome to 3208 Victoria Avenue, a well-maintained home in a sought-after location within walking distance of Regina Downtown, Wascana Park, and the shops, restaurants, and amenities of the Cathedral area. This 1478 square foot home offers a welcoming, spacious foyer, with updated windows and hardwood flooring throughout. The galley-style kitchen provides plenty of cupboard space, tile backsplash and a convenient pantry. French doors from the dining room open to the backyard, creating an easy connection between the living space and outdoors. Upstairs, the oversized primary bedroom enjoys nice views along Victoria Avenue. A second bedroom and modern 4-piece bathroom complete the upper level. The basement includes a finished recreation room, a utility room with laundry, a roughed in bath and plenty of storage space. Outside, the home has excellent curb appeal, a 22’ x 24’ detached garage with epoxy flooring, and a fully fenced and landscaped backyard. Value added features include central A/C, tv mounts, alarm system, gas bbq hookup, and sump pump. A great location, comfortable living spaces, and thoughtful updates come together at 3208 Victoria Avenue. This is a home worth seeing in person, contact your agent to arrange a private showing. (id:7434)
General Features
| Features | Lane, Rectangular, Sump Pump |
|---|---|
| Property Type | Single Family |
| Neighbourhood | Cathedral RG |
| Building Appliances | Washer, Refrigerator, Dishwasher, Dryer, Alarm System, Window Coverings, Garage door opener remote(s), Hood Fan, Stove |
| Building Architectural Style | 2 Level |
| Building Cooling Type | Central air conditioning |
| Building Type | House |
| Ownership Type | Freehold |
| Building.StoriesTotal | 2 |
Interior Features
| Building Fireplace Present | False |
|---|---|
| Building Heating Type | Forced air |
| Building Heating Fuel | Natural gas |
| Basement Development | Partially finished |
| Basement Type | Full (Partially finished) |
| Construction Style Attachment | Detached |
| Living Area Range | 1478 |
| Bedrooms | 3 |
Exterior Features
| Structure | Deck, Patio(s) |
|---|---|
| Landscape Features | Lawn, Garden Area |
| Fence Type | Fence |
Room Details
| Room | Dimensions | Level | Flooring | Details |
|---|---|---|---|---|
| 4pc Bathroom | 6' 10" x 6' 6" | Second level | ||
| Bedroom | 19' 10" x 11' 3" | Basement | ||
| Den | 19' 10" x 11' 3" | Basement | ||
| Dining room | 13' 9" x 10' 10" | Main level | ||
| Kitchen | 12' 10" x 8' 6" | Main level | ||
| Laundry room | 10' x 10' | Basement | ||
| Living room | 20' 8" x 13' 9" | Main level | ||
| Other | 8' 4" x 6' | Basement | ||
| Primary Bedroom | 20' 3" x 12' 2" | Second level | ||
| Storage | 7' 7" x 7' 2" | Main level |
Amenities
- Views
- New Construction
- Adult 55+
- Lease To Own
- No Strata Fees
- Furnished
- Primary On Main
- Air Conditioning
- Seller Finance
- Green
- Fixer Upper
- Horse
- Golf
- Fireplace
- Deck
- Garage
- Basement
- Pool

Property vs Single Family Average in S4T 1L4
Price
Year Built
In The Neighbourhood
Regina
$ 200,000
- Type
- Single Family
- Size
- 779 SqFt
- Rooms
- 2 Beds + 1 Baths
Century 21 Dome Realty Inc.
Regina
$ 359,900
- Type
- Single Family
- Size
- 1,374 SqFt
- Rooms
- 3 Beds + 1 Baths
Coldwell Banker Local Realty
Open House
Regina
$ 199,900
- Type
- Single Family
- Size
- 1,188 SqFt
- Rooms
- 3 Beds + 1 Baths
Coldwell Banker Local Realty
Regina
$ 340,000
- Type
- Single Family
- Size
- 1,398 SqFt
- Rooms
- 3 Beds + 1 Baths
Century 21 Dome Realty Inc.
 Data is supplied by Pillar 9™ MLS® System. Pillar 9™ is the owner of the copyright in its MLS® System. Data is deemed reliable but is not guaranteed accurate by Pillar 9™. The trademarks MLS®, Multiple Listing Service® and the associated logos are owned by The Canadian Real Estate Association (CREA) and identify the quality of services provided by real estate professionals who are members of CREA. Used under license.
 Copyright 2026 by Greater Vancouver REALTORS®. All Rights Reserved. NOTE: This representation is based in whole or in part on data generated by the Chilliwack & District Real Estate Board, Fraser Valley Real Estate Board
or Greater Vancouver REALTORS® which assumes no responsibility for its accuracy.
The trademarks REALTOR®, REALTORS®, and the REALTOR® logo are controlled by The Canadian Real Estate Association (CREA) and identify real estate professionals who are members of CREA. The trademarks MLS®, Multiple Listing Service® and the associated logos are owned by CREA and identify the quality of services provided by real estate professionals who are members of CREA. Used under license.
Last Updated: September 23, 2026 9:04 PM UTC
Copyright 2026 by Greater Vancouver REALTORS®. All Rights Reserved. NOTE: This representation is based in whole or in part on data generated by the Chilliwack & District Real Estate Board, Fraser Valley Real Estate Board
or Greater Vancouver REALTORS® which assumes no responsibility for its accuracy.
The trademarks REALTOR®, REALTORS®, and the REALTOR® logo are controlled by The Canadian Real Estate Association (CREA) and identify real estate professionals who are members of CREA. The trademarks MLS®, Multiple Listing Service® and the associated logos are owned by CREA and identify the quality of services provided by real estate professionals who are members of CREA. Used under license.
Last Updated: September 23, 2026 9:04 PM UTC
