
Primary on Main
Address
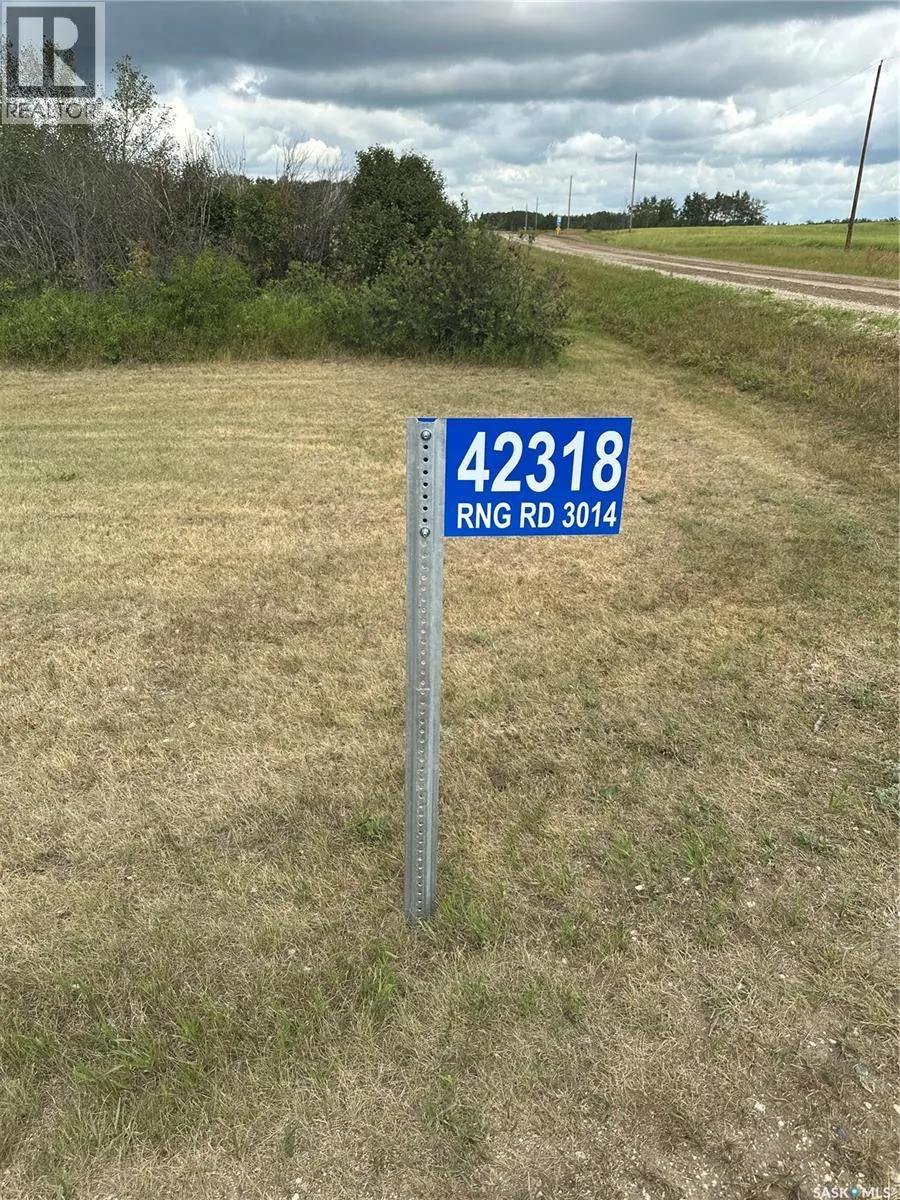
Gabriel Bridge Acreage, Fish Creek Rm No. 402, SK
Price
$ 499,000
Property Attributes
- ID#SK044672
- TypeSingle Family
- Listing Status Active
- MunicipalityFish Creek Rm No. 402
- CityFish Creek Rm No. 402
- AreaFish Creek Rm No. 402
- Postal CodeS0K 4P0
- StyleBungalow
- Year Built2009
- Price$ 499,000
- Bedrooms5
- Bathrooms2
- Half Bathrooms0
- Sqr Footage1880
- Lot Size10.03 Acres
Data Source:
Canadian Real Estate Association (CREA)
Property Description
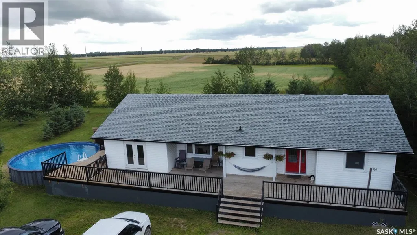
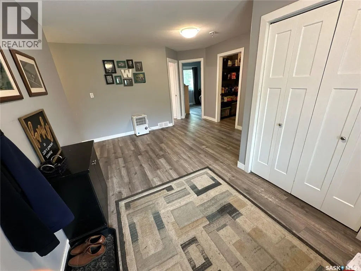
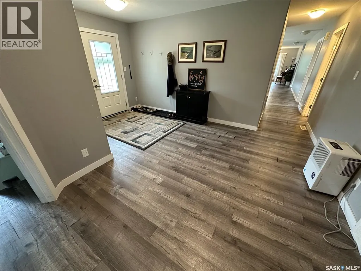
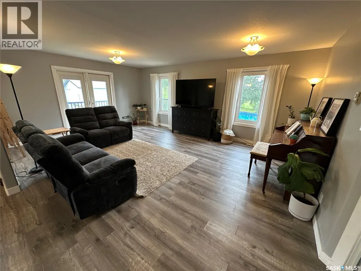
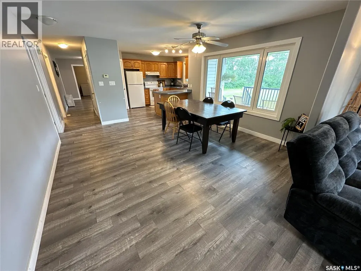
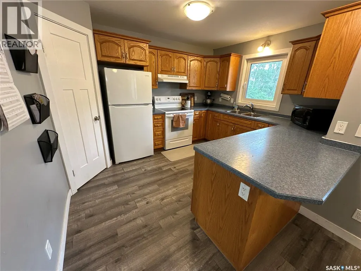
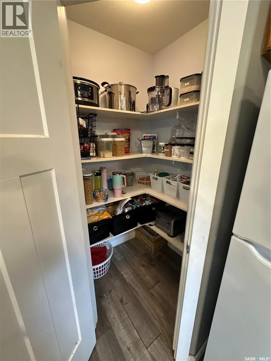
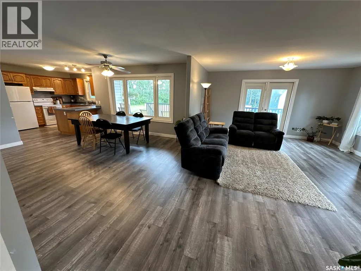
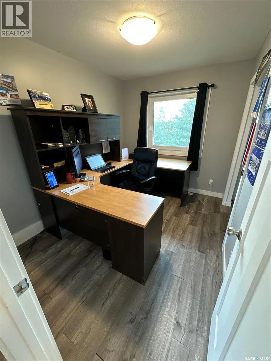
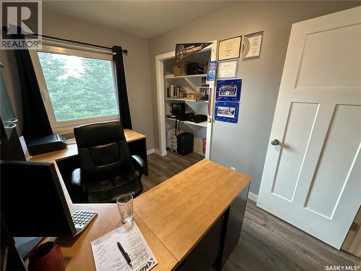
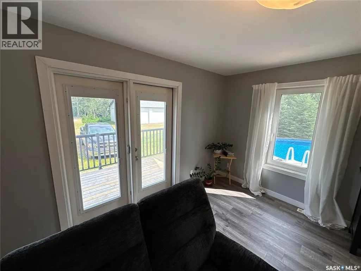
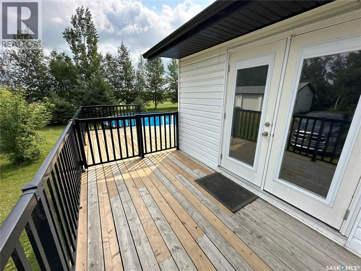
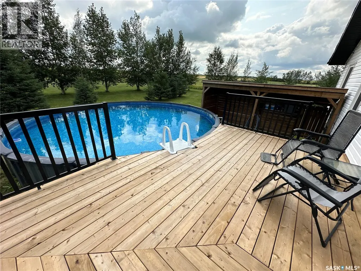
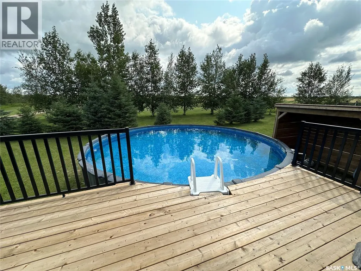
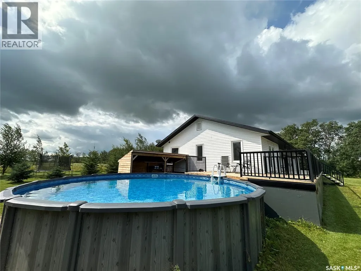
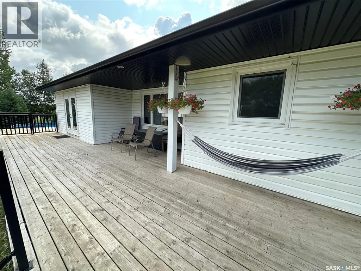
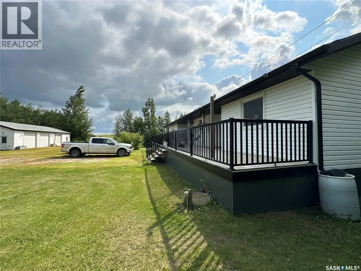
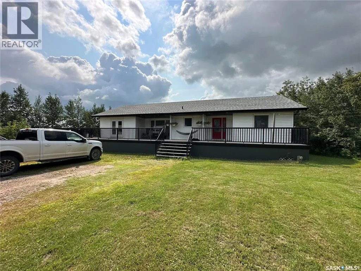
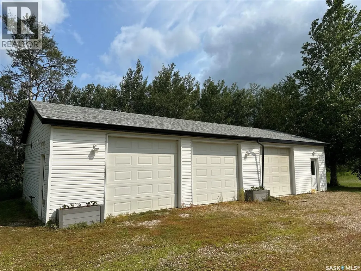
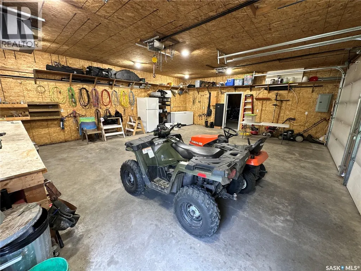
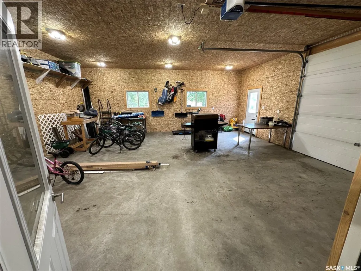
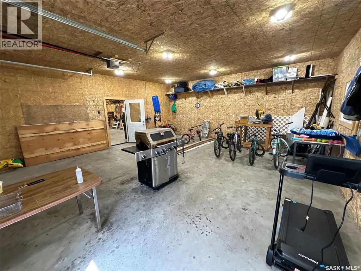
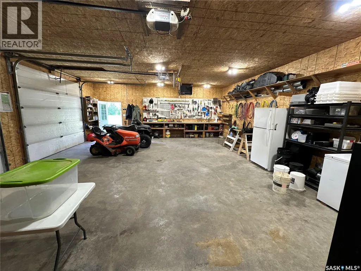
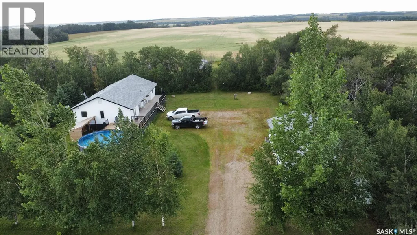
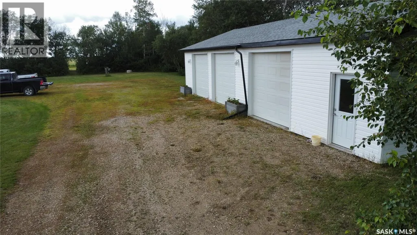
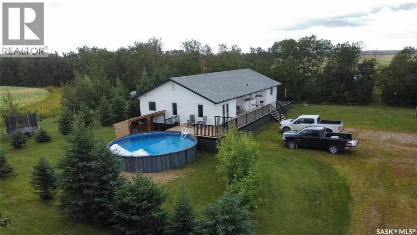
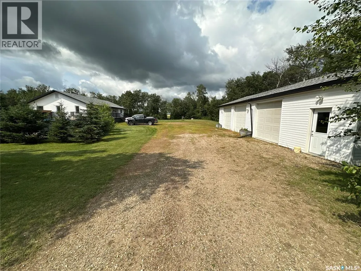
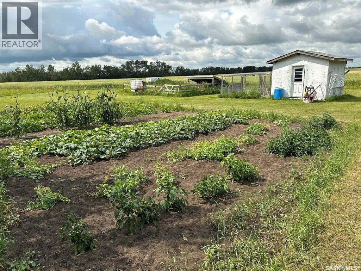
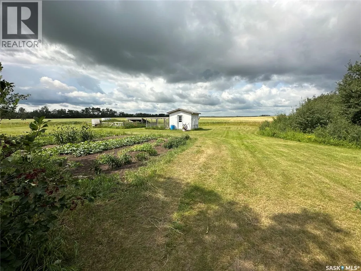
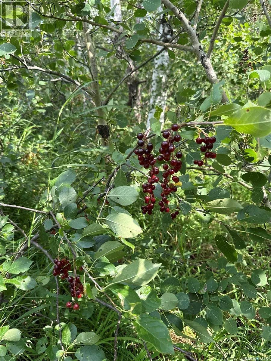
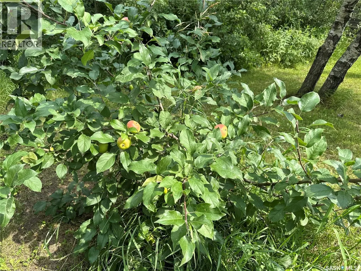
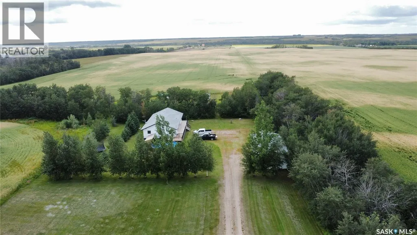
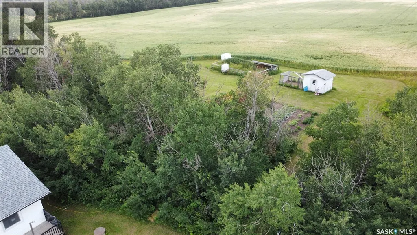
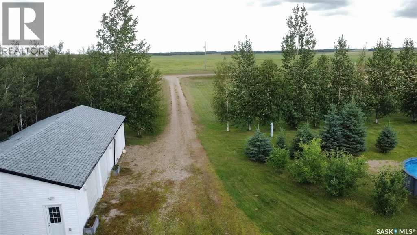
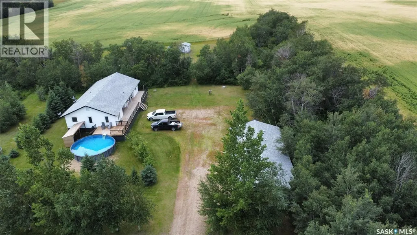
Just East of the Gabriel Bridge and then 6 km South is the tree sheltered peace & quiet you have been looking for. This 1880 sq ft bungalow is all on one level! 5 bedrooms and 2 baths and a spacious living area leading out to the deck that spans the whole North side and leads to the 24' radius pool! If the pool doesn't keep you cool then the central air will. On 10 acres with great well water and connected to Natural Gas your utility bills will be economical! The windows are a high end European style tilt & turn windows. The heated 26x54 garage/workshop is great for both the summer and winter. 10 acres leaves ample room for your acreage hobbies, ready for chickens, or put up a fence for horses or your head of beef to fill the freezer. The yard has some fruit trees including Saskatoons, choke cherries, raspberries and apple. (id:7434)
General Features
| Features | Acreage, Treed, Rolling |
|---|---|
| Community Features | School Bus |
| Property Type | Single Family |
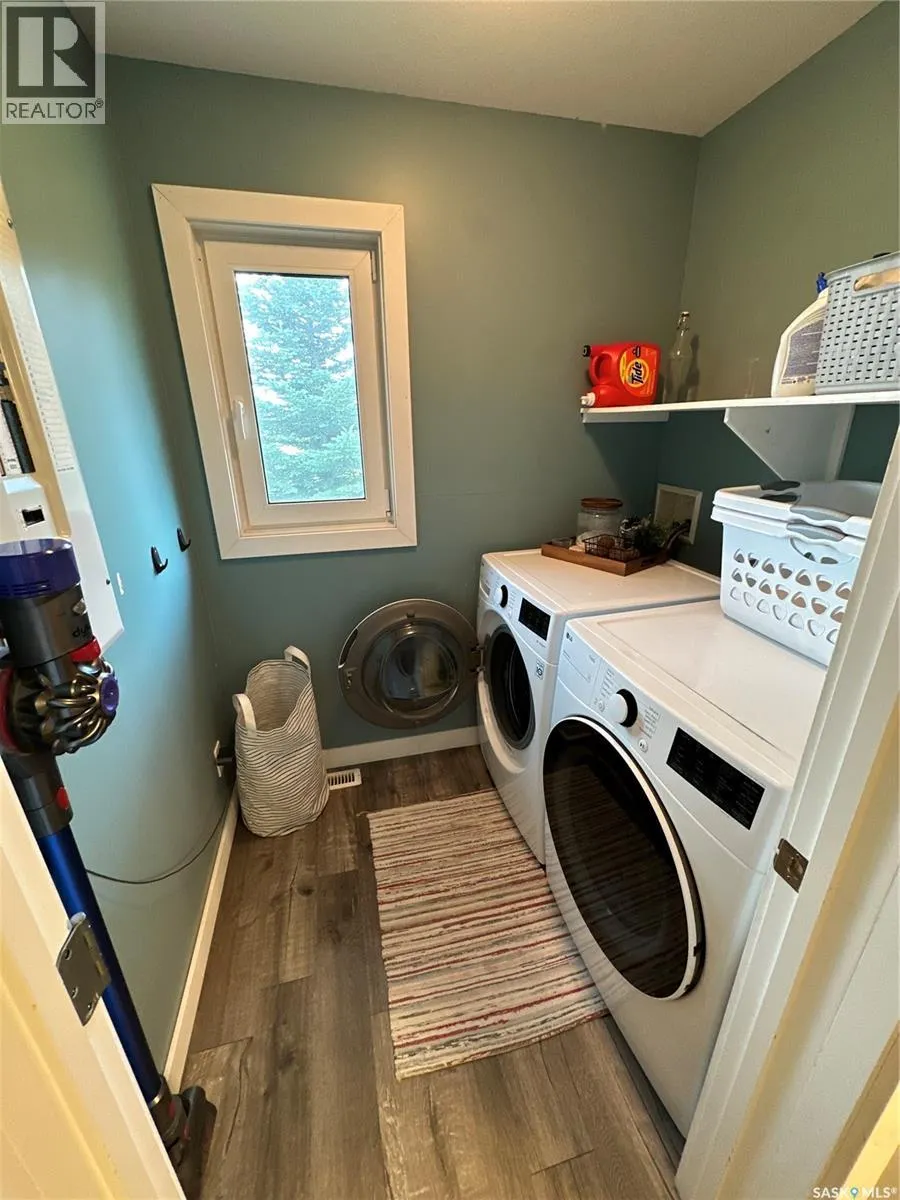
| Building Appliances | Washer, Refrigerator, Dryer, Stove |
| Building Architectural Style | Bungalow |
| Building Cooling Type | Central air conditioning |
| Building Type | House |
| Ownership Type | Freehold |
| Building.StoriesTotal | 1 |
Interior Features
| Building Fireplace Present | False |
|---|---|
| Building Heating Type | Forced air |
| Building Heating Fuel | Natural gas |
| Basement Development | Not Applicable |
| Basement Type | Crawl space (Not Applicable) |
| Living Area Range | 1880 |
| Bedrooms | 5 |
Exterior Features
| Structure | Deck |
|---|---|
| Landscape Features | Lawn, Garden Area |
Room Details
| Room | Dimensions | Level | Flooring | Details |
|---|---|---|---|---|
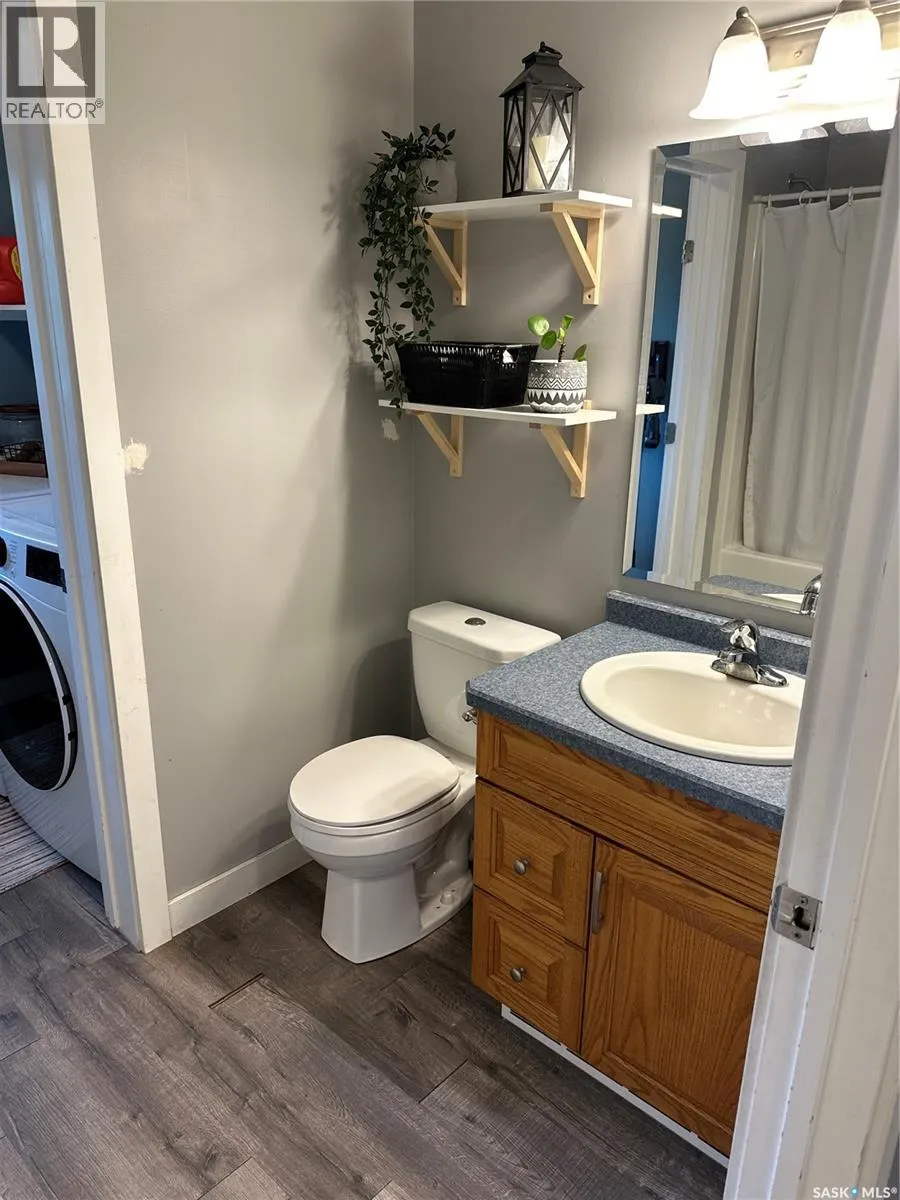
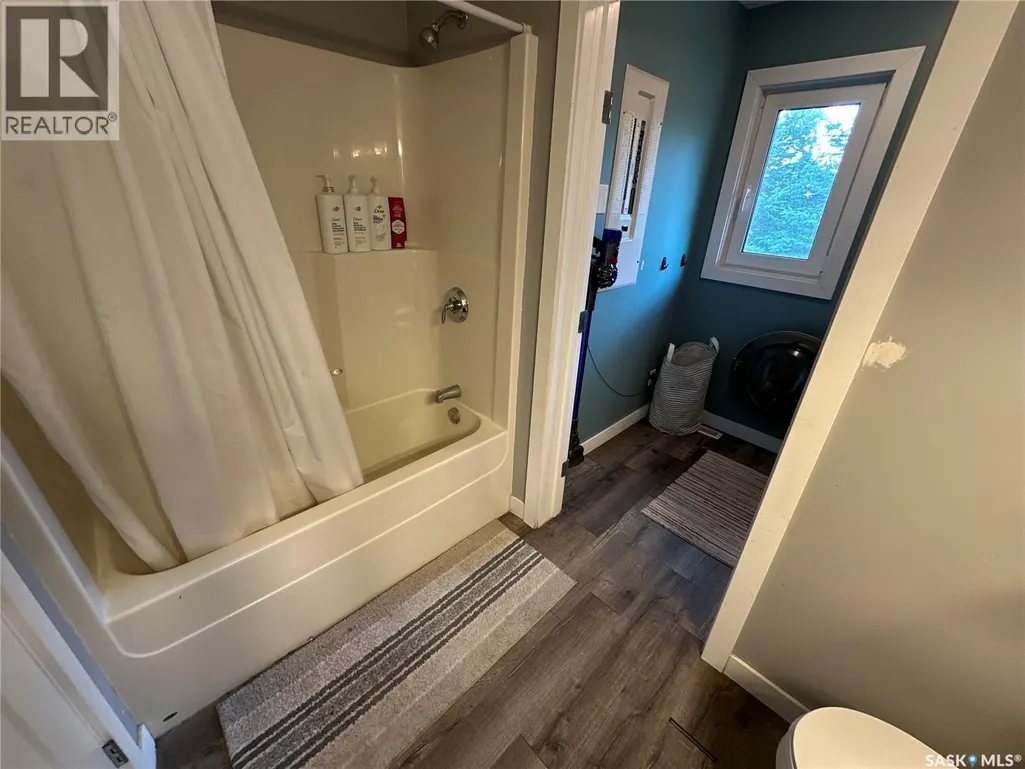
| 3pc Bathroom | 8 ft ,9 in x 5 ft | Main level | 5 ft | |
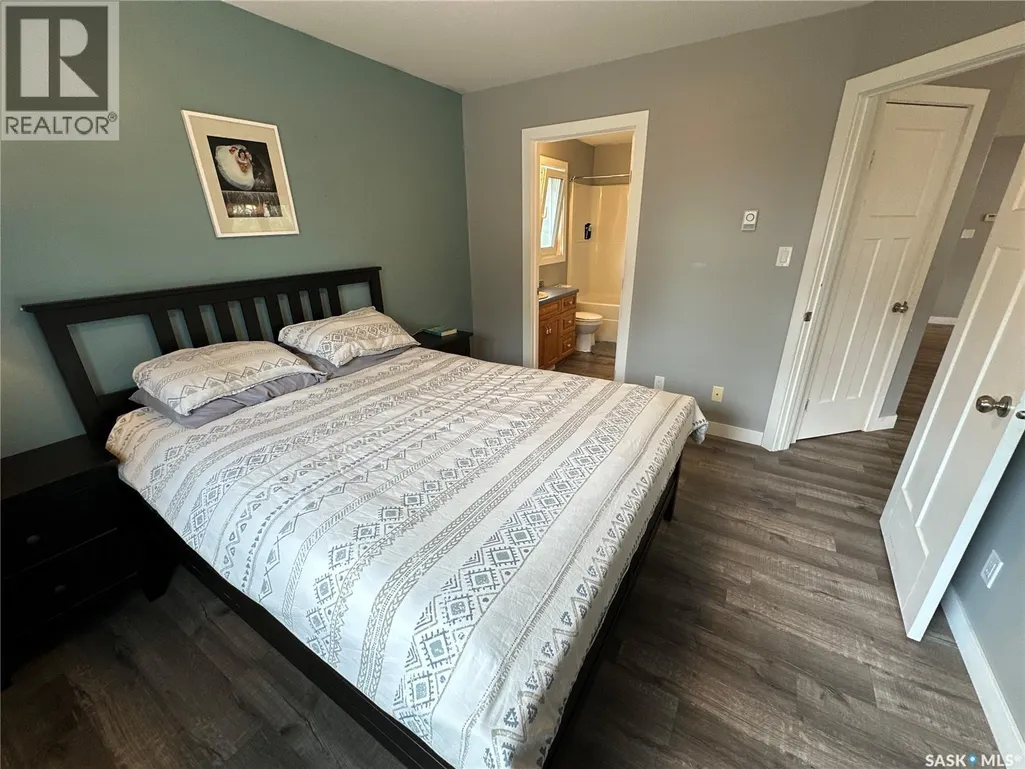
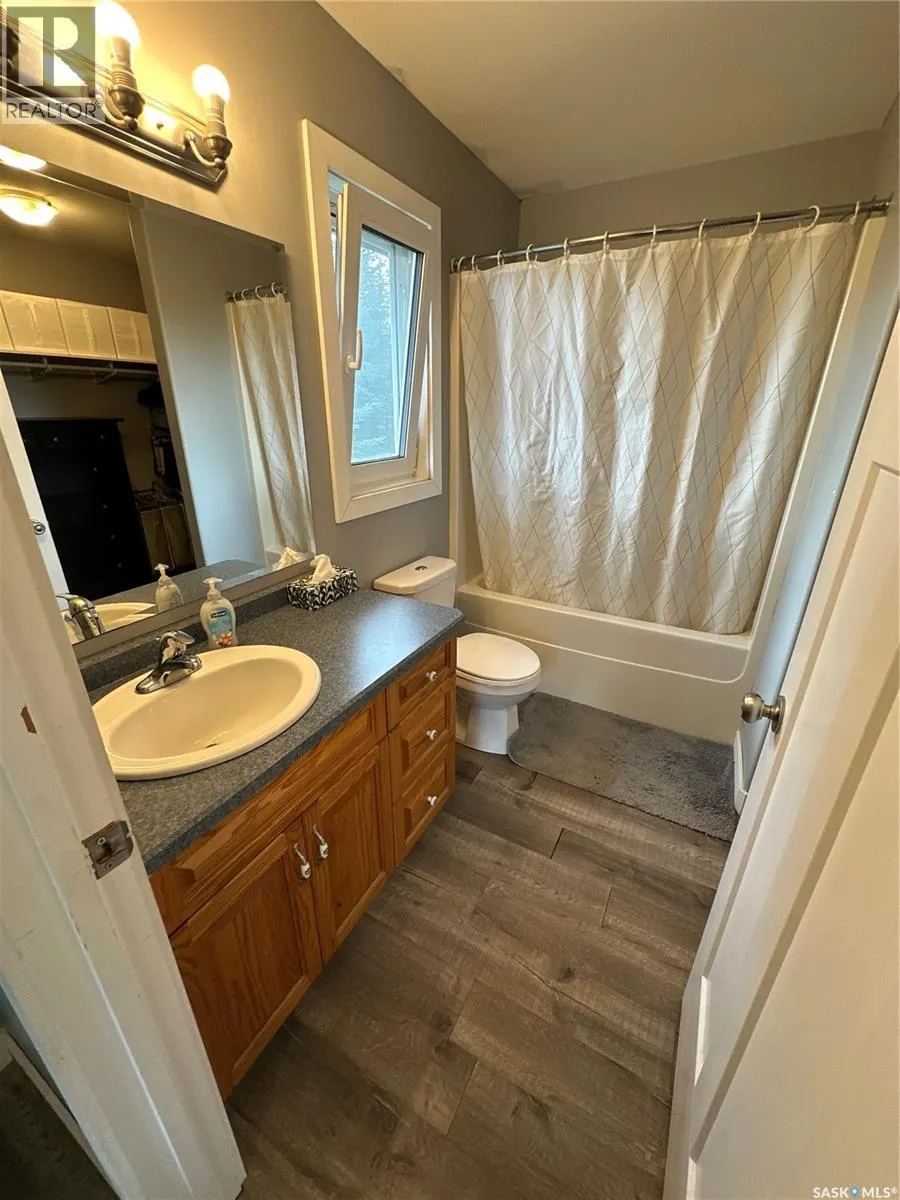
| 3pc Ensuite bath | 9 ft x 5 ft | Main level | 5 ft | |
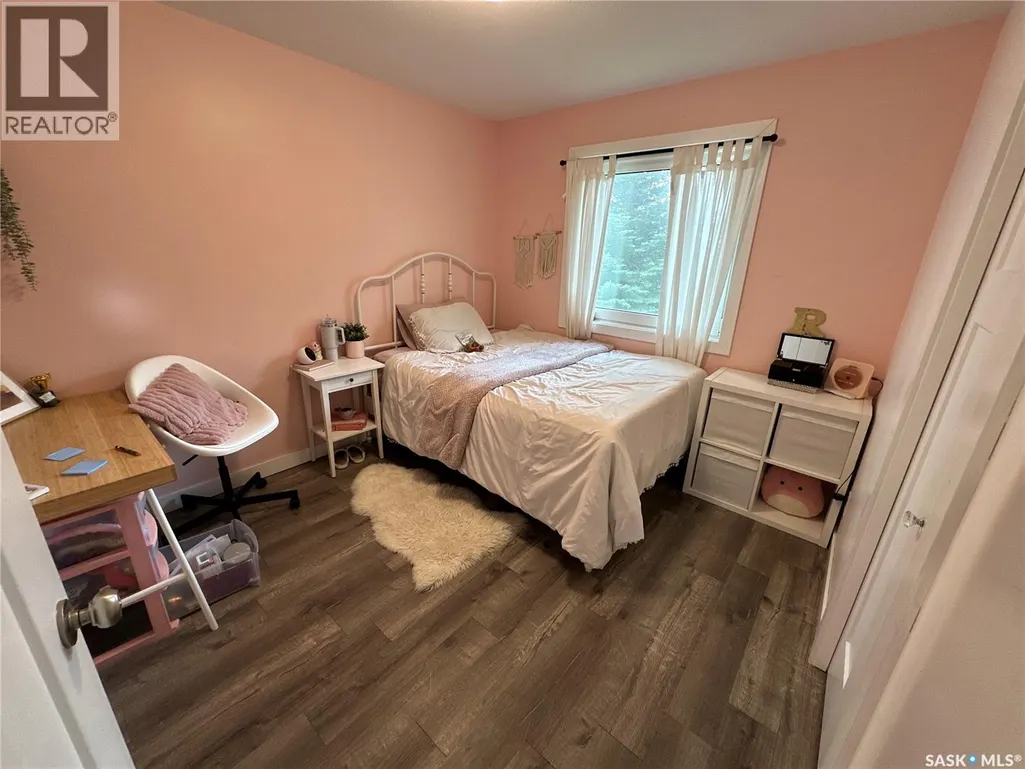
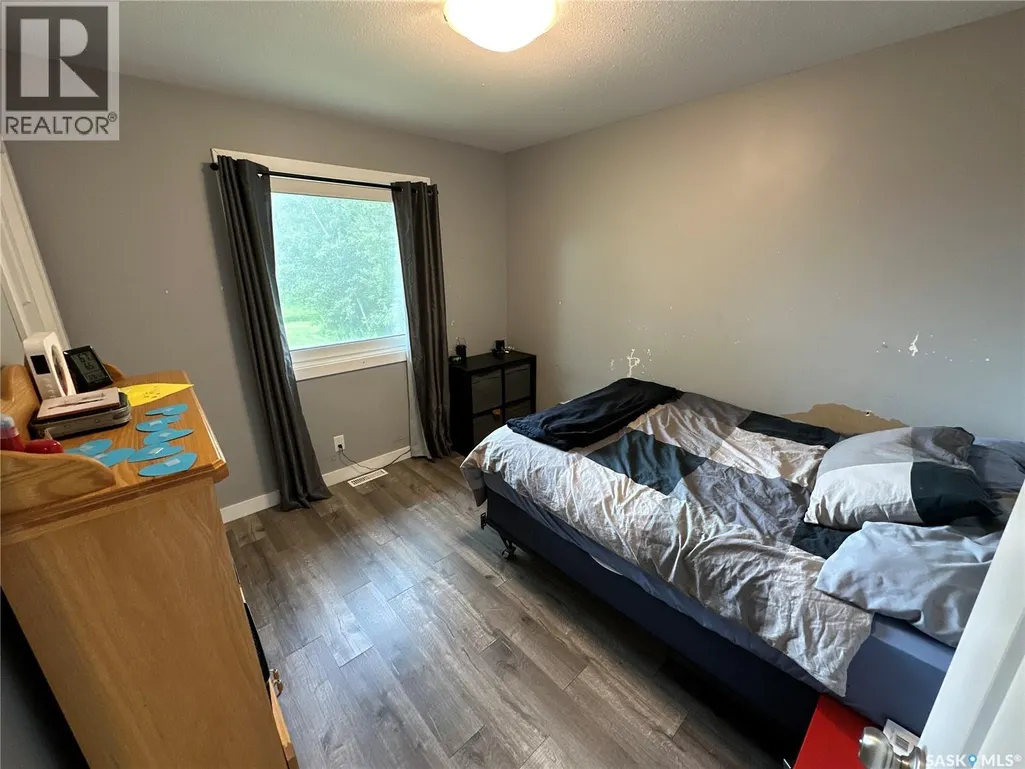
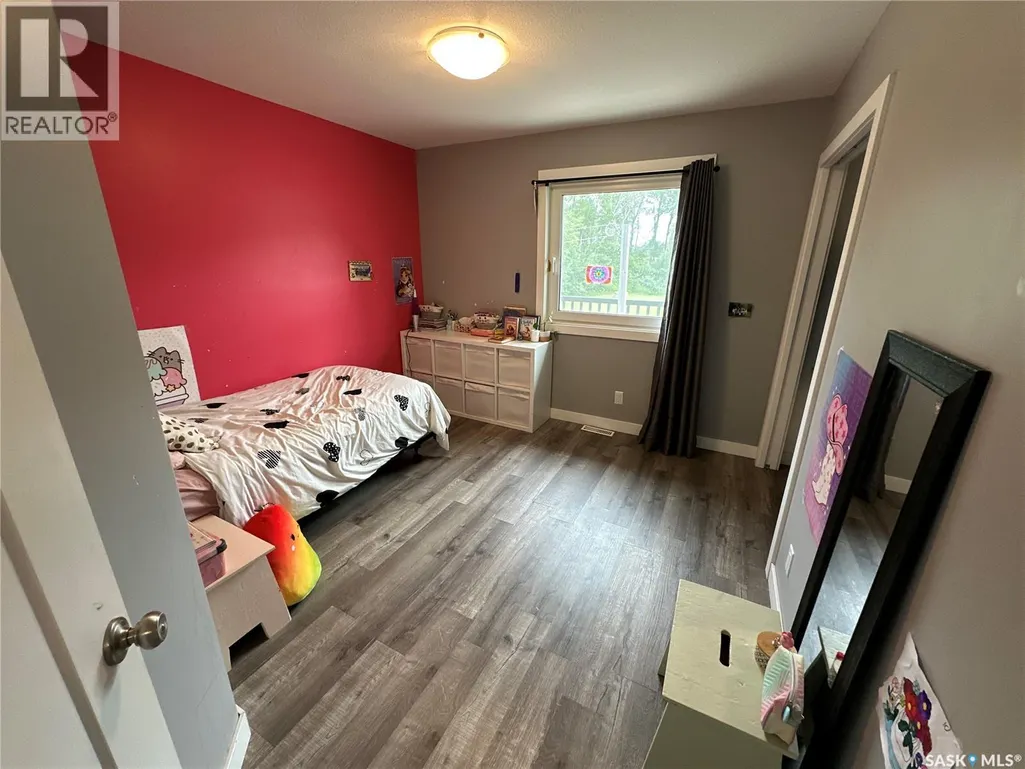
| Bedroom | 10 ft ,5 in x 9 ft ,4 in | Main level | 9 ft ,4 in | |
| Dining room | 14 ft x 12 ft | Main level | 12 ft | |
| Kitchen | 12 ft x 10 ft | Main level | 10 ft | |
| Laundry room | 6 ft ,3 in x 5 ft | Main level | 5 ft | |
| Living room | 20 ft x 14 ft ,9 in | Main level | 14 ft ,9 in | |
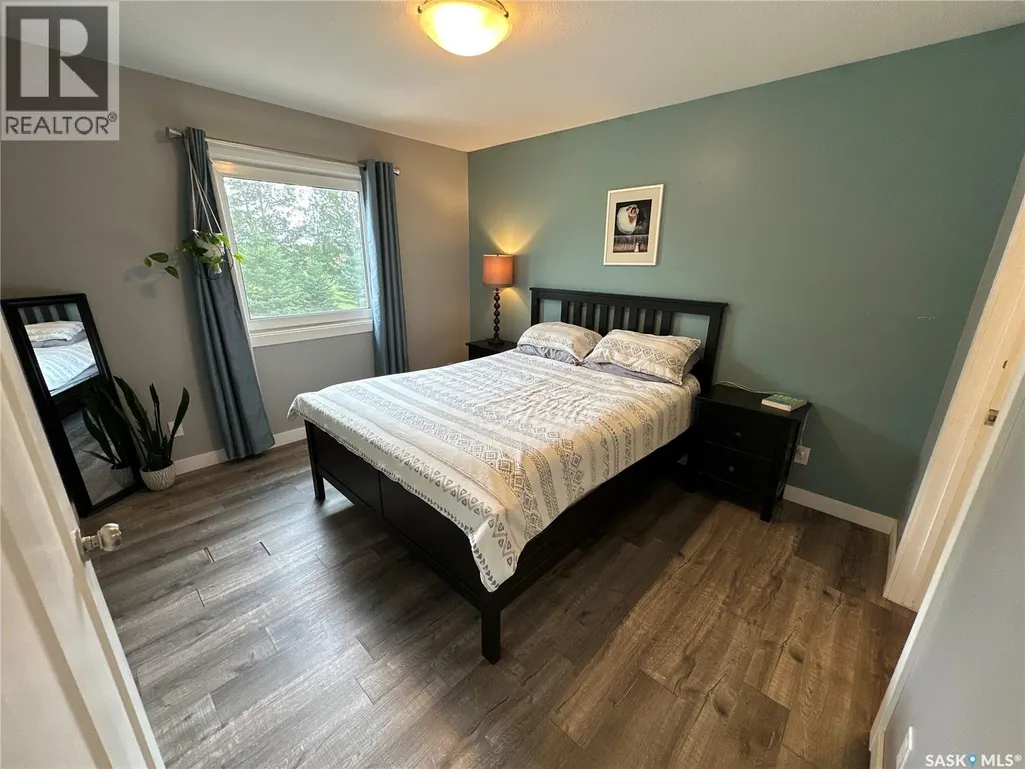
| Primary Bedroom | 12 ft x 10 ft ,5 in | Main level | 10 ft ,5 in | |
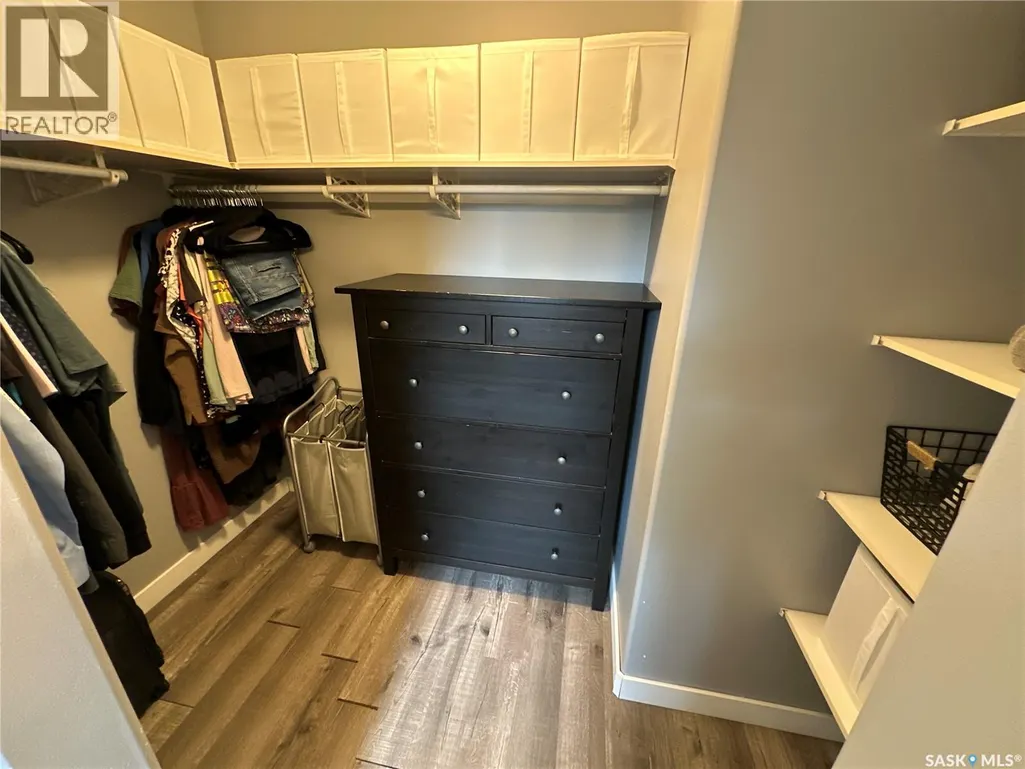
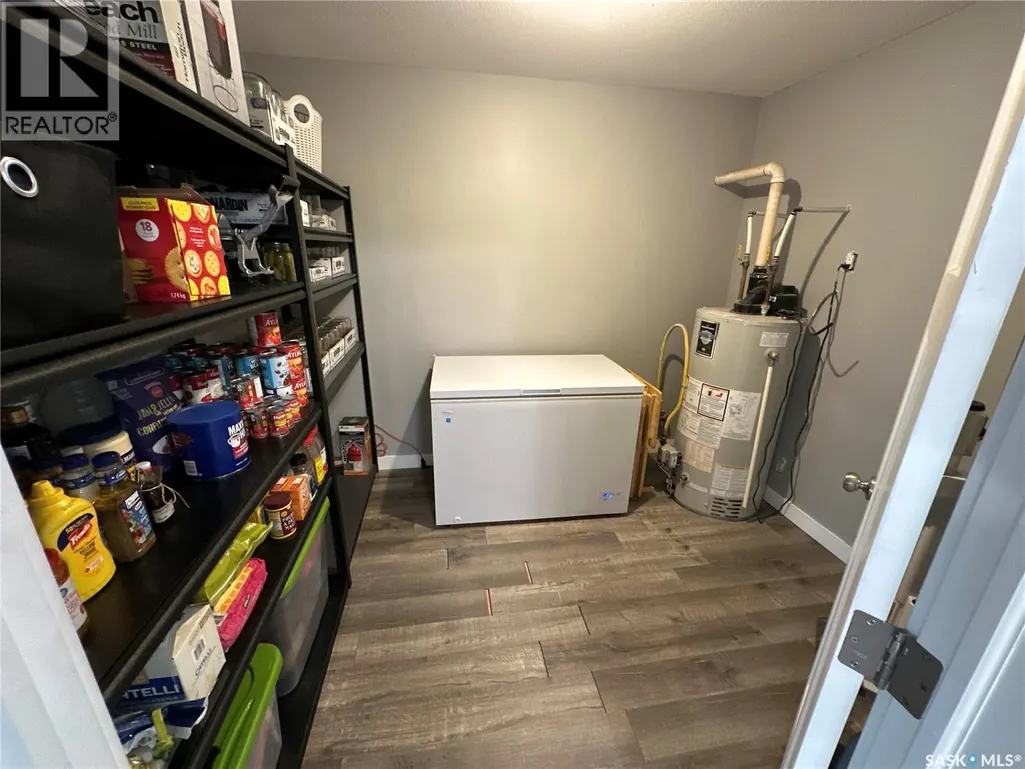
| Storage | 6 ft ,2 in x 5 ft ,2 in | Main level | 5 ft ,2 in |
Amenities
- Views
- New Construction
- Adult 55+
- Lease To Own
- No Strata Fees
- Furnished
- Primary On Main
- Air Conditioning
- Seller Finance
- Green
- Fixer Upper
- Horse
- Golf
- Fireplace
- Deck
- Garage
- Basement
- Pool

Property vs Single Family Average in S0K 4P0
Price
Year Built
 Data is supplied by Pillar 9™ MLS® System. Pillar 9™ is the owner of the copyright in its MLS® System. Data is deemed reliable but is not guaranteed accurate by Pillar 9™. The trademarks MLS®, Multiple Listing Service® and the associated logos are owned by The Canadian Real Estate Association (CREA) and identify the quality of services provided by real estate professionals who are members of CREA. Used under license.
 Copyright 2026 by Greater Vancouver REALTORS®. All Rights Reserved. NOTE: This representation is based in whole or in part on data generated by the Chilliwack & District Real Estate Board, Fraser Valley Real Estate Board
or Greater Vancouver REALTORS® which assumes no responsibility for its accuracy.
The trademarks REALTOR®, REALTORS®, and the REALTOR® logo are controlled by The Canadian Real Estate Association (CREA) and identify real estate professionals who are members of CREA. The trademarks MLS®, Multiple Listing Service® and the associated logos are owned by CREA and identify the quality of services provided by real estate professionals who are members of CREA. Used under license.
Last Updated: September 21, 2026 8:53 PM UTC
Copyright 2026 by Greater Vancouver REALTORS®. All Rights Reserved. NOTE: This representation is based in whole or in part on data generated by the Chilliwack & District Real Estate Board, Fraser Valley Real Estate Board
or Greater Vancouver REALTORS® which assumes no responsibility for its accuracy.
The trademarks REALTOR®, REALTORS®, and the REALTOR® logo are controlled by The Canadian Real Estate Association (CREA) and identify real estate professionals who are members of CREA. The trademarks MLS®, Multiple Listing Service® and the associated logos are owned by CREA and identify the quality of services provided by real estate professionals who are members of CREA. Used under license.
Last Updated: September 21, 2026 8:53 PM UTC
