
Address
24 Ruby Crescent, Hudson Bay Rm No. 394, SK
Price
$ 135,000
Property Attributes
- ID#SK044350
- TypeSingle Family
- Listing Status Active
- MunicipalityHudson Bay Rm No. 394
- CityHudson Bay Rm No. 394
- AreaHudson Bay Rm No. 394
- NeighbourhoodHudson Bay Junction
- Postal CodeS0E 0Y0
- StyleBungalow
- Year Built2005
- Price$ 135,000
- Bedrooms2
- Bathrooms1
- Half Bathrooms0
- Sqr Footage768
- Lot Size0.17 Acres
Data Source:
Canadian Real Estate Association (CREA)
Property Description
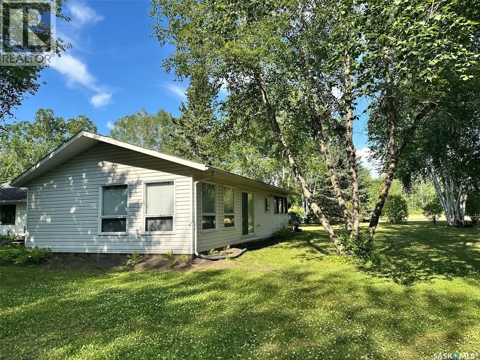
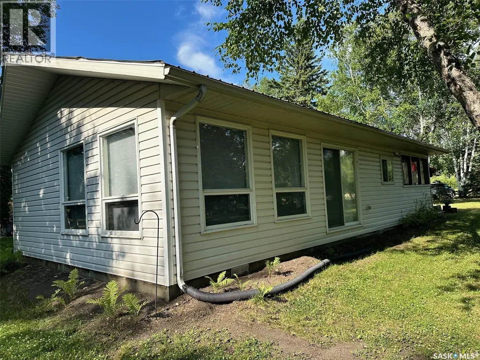
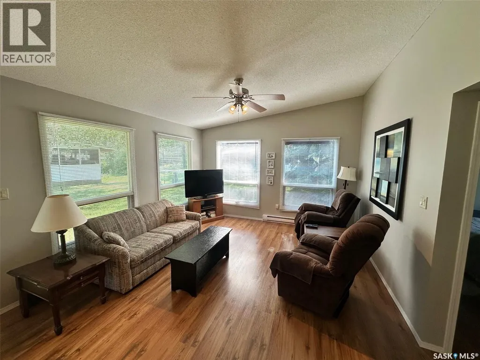
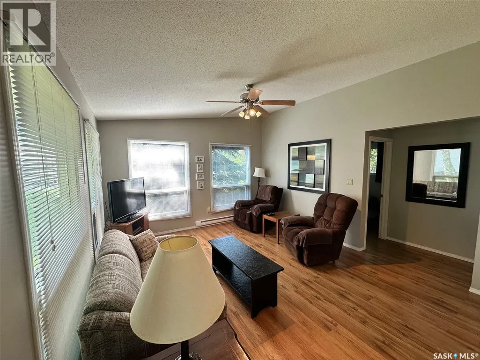
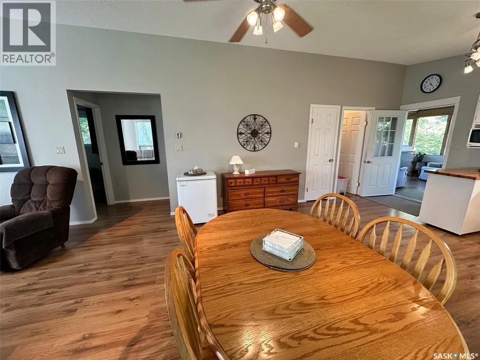
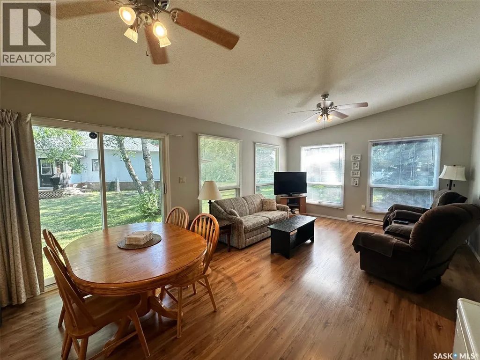
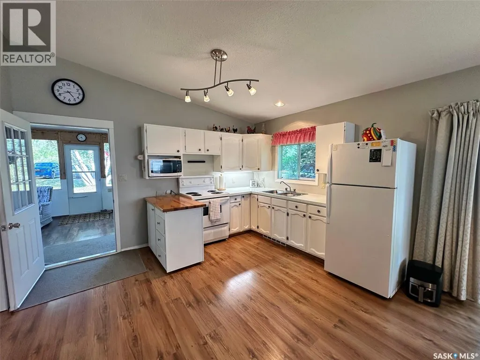
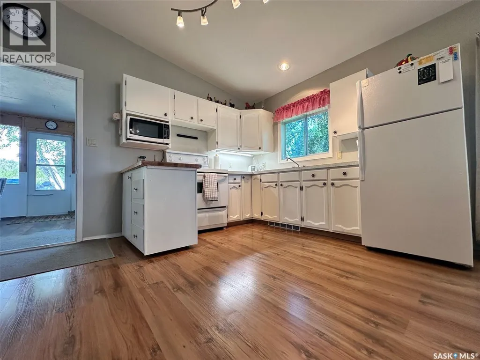
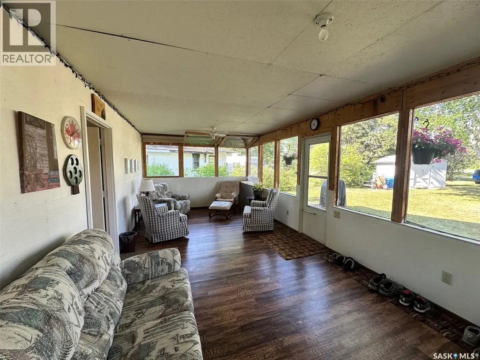
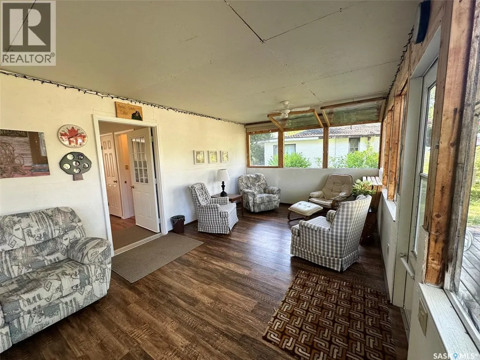
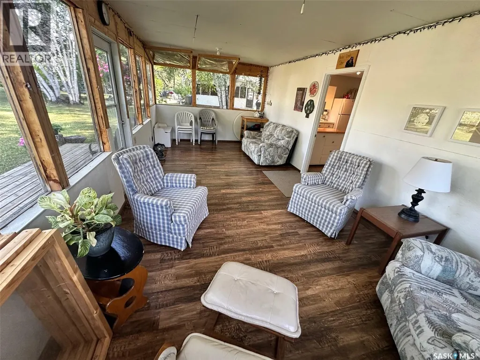
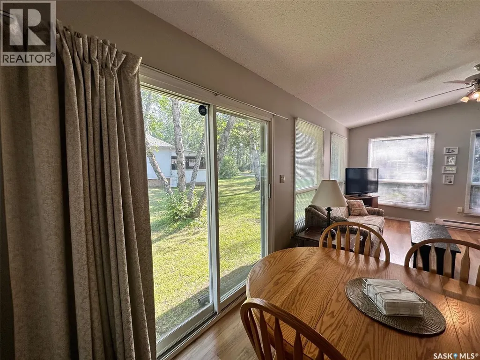
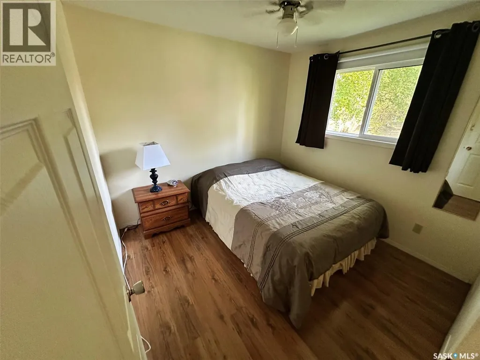
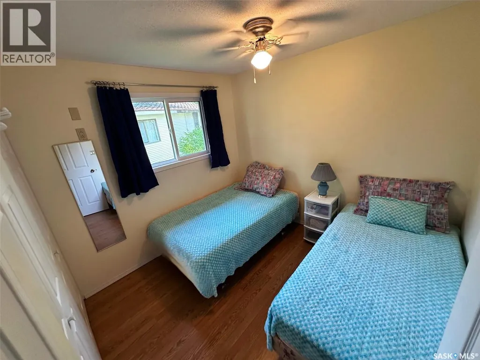
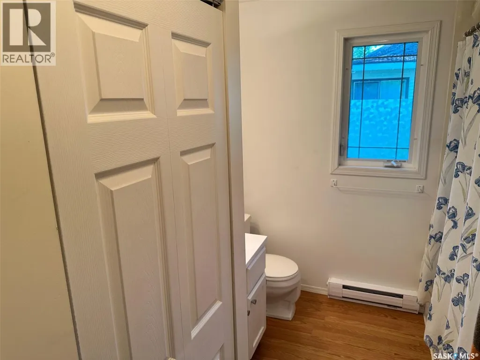
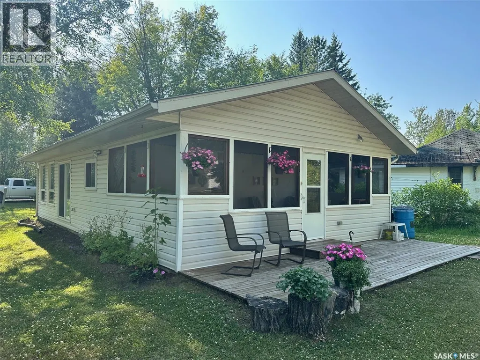
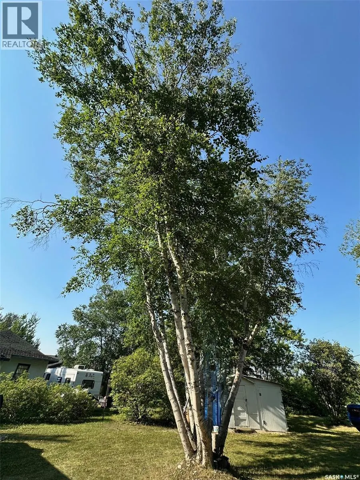
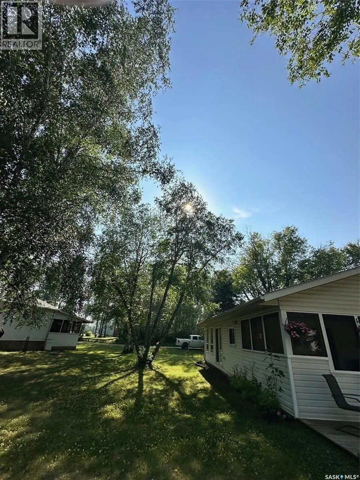
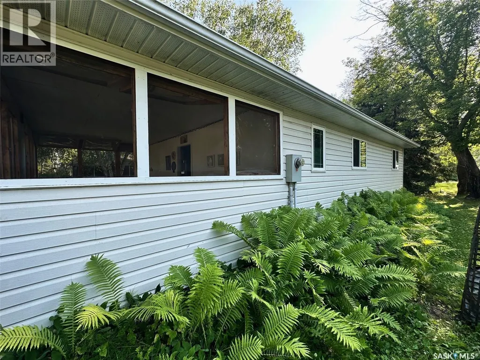
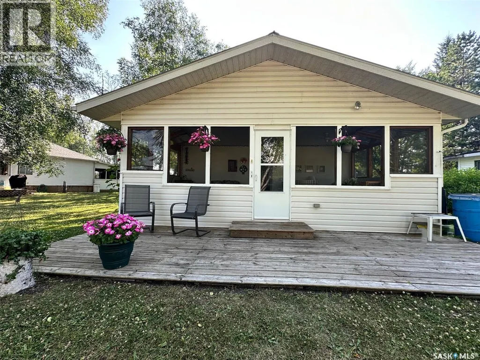
Welcome to 24 Ruby Cres at Ruby Lake, Sk. This beautiful, very well maintained cabin is for sale. Built in 2005 it has 2 bedrooms and 1 full bath. Cabin has running water, sewer and power. The main living area is open concept so loads of room for company. Facing east is a super sized screen sunroom. With screens on 3 sides you are guaranteed to catch a breeze. Cabin comes fully furnished right down to the towels, bedding and forks/knives, tv etc. On the outside the cabin boasts large windows so great views from nearly everywhere. Mature birch trees provide plenty of shade. This is a 3 season cabin and only because the crawl space and floors have not been insulated. Crawl space approx 3 feet so if you wanted to insulate be a long weekend project!! Also included are mowers, few tools, pots, cushions etc. TURN KEY!! Call or text to setup appointment to view (id:7434)
General Features
| Features | Treed, Rectangular, Recreational |
|---|---|
| Property Type | Single Family |
| Neighbourhood | Hudson Bay Junction (Hudson Bay Rm No. 394) |
| Building Appliances | Refrigerator, Satellite Dish, Microwave, Freezer, Window Coverings, Storage Shed, Stove |
| Building Architectural Style | Bungalow |
| Location Description | @ Ruby Lake |
| Building Type | House |
| Ownership Type | Freehold |
| Building.StoriesTotal | 1 |
Interior Features
| Building Fireplace Present | False |
|---|---|
| Building Heating Type | Baseboard heaters |
| Building Heating Fuel | Electric |
| Basement Development | Not Applicable |
| Basement Type | Crawl space (Not Applicable) |
| Construction Style Attachment | Detached |
| Living Area Range | 768 |
| Bedrooms | 2 |
Exterior Features
| Structure | Patio(s) |
|---|---|
| Landscape Features | Lawn |
Room Details
| Room | Dimensions | Level | Flooring | Details |
|---|---|---|---|---|
| 4pc Bathroom | 4 ft x 9 ft ,9 in | Main level | 9 ft ,9 in | |
| Bedroom | 8 ft ,11 in x 9 ft ,7 in | Main level | 9 ft ,7 in | |
| Dining room | 10 ft x 13 ft | Main level | 13 ft | |
| Kitchen | 8 ft ,8 in x 13 ft | Main level | 13 ft | |
| Living room | 13 ft x 13 ft | Main level | 13 ft | |
| Sunroom | 11 ft ,5 in x 22 ft ,8 in | Main level | 22 ft ,8 in |
Amenities
- Views
- New Construction
- Adult 55+
- Lease To Own
- No Strata Fees
- Furnished
- Primary On Main
- Air Conditioning
- Seller Finance
- Green
- Fixer Upper
- Horse
- Golf
- Fireplace
- Deck
- Garage
- Basement
- Pool

Property vs Single Family Average in S0E 0Y0
Price
Year Built
 Data is supplied by Pillar 9™ MLS® System. Pillar 9™ is the owner of the copyright in its MLS® System. Data is deemed reliable but is not guaranteed accurate by Pillar 9™. The trademarks MLS®, Multiple Listing Service® and the associated logos are owned by The Canadian Real Estate Association (CREA) and identify the quality of services provided by real estate professionals who are members of CREA. Used under license.
 Copyright 2026 by Greater Vancouver REALTORS®. All Rights Reserved. NOTE: This representation is based in whole or in part on data generated by the Chilliwack & District Real Estate Board, Fraser Valley Real Estate Board
or Greater Vancouver REALTORS® which assumes no responsibility for its accuracy.
The trademarks REALTOR®, REALTORS®, and the REALTOR® logo are controlled by The Canadian Real Estate Association (CREA) and identify real estate professionals who are members of CREA. The trademarks MLS®, Multiple Listing Service® and the associated logos are owned by CREA and identify the quality of services provided by real estate professionals who are members of CREA. Used under license.
Last Updated: September 21, 2026 8:53 PM UTC
Copyright 2026 by Greater Vancouver REALTORS®. All Rights Reserved. NOTE: This representation is based in whole or in part on data generated by the Chilliwack & District Real Estate Board, Fraser Valley Real Estate Board
or Greater Vancouver REALTORS® which assumes no responsibility for its accuracy.
The trademarks REALTOR®, REALTORS®, and the REALTOR® logo are controlled by The Canadian Real Estate Association (CREA) and identify real estate professionals who are members of CREA. The trademarks MLS®, Multiple Listing Service® and the associated logos are owned by CREA and identify the quality of services provided by real estate professionals who are members of CREA. Used under license.
Last Updated: September 21, 2026 8:53 PM UTC
