
Address
2423 Linner Bay, Regina, SK
Price
$ 1,499,900
Property Attributes
- ID#SK043342
- TypeSingle Family
- Listing Status Active
- MunicipalityRegina
- CityRegina
- AreaRegina
- NeighbourhoodWindsor Park
- Postal CodeS4V 1K3
- Style2 Level
- Year Built2007
- Price$ 1,499,900
- Bedrooms5
- Bathrooms4
- Half Bathrooms0
- Sqr Footage3702
Data Source:
Canadian Real Estate Association (CREA)
Property Description
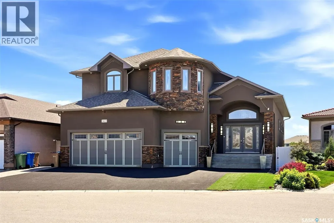
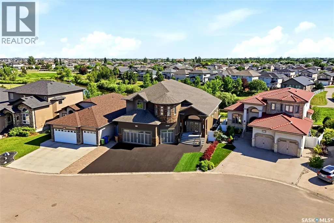
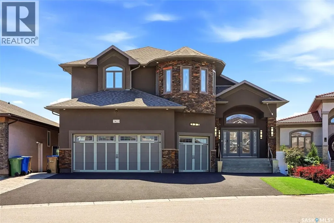
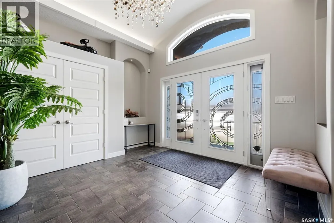
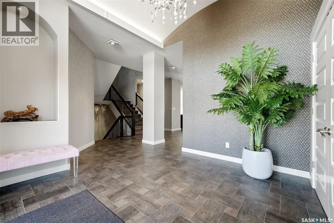
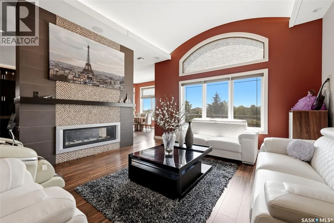
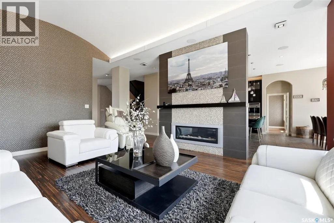
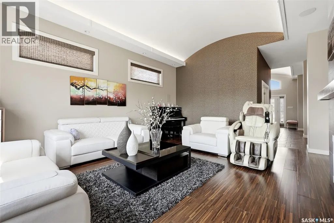
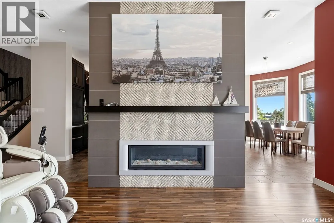
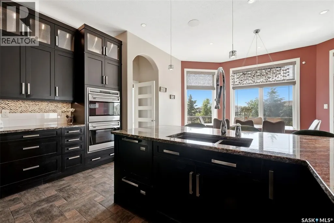
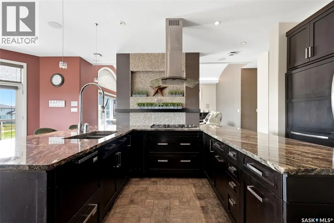
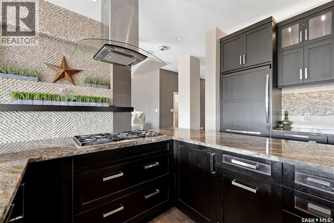
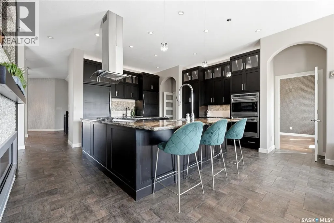
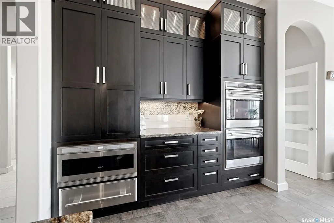
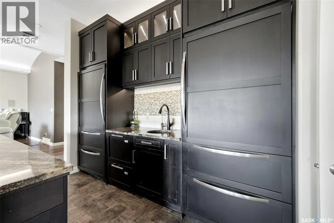
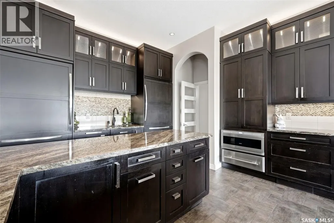
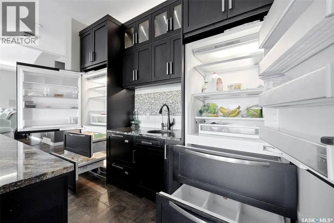
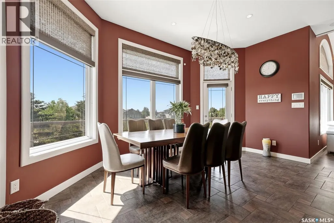
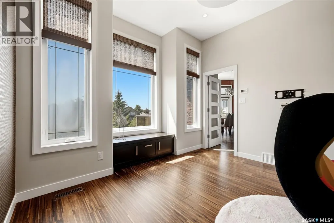
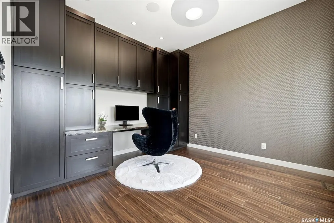
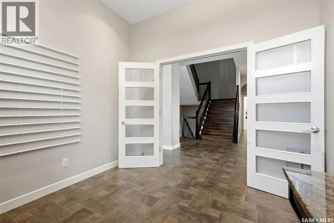
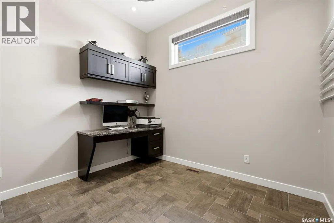
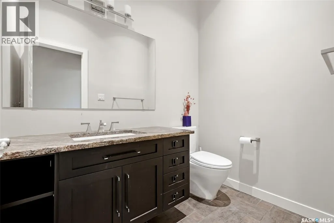
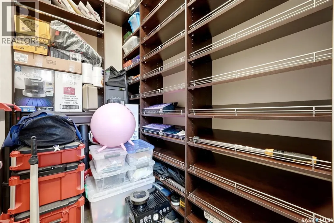
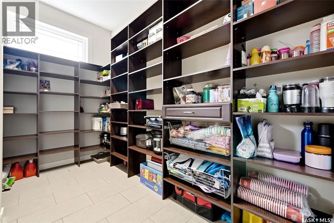
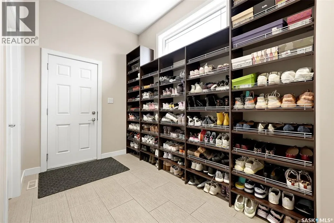
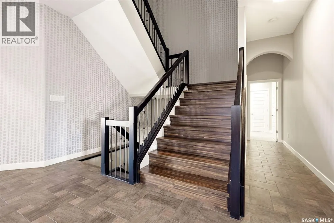
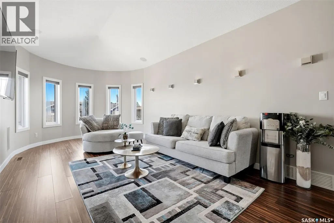
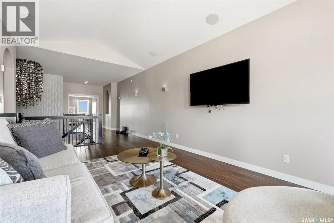
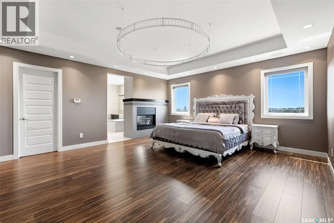
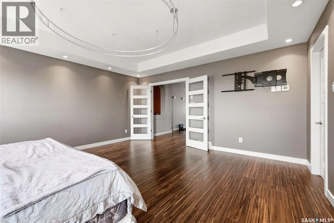
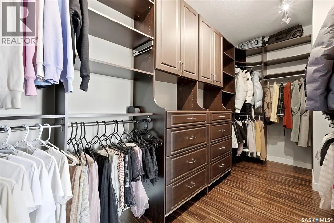
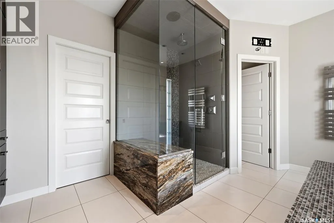
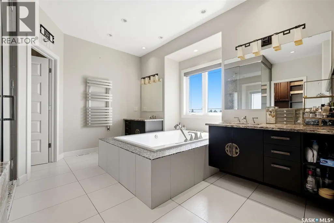
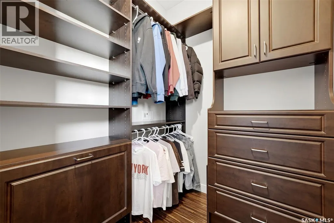
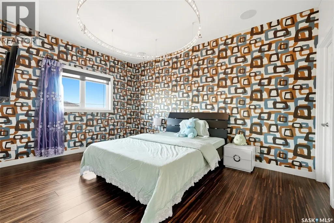
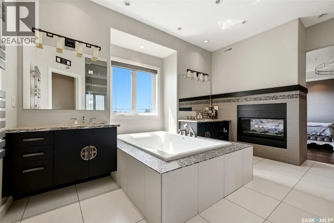
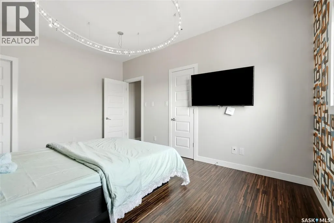
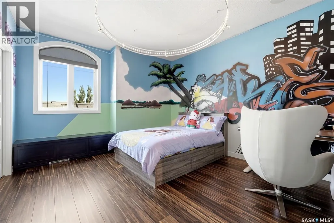
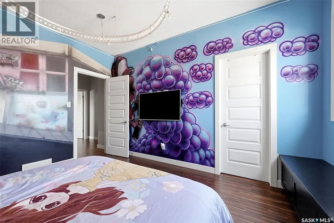
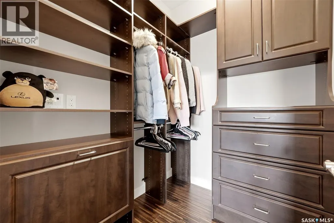
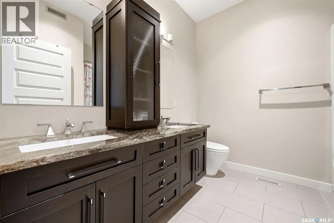
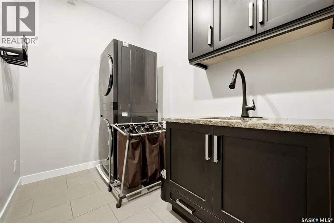
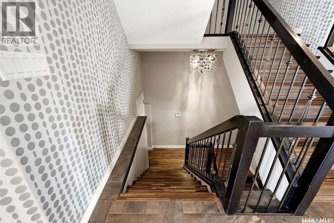
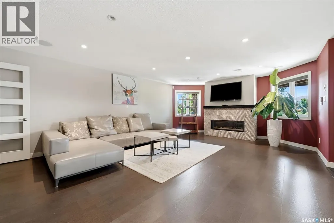
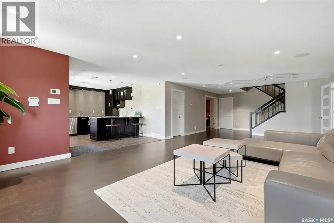
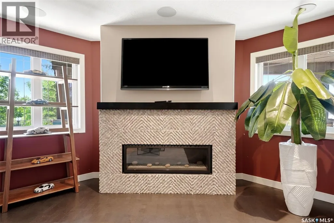
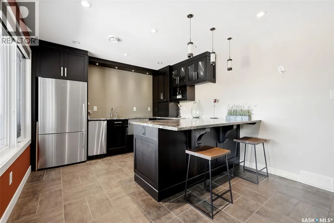
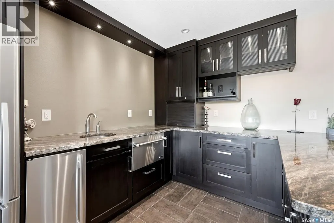
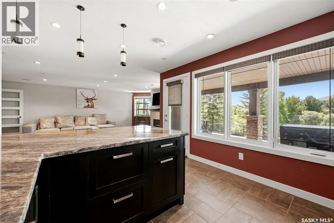
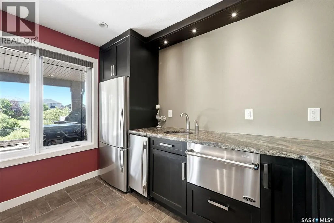
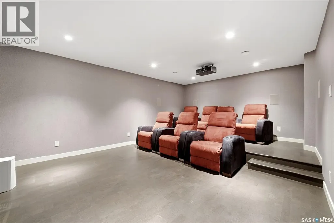
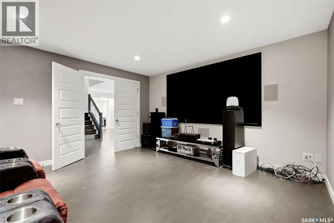
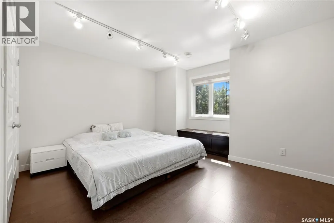
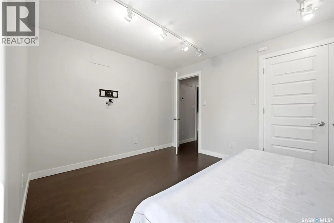
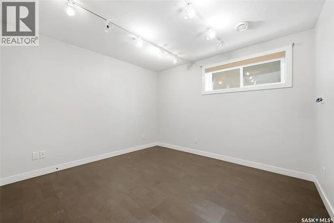
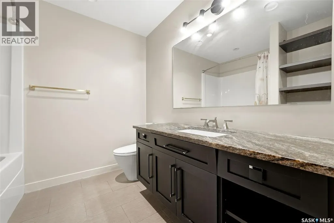
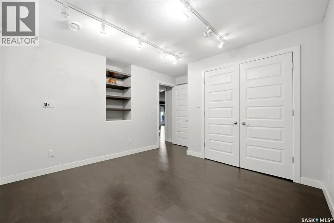
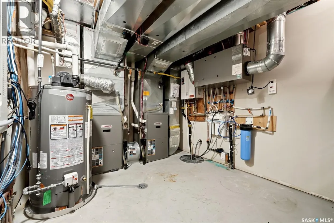
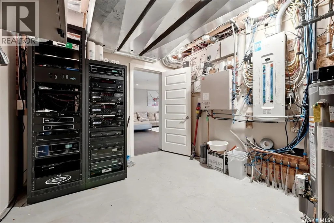
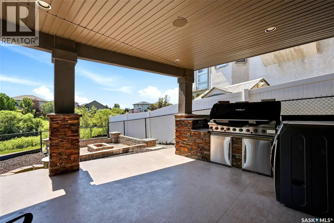
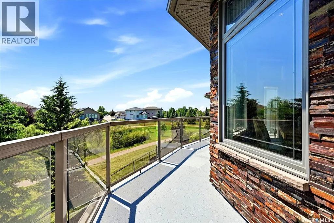
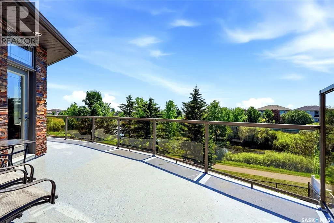
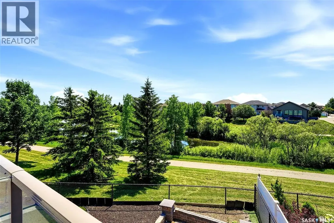
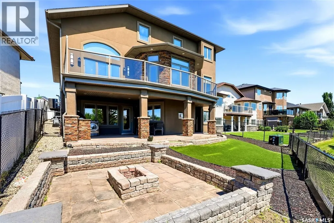
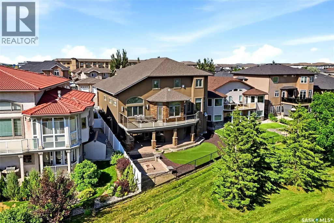
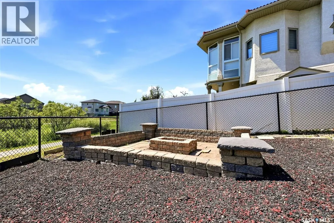
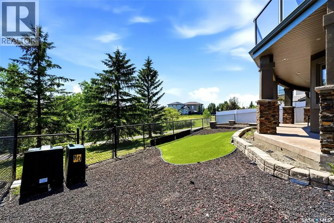
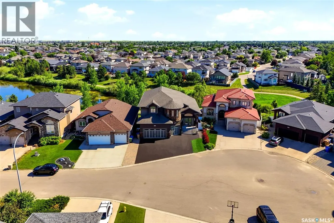
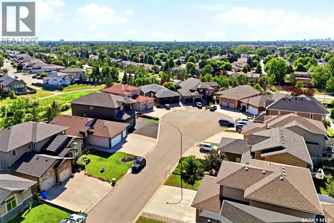
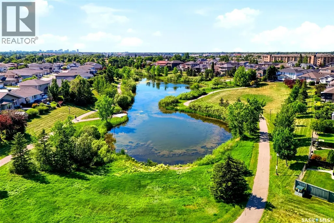
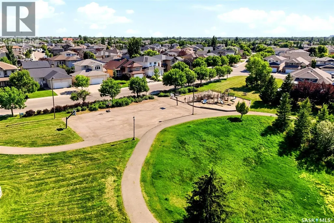
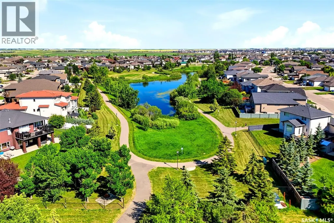
Welcome to this exceptional custom-built executive two-storey walkout backing Prince of Wales Park. Offering over 5,200 sq. ft. of beautifully finished living space, this one-of-a-kind home showcases outstanding craftsmanship, premium finishes, and breathtaking park views. The open-concept main floor features a grand foyer, a chef's kitchen with Alder cabinetry, Wolf appliances, a separate prep area with sink, walk-through pantry, spacious dining area, and an impressive living room highlighted by a floor-to-ceiling custom stone fireplace. A versatile den, 3-piece bath, and oversized mudroom complete the main level. Upstairs, the luxurious primary suite overlooks the park and features a fireplace, spa-inspired ensuite, and walk-in closet. Two additional bedrooms, a 5-piece bath, second-floor laundry, and a bright bonus room provide plenty of space for the family. The fully developed walkout basement is designed for entertaining with a large recreation room, theatre room, two additional bedrooms, a full bath, and a convenient kitchen/bar area. Enjoy the professionally landscaped backyard with a patio, built-in 4-foot Wolf gas BBQ, and fire pit overlooking the park. Additional highlights include a fully integrated Control4 smart home system and a heated triple attached garage with radiant heat, hot and cold water, and a floor drain. Don't miss this rare opportunity to own an exceptional luxury home in one of Regina's most sought-after locations! (id:7434)
General Features
| Features | Cul-de-sac, Treed, Irregular lot size, Balcony, Sump Pump |
|---|---|
| Property Type | Single Family |
| Neighbourhood | Windsor Park |
| Building Appliances | Refrigerator, Dishwasher, Dryer, Microwave, Alarm System, Garburator, Oven - Built-In, Window Coverings, Garage door opener remote(s), Central Vacuum - Roughed In, Stove |
| Building Architectural Style | 2 Level |
| Building Basement Features | Walk out |
| Building Cooling Type | Central air conditioning |
| Building Type | House |
| Ownership Type | Freehold |
| Building.StoriesTotal | 2 |
Interior Features
| Building Fireplace Present | True |
|---|---|
| Building Fireplace Type | Conventional |
| Building Heating Type | Forced air, In Floor Heating |
| Building Heating Fuel | Natural gas |
| Basement Development | Finished |
| Basement Type | Full (Finished) |
| Construction Style Attachment | Detached |
| Fireplace Fuel | Gas |
| Living Area Range | 3702 |
| Bedrooms | 5 |
Exterior Features
| Structure | Deck, Patio(s) |
|---|---|
| Landscape Features | Lawn |
| Fence Type | Fence |
Room Details
| Room | Dimensions | Level | Flooring | Details |
|---|---|---|---|---|
| 2pc Bathroom | Measurements not available | Main level | ||
| 4pc Bathroom | Measurements not available | Basement | ||
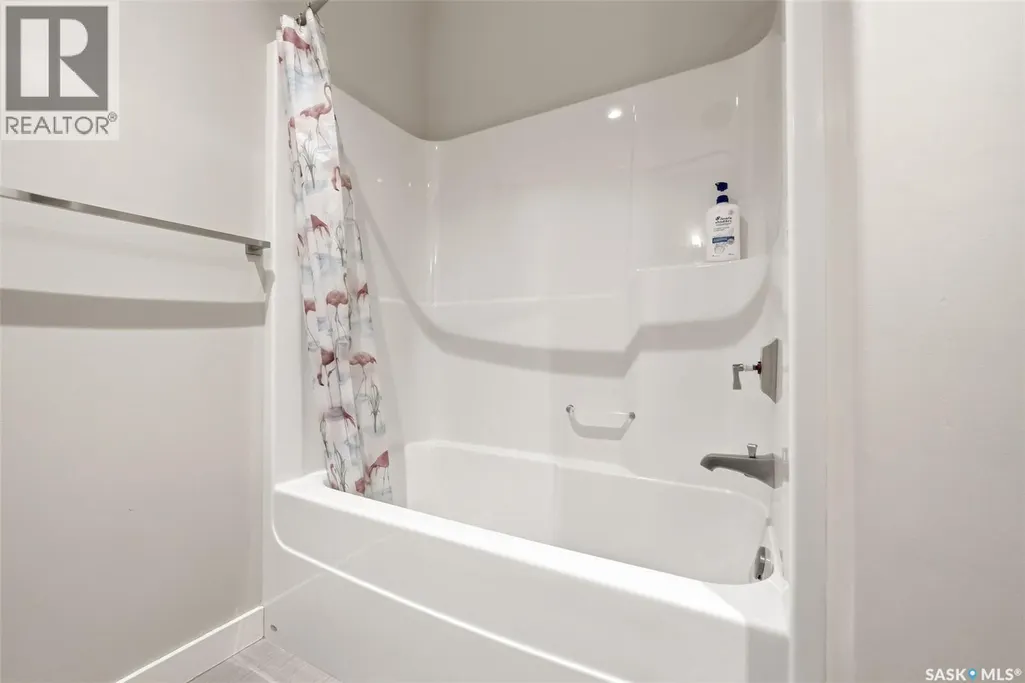
| 5pc Bathroom | Measurements not available | Second level | ||
| 5pc Ensuite bath | Measurements not available | Second level | ||
| Bedroom | 10 ft ,6 in x 14 ft | Basement | 14 ft | |
| Dining nook | 10 ft x 10 ft | Main level | 10 ft | |
| Dining room | 12 ft x 16 ft | Main level | 16 ft | |
| Family room | 23 ft ,6 in x 12 ft | Second level | 12 ft | |
| Foyer | 13 ft ,8 in x 11 ft ,5 in | Main level | 11 ft ,5 in | |
| Kitchen | 11 ft x 18 ft | Main level | 18 ft | |
| Laundry room | Measurements not available | Second level | ||
| Living room | 19 ft ,5 in x 14 ft ,5 in | Main level | 14 ft ,5 in | |
| Media | 20 ft x 14 ft | Basement | 14 ft | |
| Office | 12 ft x 12 ft | Main level | 12 ft | |
| Other | 31 ft ,4 in x 16 ft | Basement | 16 ft | |
| Primary Bedroom | 17 ft ,8 in x 16 ft | Second level | 16 ft |
Amenities
- Views
- New Construction
- Adult 55+
- Lease To Own
- No Strata Fees
- Furnished
- Primary On Main
- Air Conditioning
- Seller Finance
- Green
- Fixer Upper
- Horse
- Golf
- Fireplace
- Deck
- Garage
- Basement
- Pool

Property vs Single Family Average in S4V 1K3
Price
Year Built
In The Neighbourhood
Just Listed
Winnipeg
$ 399,900
- Type
- Single Family
- Size
- 1,040 SqFt
- Rooms
- 4 Beds + 2 Baths
Royal LePage Prime Real Estate
Open House
Winnipeg
$ 429,900
- Type
- Single Family
- Size
- 960 SqFt
- Rooms
- 3 Beds + 2 Baths
Royal LePage Prime Real Estate
Primary On Main
Calgary
$ 829,000
- Type
- Single Family
- Size
- 1,047 SqFt
- Rooms
- 5 Beds + 3 Baths
Synterra Realty
Golf Course
Edmonton
$ 1,498,000
- Type
- Single Family
- Size
- 2,432 SqFt
- Rooms
- 3 Beds + 2.5 Baths
Century 21 Masters
Calgary
$ 924,900
- Type
- Single Family
- Size
- 877 SqFt
- Rooms
- 2 Beds + 2 Baths
RE/MAX Realty Professionals
Winnipeg
$ 319,900
- Type
- Single Family
- Size
- 1,054 SqFt
- Rooms
- 3 Beds + 1 Baths
Royal LePage Prime Real Estate
Primary On Main
Calgary
$ 924,900
- Type
- Single Family
- Size
- 878 SqFt
- Rooms
- 2 Beds + 2 Baths
RE/MAX Realty Professionals
Primary On Main
Edmonton
$ 1,200,000
- Type
- Single Family
- Size
- 1,143 SqFt
- Rooms
- 5 Beds + 2 Baths
REMAX River City
Views
Edmonton
$ 1,695,000
- Type
- Single Family
- Size
- 3,039 SqFt
- Rooms
- 3 Beds + 3.5 Baths
RE/MAX Excellence
 Data is supplied by Pillar 9™ MLS® System. Pillar 9™ is the owner of the copyright in its MLS® System. Data is deemed reliable but is not guaranteed accurate by Pillar 9™. The trademarks MLS®, Multiple Listing Service® and the associated logos are owned by The Canadian Real Estate Association (CREA) and identify the quality of services provided by real estate professionals who are members of CREA. Used under license.
 Copyright 2026 by Greater Vancouver REALTORS®. All Rights Reserved. NOTE: This representation is based in whole or in part on data generated by the Chilliwack & District Real Estate Board, Fraser Valley Real Estate Board
or Greater Vancouver REALTORS® which assumes no responsibility for its accuracy.
The trademarks REALTOR®, REALTORS®, and the REALTOR® logo are controlled by The Canadian Real Estate Association (CREA) and identify real estate professionals who are members of CREA. The trademarks MLS®, Multiple Listing Service® and the associated logos are owned by CREA and identify the quality of services provided by real estate professionals who are members of CREA. Used under license.
Last Updated: September 22, 2026 9:01 PM UTC
Copyright 2026 by Greater Vancouver REALTORS®. All Rights Reserved. NOTE: This representation is based in whole or in part on data generated by the Chilliwack & District Real Estate Board, Fraser Valley Real Estate Board
or Greater Vancouver REALTORS® which assumes no responsibility for its accuracy.
The trademarks REALTOR®, REALTORS®, and the REALTOR® logo are controlled by The Canadian Real Estate Association (CREA) and identify real estate professionals who are members of CREA. The trademarks MLS®, Multiple Listing Service® and the associated logos are owned by CREA and identify the quality of services provided by real estate professionals who are members of CREA. Used under license.
Last Updated: September 22, 2026 9:01 PM UTC
