








Address
2267 Newcombe Drive, Estevan, SK
Price
$ 599,900
Property Attributes
- ID#SK041109
- TypeSingle Family
- Listing Status Active
- MunicipalityEstevan
- CityEstevan
- AreaEstevan
- NeighbourhoodRoyal Heights
- Postal CodeS4A 2S6
- Style2 Level
- Year Built1994
- Price$ 599,900
- Bedrooms4
- Bathrooms4
- Half Bathrooms0
- Sqr Footage1942
Data Source:
Canadian Real Estate Association (CREA)
Property Description
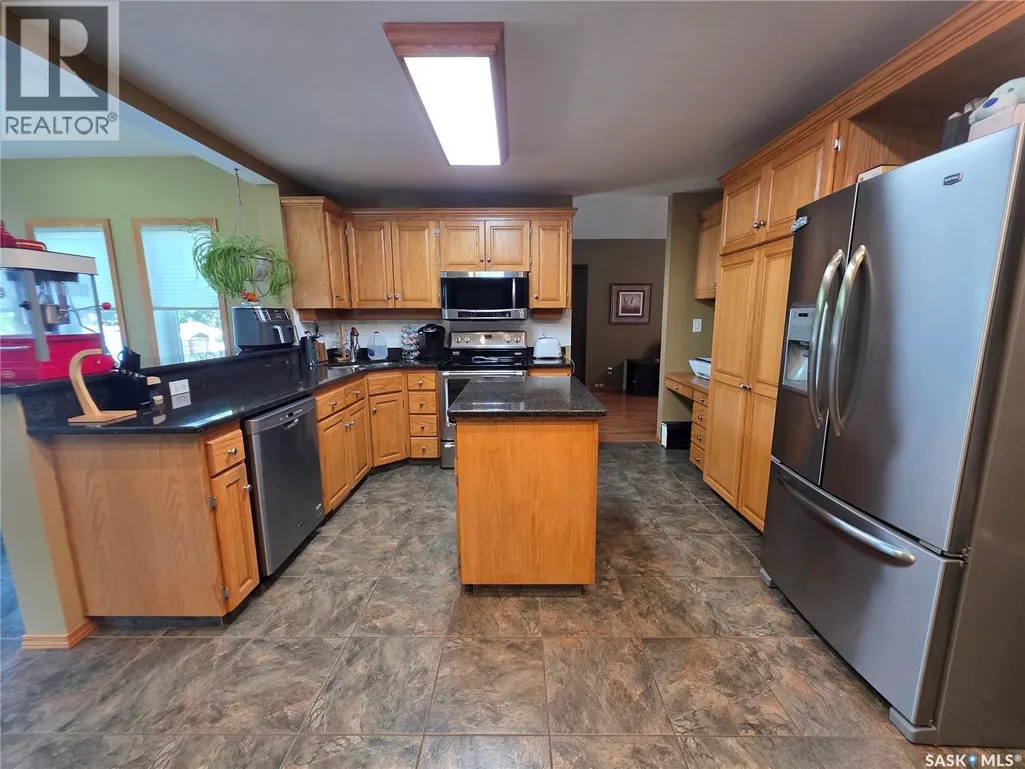
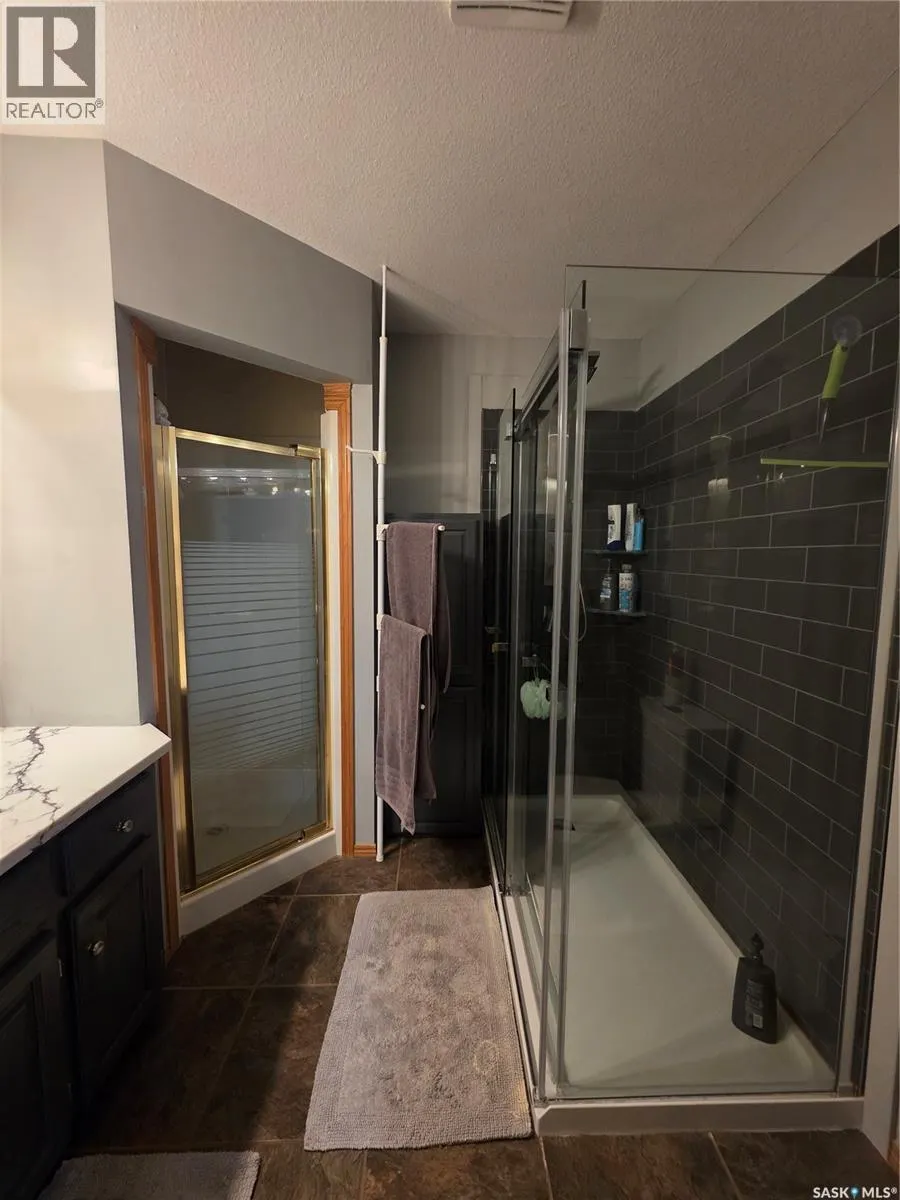
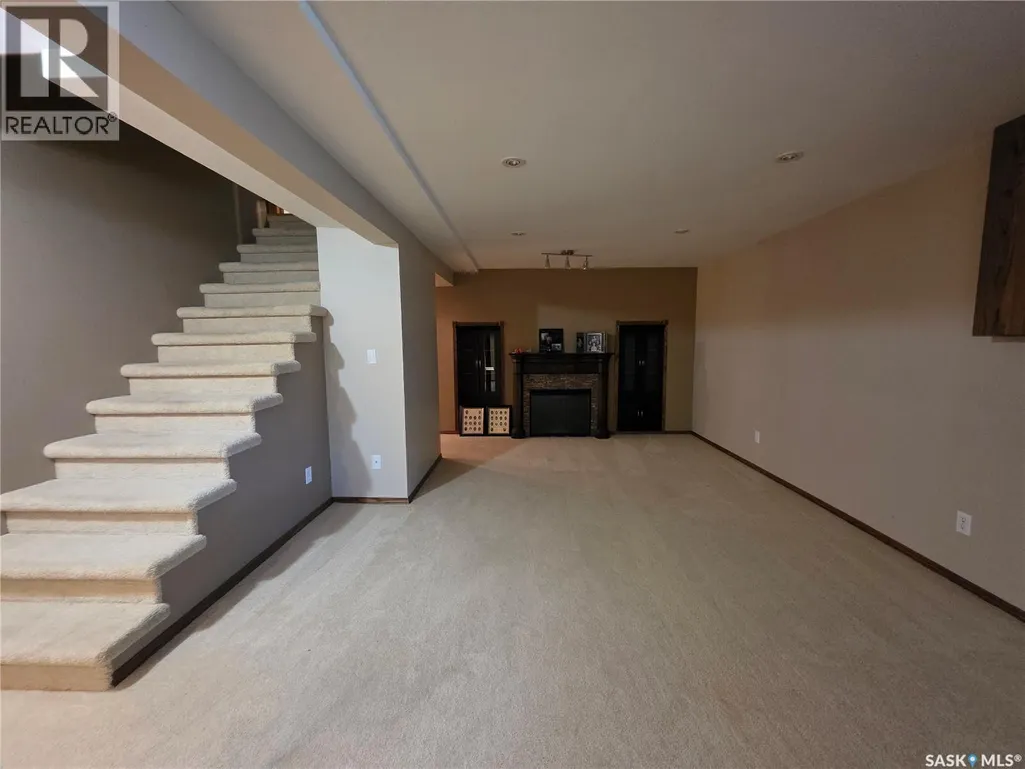
Welcome to this impressive two-storey home offering nearly 2,000 sq. ft. of beautifully designed living space in the highly sought-after Royal Heights neighbourhood. From the grand front entrance to the spacious sunken living room featuring a cozy fireplace, this home offers both comfort and style. The main floor features a bright and functional layout with main floor laundry, a convenient 2-piece bathroom, and a spacious kitchen complete with quartz countertops, an abundance of cabinetry, and plenty of storage. The adjoining dining area opens through patio doors to your own backyard oasis, complete with a heated swimming pool, change room, bar area, hot tub, fire pit, and beautifully landscaped yard—perfect for entertaining family and friends. Upstairs you'll find three generous bedrooms and a 4-piece bathroom. The spacious primary suite offers a walk-in closet and a private ensuite for added comfort. The fully finished basement provides even more living space with a large family room featuring an electric fireplace, an additional bedroom, a bathroom, and plenty of storage. Additional highlights include a heated double attached garage and exceptional curb appeal. Located in one of the city's most desirable neighbourhood's, this home offers the perfect combination of space, functionality, and outdoor living. Don't miss your opportunity to make this incredible property your next home! (id:7434)
General Features
| Features | Treed, Rectangular, Double width or more driveway |
|---|---|
| Property Type | Single Family |
| Neighbourhood | Royal Heights |
| Building Appliances | Washer, Refrigerator, Dishwasher, Dryer, Microwave, Window Coverings, Garage door opener remote(s), Storage Shed, Stove |
| Building Architectural Style | 2 Level |
| Building Cooling Type | Central air conditioning |
| Building Type | House |
| Ownership Type | Freehold |
| Building.StoriesTotal | 2 |
Interior Features
| Building Fireplace Present | True |
|---|---|
| Building Fireplace Type | Conventional,Conventional |
| Building Heating Type | Forced air |
| Building Heating Fuel | Natural gas |
| Basement Development | Finished |
| Basement Type | Partial (Finished) |
| Construction Style Attachment | Detached |
| Fireplace Fuel | Electric,Gas |
| Living Area Range | 1942 |
| Bedrooms | 4 |
Exterior Features
| Pool Type | Pool |
|---|---|
| Structure | Deck |
| Landscape Features | Lawn, Underground sprinkler |
| Fence Type | Fence |
Room Details
| Room | Dimensions | Level | Flooring | Details |
|---|---|---|---|---|
| 2pc Bathroom | 7'5 x 3'10 | Main level | ||
| 3pc Bathroom | 9'10 x 9'3 | Basement | ||
| 4pc Bathroom | 14'3 x 4'10 | Second level | ||
| 4pc Ensuite bath | 7'9 x 8'4 | Second level | ||
| Bedroom | 11'2 x 10'4 | Basement | ||
| Dining room | 13'5 x 11'2 | Main level | ||
| Family room | 15'9 x 15'1 | Main level | ||
| Kitchen | 12'5 x 15'3 | Main level | ||
| Laundry room | 7'8 x 7'3 | Main level | ||
| Living room | 32'0 x 10'8 | Main level | ||
| Other | 6'10 x 14'3 | Basement | ||
| Storage | 14'3 x 14'4 | Basement |
Amenities
- Views
- New Construction
- Adult 55+
- Lease To Own
- No Strata Fees
- Furnished
- Primary On Main
- Air Conditioning
- Seller Finance
- Green
- Fixer Upper
- Horse
- Golf
- Fireplace
- Deck
- Garage
- Basement
- Pool

Property vs Single Family Average in S4A 2S6
Price
Year Built
In The Neighbourhood
Open House
Surrey
$ 1,299,000
- Type
- Single Family
- Size
- 2,554 SqFt
- Rooms
- 6 Beds + 4.5 Baths
Royal LePage West Real Estate Services #R3168783
Just Listed
Surrey
$ 1,949,000
- Type
- Single Family
- Size
- 5,141 SqFt
- Rooms
- 9 Beds + 7.5 Baths
SRS Panorama Realty #R3167495
Open House
Surrey
$ 1,600,000
- Type
- Single Family
- Size
- 3,136 SqFt
- Rooms
- 5 Beds + 3.5 Baths
RE/MAX Performance Realty #R3166328
Water Views
Kelowna
$ 950,000
- Type
- Single Family
- Size
- 2,378 SqFt
- Rooms
- 4 Beds + 3.5 Baths
Royal LePage Kelowna
Water Views
Surrey
$ 1,148,000
- Type
- Single Family
- Size
- 2,066 SqFt
- Rooms
- 6 Beds + 3 Baths
Sutton Group-West Coast Realty #R3164045
Views
Surrey
$ 1,449,000
- Type
- Single Family
- Size
- 2,824 SqFt
- Rooms
- 6 Beds + 3.5 Baths
Royal LePage Global Force Realty #R3164041
Water Views
Surrey
$ 1,399,000
- Type
- Single Family
- Size
- 3,300 SqFt
- Rooms
- 7 Beds + 4 Baths
eXp Realty #R3164004
Water Views
Surrey
$ 1,268,000
- Type
- Single Family
- Size
- 3,177 SqFt
- Rooms
- 3 Beds + 3.5 Baths
RE/MAX Crest Realty #R3162769
Surrey
$ 1,145,000
- Type
- Single Family
- Size
- 2,231 SqFt
- Rooms
- 6 Beds + 2.5 Baths
Royal LePage Global Force Realty #R3159057
Water Views
Surrey
$ 2,098,000
- Type
- Single Family
- Size
- 5,288 SqFt
- Rooms
- 10 Beds + 8.5 Baths
RE/MAX City Realty #R3146296
 Data is supplied by Pillar 9™ MLS® System. Pillar 9™ is the owner of the copyright in its MLS® System. Data is deemed reliable but is not guaranteed accurate by Pillar 9™. The trademarks MLS®, Multiple Listing Service® and the associated logos are owned by The Canadian Real Estate Association (CREA) and identify the quality of services provided by real estate professionals who are members of CREA. Used under license.
 Copyright 2026 by Greater Vancouver REALTORS®. All Rights Reserved. NOTE: This representation is based in whole or in part on data generated by the Chilliwack & District Real Estate Board, Fraser Valley Real Estate Board
or Greater Vancouver REALTORS® which assumes no responsibility for its accuracy.
The trademarks REALTOR®, REALTORS®, and the REALTOR® logo are controlled by The Canadian Real Estate Association (CREA) and identify real estate professionals who are members of CREA. The trademarks MLS®, Multiple Listing Service® and the associated logos are owned by CREA and identify the quality of services provided by real estate professionals who are members of CREA. Used under license.
Last Updated: September 23, 2026 9:04 PM UTC
Copyright 2026 by Greater Vancouver REALTORS®. All Rights Reserved. NOTE: This representation is based in whole or in part on data generated by the Chilliwack & District Real Estate Board, Fraser Valley Real Estate Board
or Greater Vancouver REALTORS® which assumes no responsibility for its accuracy.
The trademarks REALTOR®, REALTORS®, and the REALTOR® logo are controlled by The Canadian Real Estate Association (CREA) and identify real estate professionals who are members of CREA. The trademarks MLS®, Multiple Listing Service® and the associated logos are owned by CREA and identify the quality of services provided by real estate professionals who are members of CREA. Used under license.
Last Updated: September 23, 2026 9:04 PM UTC
