
Waterfront - Primary on Main















Address
153 Ward Drive, Lakeland Rm No. 521, SK
Price
$ 1,389,000
Property Attributes
- ID#SK041040
- TypeSingle Family
- Listing Status Active
- MunicipalityLakeland Rm No. 521
- CityLakeland Rm No. 521
- AreaLakeland Rm No. 521
- NeighbourhoodDoran Park
- Postal CodeS0J 0N0
- StyleBungalow
- Year Built2026
- Price$ 1,389,000
- Bedrooms5
- Bathrooms3
- Half Bathrooms0
- Sqr Footage1640
- Lot Size0.25 Acres
Data Source:
Canadian Real Estate Association (CREA)
Property Description
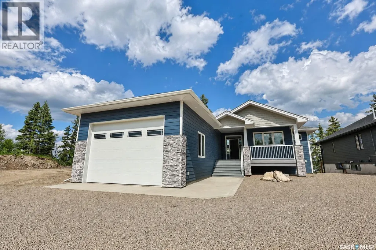
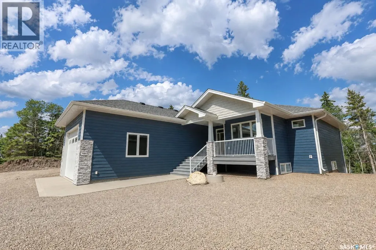
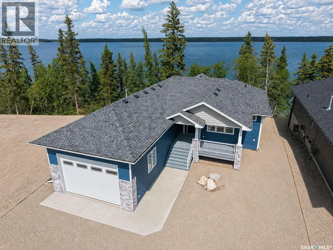
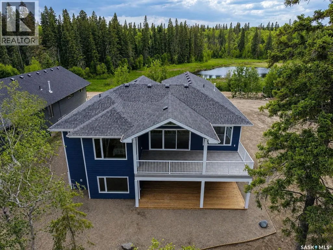
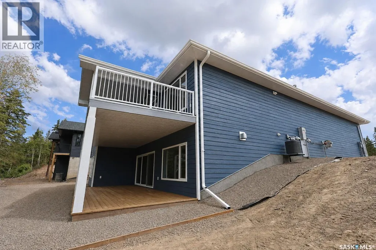
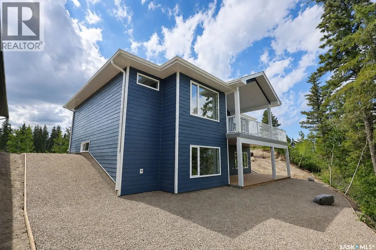
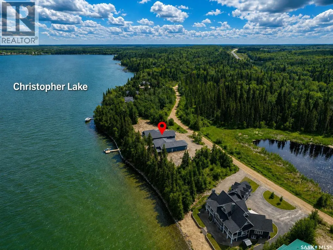
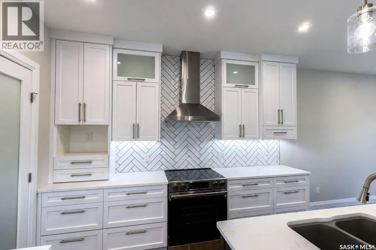
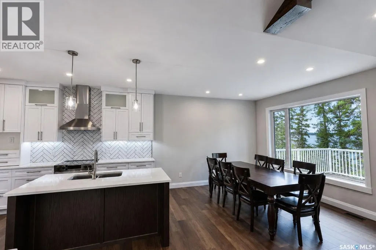
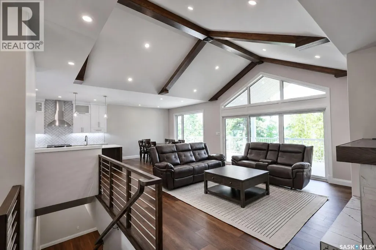
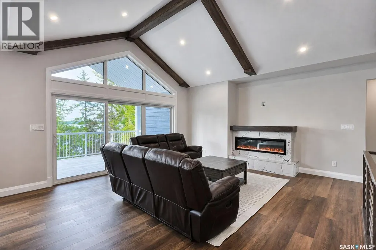
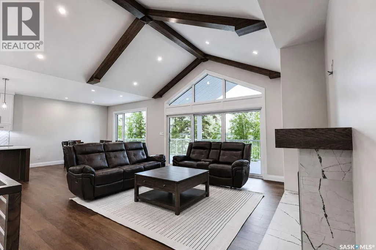
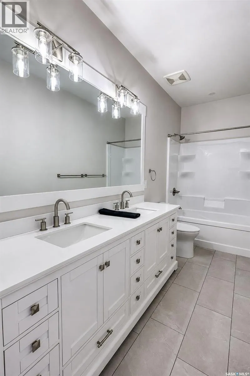
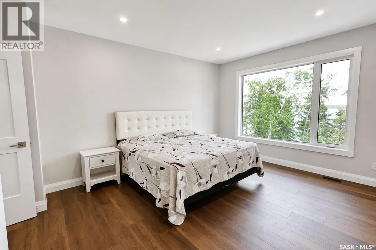
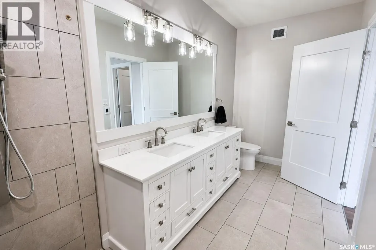
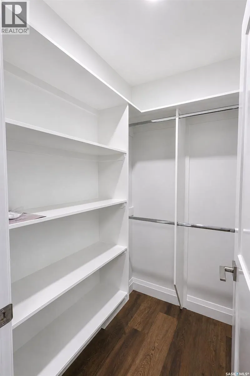
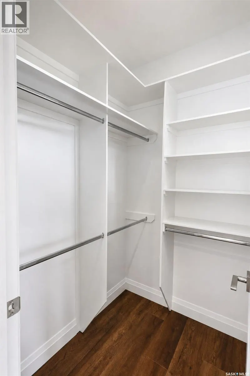
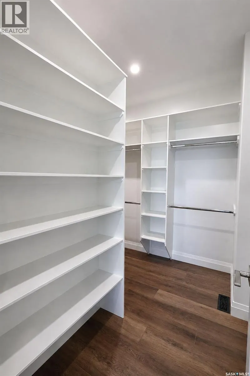
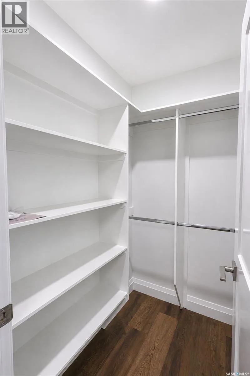
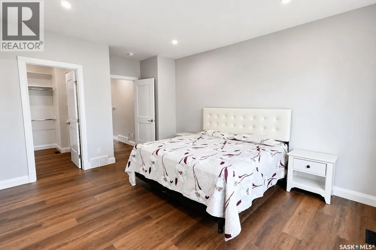
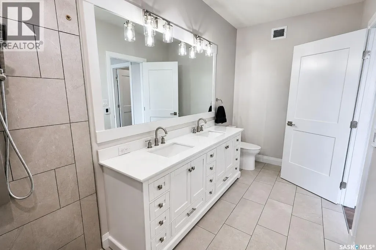
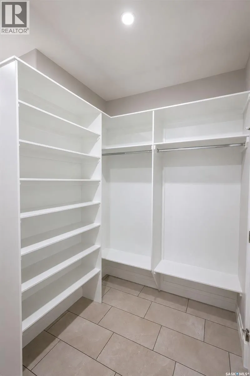
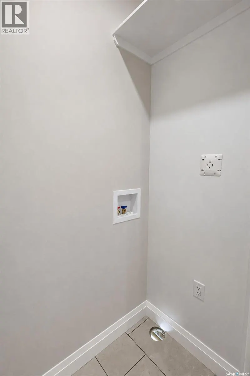
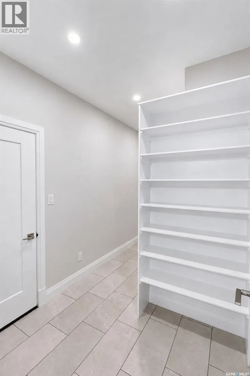
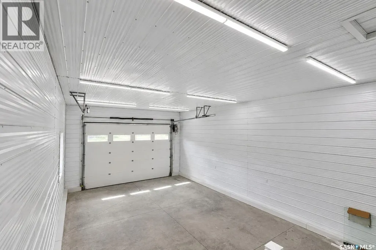
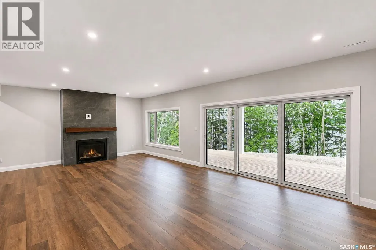
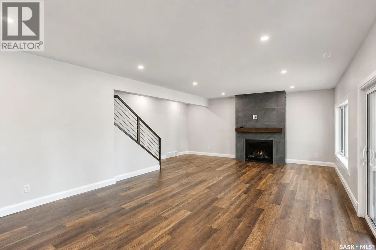
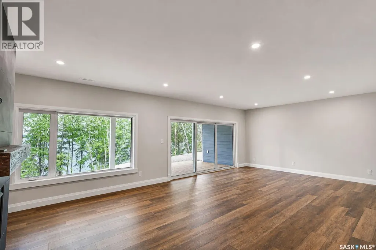
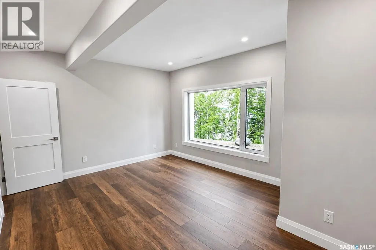
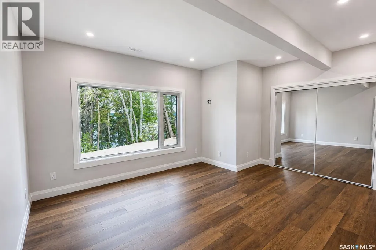
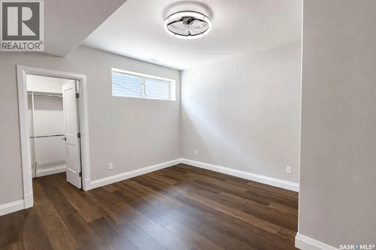
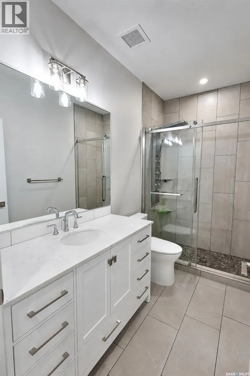
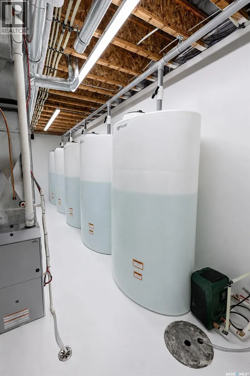
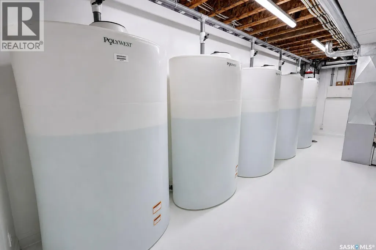
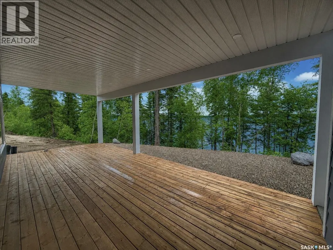
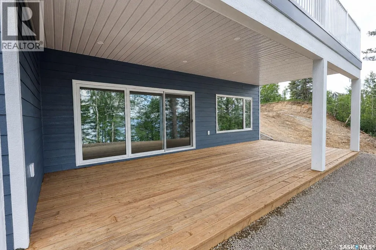
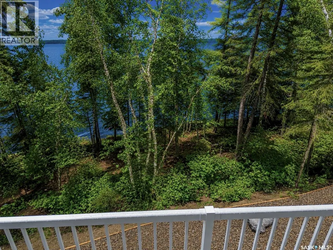
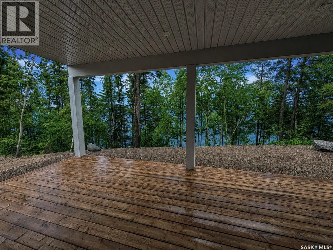
Do you have fond family memories of relaxed quiet times at the lake, but also remember old time cabins that were too small, too hot in the summer, and too cold in the winter? 153 Ward Drive presents an opportunity for the best of both worlds to create new memories for you and your family. Situated on a quiet lakefront location this brand new 1640 sq. ft. walkout bungalow presents the best of new home construction standards in a gorgeous, functional, potentially multigenerational floorplan. Generously proportioned throughout the main floor features an open concept living room, dining room, kitchen area with vaulted ceilings, electric fireplace, functional white cabinetry with island, walk-in pantry, hard surface countertop and herringbone tile backsplash. The dining area is spacious with flexibility to expand to 10 or 12 seats. Large windows and access to a 12x28 elevated deck overlooking the lake. 2 bedrooms on the main. The Primary Bedroom features large windows overlooking the lake, walk-in closet and spa like ensuite bathroom with heated floors. Main floor laundry/mud room with numerous built-in closets leads to a huge 22x36 heated garage with an 11x16 overhead door, 14-foot ceiling height and floor drains. The walkout lower level offers an expansive family room with tile finished natural gas fireplace and access to the lower-level deck. 3 spacious bedrooms and a 4piece bath with heated tile floor. Completed with an extra-large utility room with natural gas furnace, air-conditioner and air-exchanger, central vac and 5 “poly west” water storage tanks of 300 gallons each. 2x6 construction, R24 in the walls, R50 in the roof. 2,000-gallon septic tank. Built by GRW Construction who have been building custom homes for over 40 years and is a Platinum member of the Sask. New Home Warranty Program. Don’t pass by the opportunity to be enjoying August long weekend 2026 in this beautiful new home enjoying all that a superb Christopher Lake Lakefront location can offer. (id:7434)
General Features
| Features | Treed, Rectangular, Recreational |
|---|---|
| Property Type | Single Family |
| Neighbourhood | Doran Park (Lakeland No 521) |
| Building Appliances | Refrigerator, Dishwasher, Garage door opener remote(s), Hood Fan, Stove |
| Building Architectural Style | Bungalow |
| Building Basement Features | Walk out |
| Building Cooling Type | Central air conditioning, Air exchanger |
| Location Description | East facing elevated lakefront view lot. |
| Building Type | House |
| Ownership Type | Freehold |
| Building.StoriesTotal | 1 |
Interior Features
| Building Fireplace Present | True |
|---|---|
| Building Fireplace Type | Conventional,Conventional |
| Building Heating Type | Forced air |
| Building Heating Fuel | Natural gas |
| Basement Development | Finished |
| Basement Type | Full (Finished) |
| Construction Style Attachment | Detached |
| Fireplace Fuel | Electric,Gas |
| Living Area Range | 1640 |
| Bedrooms | 5 |
Exterior Features
| Structure | Deck |
|---|---|
| Water Front Type | Waterfront |
Room Details
| Room | Dimensions | Level | Flooring | Details |
|---|---|---|---|---|
| 3pc Bathroom | 10 ft ,2 in x 4 ft ,9 in | Basement | 4 ft ,9 in | |
| 3pc Ensuite bath | 13 ft ,7 in x Measurements not | Main level | ||
| 4pc Bathroom | 13 ft ,1 in x 4 ft ,1 in | Main level | 4 ft ,1 in | |
| Bedroom | 13 ft ,1 in x 11 ft ,4 in | Main level | 11 ft ,4 in | |
| Dining room | 14 ft ,3 in x 12 ft ,6 in | Main level | 12 ft ,6 in | |
| Family room | 27 ft ,2 in x 17 ft ,5 in | Basement | 17 ft ,5 in | |
| Foyer | 10 ft x 9 ft ,4 in | Main level | 9 ft ,4 in | |
| Kitchen | 15 ft ,1 in x 12 ft ,2 in | Main level | 12 ft ,2 in | |
| Living room | 16 ft ,7 in x 15 ft ,2 in | Main level | 15 ft ,2 in | |
| Mud room | 13 ft ,1 in x 8 ft ,8 in | Main level | 8 ft ,8 in | |
| Other | 27 ft ,2 in x 8 ft ,4 in | Basement | 8 ft ,4 in | |
| Primary Bedroom | 14 ft ,8 in x 12 ft ,4 in | Main level | 12 ft ,4 in |
Amenities
- Views
- New Construction
- Adult 55+
- Lease To Own
- No Strata Fees
- Furnished
- Primary On Main
- Air Conditioning
- Seller Finance
- Green
- Fixer Upper
- Horse
- Golf
- Fireplace
- Deck
- Garage
- Basement
- Pool

Property vs Single Family Average in S0J 0N0
Price
Year Built
 Data is supplied by Pillar 9™ MLS® System. Pillar 9™ is the owner of the copyright in its MLS® System. Data is deemed reliable but is not guaranteed accurate by Pillar 9™. The trademarks MLS®, Multiple Listing Service® and the associated logos are owned by The Canadian Real Estate Association (CREA) and identify the quality of services provided by real estate professionals who are members of CREA. Used under license.
 Copyright 2026 by Greater Vancouver REALTORS®. All Rights Reserved. NOTE: This representation is based in whole or in part on data generated by the Chilliwack & District Real Estate Board, Fraser Valley Real Estate Board
or Greater Vancouver REALTORS® which assumes no responsibility for its accuracy.
The trademarks REALTOR®, REALTORS®, and the REALTOR® logo are controlled by The Canadian Real Estate Association (CREA) and identify real estate professionals who are members of CREA. The trademarks MLS®, Multiple Listing Service® and the associated logos are owned by CREA and identify the quality of services provided by real estate professionals who are members of CREA. Used under license.
Last Updated: September 23, 2026 9:04 PM UTC
Copyright 2026 by Greater Vancouver REALTORS®. All Rights Reserved. NOTE: This representation is based in whole or in part on data generated by the Chilliwack & District Real Estate Board, Fraser Valley Real Estate Board
or Greater Vancouver REALTORS® which assumes no responsibility for its accuracy.
The trademarks REALTOR®, REALTORS®, and the REALTOR® logo are controlled by The Canadian Real Estate Association (CREA) and identify real estate professionals who are members of CREA. The trademarks MLS®, Multiple Listing Service® and the associated logos are owned by CREA and identify the quality of services provided by real estate professionals who are members of CREA. Used under license.
Last Updated: September 23, 2026 9:04 PM UTC
