
Primary on Main








Address
10220 Wascana Estates, Regina, SK
Price
$ 639,900
Property Attributes
- ID#SK040439
- TypeSingle Family
- Listing Status Active
- MunicipalityRegina
- CityRegina
- AreaRegina
- NeighbourhoodWascana View
- Postal CodeS4V 3E5
- StyleBungalow
- Year Built2007
- Price$ 639,900
- Bedrooms3
- Bathrooms3
- Half Bathrooms0
- Sqr Footage1187
Data Source:
Canadian Real Estate Association (CREA)
Property Description
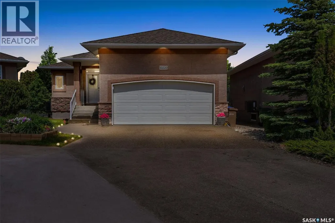
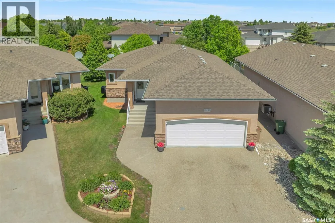
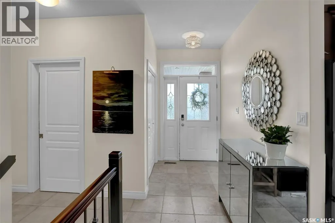
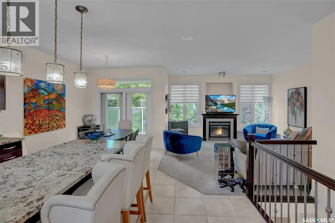
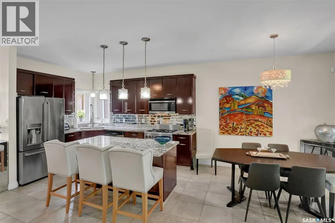
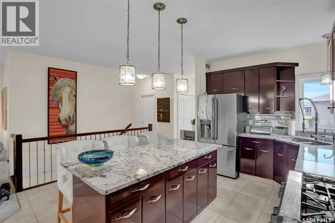
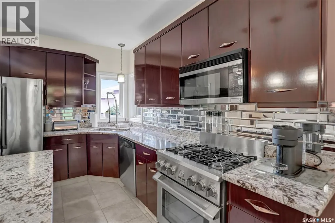
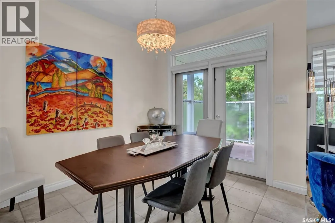
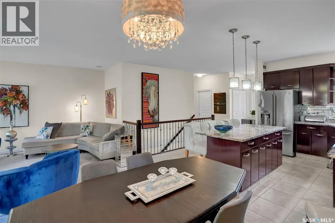
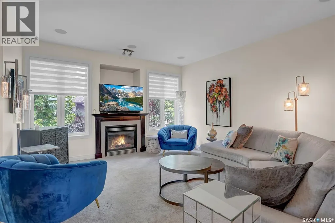
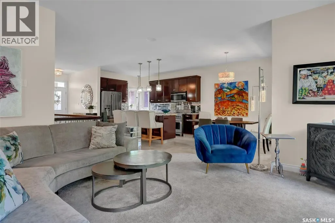
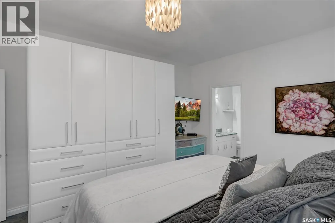
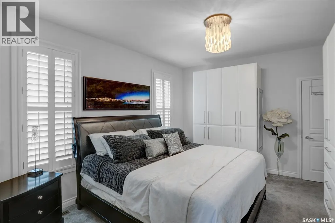
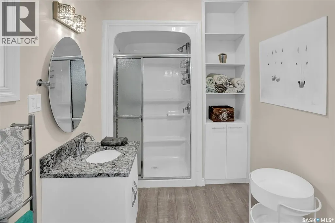
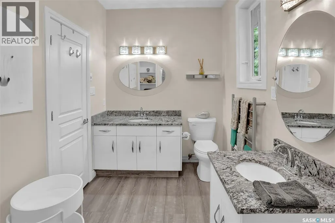
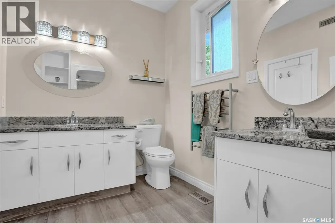
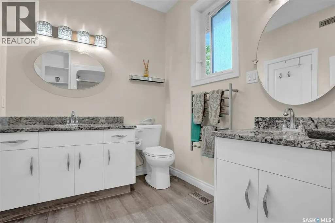
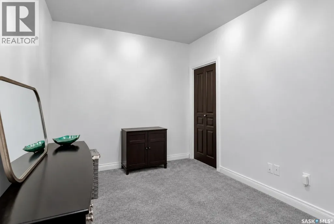
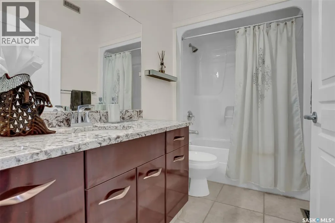
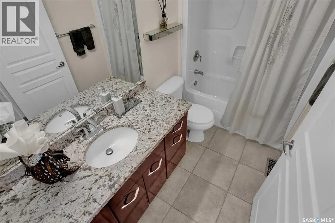
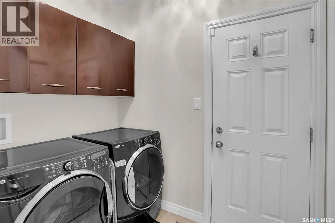
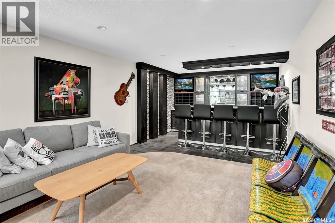
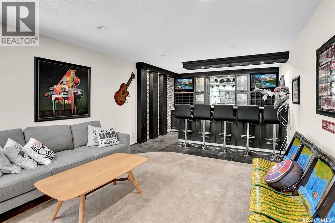
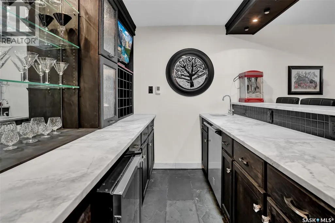
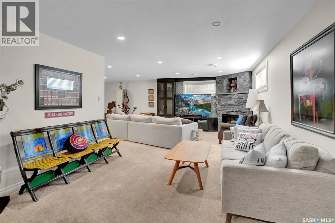
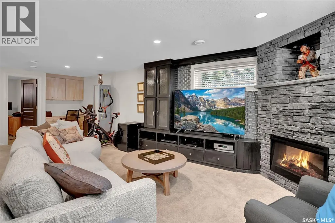
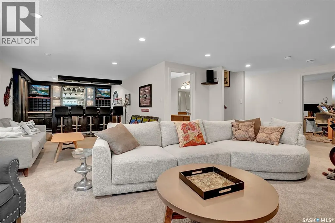
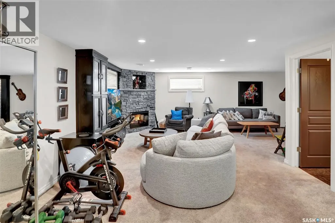
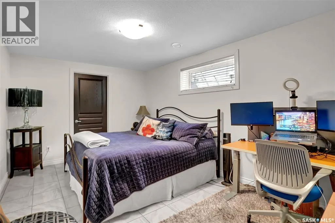
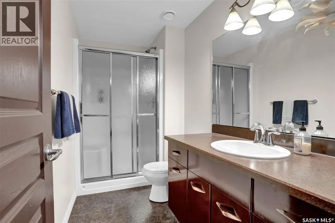
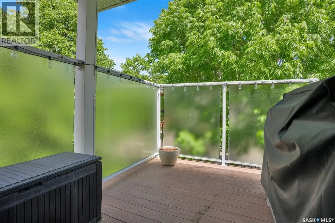
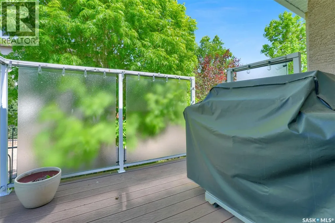
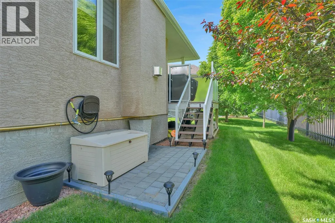
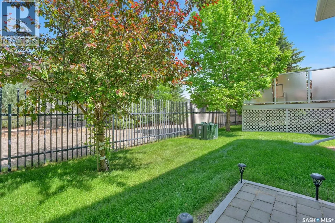
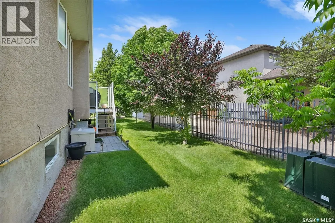
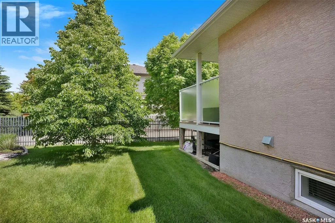
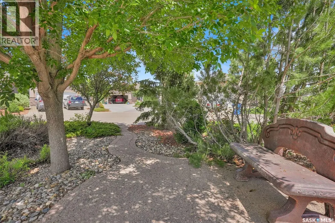
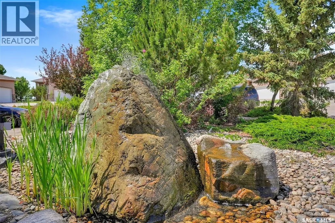
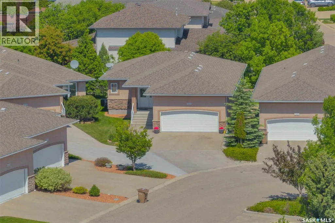
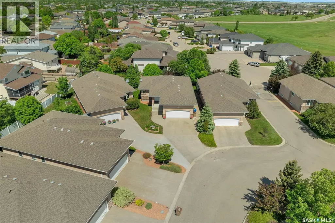
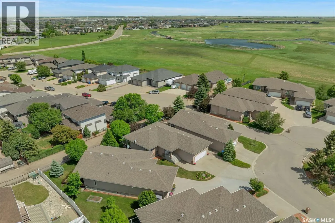
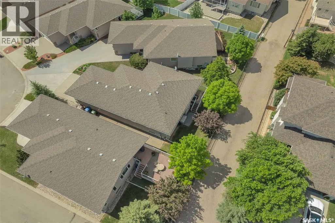
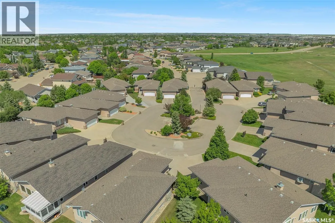
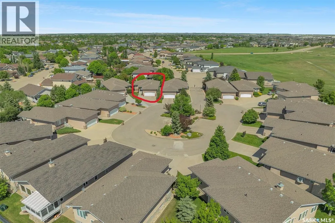
Beautifully stand-alone bungalow condo, located in Regina’s sought-after Wascana View. Nestled in a quiet, gated cul-de-sac, this exceptional home offers the perfect combination of comfort, style, and low-maintenance living that includes yard care & snow removal. Step inside to a spacious tiled front foyer that flows seamlessly into the kitchen and dining area. The well-appointed kitchen features rich dark cabinetry, granite countertops, a large island with bar seating, tiled backsplash, & stainless steel appliances, including a gas range. The dining area is highlighted by an elegant light fixture and patio doors leading to a covered deck complete with a natural gas BBQ hookup. The inviting living room offers plush carpeting, large windows that flood the space with natural light, and a cozy gas fireplace as its focal point. Down the hall, you'll find convenient main-floor laundry with direct access to the heated double attached garage. The spacious primary bedroom retreat features a well-designed 3-piece ensuite with dual vanities, linen storage, & a walk-in shower. The adjacent second bedroom has been thoughtfully converted into a custom walk-in dressing room with built-in cabinetry but could be returned to bedroom. A 4-piece main bathroom completes the main level. The fully developed basement provides an outstanding extension of the living space. Enjoy a comfortable recreation room featuring built-in cabinetry, a gas fireplace with stone surround, and a built-in desk area. The expansive games & entertainment area showcases an impressive custom bar with in-floor heat, abundant cabinetry, granite countertops, a dishwasher, bar fridge, and extensive wine storage—an entertainer’s dream. The lower level also includes a large bedroom with a walk-in closet and a 3-piece bathroom, offering ideal accommodations for guests or family members. This property combines quality finishes, functional living spaces, & a prime location. Rare opportunity to enjoy upscale condo living. (id:7434)
General Features
| Features | Irregular lot size, Double width or more driveway |
|---|---|
| Community Features | Pets Allowed With Restrictions |
| Property Type | Single Family |
| Neighbourhood | Wascana View |
| Building Appliances | Washer, Refrigerator, Dishwasher, Dryer, Garburator, Window Coverings, Garage door opener remote(s), Hood Fan, Stove |
| Building Architectural Style | Bungalow |
| Building Cooling Type | Central air conditioning |
| Building Type | House |
| Maintenance Fee | 250.00 |
| Ownership Type | Condominium/Strata |
| Building.StoriesTotal | 1 |
Interior Features
| Building Fireplace Present | True |
|---|---|
| Building Fireplace Type | Conventional |
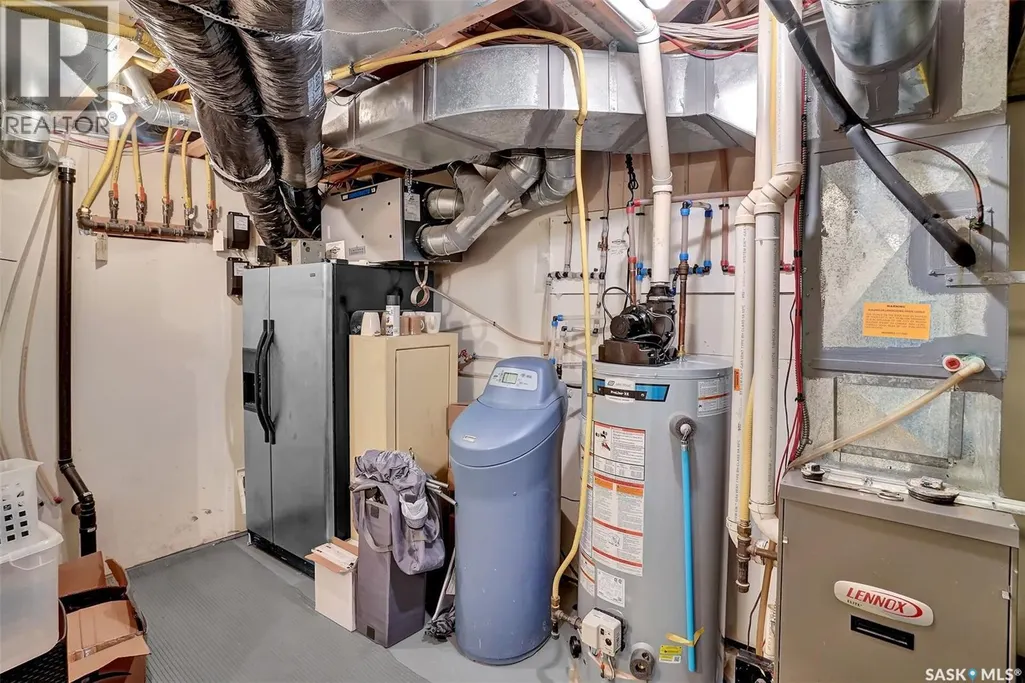
| Building Heating Type | Forced air |
| Building Heating Fuel | Natural gas |
| Basement Development | Finished |
| Basement Type | Full (Finished) |
| Construction Style Attachment | Detached |
| Fireplace Fuel | Gas |
| Living Area Range | 1187 |
| Bedrooms | 3 |
Exterior Features
| Structure | Deck |
|---|---|
| Landscape Features | Lawn, Underground sprinkler |
Room Details
| Room | Dimensions | Level | Flooring | Details |
|---|---|---|---|---|
| 3pc Bathroom | 4 ft ,11 in x 10 ft ,3 in | Basement | 10 ft ,3 in | |
| 3pc Ensuite bath | 6 ft ,9 in x 12 ft ,4 in | Main level | 12 ft ,4 in | |
| 4pc Bathroom | 5 ft ,2 in x 9 ft ,8 in | Main level | 9 ft ,8 in | |
| Bedroom | 6 ft ,10 in x 11 ft ,5 in | Main level | 11 ft ,5 in | |
| Dining room | 9 ft ,10 in x 8 ft ,11 in | Main level | 8 ft ,11 in | |
| Games room | 11 ft ,11 in x 18 ft ,10 in | Basement | 18 ft ,10 in | |
| Kitchen | 12 ft ,8 in x 9 ft ,6 in | Main level | 9 ft ,6 in | |
| Living room | 14 ft ,4 in x 14 ft | Main level | 14 ft | |
| Other | 24 ft ,3 in x 13 ft ,7 in | Basement | 13 ft ,7 in | |
| Primary Bedroom | 12 ft ,4 in x 14 ft ,11 in | Main level | 14 ft ,11 in |
Amenities
- Views
- New Construction
- Adult 55+
- Lease To Own
- No Strata Fees
- Furnished
- Primary On Main
- Air Conditioning
- Seller Finance
- Green
- Fixer Upper
- Horse
- Golf
- Fireplace
- Deck
- Garage
- Basement
- Pool

Property vs Single Family Average in S4V 3E5
Price
Year Built
In The Neighbourhood
Primary On Main
Regina
$ 589,900
- Type
- Single Family
- Size
- 1,611 SqFt
- Rooms
- 4 Beds + 3 Baths
Century 21 Dome Realty Inc.
Regina
$ 1,299,000
- Type
- Single Family
- Size
- 3,268 SqFt
- Rooms
- 6 Beds + 5 Baths
RE/MAX Crown Real Estate
Reduced
Regina
$ 659,900
- Type
- Single Family
- Size
- 1,393 SqFt
- Rooms
- 2 Beds + 2 Baths
Century 21 Dome Realty Inc.
Reduced
Regina
$ 689,800
- Type
- Single Family
- Size
- 1,721 SqFt
- Rooms
- 4 Beds + 3 Baths
RE/MAX Crown Real Estate
 Data is supplied by Pillar 9™ MLS® System. Pillar 9™ is the owner of the copyright in its MLS® System. Data is deemed reliable but is not guaranteed accurate by Pillar 9™. The trademarks MLS®, Multiple Listing Service® and the associated logos are owned by The Canadian Real Estate Association (CREA) and identify the quality of services provided by real estate professionals who are members of CREA. Used under license.
 Copyright 2026 by Greater Vancouver REALTORS®. All Rights Reserved. NOTE: This representation is based in whole or in part on data generated by the Chilliwack & District Real Estate Board, Fraser Valley Real Estate Board
or Greater Vancouver REALTORS® which assumes no responsibility for its accuracy.
The trademarks REALTOR®, REALTORS®, and the REALTOR® logo are controlled by The Canadian Real Estate Association (CREA) and identify real estate professionals who are members of CREA. The trademarks MLS®, Multiple Listing Service® and the associated logos are owned by CREA and identify the quality of services provided by real estate professionals who are members of CREA. Used under license.
Last Updated: September 23, 2026 9:04 PM UTC
Copyright 2026 by Greater Vancouver REALTORS®. All Rights Reserved. NOTE: This representation is based in whole or in part on data generated by the Chilliwack & District Real Estate Board, Fraser Valley Real Estate Board
or Greater Vancouver REALTORS® which assumes no responsibility for its accuracy.
The trademarks REALTOR®, REALTORS®, and the REALTOR® logo are controlled by The Canadian Real Estate Association (CREA) and identify real estate professionals who are members of CREA. The trademarks MLS®, Multiple Listing Service® and the associated logos are owned by CREA and identify the quality of services provided by real estate professionals who are members of CREA. Used under license.
Last Updated: September 23, 2026 9:04 PM UTC
