
Primary on Main












Address
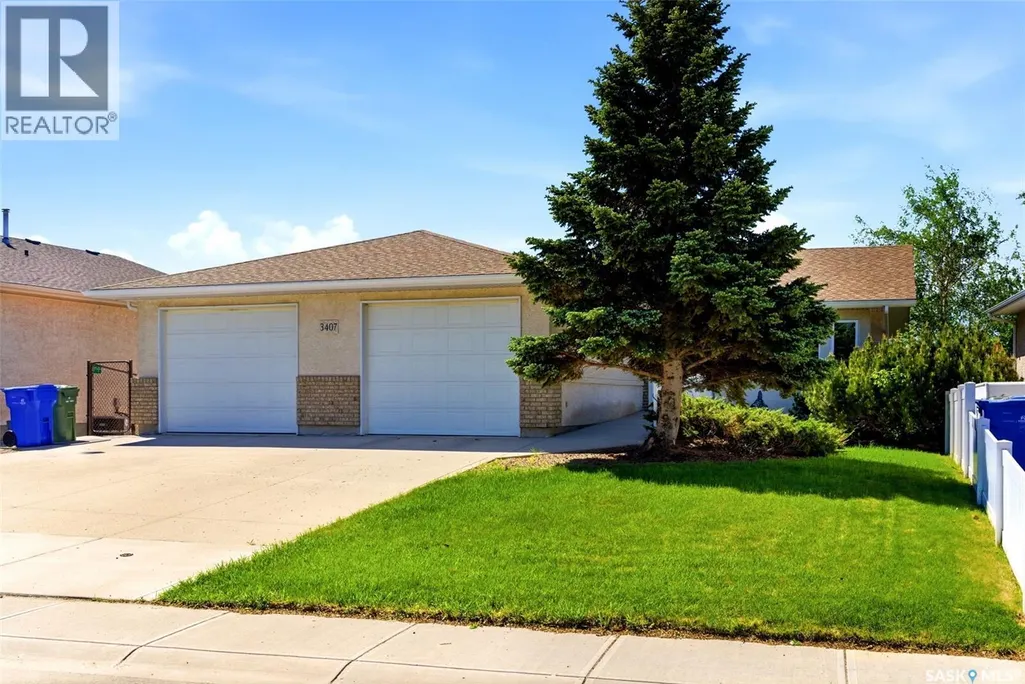
3407 Bishop Crescent E, Regina, SK
Price
$ 550,000
Property Attributes
- ID#SK038766
- TypeSingle Family
- Listing Status Active
- MunicipalityRegina
- CityRegina
- AreaRegina
- NeighbourhoodEast Pointe Estates
- Postal CodeS4Z 1A1
- StyleBungalow
- Year Built2000
- Price$ 550,000
- Bedrooms3
- Bathrooms3
- Half Bathrooms0
- Sqr Footage1444
Data Source:
Canadian Real Estate Association (CREA)
Property Description
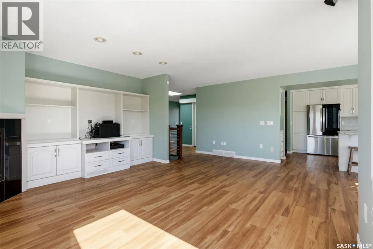
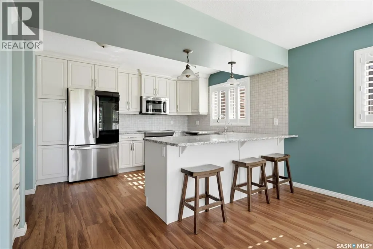
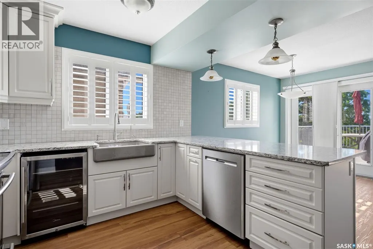
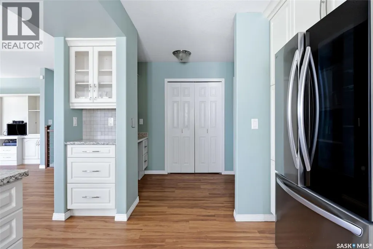
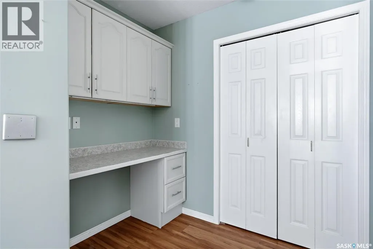
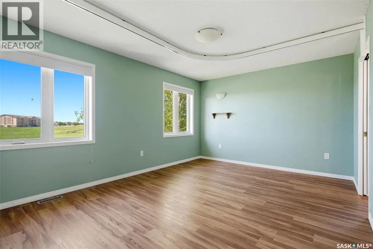
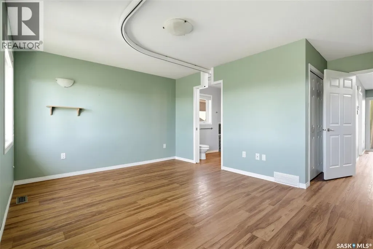
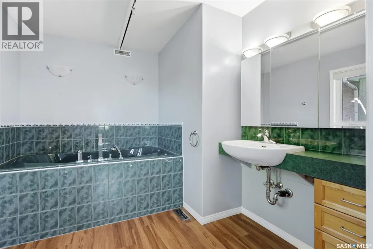
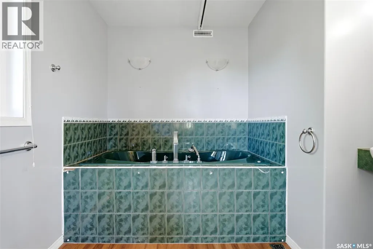
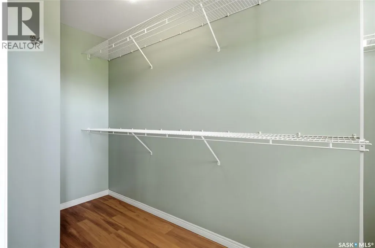
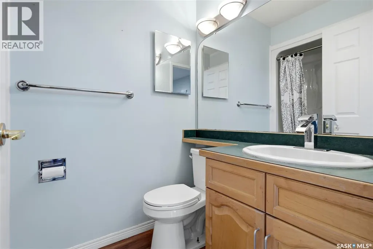
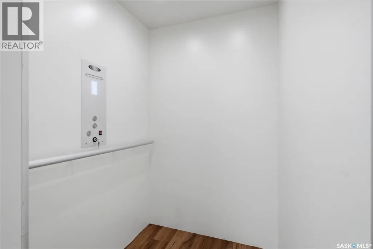
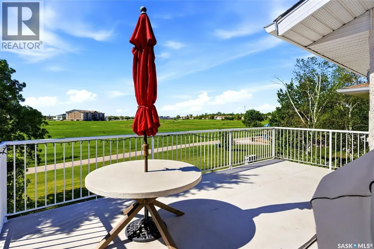
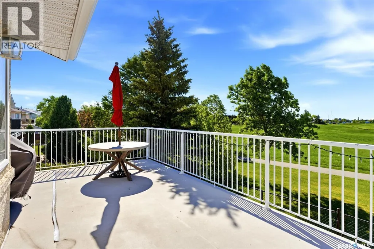
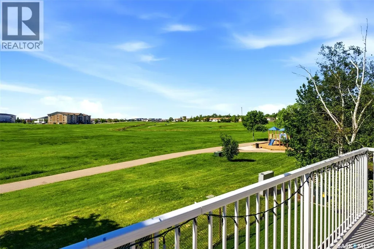
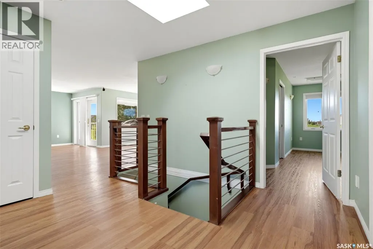
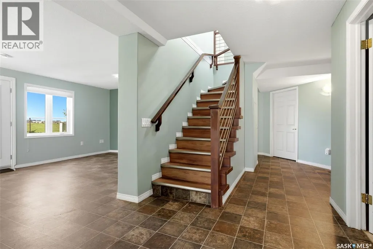
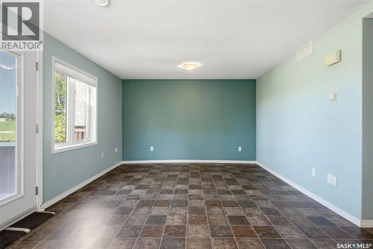
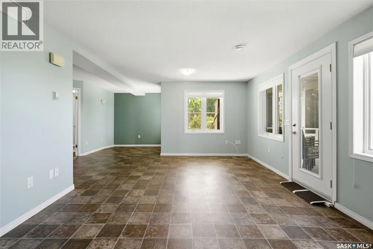
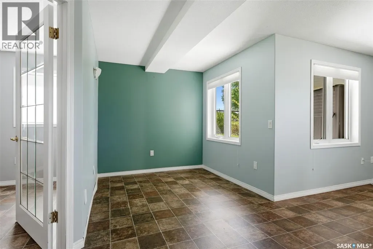
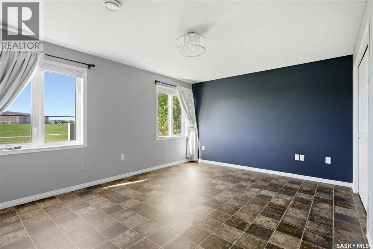
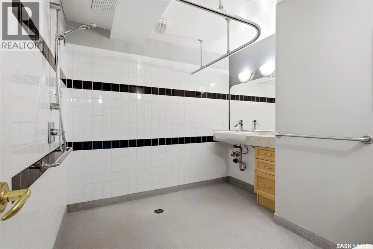
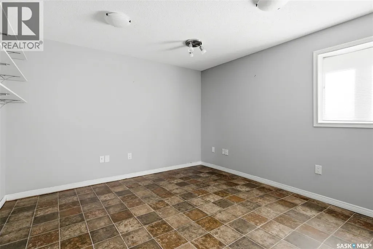
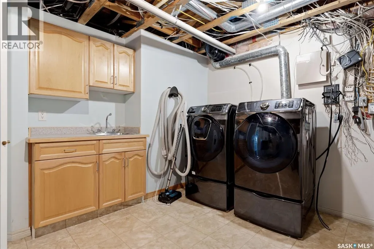
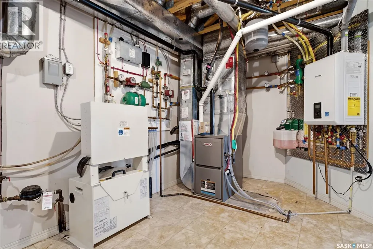
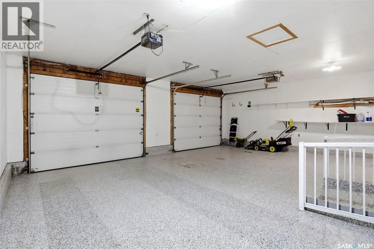
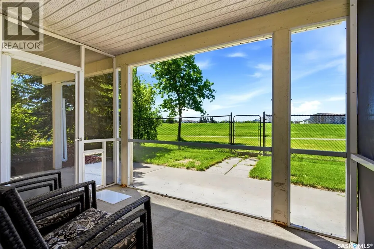
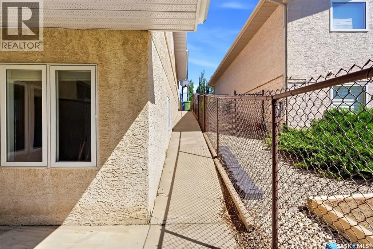
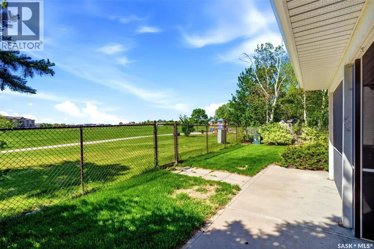
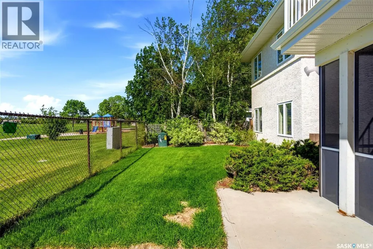
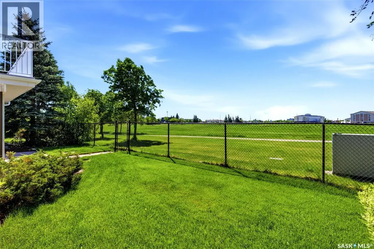
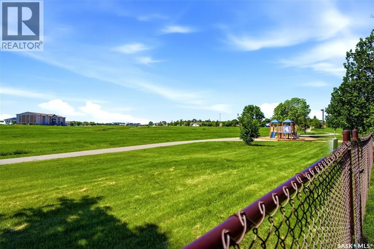
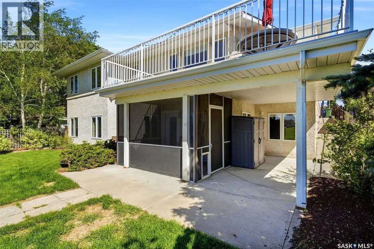
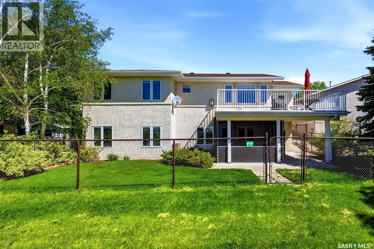
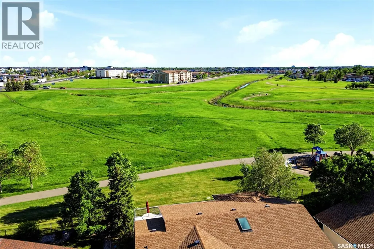
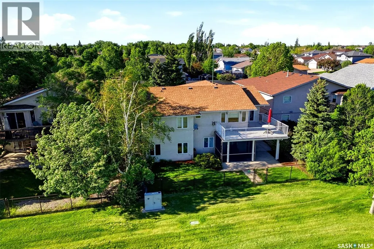
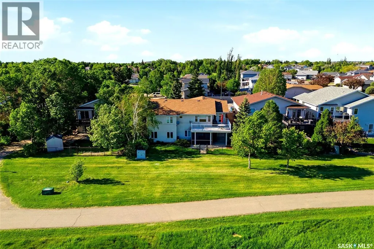
One-of-a-kind custom built walkout bungalow backing beautiful greenspace & creek views. This wheelchair-accessible home offers 3 bedrooms plus 2 dens, 3 bathrooms, & a spacious layout designed for both comfort & functionality. The large front entry welcomes you with a skylight & an abundance of natural light. The main floor features a very open plan with a cozy gas fireplace in the great room, spacious dining area with French doors to the large low-maintenance deck, & stunning views of the greenspace & creek beyond. The dream kitchen offers loads of quality cabinetry, quartz countertops, beverage fridge, built-in dishwasher, full appliance package, under-cabinet lighting, & was updated in 2017 along with the vinyl plank flooring on the main floor & updated railing to the walkout level. A large mudroom off the kitchen includes a built-in desk. The primary bedroom features a spacious ensuite with jet tub & walk-in closet, while a second bedroom, elevator, & 4-piece main bath complete the main level. The walkout lower level is very well developed with in-floor heat, a large rec room with French doors to the patio, a huge third bedroom, 2 dens, a spacious wheelchair-accessible bathroom, & a laundry/utility room. The drywalled & insulated garage is also wheelchair accessible, features in-floor heat, power door access, & an epoxy-coated floor. Additional value-added features include underground sprinklers, reverse osmosis, elevator installed in 2018, automatic door opener by Assa Abloy installed in 2017, central air updated in 2023, & furnace & boiler replaced in November 2024. A rare opportunity to own a thoughtfully designed home with outstanding accessibility & stunning natural views. (id:7434)
General Features
| Features | Treed, Elevator, Wheelchair access |
|---|---|
| Property Type | Single Family |
| Neighbourhood | East Pointe Estates |
| Building Appliances | Washer, Refrigerator, Satellite Dish, Dishwasher, Dryer, Microwave, Window Coverings, Garage door opener remote(s), Stove |
| Building Architectural Style | Bungalow |
| Building Basement Features | Walk out |
| Building Cooling Type | Central air conditioning |
| Building Type | House |
| Ownership Type | Freehold |
| Building.StoriesTotal | 1 |
Interior Features
| Building Fireplace Present | True |
|---|---|
| Building Fireplace Type | Conventional |
| Building Heating Type | Forced air, Hot Water, In Floor Heating |
| Building Heating Fuel | Natural gas |
| Basement Development | Finished |
| Basement Type | Full (Finished) |
| Construction Style Attachment | Detached |
| Fireplace Fuel | Gas |
| Living Area Range | 1444 |
| Bedrooms | 3 |
Exterior Features
| Structure | Deck, Patio(s) |
|---|---|
| Landscape Features | Lawn, Underground sprinkler |
| Fence Type | Fence |
Room Details
| Room | Dimensions | Level | Flooring | Details |
|---|---|---|---|---|
| 3pc Ensuite bath | 6 ft ,6 in x 9 ft ,11 in | Main level | 9 ft ,11 in | |
| 4pc Bathroom | Measurements not available | Main level | ||
| Bedroom | 10 ft ,9 in x 11 ft ,10 in | Main level | 11 ft ,10 in | |
| Den | 8 ft ,1 in x 8 ft ,5 in | Basement | 8 ft ,5 in | |
| Dining nook | 5 ft ,11 in x 7 ft ,8 in | Main level | 7 ft ,8 in | |
| Dining room | 8 ft ,2 in x 10 ft | Main level | 10 ft | |
| Foyer | Measurements not available | Main level | ||
| Kitchen | 10 ft ,10 in x 12 ft ,2 in | Main level | 12 ft ,2 in | |
| Laundry room | Measurements not available | Basement | ||
| Living room | 15 ft ,3 in x 12 ft ,10 in | Main level | 12 ft ,10 in | |
| Other | 12 ft ,3 in x 20 ft ,7 in | Basement | 20 ft ,7 in | |
| Primary Bedroom | 11 ft ,8 in x 15 ft ,11 in | Main level | 15 ft ,11 in |
Amenities
- Views
- New Construction
- Adult 55+
- Lease To Own
- No Strata Fees
- Furnished
- Primary On Main
- Air Conditioning
- Seller Finance
- Green
- Fixer Upper
- Horse
- Golf
- Fireplace
- Deck
- Garage
- Basement
- Pool

Property vs Single Family Average in S4Z 1A1
Price
Year Built
 Data is supplied by Pillar 9™ MLS® System. Pillar 9™ is the owner of the copyright in its MLS® System. Data is deemed reliable but is not guaranteed accurate by Pillar 9™. The trademarks MLS®, Multiple Listing Service® and the associated logos are owned by The Canadian Real Estate Association (CREA) and identify the quality of services provided by real estate professionals who are members of CREA. Used under license.
 Copyright 2026 by Greater Vancouver REALTORS®. All Rights Reserved. NOTE: This representation is based in whole or in part on data generated by the Chilliwack & District Real Estate Board, Fraser Valley Real Estate Board
or Greater Vancouver REALTORS® which assumes no responsibility for its accuracy.
The trademarks REALTOR®, REALTORS®, and the REALTOR® logo are controlled by The Canadian Real Estate Association (CREA) and identify real estate professionals who are members of CREA. The trademarks MLS®, Multiple Listing Service® and the associated logos are owned by CREA and identify the quality of services provided by real estate professionals who are members of CREA. Used under license.
Last Updated: September 22, 2026 9:01 PM UTC
Copyright 2026 by Greater Vancouver REALTORS®. All Rights Reserved. NOTE: This representation is based in whole or in part on data generated by the Chilliwack & District Real Estate Board, Fraser Valley Real Estate Board
or Greater Vancouver REALTORS® which assumes no responsibility for its accuracy.
The trademarks REALTOR®, REALTORS®, and the REALTOR® logo are controlled by The Canadian Real Estate Association (CREA) and identify real estate professionals who are members of CREA. The trademarks MLS®, Multiple Listing Service® and the associated logos are owned by CREA and identify the quality of services provided by real estate professionals who are members of CREA. Used under license.
Last Updated: September 22, 2026 9:01 PM UTC
