
Primary on Main
Address
1178 Meier Drive, Moose Jaw, SK
Price
$ 779,900
Property Attributes
- ID#SK038723
- TypeSingle Family
- Listing Status Active
- MunicipalityMoose Jaw
- CityMoose Jaw
- AreaMoose Jaw
- NeighbourhoodVLA/Sunningdale
- Postal CodeS6J 0B2
- StyleBungalow
- Year Built2016
- Price$ 779,900
- Bedrooms5
- Bathrooms3
- Half Bathrooms0
- Sqr Footage1500
Data Source:
Canadian Real Estate Association (CREA)
Property Description
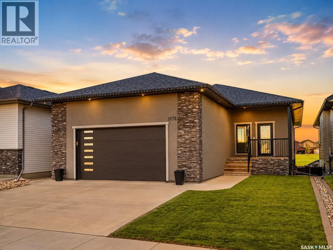
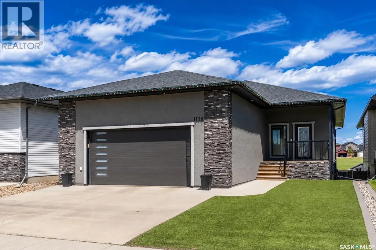
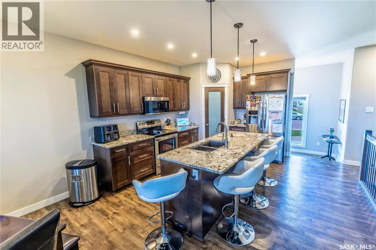
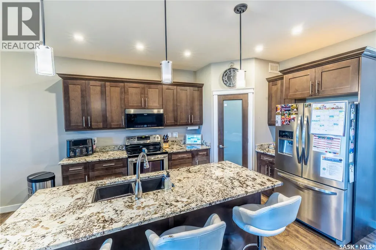
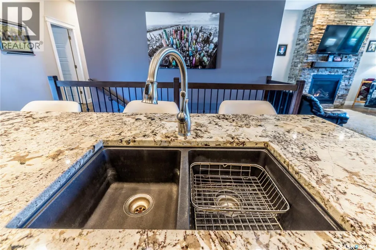
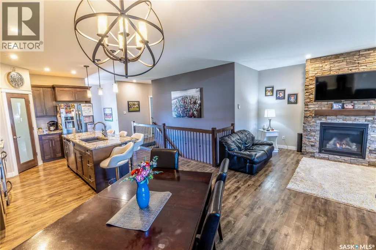
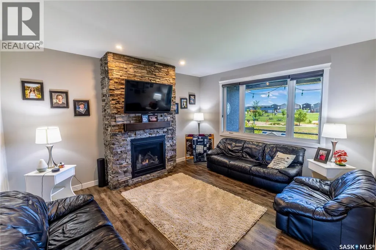
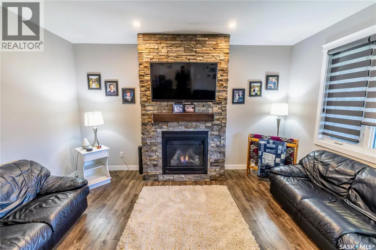
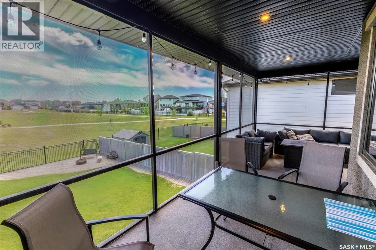
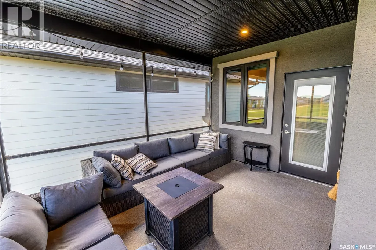
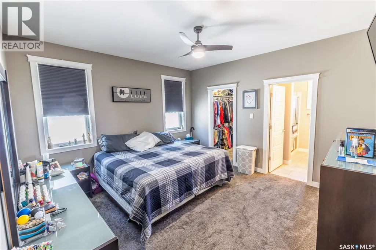
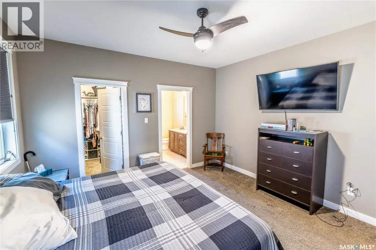
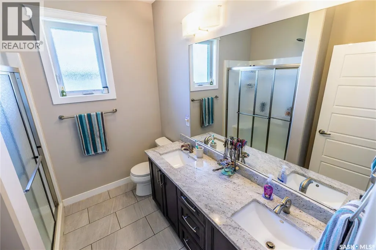
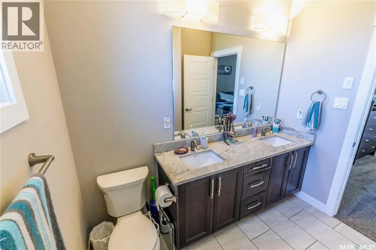
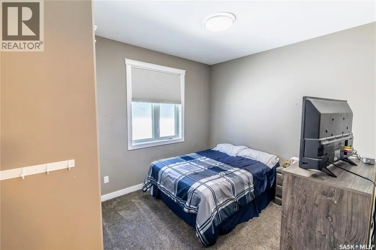
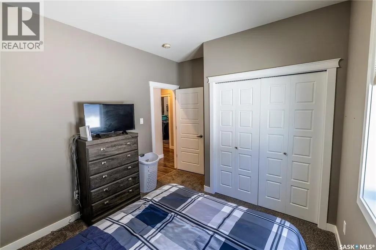
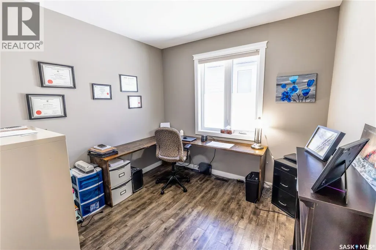
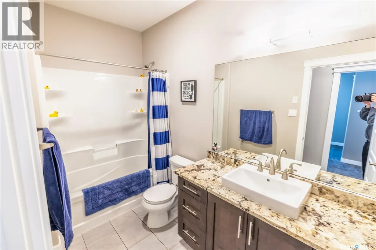
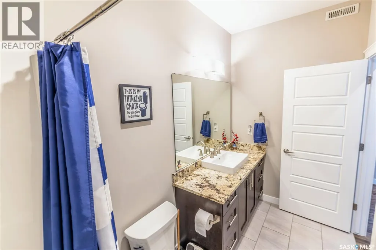
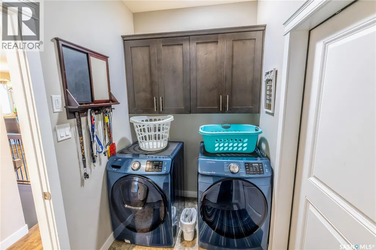
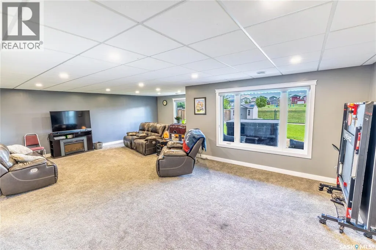
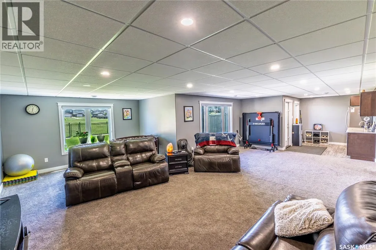
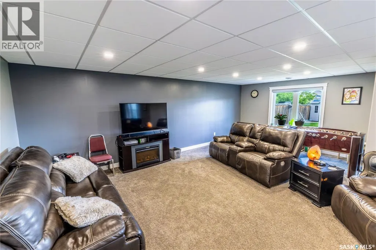
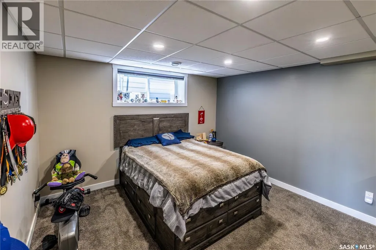
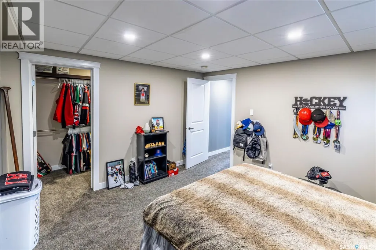
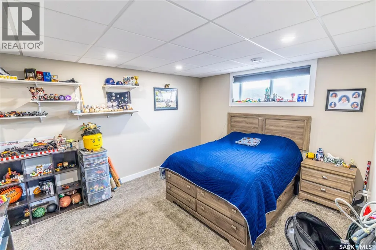
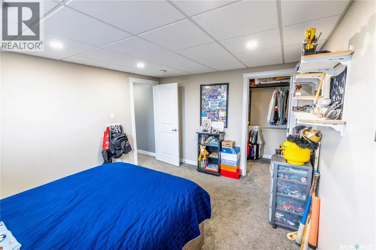
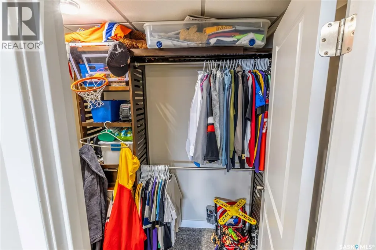
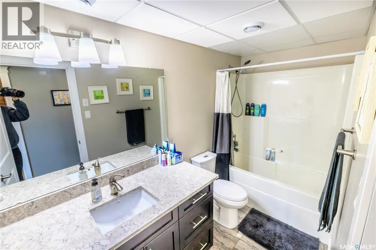
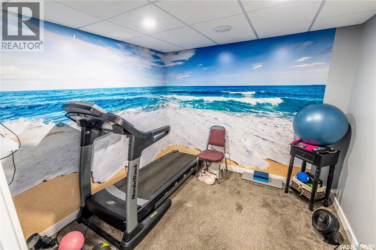
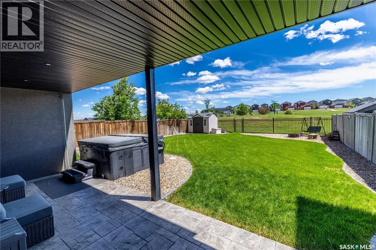
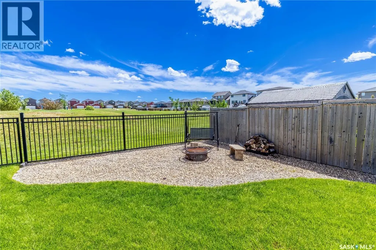
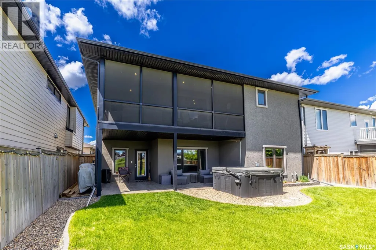
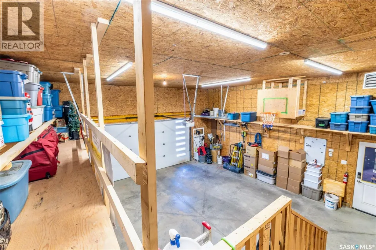
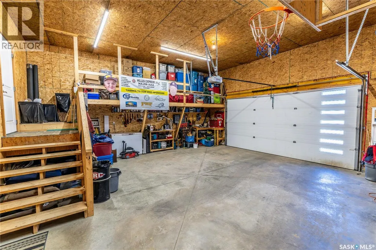
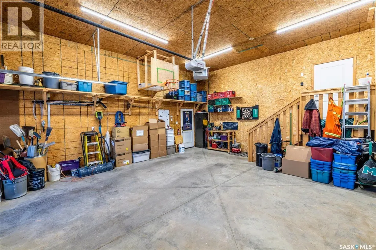
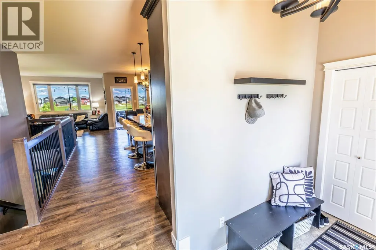
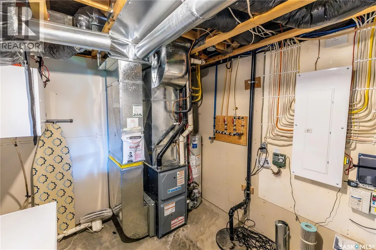
Welcome to 1178 Meier Drive, where refined living meets an exceptional natural backdrop. Built in 2016, this beautifully designed 1,500 sq. ft. walk-out bungalow offers a rare combination of elegance & comfort. Direct access to green space with the park, walking trails, and water park just beyond your backyard gate. Perfectly positioned in the heart of Westpark, this home enjoys a fully fenced backyard. The exterior showcases custom stucco, a covered and screened-in upper balcony ideal for relaxing evenings, and a lower stamped concrete patio complete with a hot tub for year-round enjoyment. Underground sprinklers in the backyard and low-maintenance turf in the front enhance both convenience and curb appeal. Inside, the home is thoughtfully appointed with high-end finishes throughout. Granite surfaces elevate every space, while the functional open concept layout offers five bedrooms—three on the main level and two below—with the majority featuring walk-in closets. The spacious primary suite is a true retreat, complete with a luxurious ensuite featuring dual sinks. The main floor also includes a conveniently located laundry room with direct access to the impressive 26x26 double heated garage, complete with a mezzanine for added storage or workspace. The fully finished lower level is designed for entertaining and relaxation, featuring a large family room and a stylish wet bar—perfect for hosting gatherings or unwinding at the end of the day. Two more bedrooms, utility room, and a den complete this level.This is a rare opportunity to own a home that seamlessly blends upscale living with an unbeatable location backing onto green space and recreational amenities! (id:7434)
General Features
| Features | Rectangular, Balcony, Double width or more driveway |
|---|---|
| Property Type | Single Family |
| Neighbourhood | VLA/Sunningdale |
| Building Appliances | Washer, Refrigerator, Dishwasher, Dryer, Microwave, Window Coverings, Garage door opener remote(s), Storage Shed, Stove |
| Building Architectural Style | Bungalow |
| Building Basement Features | Walk out |
| Building Cooling Type | Central air conditioning, Air exchanger |
| Building Type | House |
| Ownership Type | Freehold |
| Building.StoriesTotal | 1 |
Interior Features
| Building Fireplace Present | True |
|---|---|
| Building Fireplace Type | Conventional |
| Building Heating Type | Forced air |
| Building Heating Fuel | Natural gas |
| Basement Development | Finished |
| Basement Type | Full (Finished) |
| Construction Style Attachment | Detached |
| Fireplace Fuel | Gas |
| Living Area Range | 1500 |
| Bedrooms | 5 |
Exterior Features
| Structure | Deck, Patio(s) |
|---|---|
| Landscape Features | Lawn, Underground sprinkler |
| Fence Type | Fence, Partially fenced |
Room Details
| Room | Dimensions | Level | Flooring | Details |
|---|---|---|---|---|
| 3pc Ensuite bath | 7 ft ,11 in x 8 ft ,5 in | Main level | 8 ft ,5 in | |
| 4pc Bathroom | 10 ft ,4 in x 5 ft ,2 in | Main level | 5 ft ,2 in | |
| Bedroom | 12 ft ,3 in x 9 ft ,10 in | Main level | 9 ft ,10 in | |
| Den | 9 ft ,5 in x 9 ft ,1 in | Basement | 9 ft ,1 in | |
| Dining room | 12 ft ,2 in x 9 ft ,11 in | Main level | 9 ft ,11 in | |
| Family room | 22 ft ,3 in x 12 ft ,9 in | Basement | 12 ft ,9 in | |
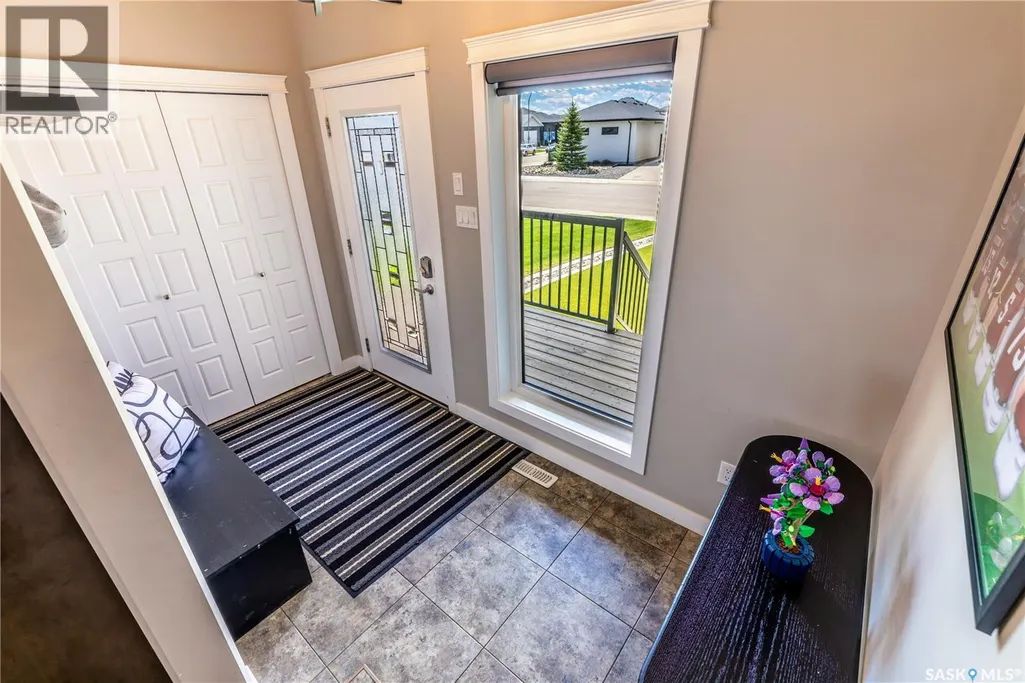
| Foyer | 5 ft ,5 in x 11 ft ,1 in | Main level | 11 ft ,1 in | |
| Games room | 13 ft ,6 in x 14 ft ,3 in | Basement | 14 ft ,3 in | |
| Kitchen | 13 ft ,4 in x 13 ft ,7 in | Main level | 13 ft ,7 in | |
| Laundry room | 4 ft ,9 in x 5 ft ,5 in | Main level | 5 ft ,5 in | |
| Living room | 15 ft ,2 in x 13 ft ,2 in | Main level | 13 ft ,2 in | |
| Other | 10 ft ,4 in x 9 ft ,1 in | Basement | 9 ft ,1 in | |
| Primary Bedroom | 13 ft ,1 in x 13 ft ,4 in | Main level | 13 ft ,4 in |
Amenities
- Views
- New Construction
- Adult 55+
- Lease To Own
- No Strata Fees
- Furnished
- Primary On Main
- Air Conditioning
- Seller Finance
- Green
- Fixer Upper
- Horse
- Golf
- Fireplace
- Deck
- Garage
- Basement
- Pool

Property vs Single Family Average in S6J 0B2
Price
Year Built
In The Neighbourhood
Moose Jaw
$ 549,900
- Type
- Single Family
- Size
- 1,780 SqFt
- Rooms
- 5 Beds + 4 Baths
Coldwell Banker Local Realty
Primary On Main
Moose Jaw
$ 814,900
- Type
- Single Family
- Size
- 1,720 SqFt
- Rooms
- 5 Beds + 3 Baths
Global Direct Realty Inc.
Primary On Main
Moose Jaw
$ 394,900
- Type
- Single Family
- Size
- 1,164 SqFt
- Rooms
- 3 Beds + 2 Baths
Global Direct Realty Inc.
Primary On Main
Moose Jaw
$ 599,900
- Type
- Single Family
- Size
- 1,460 SqFt
- Rooms
- 5 Beds + 3 Baths
Global Direct Realty Inc.
Primary On Main
Moose Jaw
$ 799,900
- Type
- Single Family
- Size
- 1,656 SqFt
- Rooms
- 6 Beds + 3 Baths
Realty Executives MJ
Reduced
Moose Jaw
$ 609,900
- Type
- Single Family
- Size
- 1,530 SqFt
- Rooms
- 4 Beds + 4 Baths
Global Direct Realty Inc.
Reduced
Moose Jaw
$ 629,900
- Type
- Single Family
- Size
- 1,650 SqFt
- Rooms
- 4 Beds + 3 Baths
Global Direct Realty Inc.
Primary On Main
Moose Jaw
$ 564,900
- Type
- Single Family
- Size
- 2,004 SqFt
- Rooms
- 4 Beds + 4 Baths
Royal LePage® Landmart
 Data is supplied by Pillar 9™ MLS® System. Pillar 9™ is the owner of the copyright in its MLS® System. Data is deemed reliable but is not guaranteed accurate by Pillar 9™. The trademarks MLS®, Multiple Listing Service® and the associated logos are owned by The Canadian Real Estate Association (CREA) and identify the quality of services provided by real estate professionals who are members of CREA. Used under license.
 Copyright 2026 by Greater Vancouver REALTORS®. All Rights Reserved. NOTE: This representation is based in whole or in part on data generated by the Chilliwack & District Real Estate Board, Fraser Valley Real Estate Board
or Greater Vancouver REALTORS® which assumes no responsibility for its accuracy.
The trademarks REALTOR®, REALTORS®, and the REALTOR® logo are controlled by The Canadian Real Estate Association (CREA) and identify real estate professionals who are members of CREA. The trademarks MLS®, Multiple Listing Service® and the associated logos are owned by CREA and identify the quality of services provided by real estate professionals who are members of CREA. Used under license.
Last Updated: September 23, 2026 9:04 PM UTC
Copyright 2026 by Greater Vancouver REALTORS®. All Rights Reserved. NOTE: This representation is based in whole or in part on data generated by the Chilliwack & District Real Estate Board, Fraser Valley Real Estate Board
or Greater Vancouver REALTORS® which assumes no responsibility for its accuracy.
The trademarks REALTOR®, REALTORS®, and the REALTOR® logo are controlled by The Canadian Real Estate Association (CREA) and identify real estate professionals who are members of CREA. The trademarks MLS®, Multiple Listing Service® and the associated logos are owned by CREA and identify the quality of services provided by real estate professionals who are members of CREA. Used under license.
Last Updated: September 23, 2026 9:04 PM UTC
