
Primary on Main
Address
826 Athabasca Street E, Moose Jaw, SK
Price
$ 149,900
Property Attributes
- ID#SK038688
- TypeSingle Family
- Listing Status Active
- MunicipalityMoose Jaw
- CityMoose Jaw
- AreaMoose Jaw
- NeighbourhoodHillcrest MJ
- Postal CodeS6H 0M7
- StyleBungalow
- Year Built1946
- Price$ 149,900
- Bedrooms2
- Bathrooms1
- Half Bathrooms0
- Sqr Footage725
Data Source:
Canadian Real Estate Association (CREA)
Property Description
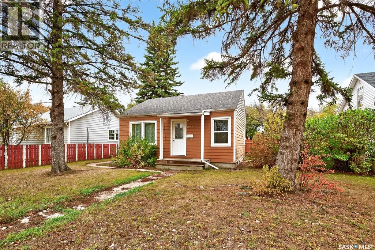
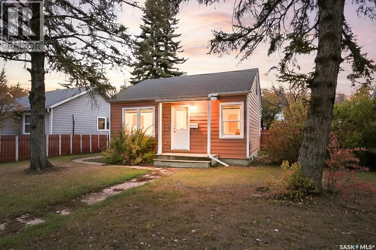
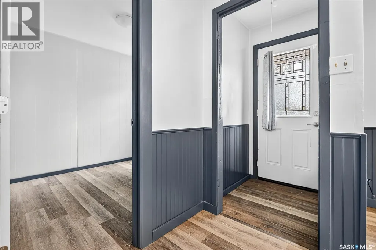
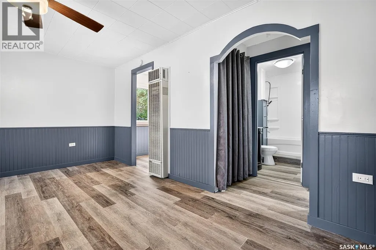
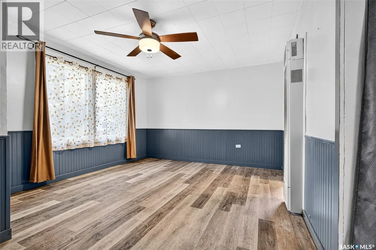
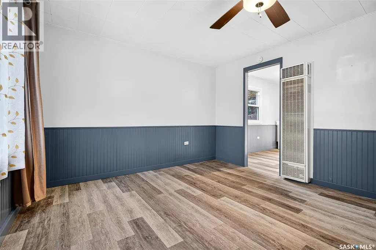
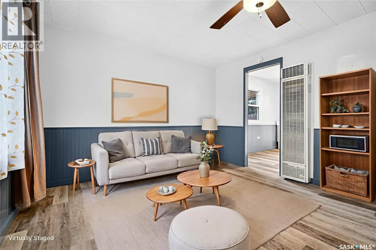
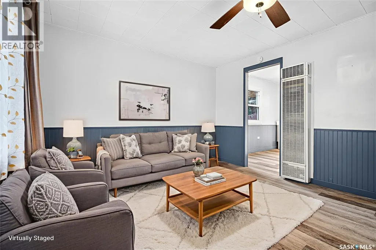
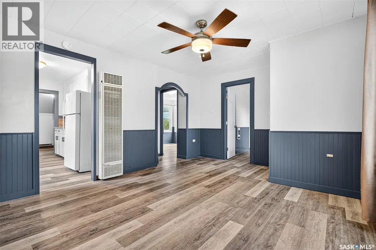
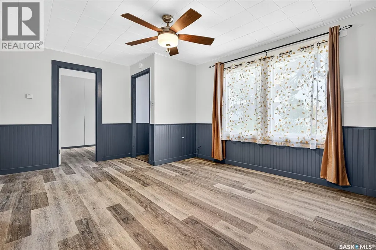
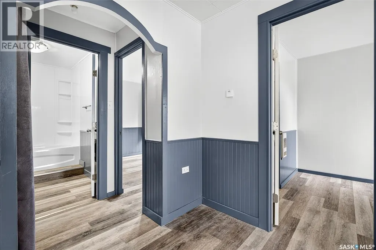
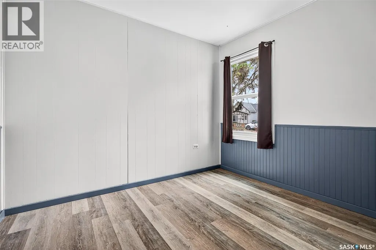
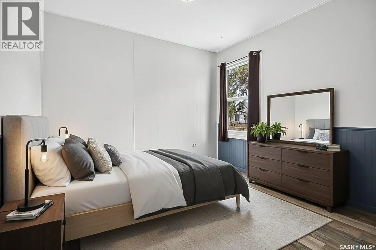
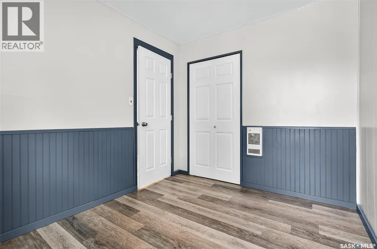
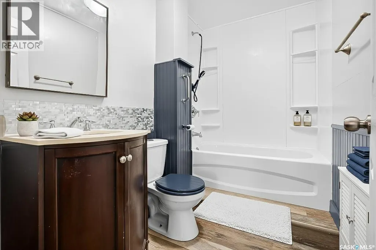
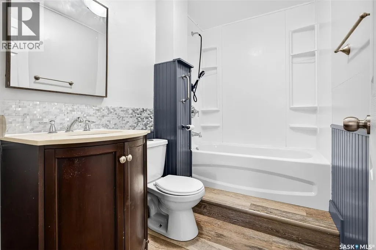
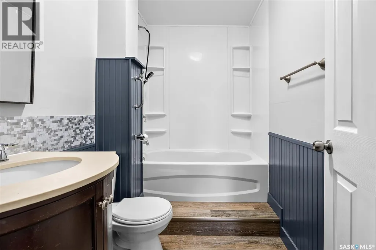
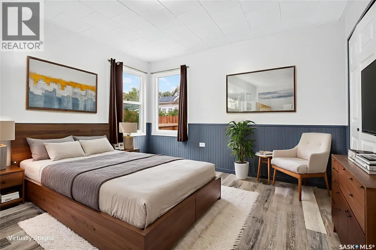
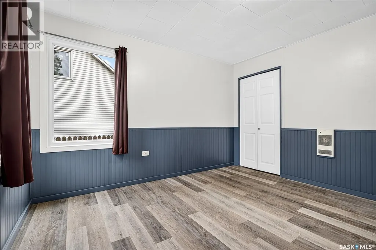
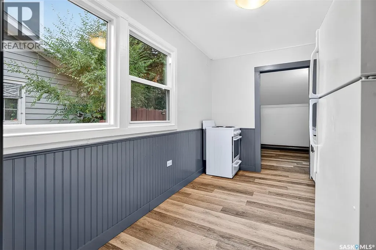
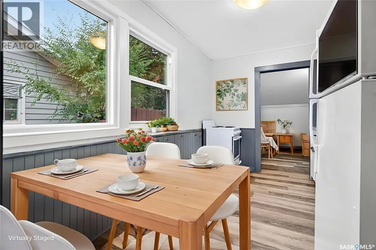
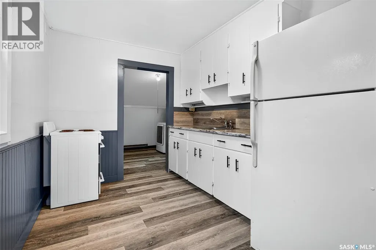
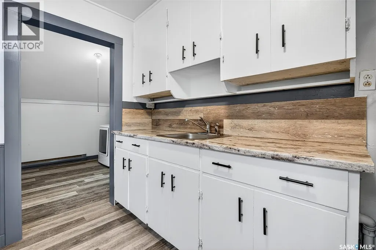
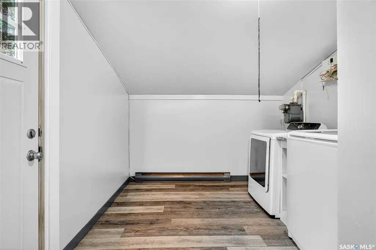
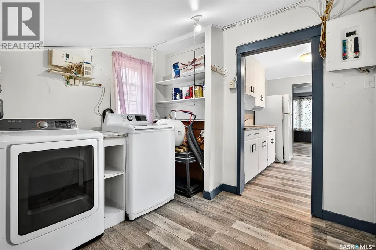
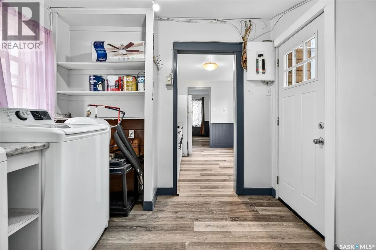
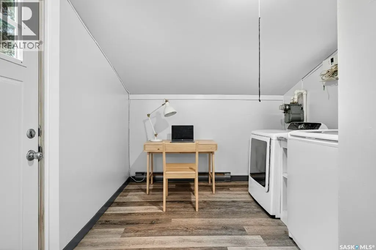
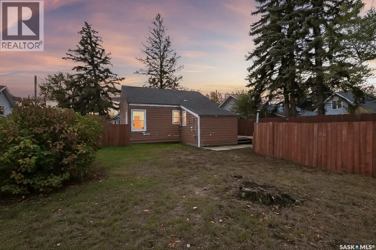
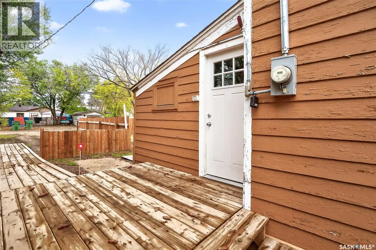
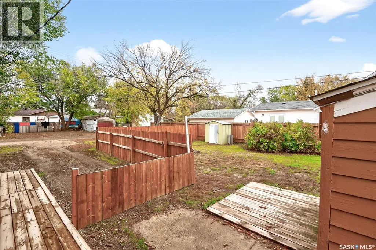
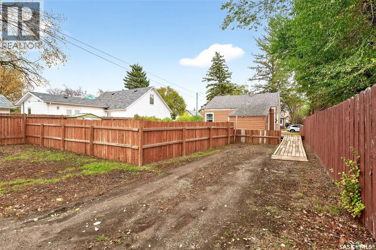
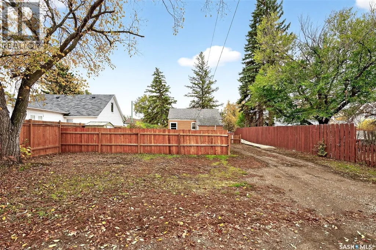
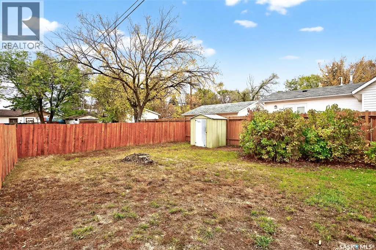
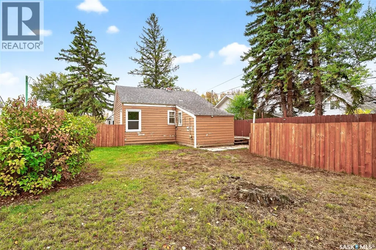
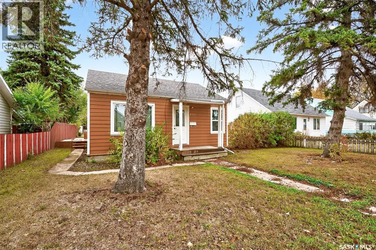
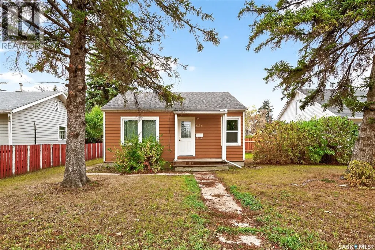
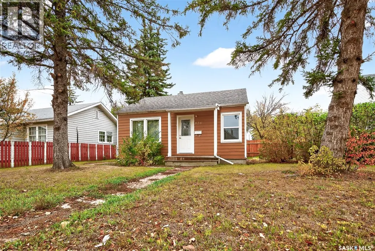
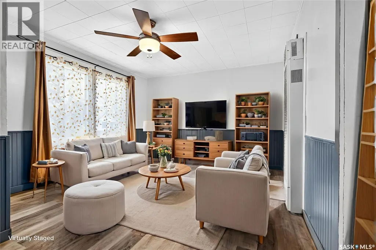
Check out this excellent first home or a great revenue property! This bungalow features everything on one floor with no stairs! This home boasts 2 bed and 1 bath coming in at 725 sq.ft. Nice curb appeal as you arrive with mature trees. Heading inside you are greeted by a small foyer that opens into a spacious living room. Off to one side we find two bedrooms and an updated 4 piece bathroom. On the other side we find a galley style kitchen with space for a dining room. Off the back of the home we have a large mudroom with main floor laundry! Outside we have a fenced backyard with a shed and a deck with a wheelchair ramp. There is also lots of parking outside the fence! Lots of updates throughout, bathroom refresh, newer vinyl plank flooring, newer roof and fresh paint throughout! This home is move-in ready right away! Quick possession is available! Reach out today to book your showing! (id:7434)
General Features
| Features | Treed, Lane, Rectangular |
|---|---|
| Property Type | Single Family |
| Neighbourhood | Hillcrest MJ |
| Building Appliances | Washer, Refrigerator, Dryer, Window Coverings, Storage Shed, Stove |
| Building Architectural Style | Bungalow |
| Building Type | House |
| Ownership Type | Freehold |
| Building.StoriesTotal | 1 |
Interior Features
| Building Fireplace Present | False |
|---|---|
| Building Heating Type | Baseboard heaters |
| Building Heating Fuel | Electric, Natural gas |
| Basement Development | Not Applicable |
| Basement Type | Crawl space (Not Applicable) |
| Construction Style Attachment | Detached |
| Living Area Range | 725 |
| Bedrooms | 2 |
Exterior Features
| Structure | Deck |
|---|---|
| Landscape Features | Lawn |
| Fence Type | Fence |
Room Details
| Room | Dimensions | Level | Flooring | Details |
|---|---|---|---|---|
| 4pc Bathroom | 7'9" x 5' | Main level | ||
| Bedroom | 9'5" x 7'6" | Main level | ||
| Foyer | 3'5" x 3'4' | Main level | ||
| Kitchen/Dining room | 11'5" x 7'6" | Main level | ||
| Living room | 11'5" x 11'4" | Main level | ||
| Other | 9'1" x 8'9" | Main level | ||
| Primary Bedroom | 11'5" x 9'8" | Main level |
Amenities
- Views
- New Construction
- Adult 55+
- Lease To Own
- No Strata Fees
- Furnished
- Primary On Main
- Air Conditioning
- Seller Finance
- Green
- Fixer Upper
- Horse
- Golf
- Fireplace
- Deck
- Garage
- Basement
- Pool

Property vs Single Family Average in S6H 0M7
Price
Year Built
In The Neighbourhood
Reduced
Moose Jaw
$ 210,000
- Type
- Single Family
- Size
- 989 SqFt
- Rooms
- 2 Beds + 1 Baths
Realty Executives Diversified Realty
Moose Jaw
$ 339,900
- Type
- Single Family
- Size
- 1,884 SqFt
- Rooms
- 3 Beds + 3 Baths
Royal LePage® Landmart
Primary On Main
Moose Jaw
$ 429,900
- Type
- Single Family
- Size
- 1,176 SqFt
- Rooms
- 4 Beds + 2 Baths
Royal LePage Next Level
Reduced
Moose Jaw
$ 64,900
- Type
- Single Family
- Size
- 720 SqFt
- Rooms
- 2 Beds + 1 Baths
Global Direct Realty Inc.
Reduced
Moose Jaw
$ 204,900
- Type
- Single Family
- Size
- 2,032 SqFt
- Rooms
- 6 Beds + 2 Baths
RE/MAX Of Moose Jaw
Reduced
Moose Jaw
$ 127,900
- Type
- Single Family
- Size
- 1,120 SqFt
- Rooms
- 3 Beds + 2 Baths
Coldwell Banker Local Realty
Reduced
Moose Jaw
$ 144,000
- Type
- Single Family
- Size
- 931 SqFt
- Rooms
- 4 Beds + 1 Baths
Sutton Group - Results Realty
Reduced
Moose Jaw
$ 279,900
- Type
- Single Family
- Size
- 1,344 SqFt
- Rooms
- 4 Beds + 2 Baths
Royal LePage Next Level
 Data is supplied by Pillar 9™ MLS® System. Pillar 9™ is the owner of the copyright in its MLS® System. Data is deemed reliable but is not guaranteed accurate by Pillar 9™. The trademarks MLS®, Multiple Listing Service® and the associated logos are owned by The Canadian Real Estate Association (CREA) and identify the quality of services provided by real estate professionals who are members of CREA. Used under license.
 Copyright 2026 by Greater Vancouver REALTORS®. All Rights Reserved. NOTE: This representation is based in whole or in part on data generated by the Chilliwack & District Real Estate Board, Fraser Valley Real Estate Board
or Greater Vancouver REALTORS® which assumes no responsibility for its accuracy.
The trademarks REALTOR®, REALTORS®, and the REALTOR® logo are controlled by The Canadian Real Estate Association (CREA) and identify real estate professionals who are members of CREA. The trademarks MLS®, Multiple Listing Service® and the associated logos are owned by CREA and identify the quality of services provided by real estate professionals who are members of CREA. Used under license.
Last Updated: September 24, 2026 9:48 PM UTC
Copyright 2026 by Greater Vancouver REALTORS®. All Rights Reserved. NOTE: This representation is based in whole or in part on data generated by the Chilliwack & District Real Estate Board, Fraser Valley Real Estate Board
or Greater Vancouver REALTORS® which assumes no responsibility for its accuracy.
The trademarks REALTOR®, REALTORS®, and the REALTOR® logo are controlled by The Canadian Real Estate Association (CREA) and identify real estate professionals who are members of CREA. The trademarks MLS®, Multiple Listing Service® and the associated logos are owned by CREA and identify the quality of services provided by real estate professionals who are members of CREA. Used under license.
Last Updated: September 24, 2026 9:48 PM UTC
