
Waterfront - Primary on Main

Address
701 Tatanka Drive, Buffalo Pound Lake, SK
Price
$ 364,900
Property Attributes
- ID#SK037592
- TypeSingle Family
- Listing Status Active
- MunicipalityBuffalo Pound Lake
- CityBuffalo Pound Lake
- AreaBuffalo Pound Lake
- NeighbourhoodBuffalo Pound Lake
- Postal CodeS6H 0H0
- StyleBungalow
- Year Built1986
- Price$ 364,900
- Bedrooms2
- Bathrooms2
- Half Bathrooms0
- Sqr Footage1210
- Lot Size1 Acres
Data Source:
Canadian Real Estate Association (CREA)
Property Description
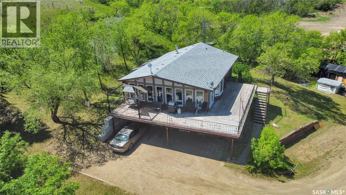
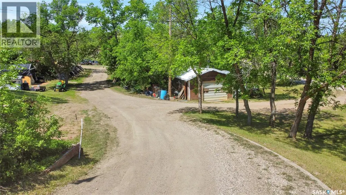
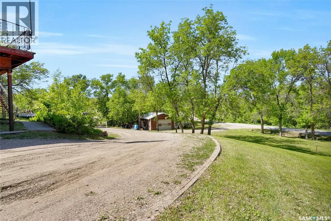
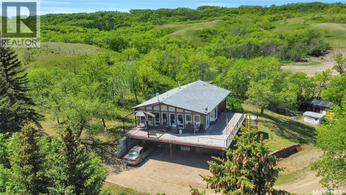
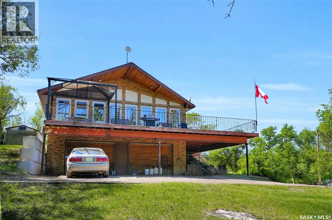
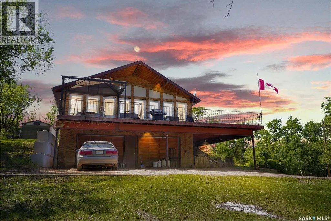
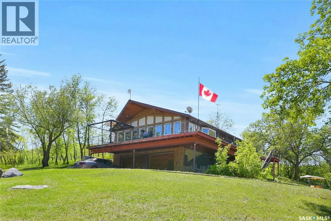
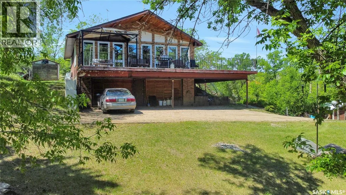
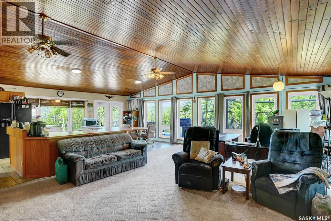
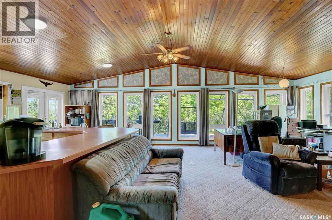
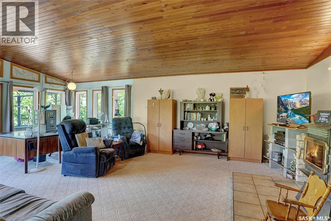
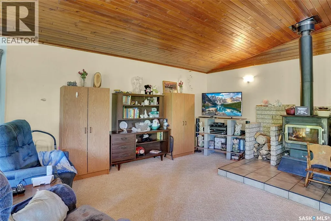
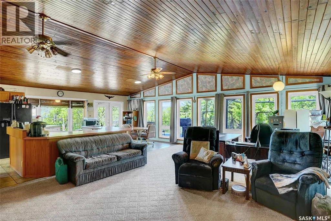
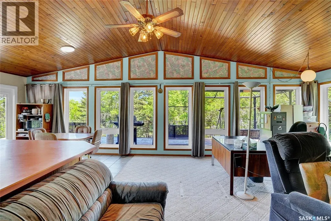
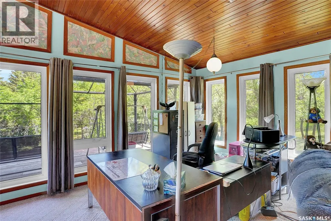
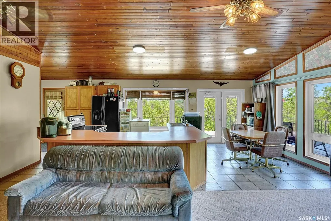
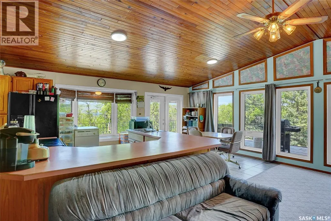
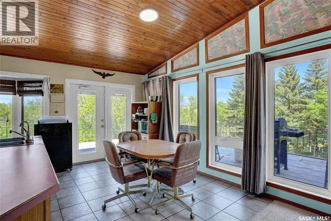
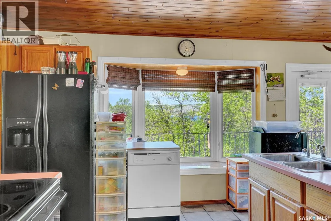
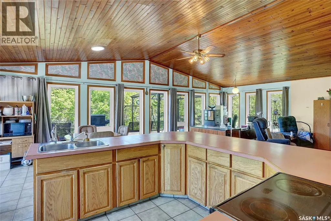
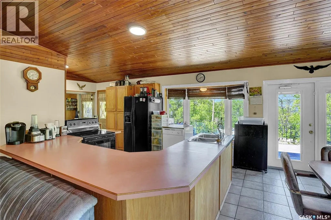
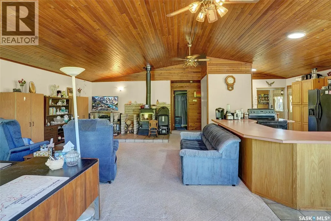
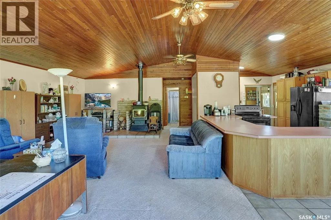
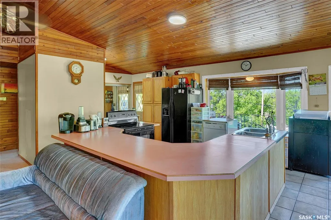
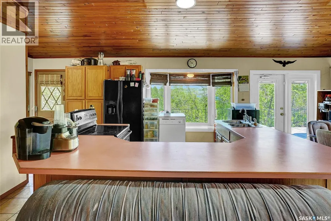
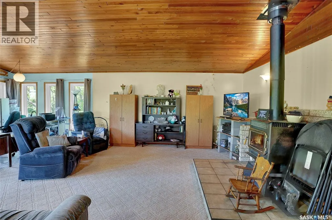
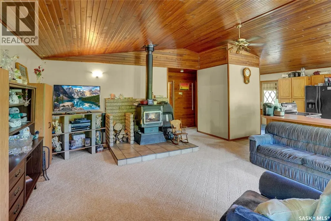
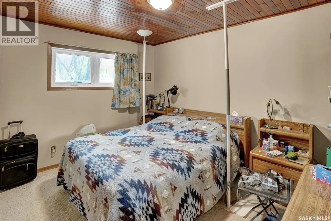
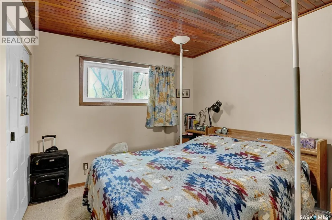
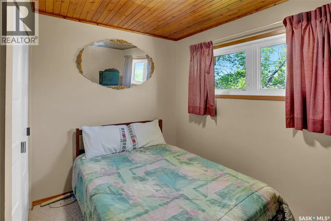
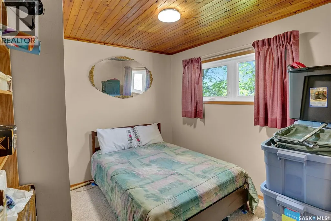
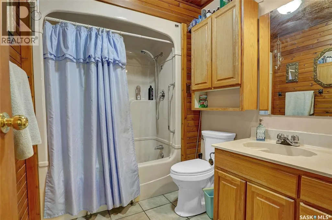
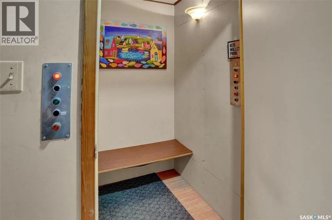
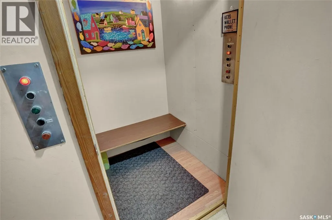
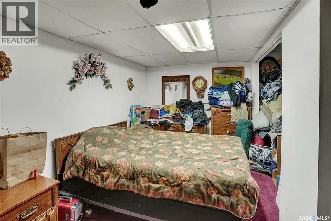
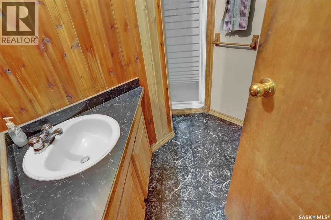
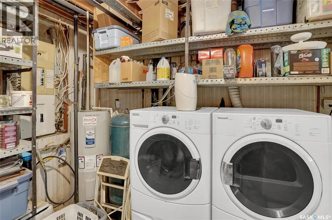
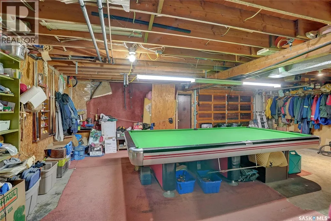
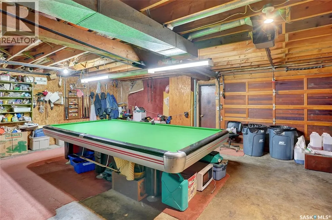
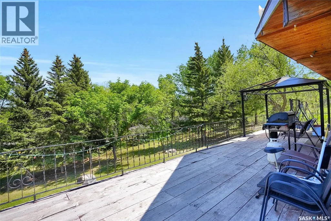
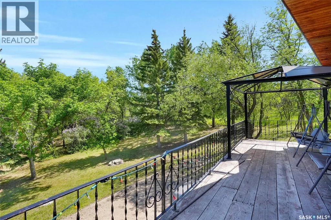
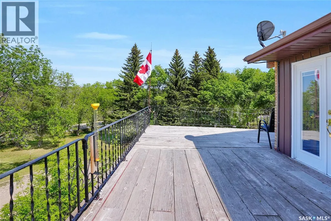
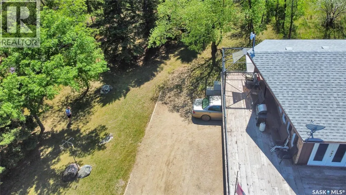
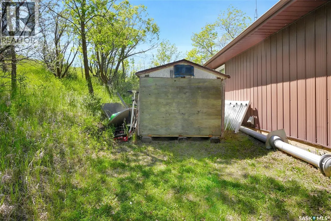
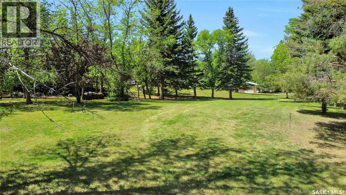
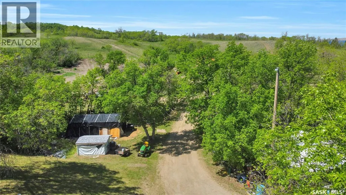
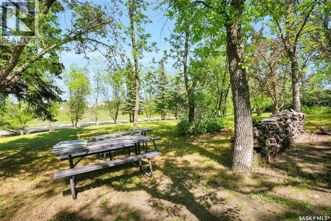
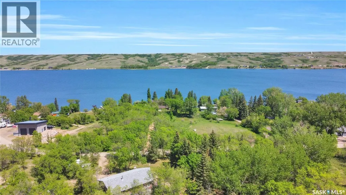
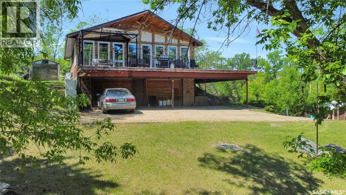
Discover 4 Season Lake Living in the beautiful Resort Village of Sun Valley at Buffalo Pound Lake. Nestled on a large lot approx. 27,870sqft (.65 acres) of land with WALKOUT Bungalow styled home w/ Dbl. Att. Heated Garage, a Single Det. Garage & tons of parking for your toys like your Boat & RV. Welcomed & leaded to the main house, you are greeted into the main living space, set in an Open Concept design w/vaulted ceiling, sun tunnels & floor to ceiling updated windows creating an airy & expansive feel. The Living Room features a wood stove w/Tindal stone hearth as a focal point & the open kitchen, enjoys solid oak cabinetry, large U-shaped centre island allowing for an abundance of cooking workspace, & storage. This is the perfect entertaining home as there is a patio door to the massive WRAP Around Deck too! This floor comes complete w/2 Bedrooms & a 4pc. Bath w/full tub surround. Oh, and did we mention there is a lift to take you from main to lower level? Perfect for accessibility & any challenges. The lower level includes a Flex room currently used as a bedroom, which can be easily adapted to suite your needs, whether as a home office, workout room or craft space. There is a 3pc. Bath & laundry/storage area which simplify household chores & storage needs. The Dbl. Attached heated Garage is currently being used as a Rec Room. Updates include shingles, windows & furnace. This home has so much potential and with a bit of TLC & personal touches can be your peaceful year-round residence or a seasonal escape. Enjoy the natural beauty & recreational opportunities of Buffalo Pound Lake while relishing the spacious comfort of your own private, serene park like yard. Explore the possibilities at this unique property & discover how it can perfectly match your vision of ideal lake living. CLICK ON THE MULTI MEDIA LINK FOR A FULL VISUAL TOUR and ask your REALTOR® for additional information and come take a personal tour. (id:7434)
General Features
| Features | Treed, Irregular lot size, Elevator, Wheelchair access |
|---|---|
| Property Type | Single Family |
| Neighbourhood | Buffalo Pound Lake |
| Building Appliances | Washer, Refrigerator, Dryer, Window Coverings, Garage door opener remote(s), Stove |
| Building Architectural Style | Bungalow |
| Building Basement Features | Walk out |
| Building Cooling Type | Central air conditioning |
| Building Type | House |
| Ownership Type | Freehold |
| Building.StoriesTotal | 1 |
Interior Features
| Building Fireplace Present | False |
|---|---|
| Building Heating Type | Forced air |
| Building Heating Fuel | Natural gas |
| Basement Development | Finished |
| Basement Type | Partial (Finished) |
| Construction Style Attachment | Detached |
| Living Area Range | 1210 |
| Bedrooms | 2 |
Exterior Features
| Structure | Deck |
|---|---|
| Water Front Name | Buffalo Pound Lake |
| Landscape Features | Lawn |
Room Details
| Room | Dimensions | Level | Flooring | Details |
|---|---|---|---|---|
| 3pc Bathroom | 6 ft x 5 ft ,2 in | Basement | 5 ft ,2 in | |
| 4pc Bathroom | 8 ft ,3 in x 6 ft ,4 in | Main level | 6 ft ,4 in | |
| Bedroom | 11 ft ,11 in x 9 ft ,9 in | Main level | 9 ft ,9 in | |
| Den | 13 ft ,10 in x 8 ft ,2 in | Basement | 8 ft ,2 in | |
| Dining room | 12 ft ,1 in x 7 ft ,1 in | Main level | 7 ft ,1 in | |
| Foyer | 6 ft ,11 in x 4 ft ,11 in | Main level | 4 ft ,11 in | |
| Kitchen | 13 ft ,3 in x 11 ft ,8 in | Main level | 11 ft ,8 in | |
| Laundry room | 10 ft ,7 in x 6 ft ,5 in | Basement | 6 ft ,5 in | |
| Living room | 26 ft ,8 in x 16 ft ,9 in | Main level | 16 ft ,9 in | |
| Other | x x x | Basement | ||
| Primary Bedroom | 11 ft ,10 in x 11 ft ,10 in | Main level | 11 ft ,10 in | |
| Storage | x x x | Basement |
Amenities
- Views
- New Construction
- Adult 55+
- Lease To Own
- No Strata Fees
- Furnished
- Primary On Main
- Air Conditioning
- Seller Finance
- Green
- Fixer Upper
- Horse
- Golf
- Fireplace
- Deck
- Garage
- Basement
- Pool

Property vs Single Family Average in S6H 0H0
Price
Year Built
In The Neighbourhood
Waterfront
Buffalo Pound Lake
$ 499,900
- Type
- Single Family
- Size
- 1,875 SqFt
- Rooms
- 3 Beds + 2 Baths
Realty Executives MJ
Waterfront
Buffalo Pound Lake
$ 649,900
- Type
- Single Family
- Size
- 1,380 SqFt
- Rooms
- 5 Beds + 4 Baths
Royal LePage Next Level
Waterfront
Buffalo Pound Lake
$ 428,000
- Type
- Single Family
- Size
- 1,120 SqFt
- Rooms
- 2 Beds + 2 Baths
RE/MAX Of Moose Jaw
Reduced
Buffalo Pound Lake
$ 874,900
- Type
- Single Family
- Size
- 1,910 SqFt
- Rooms
- 3 Beds + 3 Baths
Global Direct Realty Inc.
Waterfront
Buffalo Pound Lake
$ 110,000
- Type
- Single Family
- Size
- 800 SqFt
- Rooms
- 1 Beds + 1 Baths
Global Direct Realty Inc.
Reduced
North Grove
$ 509,900
- Type
- Single Family
- Size
- 2,224 SqFt
- Rooms
- 4 Beds + 3 Baths
Global Direct Realty Inc.
Waterfront
South Lake
$ 139,900
- Type
- Single Family
- Size
- 662 SqFt
- Rooms
- 1 Beds + 1 Baths
Royal LePage® Landmart
Waterfront
Sun Valley
$ 1,299,999
- Type
- Single Family
- Size
- 2,081 SqFt
- Rooms
- 5 Beds + 3 Baths
Royal LePage Next Level
Waterfront
South Lake
$ 174,900
- Type
- Single Family
- Size
- 731 SqFt
- Rooms
- 2 Beds + 1 Baths
RE/MAX Of Moose Jaw
Waterfront
South Lake
$ 629,900
- Type
- Single Family
- Size
- 1,950 SqFt
- Rooms
- 4 Beds + 2 Baths
Century 21 Dome Realty Inc.
Waterfront
Sun Valley
$ 799,900
- Type
- Single Family
- Size
- 1,663 SqFt
- Rooms
- 3 Beds + 3 Baths
RE/MAX Crown Real Estate
Marquis Rm No. 191
$ 269,900
- Type
- Single Family
- Size
- 965 SqFt
- Rooms
- 3 Beds + 1 Baths
Royal LePage Next Level
Waterfront
Buffalo Pound Lake
$ 1,390,000
- Type
- Single Family
- Size
- 2,017 SqFt
- Rooms
- 2 Beds + 4 Baths
Realty Executives MJ
 Data is supplied by Pillar 9™ MLS® System. Pillar 9™ is the owner of the copyright in its MLS® System. Data is deemed reliable but is not guaranteed accurate by Pillar 9™. The trademarks MLS®, Multiple Listing Service® and the associated logos are owned by The Canadian Real Estate Association (CREA) and identify the quality of services provided by real estate professionals who are members of CREA. Used under license.
 Copyright 2026 by Greater Vancouver REALTORS®. All Rights Reserved. NOTE: This representation is based in whole or in part on data generated by the Chilliwack & District Real Estate Board, Fraser Valley Real Estate Board
or Greater Vancouver REALTORS® which assumes no responsibility for its accuracy.
The trademarks REALTOR®, REALTORS®, and the REALTOR® logo are controlled by The Canadian Real Estate Association (CREA) and identify real estate professionals who are members of CREA. The trademarks MLS®, Multiple Listing Service® and the associated logos are owned by CREA and identify the quality of services provided by real estate professionals who are members of CREA. Used under license.
Last Updated: September 21, 2026 8:53 PM UTC
Copyright 2026 by Greater Vancouver REALTORS®. All Rights Reserved. NOTE: This representation is based in whole or in part on data generated by the Chilliwack & District Real Estate Board, Fraser Valley Real Estate Board
or Greater Vancouver REALTORS® which assumes no responsibility for its accuracy.
The trademarks REALTOR®, REALTORS®, and the REALTOR® logo are controlled by The Canadian Real Estate Association (CREA) and identify real estate professionals who are members of CREA. The trademarks MLS®, Multiple Listing Service® and the associated logos are owned by CREA and identify the quality of services provided by real estate professionals who are members of CREA. Used under license.
Last Updated: September 21, 2026 8:53 PM UTC
