
Waterfront - Primary on Main
Address
74 Aaron Drive, Echo Lake, SK
Price
$ 1,239,900
Property Attributes
- ID#SK030051
- TypeSingle Family
- Listing Status Active
- MunicipalityEcho Lake
- CityEcho Lake
- AreaEcho Lake
- NeighbourhoodEcho Lake
- Postal CodeS0G 1S0
- StyleBungalow
- Year Built2026
- Price$ 1,239,900
- Bedrooms5
- Bathrooms3
- Half Bathrooms0
- Sqr Footage1603
Data Source:
Canadian Real Estate Association (CREA)
Property Description
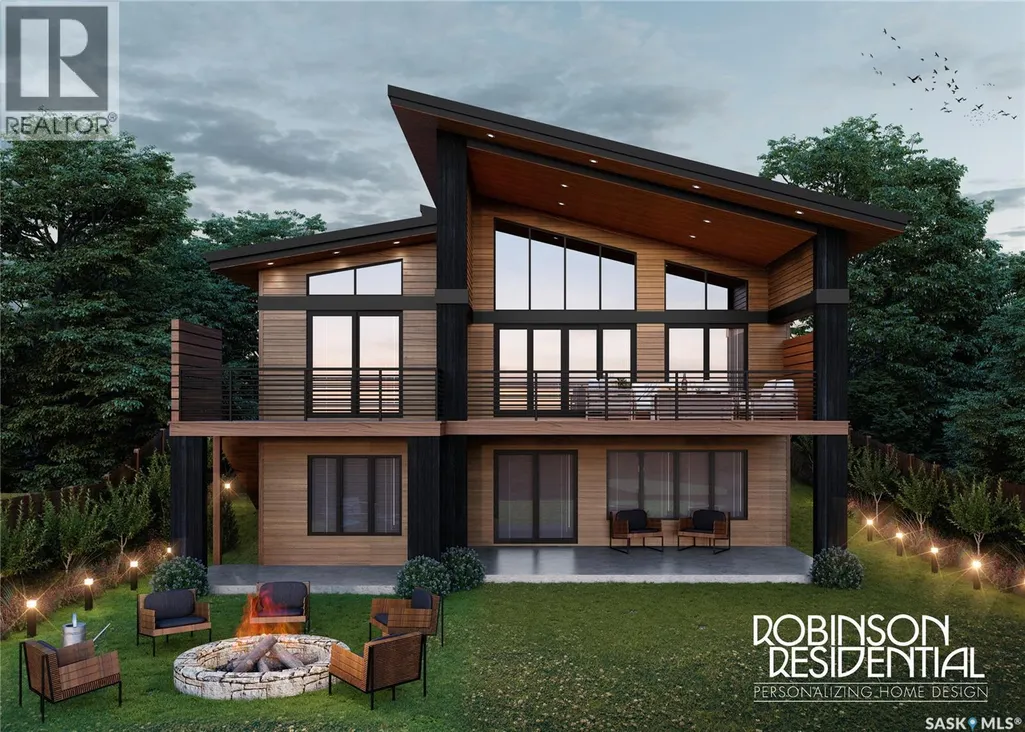
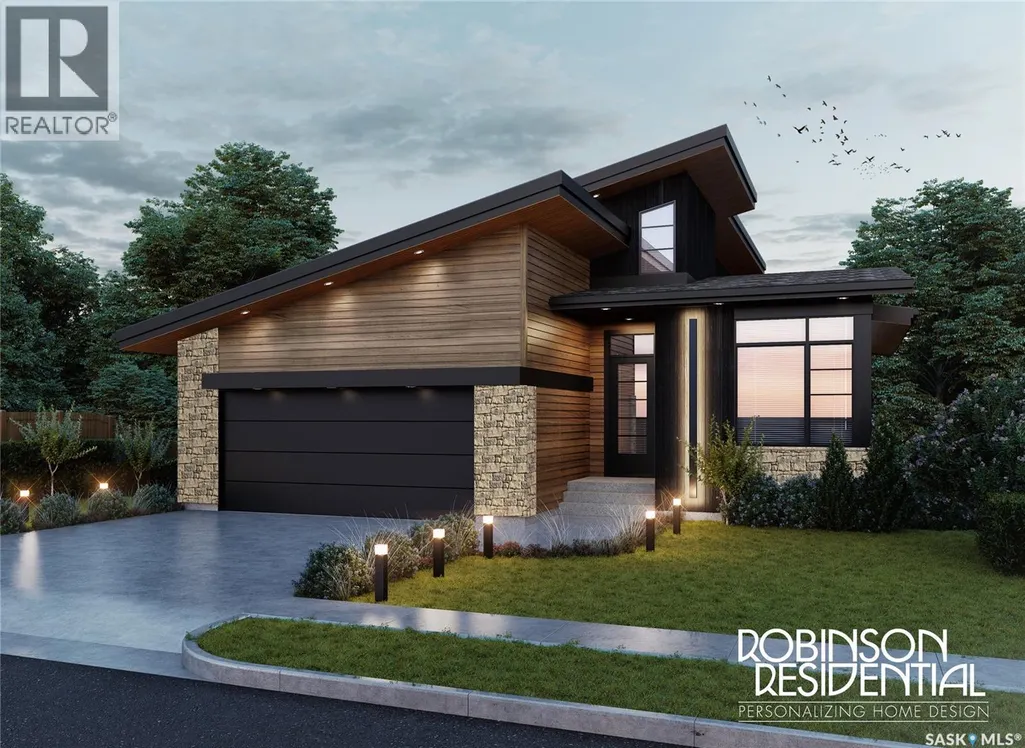
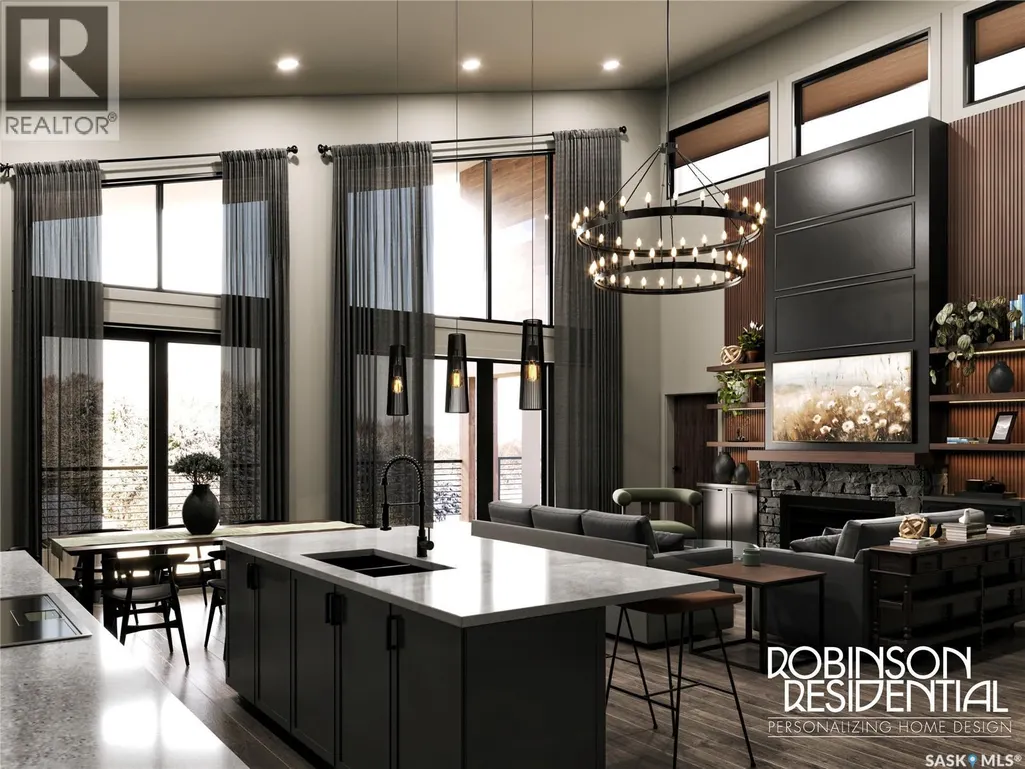
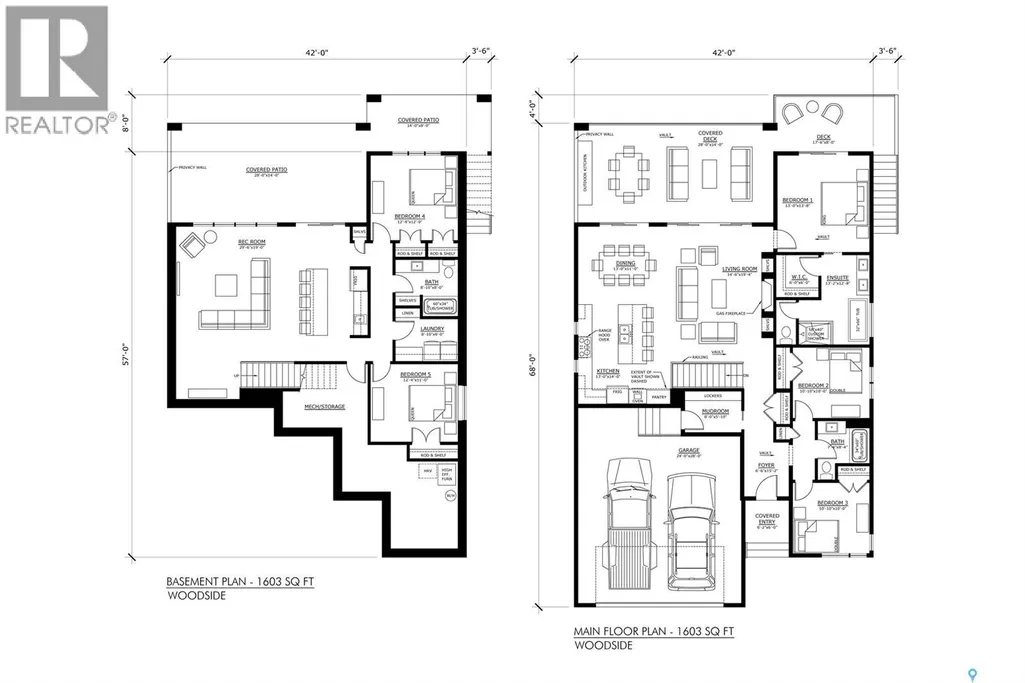
Have you ever imagined waking up to calm water views, fresh lake air, and the quiet rhythm of nature—without giving up the convenience of the city? Just a short drive from the city, this stunning lakefront opportunity invites you to experience the best of both worlds. Welcome to 74 Aaron Drive on beautiful Echo Lake, —a sought-after destination known for its scenic shoreline, recreational activities, and relaxed community atmosphere. This thoughtfully designed walkout bungalow by Robinson Residential offers 1,603 sq. ft. on each level, providing generous space for both everyday living and entertaining. The main floor features three bedrooms and two bathrooms, including a beautifully designed primary suite. The fully developed lower level adds two additional bedrooms and a third bathroom, making it perfect for family, guests, or even a dedicated home office or recreation area. Every detail has been planned with comfort and quality in mind. The home will include: • A drilled well for reliable water supply • A 2,500-gallon septic tank system • A commercial reverse osmosis (RO) water system • A custom tile shower and freestanding tub for a spa-like bathroom experience • A cozy fireplace to anchor the living space • A completed outdoor deck ideal for enjoying lake views and summer evenings. This exceptional home will be built by Authentic Developments, known for quality craftsmanship and attention to detail. Best of all, construction has not yet started, which means you have the rare opportunity to customize the design, finishes, and details to match your personal style and budget. From cabinetry and flooring to layout adjustments and finishing touches, you can truly create a home that reflects your vision of lakefront living. If you’ve been dreaming about a lifestyle where mornings begin with lake views and evenings end with peaceful sunsets, 74 Aaron Drive on Echo Lake could be the perfect place to start your new chapter. (id:7434)
General Features
| Features | Recreational, Sump Pump |
|---|---|
| Property Type | Single Family |
| Neighbourhood | Echo Lake |
| Building Architectural Style | Bungalow |
| Building Cooling Type | Central air conditioning, Air exchanger |
| Building Type | House |
| Ownership Type | Freehold |
| Building.StoriesTotal | 1 |
Interior Features
| Building Fireplace Present | True |
|---|---|
| Building Fireplace Type | Conventional |
| Building Heating Type | Forced air |
| Building Heating Fuel | Natural gas |
| Basement Development | Finished |
| Basement Type | Full (Finished) |
| Construction Style Attachment | Detached |
| Fireplace Fuel | Gas |
| Living Area Range | 1603 |
| Bedrooms | 5 |
Exterior Features
| Structure | Deck |
|---|---|
| Water Front Name | Echo Lake |
| Water Front Type | Waterfront |
Room Details
| Room | Dimensions | Level | Flooring | Details |
|---|---|---|---|---|
| 4pc Bathroom | 8 ft ,4 in x 7 ft ,4 in | Main level | 7 ft ,4 in | |
| 5pc Ensuite bath | 12 ft ,8 in x 13 ft ,2 in | Main level | 13 ft ,2 in | |
| Bedroom | 10 ft x 10 ft ,10 in | Main level | 10 ft ,10 in | |
| Dining room | 11 ft x 13 ft | Main level | 13 ft | |
| Kitchen | 14 ft x 13 ft | Main level | 13 ft | |
| Laundry room | 6 ft x 8 ft ,10 in | Basement | 8 ft ,10 in | |
| Living room | 19 ft ,4 in x 14 ft ,6 in | Main level | 14 ft ,6 in | |
| Other | 19 ft x 29 ft ,6 in | Basement | 29 ft ,6 in | |
| Primary Bedroom | 13 ft ,8 in x 13 ft | Main level | 13 ft |
Amenities
- Views
- New Construction
- Adult 55+
- Lease To Own
- No Strata Fees
- Furnished
- Primary On Main
- Air Conditioning
- Seller Finance
- Green
- Fixer Upper
- Horse
- Golf
- Fireplace
- Deck
- Garage
- Basement
- Pool

Property vs Single Family Average in S0G 1S0
Price
Year Built
In The Neighbourhood
Just Listed
Echo Lake
$ 1,550,000
- Type
- Single Family
- Size
- 1,950 SqFt
- Rooms
- 3 Beds + 4 Baths
eXp Realty
Waterfront
Echo Lake
$ 725,000
- Type
- Single Family
- Size
- 1,248 SqFt
- Rooms
- 3 Beds + 2 Baths
JC Realty Regina
Waterfront
Fort Qu'Appelle
$ 504,900
- Type
- Single Family
- Size
- 1,318 SqFt
- Rooms
- 3 Beds + 2 Baths
Authentic Realty Inc.
Waterfront
Fort San
$ 199,900
- Type
- Single Family
- Size
- 672 SqFt
- Rooms
- 2 Beds + 1 Baths
Hatfield Valley Agencies Inc.
Waterfront
Echo Lake
$ 1,700,000
- Type
- Single Family
- Size
- 1,950 SqFt
- Rooms
- 3 Beds + 4 Baths
Stone Ridge Realty Inc.
 Data is supplied by Pillar 9™ MLS® System. Pillar 9™ is the owner of the copyright in its MLS® System. Data is deemed reliable but is not guaranteed accurate by Pillar 9™. The trademarks MLS®, Multiple Listing Service® and the associated logos are owned by The Canadian Real Estate Association (CREA) and identify the quality of services provided by real estate professionals who are members of CREA. Used under license.
 Copyright 2026 by Greater Vancouver REALTORS®. All Rights Reserved. NOTE: This representation is based in whole or in part on data generated by the Chilliwack & District Real Estate Board, Fraser Valley Real Estate Board
or Greater Vancouver REALTORS® which assumes no responsibility for its accuracy.
The trademarks REALTOR®, REALTORS®, and the REALTOR® logo are controlled by The Canadian Real Estate Association (CREA) and identify real estate professionals who are members of CREA. The trademarks MLS®, Multiple Listing Service® and the associated logos are owned by CREA and identify the quality of services provided by real estate professionals who are members of CREA. Used under license.
Last Updated: September 21, 2026 8:53 PM UTC
Copyright 2026 by Greater Vancouver REALTORS®. All Rights Reserved. NOTE: This representation is based in whole or in part on data generated by the Chilliwack & District Real Estate Board, Fraser Valley Real Estate Board
or Greater Vancouver REALTORS® which assumes no responsibility for its accuracy.
The trademarks REALTOR®, REALTORS®, and the REALTOR® logo are controlled by The Canadian Real Estate Association (CREA) and identify real estate professionals who are members of CREA. The trademarks MLS®, Multiple Listing Service® and the associated logos are owned by CREA and identify the quality of services provided by real estate professionals who are members of CREA. Used under license.
Last Updated: September 21, 2026 8:53 PM UTC
