
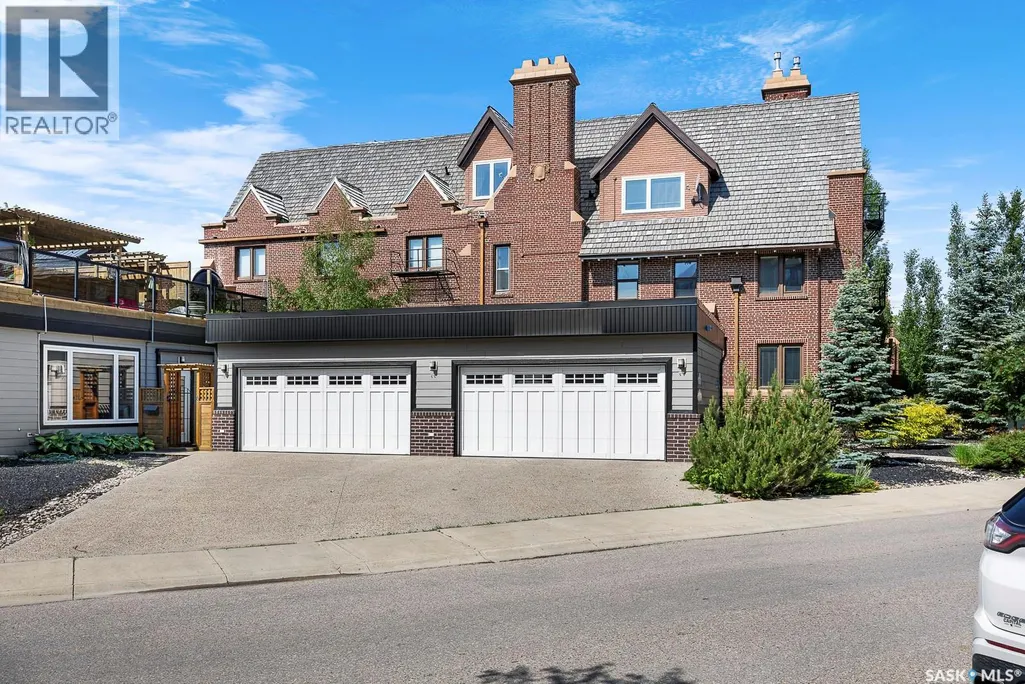
Address
8 1651 Anson Road, Regina, SK
Price
$ 699,000
Property Attributes
- ID#SK026241
- TypeSingle Family
- Listing Status Active
- MunicipalityRegina
- CityRegina
- AreaRegina
- NeighbourhoodArnhem Place
- Postal CodeS4P 1B8
- Style
- Year Built1910
- Price$ 699,000
- Bedrooms3
- Bathrooms4
- Half Bathrooms0
- Sqr Footage2394
Data Source:
Canadian Real Estate Association (CREA)
Property Description
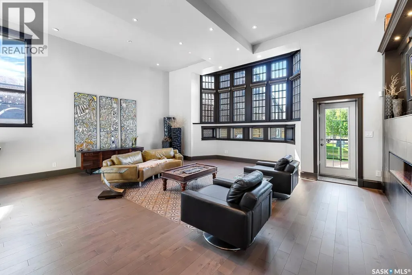
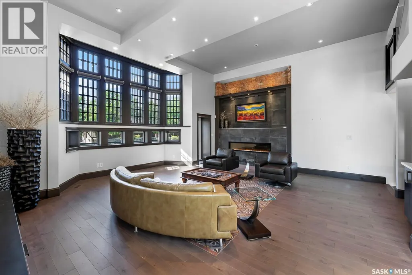
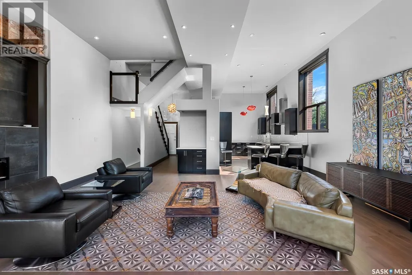
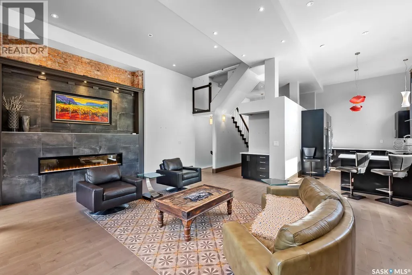
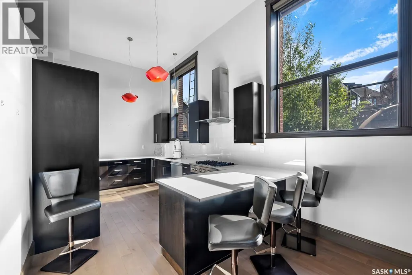
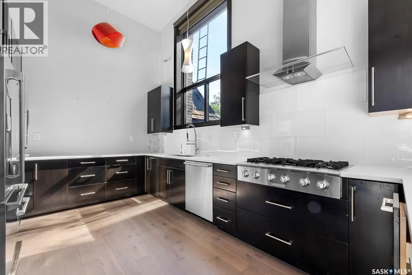
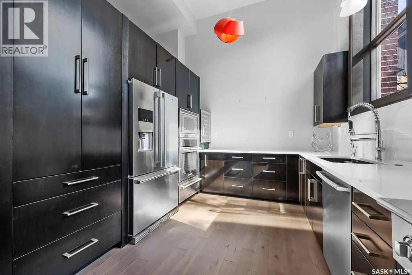
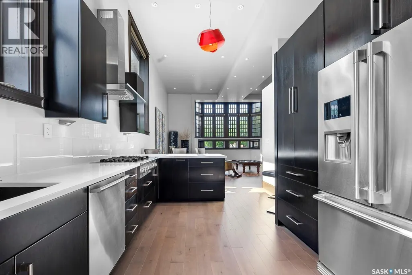
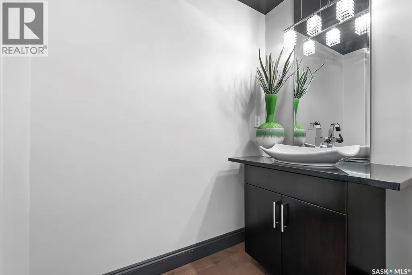
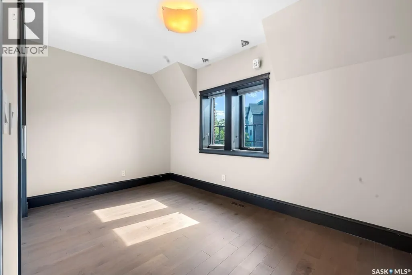
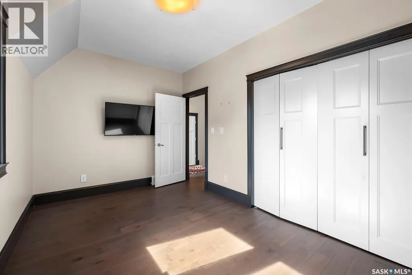
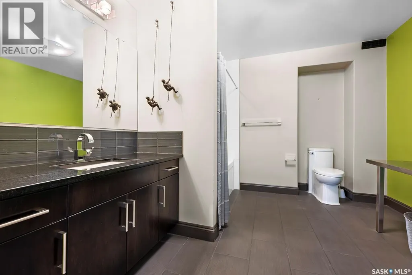
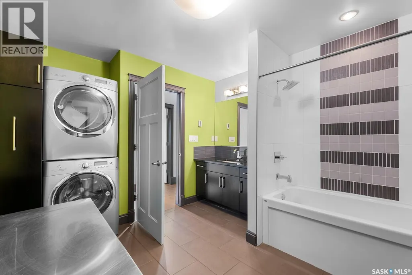
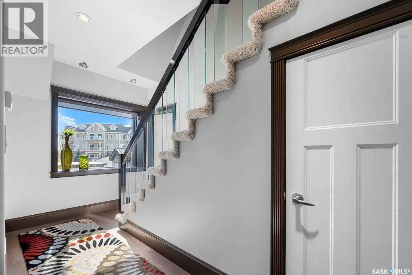
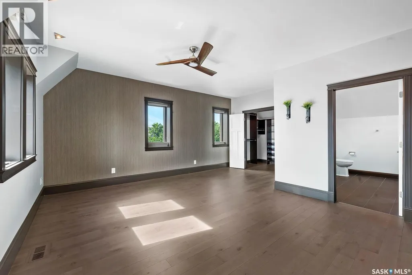
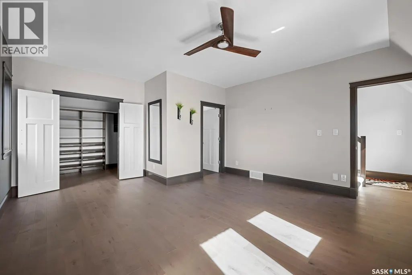
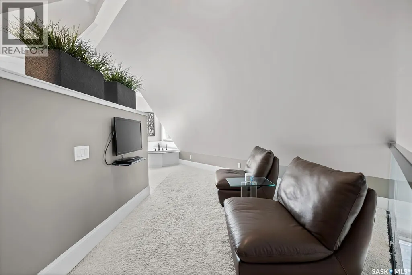
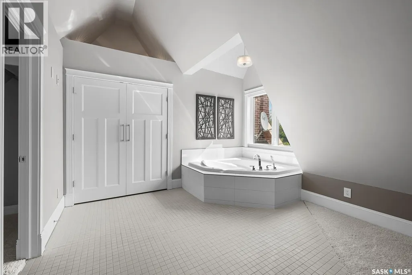
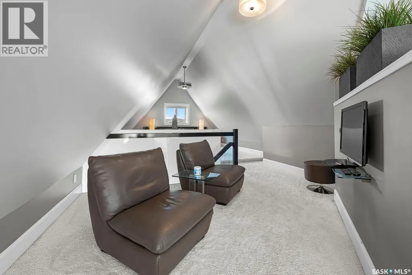
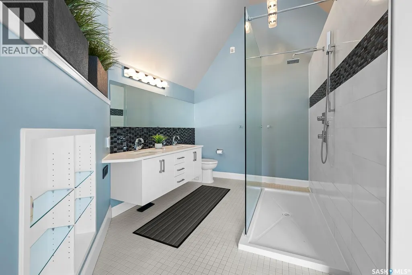
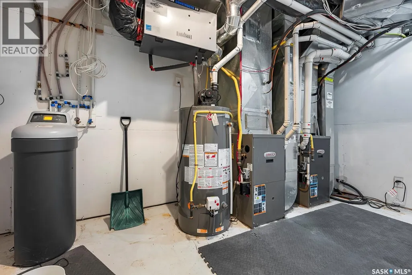
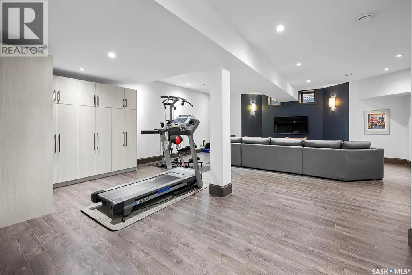
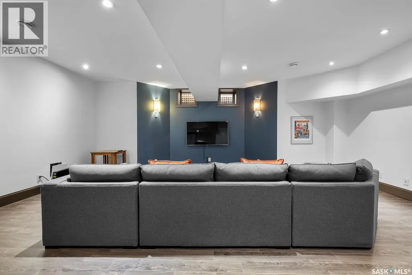
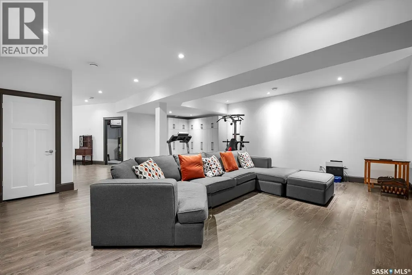
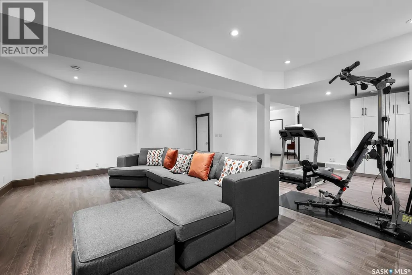
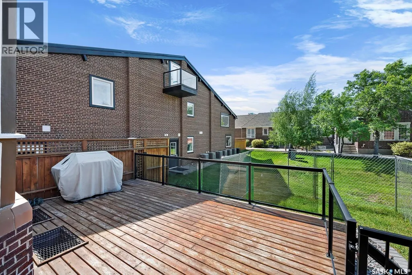
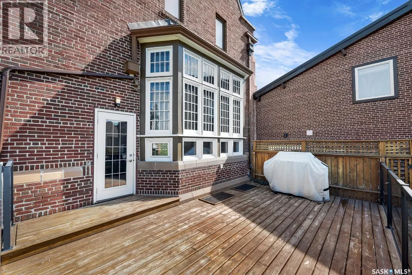
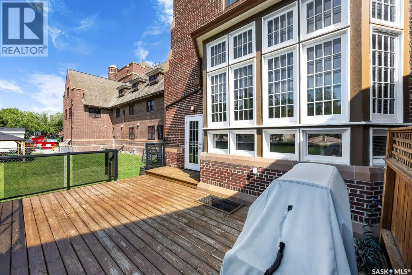
Stunning, historic, and elegantly modern, this multi-level condo in the Lofts of St. Chad offers a rare opportunity to own a truly one-of-a-kind home. Perfectly situated just off College Avenue and Broad Street in Arnhem Place—nestled between Canterbury Lane and Anson Road—this 2,394 sq. ft. residence blends heritage character with contemporary luxury. Step inside to soaring ceilings, expansive windows, and a beautifully designed main floor featuring a state-of-the-art kitchen and a lavish living area that opens onto a private deck overlooking green space. The second level offers two spacious bedrooms, including a serene primary suite with a 5-piece ensuite, plus an additional full bathroom and convenient laundry. The third floor is a showstopper—an airy loft-style retreat with a spa-inspired layout, complete with a bedroom open to a cozy seating area, a soaker tub, a generous bathroom, and an impressive walk-in closet and dressing room. A separate-entry basement adds even more versatility, ideal for entertaining, a home gym, games room, or creative workspace, along with a large utility room perfect for storage or a workshop. A heated, detached 2-car garage and additional driveway parking complete this exceptional property. Originally built in 1910 and fully refurbished in 2010, this condo offers the perfect blend of historical charm and modern sophistication. If you’re searching for a unique home with character, luxury, and an unbeatable location, this is the one. Contact your agent today to book a private showing. (id:7434)
General Features
| Features | Sump Pump |
|---|---|
| Community Features | Pets Allowed With Restrictions |
| Property Type | Single Family |
| Neighbourhood | Arnhem Place |
| Building Appliances | Washer, Refrigerator, Dishwasher, Dryer, Oven - Built-In, Window Coverings, Stove |
| Building Cooling Type | Central air conditioning |
| Maintenance Fee | 629.24 |
| Ownership Type | Condominium/Strata |
Interior Features
| Building Fireplace Present | True |
|---|---|
| Building Fireplace Type | Conventional |
| Building Heating Type | Forced air |
| Building Heating Fuel | Natural gas |
| Basement Development | Finished |
| Basement Type | Full (Finished) |
| Construction Style Attachment | Semi-detached |
| Fireplace Fuel | Electric |
| Living Area Range | 2394 |
| Bedrooms | 3 |
Exterior Features
| Structure | Deck |
|---|---|
| Landscape Features | Lawn |
| Fence Type | Partially fenced |
Room Details
| Room | Dimensions | Level | Flooring | Details |
|---|---|---|---|---|
| 2pc Bathroom | Measurements not available | Main level | ||
| 5pc Ensuite bath | Measurements not available | Third level | ||
| Bedroom | 13 ft x 9 ft | Second level | 9 ft | |
| Dining nook | 9 ft x 10 ft | Third level | 10 ft | |
| Dining room | 10 ft x 12 ft | Main level | 12 ft | |
| Kitchen | 18 ft x 10 ft ,4 in | Main level | 10 ft ,4 in | |
| Laundry room | Measurements not available | Second level | ||
| Other | 24 ft x 17 ft | Main level | 17 ft | |
| Primary Bedroom | 13 ft x 14 ft | Third level | 14 ft | |
| Workshop | Measurements not available | Basement |
Amenities
- Views
- New Construction
- Adult 55+
- Lease To Own
- No Strata Fees
- Furnished
- Primary On Main
- Air Conditioning
- Seller Finance
- Green
- Fixer Upper
- Horse
- Golf
- Fireplace
- Deck
- Garage
- Basement
- Pool

Property vs Single Family Average in S4P 1B8
Price
Year Built
In The Neighbourhood
Primary On Main
Regina
$ 219,900
- Type
- Single Family
- Size
- 800 SqFt
- Rooms
- 3 Beds + 1 Baths
Boyes Group Realty Inc.
Primary On Main
Regina
$ 399,900
- Type
- Single Family
- Size
- 960 SqFt
- Rooms
- 3 Beds + 2 Baths
Coldwell Banker Local Realty
Primary On Main
Regina
$ 347,500
- Type
- Single Family
- Size
- 1,296 SqFt
- Rooms
- 3 Beds + 2 Baths
Realty Executives Diversified Realty
Regina
$ 374,900
- Type
- Single Family
- Size
- 936 SqFt
- Rooms
- 4 Beds + 2 Baths
Century 21 Dome Realty Inc.
Reduced
Regina
$ 359,900
- Type
- Single Family
- Size
- 1,144 SqFt
- Rooms
- 4 Beds + 2 Baths
RE/MAX Crown Real Estate
Primary On Main
Regina
$ 189,900
- Type
- Single Family
- Size
- 720 SqFt
- Rooms
- 2 Beds + 1 Baths
Boyes Group Realty Inc.
Reduced
Regina
$ 399,900
- Type
- Single Family
- Size
- 1,090 SqFt
- Rooms
- 4 Beds + 2 Baths
RE/MAX Crown Real Estate
Reduced
Regina
$ 319,900
- Type
- Single Family
- Size
- 816 SqFt
- Rooms
- 3 Beds + 2 Baths
Realty Executives Diversified Realty
 Data is supplied by Pillar 9™ MLS® System. Pillar 9™ is the owner of the copyright in its MLS® System. Data is deemed reliable but is not guaranteed accurate by Pillar 9™. The trademarks MLS®, Multiple Listing Service® and the associated logos are owned by The Canadian Real Estate Association (CREA) and identify the quality of services provided by real estate professionals who are members of CREA. Used under license.
 Copyright 2026 by Greater Vancouver REALTORS®. All Rights Reserved. NOTE: This representation is based in whole or in part on data generated by the Chilliwack & District Real Estate Board, Fraser Valley Real Estate Board
or Greater Vancouver REALTORS® which assumes no responsibility for its accuracy.
The trademarks REALTOR®, REALTORS®, and the REALTOR® logo are controlled by The Canadian Real Estate Association (CREA) and identify real estate professionals who are members of CREA. The trademarks MLS®, Multiple Listing Service® and the associated logos are owned by CREA and identify the quality of services provided by real estate professionals who are members of CREA. Used under license.
Last Updated: September 23, 2026 9:04 PM UTC
Copyright 2026 by Greater Vancouver REALTORS®. All Rights Reserved. NOTE: This representation is based in whole or in part on data generated by the Chilliwack & District Real Estate Board, Fraser Valley Real Estate Board
or Greater Vancouver REALTORS® which assumes no responsibility for its accuracy.
The trademarks REALTOR®, REALTORS®, and the REALTOR® logo are controlled by The Canadian Real Estate Association (CREA) and identify real estate professionals who are members of CREA. The trademarks MLS®, Multiple Listing Service® and the associated logos are owned by CREA and identify the quality of services provided by real estate professionals who are members of CREA. Used under license.
Last Updated: September 23, 2026 9:04 PM UTC
