








Address
90 Pearsall Place, Oro-Medonte, ON
Price
$ 3,900
Property Attributes
- ID#S13821992
- TypeSingle Family
- Listing Status Active
- MunicipalityOro-Medonte
- CityOro-Medonte
- AreaRural Oro-Medonte
- NeighbourhoodRural Oro-Medonte
- Postal CodeL0L 2L0
- Style
- Price$ 3,900
- Bedrooms4
- Bathrooms3
- Half Bathrooms1
Data Source:
Canadian Real Estate Association (CREA)
Property Description
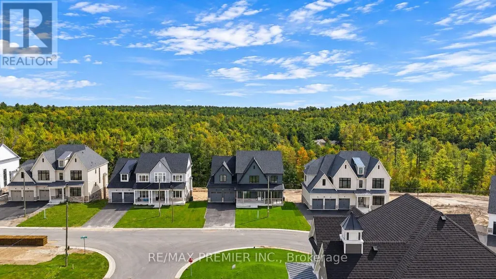
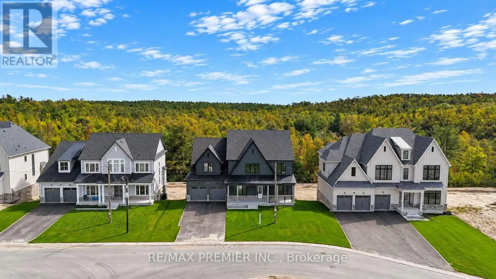
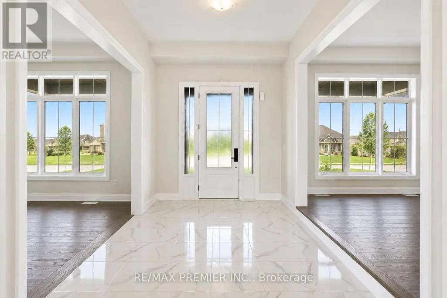
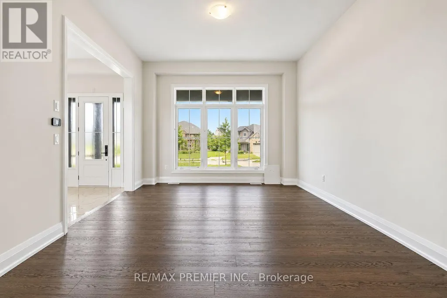
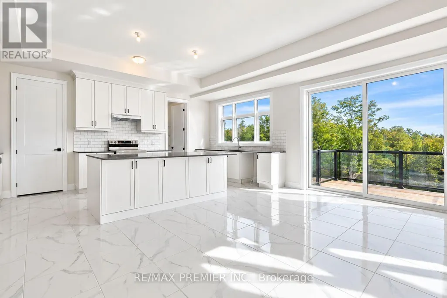
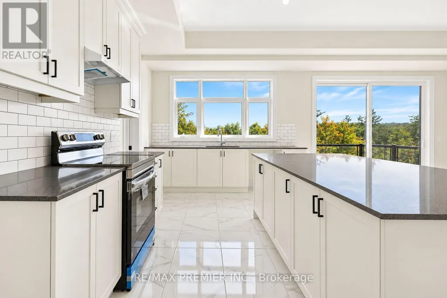
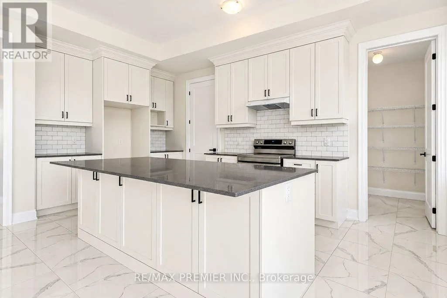
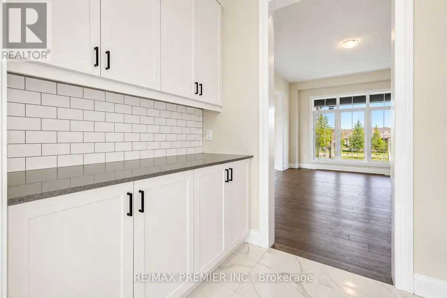
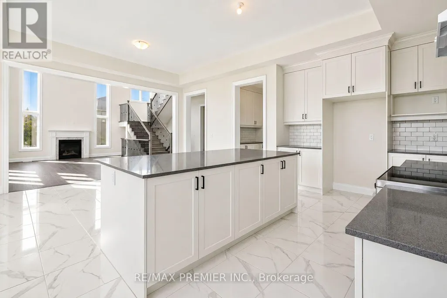
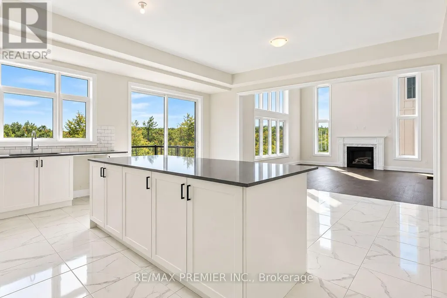
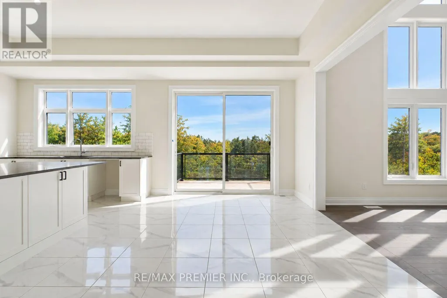
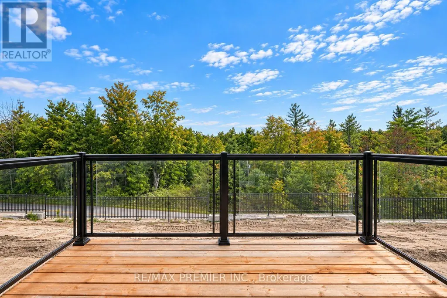
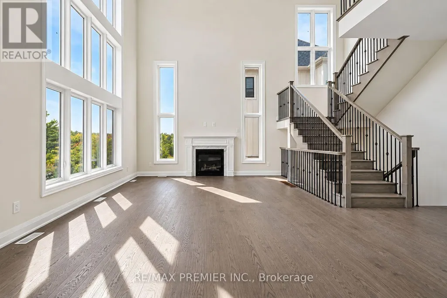
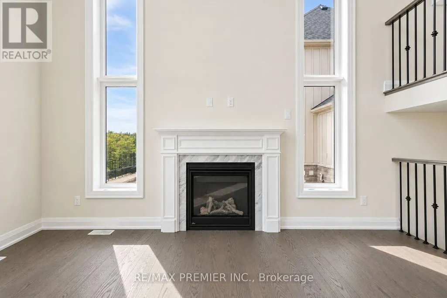
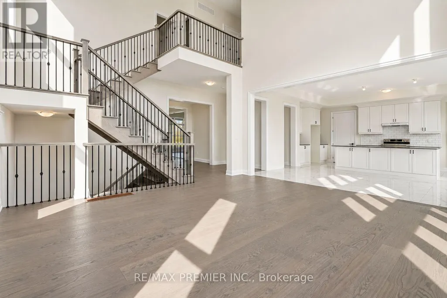
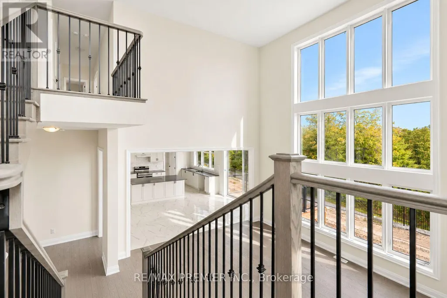
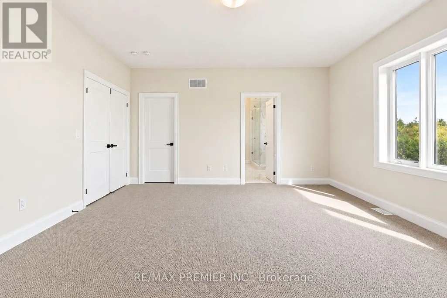
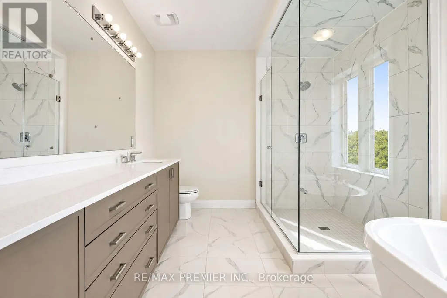
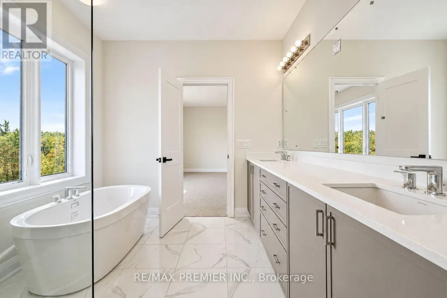
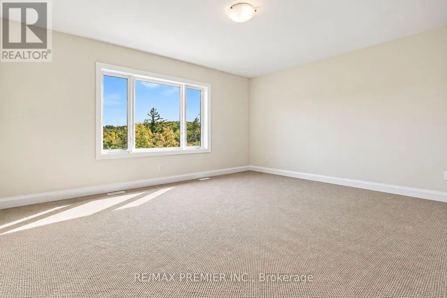
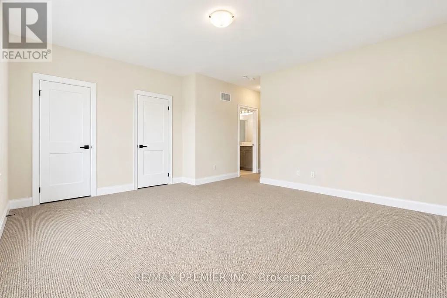
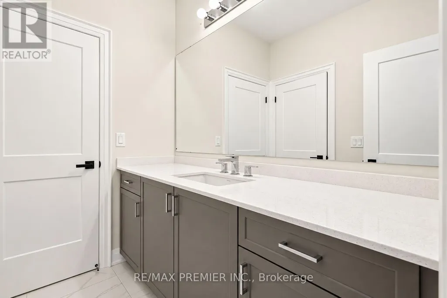
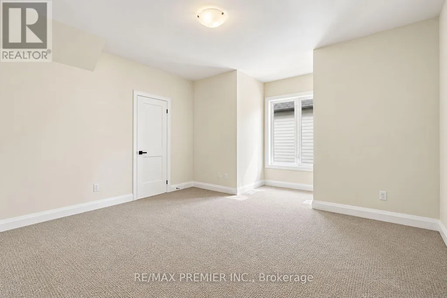
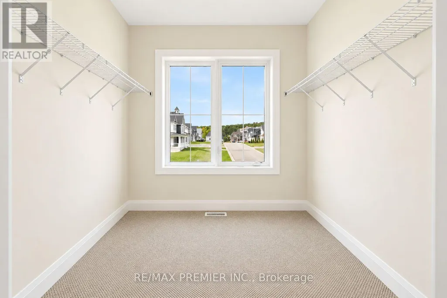
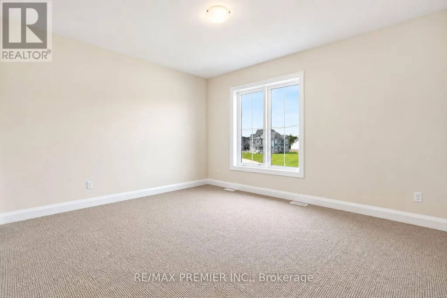
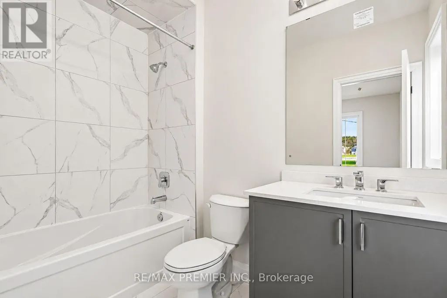
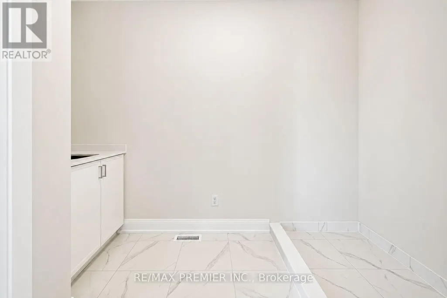
Welcome To This Exceptional Brand New Home, Where Timeless Architecture Meets Modern Elegance. Boasting Approximately 3,654 Sq. Ft. Of Living Space, This Impressive Residence Is Designed With Both Sophistication And Everyday Family Living In Mind. Step Into An Inviting Foyer That Leads To A Generously Sized Formal Dining/Living Room And A Office/Library, Perfect For Working From Home Or Quiet Reading. The Great Room Is Open To Above, Filled With Natural Light, And Anchored By A Gas Fireplace. The Chef-Inspired Country Kitchen Features A Large Extended Breakfast Island, A Servery, Two Walk-In Pantries, And A Walkout Through The Patio Door, Making It The Heart Of The Home For Family Meals And Entertaining. A Practical Mudroom With Walk-In Closet Keeps Everyday Life Organized. Upstairs, Four Large Bedrooms Provide Comfort And Space For The Whole Family. The Primary Suite Offers A Spa-Like 5-Piece Ensuite With A Freestanding Tub, Glass Shower, And Double Vanity, Along With A Spacious Walk-In Closet. Bedroom 4 Enjoys Its Own Ensuite, And Bedrooms 2 And 3 Share A Convenient Bath. Second-Floor Laundry Adds Everyday Ease. Parking Is Plentiful, With A Three-Car Garage Offering Both Tandem And Regular Parking, Plus A Long Driveway For Additional Vehicles. Enjoy The Privacy Of A Countryside Setting Surrounded By Nature, With A Short Drive To Blue Mountain Resort, Wasaga Beach, And Barrie. Experience Luxury Living In A Tranquil Setting While Remaining Close To Top Destinations And Amenities. (id:7434)
General Features
| Property Type | Single Family |
|---|---|
| Lease | 3900.00 |
| CommunityName | Rural Oro-Medonte |
| Building Amenities | Fireplace(s) |
| Building Appliances | Dishwasher, Dryer, Stove, Washer, Window Coverings, Refrigerator |
| Building Cooling Type | Central air conditioning |
| Location Description | Bass Lake Side Rd W/ Line 3 N |
| Parking Space Total | 7 |
| Foundation Type | Block |
| Building Type | House |
| Ownership Type | Freehold |
| Building.StoriesTotal | 2 |
Interior Features
| Building Fireplace Present | True |
|---|---|
| Building Heating Type | Forced air |
| Building Heating Fuel | Natural gas |
| Basement Development | Unfinished |
| Basement Type | N/A (Unfinished) |
| Construction Style Attachment | Detached |
| Living Area Range | 3500 |
| Bedrooms | 4 |
Exterior Features
| Sewer | Sanitary sewer |
|---|---|
| Exterior Finish | Stone, Vinyl siding |
Room Details
| Room | Dimensions | Level | Flooring | Details |
|---|---|---|---|---|
| Bedroom 2 | 4.27 m x 3.66 m | Second level | 3.66 m | |
| Bedroom 3 | 4.3 m x 4.3 m | Second level | 4.3 m | |
| Bedroom 4 | 3.81 m x 4.57 m | Second level | 4.57 m | |
| Dining room | 5.79 m x 3.66 m | Main level | 3.66 m | |
| Family room | 4.6 m x 5.52 m | Main level | 5.52 m | |
| Kitchen | 6.1 m x 6.1 m | Main level | 6.1 m | |
| Living room | 5.79 m x 3.66 m | Main level | 3.66 m | |
| Office | 3.66 m x 3.66 m | Main level | 3.66 m | |
| Primary Bedroom | 4.6 m x 5.49 m | Second level | 5.49 m |
Amenities
- Views
- New Construction
- Adult 55+
- Lease To Own
- No Strata Fees
- Furnished
- Primary On Main
- Air Conditioning
- Seller Finance
- Green
- Fixer Upper
- Horse
- Golf
- Fireplace
- Deck
- Garage
- Basement
- Pool

Property vs Single Family Average in L0L 2L0
In The Neighbourhood
Open House
Oro-Medonte
$ 599,999
- Type
- Single Family
- Rooms
- 2 Beds + 2.5 Baths
RE/MAX HALLMARK PEGGY HILL GROUP REALTY
Just Listed
Oro-Medonte
$ 835,000
- Type
- Single Family
- Rooms
- 3 Beds + 2 Baths
RE/MAX HALLMARK PEGGY HILL GROUP REALTY
Open House
Oro-Medonte
$ 1,149,999
- Type
- Single Family
- Rooms
- 4 Beds + 3 Baths
RE/MAX HALLMARK PEGGY HILL GROUP REALTY
Open House
Oro-Medonte
$ 800,000
- Type
- Single Family
- Rooms
- 5 Beds + 2 Baths
KELLER WILLIAMS EXPERIENCE REALTY
Open House
Oro-Medonte
$ 1,199,900
- Type
- Single Family
- Rooms
- 2 Beds + 3 Baths
COLDWELL BANKER THE REAL ESTATE CENTRE
Primary On Main
Oro-Medonte
$ 549,649
- Type
- Single Family
- Rooms
- 3 Beds + 1 Baths
Century 21 B.J. Roth Realty Ltd.
Primary On Main
Oro-Medonte
$ 749,900
- Type
- Single Family
- Rooms
- 4 Beds + 2.5 Baths
RE/MAX HALLMARK PEGGY HILL GROUP REALTY
Water Views
Oro-Medonte
$ 469,900
- Type
- Single Family
- Rooms
- 2 Beds + 1 Baths
RE/MAX HALLMARK CHAY REALTY
Waterfront
Oro-Medonte
$ 1,899,000
- Type
- Single Family
- Rooms
- 4 Beds + 3.5 Baths
CENTURY 21 HERITAGE GROUP LTD.
Open House
Oro-Medonte
$ 1,324,999
- Type
- Single Family
- Rooms
- 3 Beds + 2.5 Baths
CENTURY 21 B.J. ROTH REALTY LTD.
Primary On Main
Oro-Medonte
$ 3,899,999
- Type
- Single Family
- Rooms
- 5 Beds + 3.5 Baths
HARVEY KALLES REAL ESTATE LTD.
 Data is supplied by Pillar 9™ MLS® System. Pillar 9™ is the owner of the copyright in its MLS® System. Data is deemed reliable but is not guaranteed accurate by Pillar 9™. The trademarks MLS®, Multiple Listing Service® and the associated logos are owned by The Canadian Real Estate Association (CREA) and identify the quality of services provided by real estate professionals who are members of CREA. Used under license.
 Copyright 2026 by Greater Vancouver REALTORS®. All Rights Reserved. NOTE: This representation is based in whole or in part on data generated by the Chilliwack & District Real Estate Board, Fraser Valley Real Estate Board
or Greater Vancouver REALTORS® which assumes no responsibility for its accuracy.
The trademarks REALTOR®, REALTORS®, and the REALTOR® logo are controlled by The Canadian Real Estate Association (CREA) and identify real estate professionals who are members of CREA. The trademarks MLS®, Multiple Listing Service® and the associated logos are owned by CREA and identify the quality of services provided by real estate professionals who are members of CREA. Used under license.
Last Updated: September 23, 2026 9:04 PM UTC
Copyright 2026 by Greater Vancouver REALTORS®. All Rights Reserved. NOTE: This representation is based in whole or in part on data generated by the Chilliwack & District Real Estate Board, Fraser Valley Real Estate Board
or Greater Vancouver REALTORS® which assumes no responsibility for its accuracy.
The trademarks REALTOR®, REALTORS®, and the REALTOR® logo are controlled by The Canadian Real Estate Association (CREA) and identify real estate professionals who are members of CREA. The trademarks MLS®, Multiple Listing Service® and the associated logos are owned by CREA and identify the quality of services provided by real estate professionals who are members of CREA. Used under license.
Last Updated: September 23, 2026 9:04 PM UTC
