
Views - Golf Course
Address
1952 Nottawasaga Concession 6 N, Clearview, ON
Price
$ 1,195,000
Property Attributes
- ID#S13733582
- TypeSingle Family
- Listing Status Active
- MunicipalityClearview
- CityClearview
- AreaRural Clearview
- NeighbourhoodRural Clearview
- Postal CodeL0M 1S0
- Style
- Price$ 1,195,000
- Bedrooms2+1
- Bathrooms2
- Half Bathrooms0
Data Source:
Canadian Real Estate Association (CREA)
Property Description
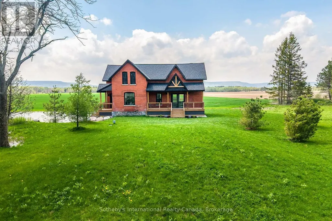
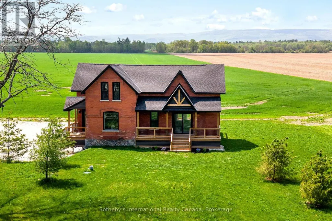
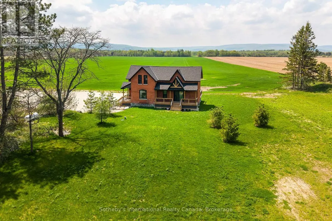
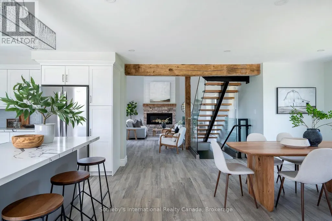
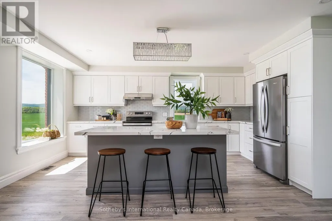
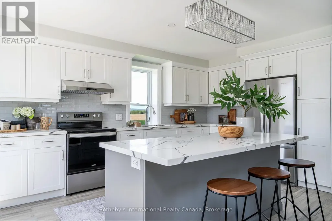
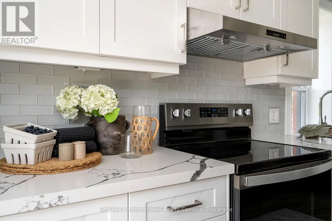
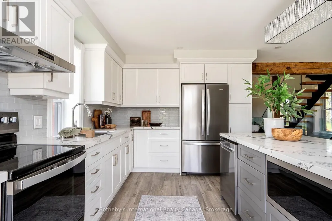
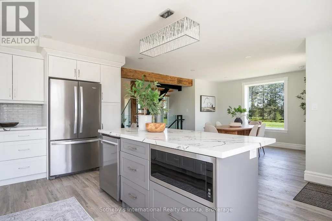
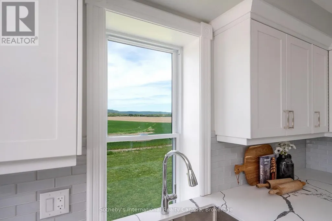
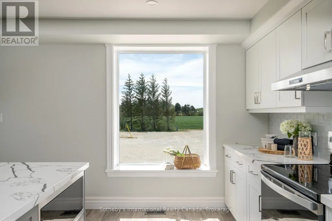
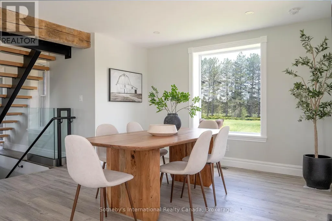
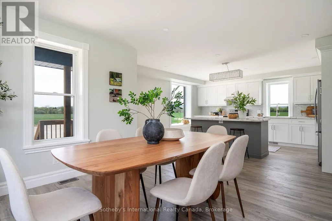
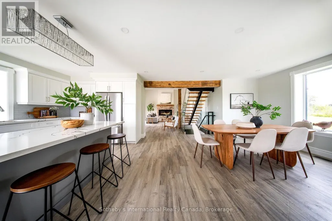
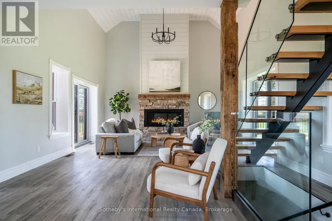
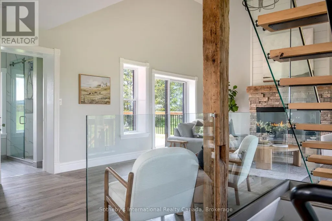
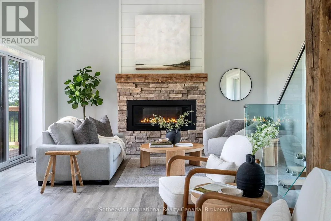
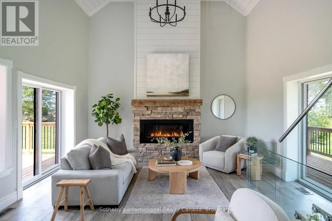
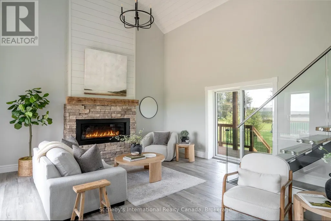
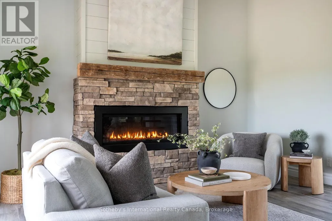
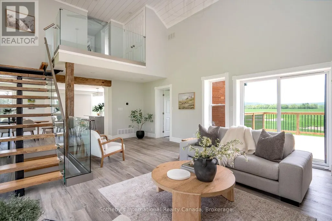
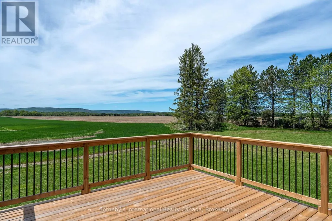
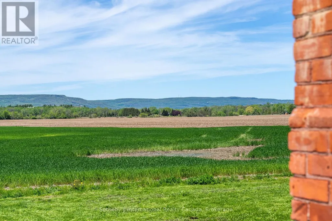
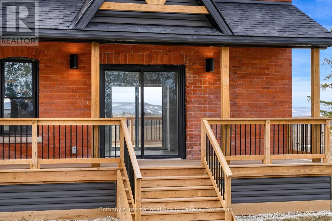
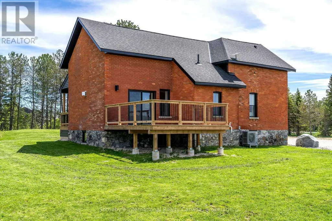
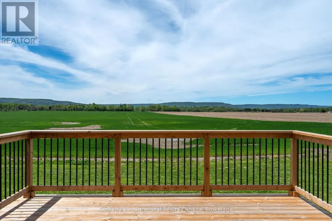
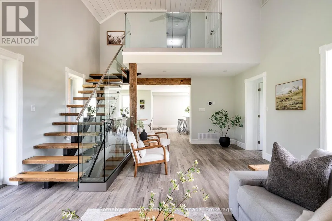
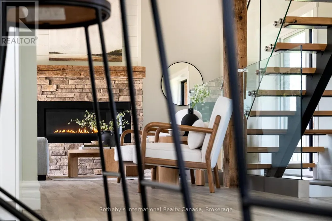
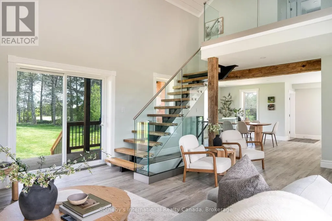
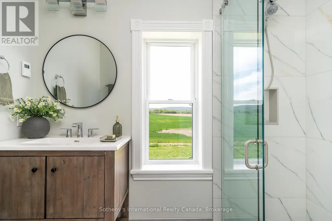
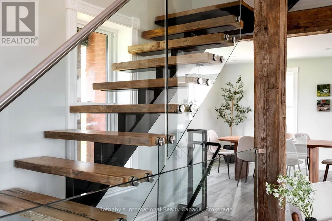
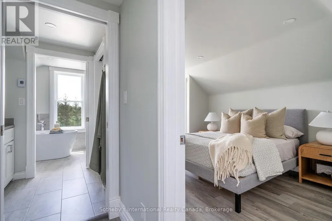
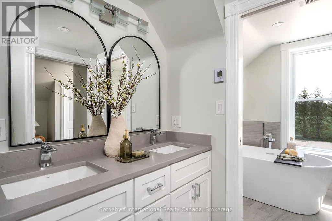
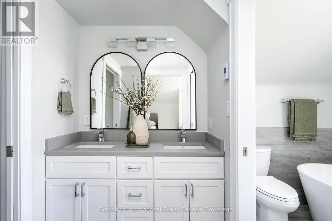
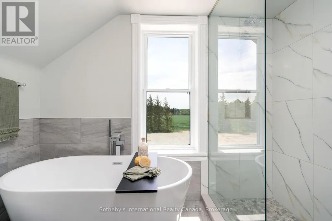
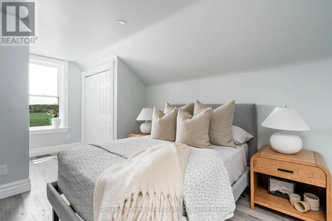
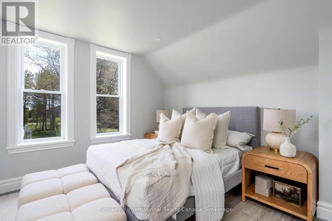
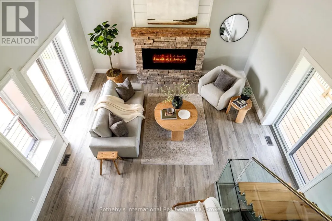
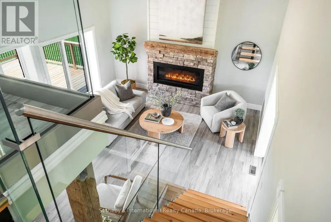
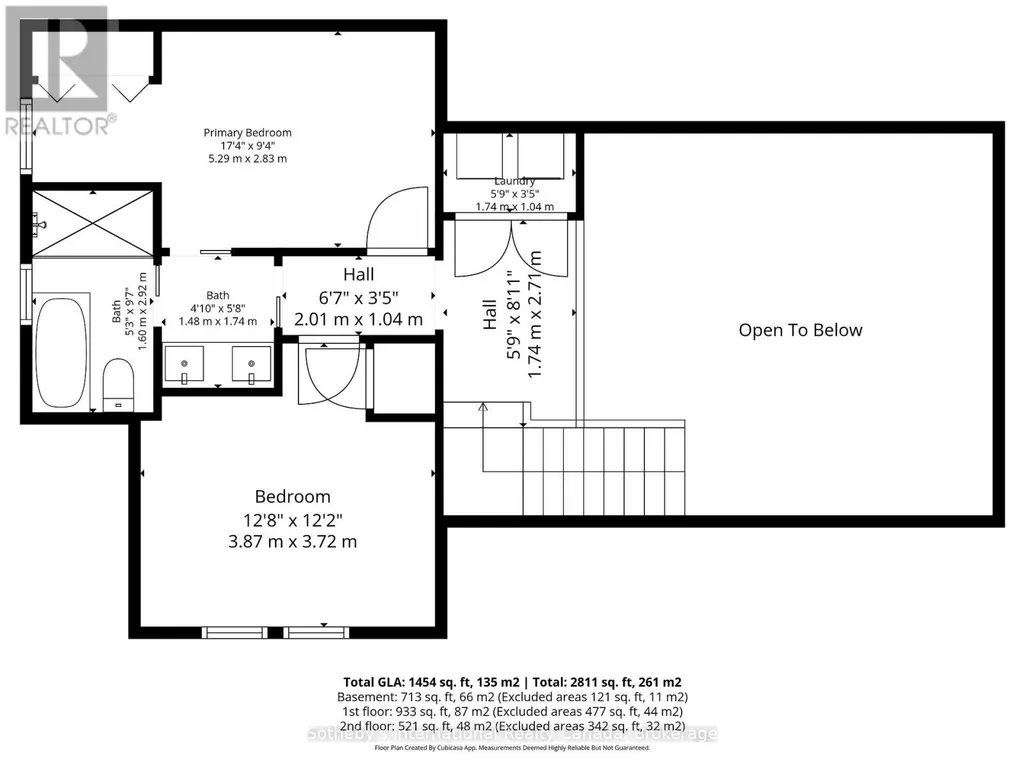
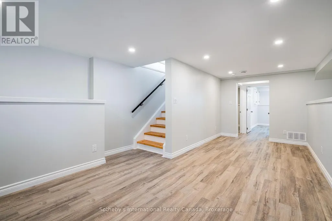
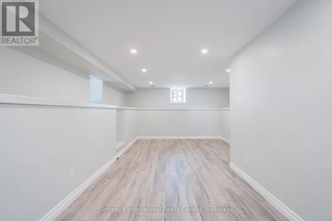
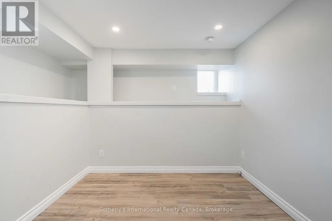
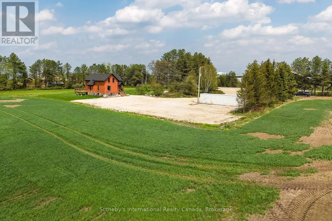
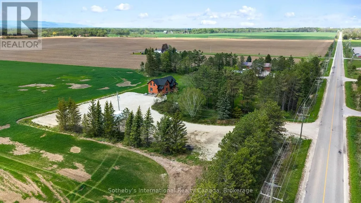
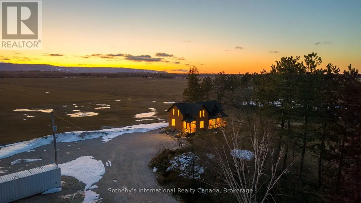
Solid brick farmhouse circa 1900, fully renovated inside and out, offering over 2,100 sq ft of finished living space on a private 2.5 acre parcel in Clearview Township. Blending timeless character with modern design, this property is surrounded by mature trees and open countryside, capturing stunning 180-degree views of the Niagara Escarpment, with sunsets and the evening lights of Blue Mountain Resort in the distance. The thoughtfully redesigned interior features an open-concept main level with soaring cathedral ceilings, a propane linear fireplace, and expansive windows that flood the space with natural light. The kitchen features a large centre island, quartz countertops, and stainless steel appliances, ideal for everyday living and entertaining. A striking mono staircase with glass railing adds architectural appeal, while multiple walkouts lead to three new decks, creating seamless indoor-outdoor living. A 3-piece bathroom completes the main floor. Upstairs offers two spacious bedrooms and a Jack and Jill 4-piece bathroom with double sinks, a soaker tub and a standalone shower. The fully finished lower level provides a bright family room, additional bedroom, and office, bringing the total to 2+1 bedrooms. Extensive upgrades (2023-2025) include new windows, doors, roof, insulation, well, septic, and mechanical systems. In-floor heating in bathrooms, water treatment system, air exchanger, and on-demand hot water ensure year-round comfort. Ideally located minutes to Blue Mountain, Collingwood, Wasaga Beach, and Creemore for skiing, beaches, trails, dining, and shopping. (id:7434)
General Features
| Features | Wooded area, Open space, Flat site, Conservation/green belt, Dry, Level, Mountain, Sump Pump |
|---|---|
| Community Features | School Bus |
| Property Type | Single Family |
| Zoning Description | Rural |
| CommunityName | Rural Clearview |
| Amenities | Golf Nearby, Ski area |
| Building Age | 100+ years |
| Building Amenities | Fireplace(s) |
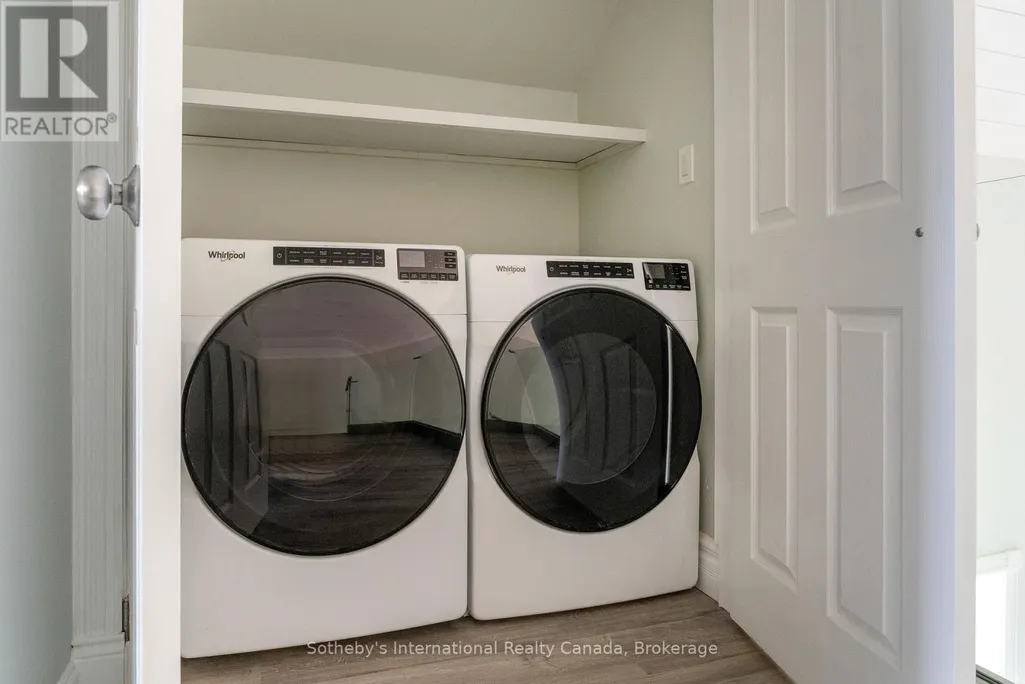
| Building Appliances | Water Heater - Tankless, Water Heater, Water softener, Water Treatment, Dishwasher, Dryer, Hot Water Instant, Stove, Washer, Refrigerator |
| Building Cooling Type | Central air conditioning, Air exchanger |
| Location Description | Cross Streets: Hwy 124 Onto Sideroad 33&34. ** Directions: Driving from Hwy 124 to East on Sideroad 33 & 34 and South on Conc 6 N Nottawasaga. |
| Parking Space Total | 15 |
| Foundation Type | Concrete |
| Building Type | House |
| Ownership Type | Freehold |
| Building.StoriesTotal | 2 |
Interior Features
| Building Fireplace Present | True |
|---|---|
| Building Fireplace Total | 1 |
| Building Fireplace Type | Insert |
| Building Heating Type | Forced air |
| Building Heating Fuel | Propane |
| Basement Development | Finished |
| Basement Type | Full (Finished) |
| Construction Style Attachment | Detached |
| Flooring Type | Vinyl |
| Living Area Range | 1100 |
| Bedrooms | 2+1 |
Exterior Features
| Structure | Deck, Porch, Patio(s) |
|---|---|
| ViewType | View |
| Land Amenities | Golf Nearby, Ski area |
| Landscape Features | Landscaped |
| Sewer | Septic System |
| Exterior Finish | Brick |
Room Details
| Room | Dimensions | Level | Flooring | Details |
|---|---|---|---|---|
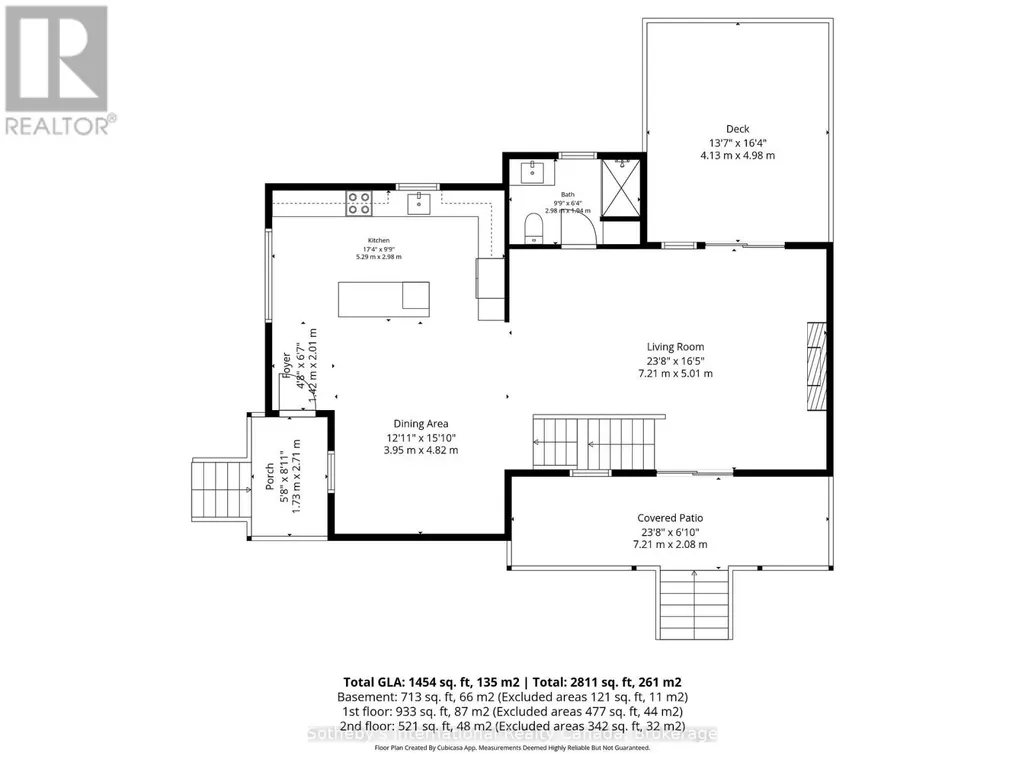
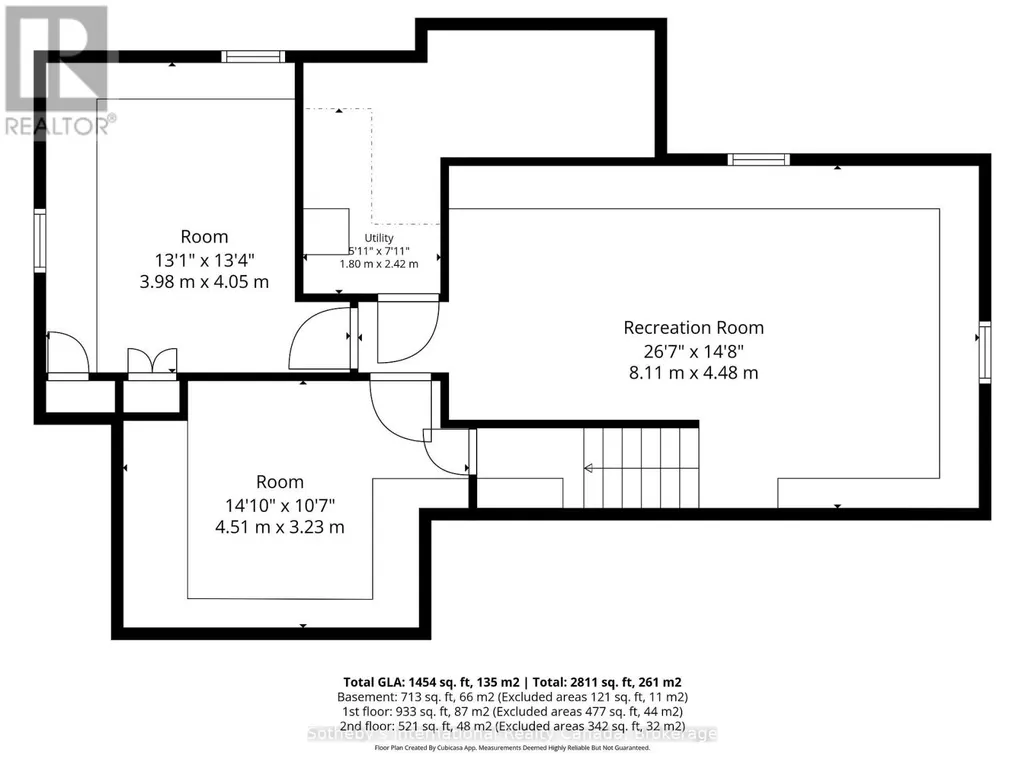
| Bathroom | 2.98 m x 1.94 m | Main level | 1.94 m | |
| Bedroom | 3.98 m x 4.05 m | Basement | 4.05 m | |
| Dining room | 3.95 m x 4.82 m | Main level | 4.82 m | |
| Kitchen | 5.29 m x 2.98 m | Main level | 2.98 m | |
| Living room | 7.21 m x 5.01 m | Main level | 5.01 m | |
| Office | 4.51 m x 3.23 m | Basement | 3.23 m | |
| Primary Bedroom | 5.29 m x 2.83 m | Second level | 2.83 m | |
| Recreational, Games room | 8.11 m x 4.48 m | Basement | 4.48 m | |
| Utility room | 1.8 m x 2.42 m | Basement | 2.42 m |
Amenities
- Views
- New Construction
- Adult 55+
- Lease To Own
- No Strata Fees
- Furnished
- Primary On Main
- Air Conditioning
- Seller Finance
- Green
- Fixer Upper
- Horse
- Golf
- Fireplace
- Deck
- Garage
- Basement
- Pool

Property vs Single Family Average in L0M 1S0
Price
In The Neighbourhood
Just Listed
Clearview
$ 3,395,000
- Type
- Single Family
- Rooms
- 6 Beds + 4 Baths
Forest Hill Real Estate Inc.
Open House
Clearview
$ 775,000
- Type
- Single Family
- Rooms
- 4 Beds + 1 Baths
RE/MAX Four Seasons Realty Limited
Water Views
Clearview
$ 899,900
- Type
- Single Family
- Rooms
- 4 Beds + 3 Baths
COLDWELL BANKER RONAN REALTY
Golf Course
Clearview
$ 5,400,000
- Type
- Single Family
- Rooms
- 5 Beds + 4.5 Baths
Chestnut Park Real Estate
Water Views
Clearview
$ 2,999,900
- Type
- Single Family
- Rooms
- 6 Beds + 4.5 Baths
CHESTNUT PARK REALTY(SOUTHWESTERN ONTARIO) LTD
Open House
Clearview
$ 1,150,000
- Type
- Single Family
- Rooms
- 5 Beds + 3.5 Baths
RE/MAX REAL ESTATE CENTRE INC.
Primary On Main
Clearview
$ 1,000,000
- Type
- Single Family
- Rooms
- 5 Beds + 3 Baths
RE/MAX WEST REALTY INC.
Water Views
Clearview
$ 1,350,000
- Type
- Single Family
- Rooms
- 3 Beds + 1 Baths
Sotheby's International Realty Canada
Primary On Main
Clearview
$ 749,000
- Type
- Single Family
- Rooms
- 3 Beds + 2 Baths
RE/MAX Four Seasons Realty Limited
Water Views
Clearview
$ 2,875,000
- Type
- Single Family
- Rooms
- 5 Beds + 3.5 Baths
RE/MAX Four Seasons Realty Limited
 Data is supplied by Pillar 9™ MLS® System. Pillar 9™ is the owner of the copyright in its MLS® System. Data is deemed reliable but is not guaranteed accurate by Pillar 9™. The trademarks MLS®, Multiple Listing Service® and the associated logos are owned by The Canadian Real Estate Association (CREA) and identify the quality of services provided by real estate professionals who are members of CREA. Used under license.
 Copyright 2026 by Greater Vancouver REALTORS®. All Rights Reserved. NOTE: This representation is based in whole or in part on data generated by the Chilliwack & District Real Estate Board, Fraser Valley Real Estate Board
or Greater Vancouver REALTORS® which assumes no responsibility for its accuracy.
The trademarks REALTOR®, REALTORS®, and the REALTOR® logo are controlled by The Canadian Real Estate Association (CREA) and identify real estate professionals who are members of CREA. The trademarks MLS®, Multiple Listing Service® and the associated logos are owned by CREA and identify the quality of services provided by real estate professionals who are members of CREA. Used under license.
Last Updated: September 23, 2026 9:04 PM UTC
Copyright 2026 by Greater Vancouver REALTORS®. All Rights Reserved. NOTE: This representation is based in whole or in part on data generated by the Chilliwack & District Real Estate Board, Fraser Valley Real Estate Board
or Greater Vancouver REALTORS® which assumes no responsibility for its accuracy.
The trademarks REALTOR®, REALTORS®, and the REALTOR® logo are controlled by The Canadian Real Estate Association (CREA) and identify real estate professionals who are members of CREA. The trademarks MLS®, Multiple Listing Service® and the associated logos are owned by CREA and identify the quality of services provided by real estate professionals who are members of CREA. Used under license.
Last Updated: September 23, 2026 9:04 PM UTC
