
Primary on Main











Address
4729 Kitwanga Drive, 108 Mile Ranch, BC
Price
$ 370,000
Property Attributes
- ID#R3162278
- TypeSingle Family
- Listing Status Active
- Municipality108 Mile Ranch
- City108 Mile Ranch
- Area108 Mile Ranch
- Postal CodeV0K 2Z0
- StyleRanch
- Year Built1986
- Price$ 370,000
- Bedrooms3
- Bathrooms1
- Half Bathrooms0
- Sqr Footage1350
- Lot Size0.47 Acres
Data Source:
Canadian Real Estate Association (CREA)
Property Description
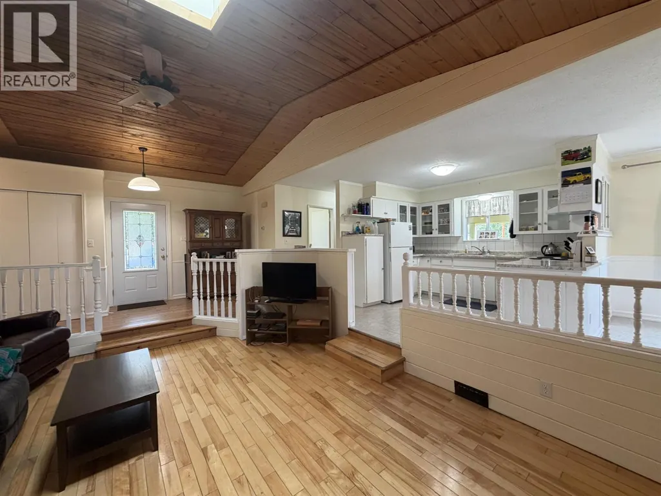
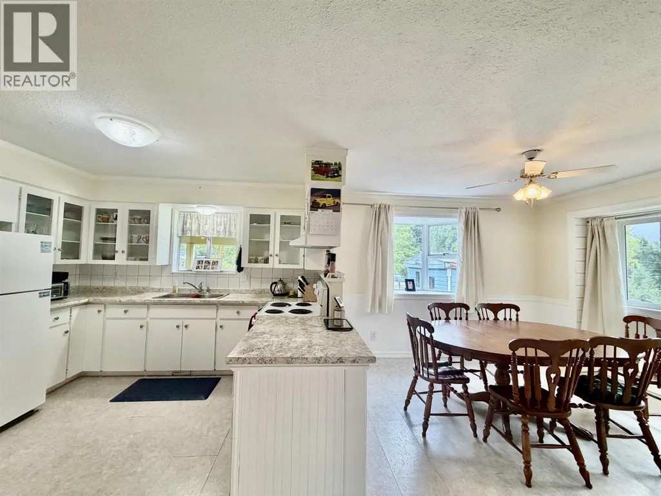
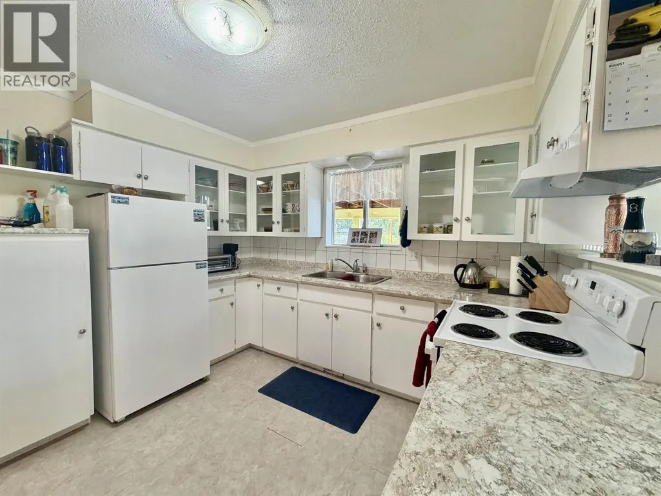
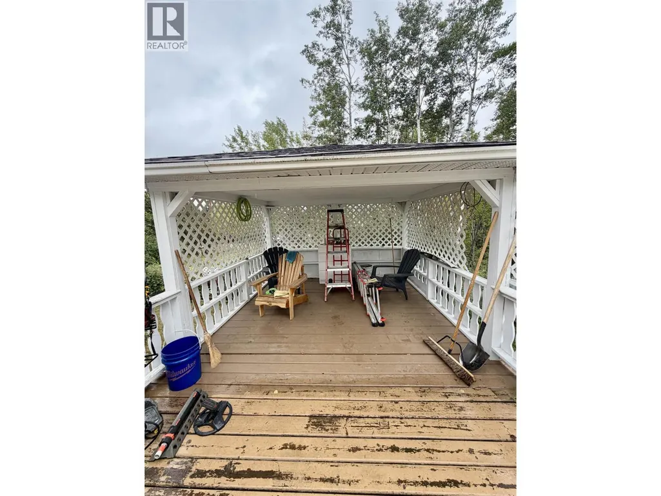
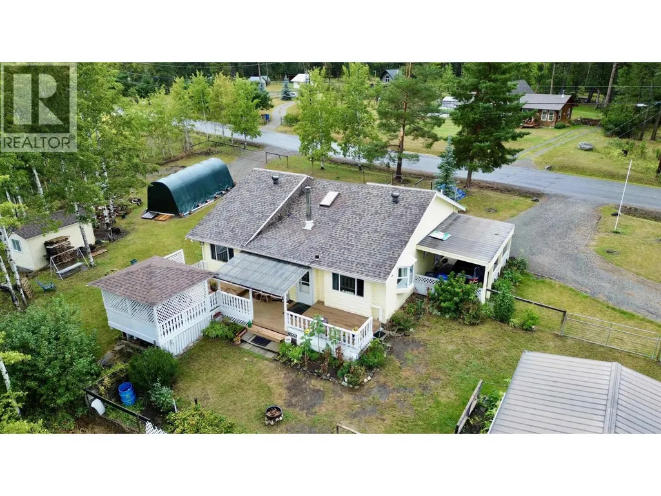
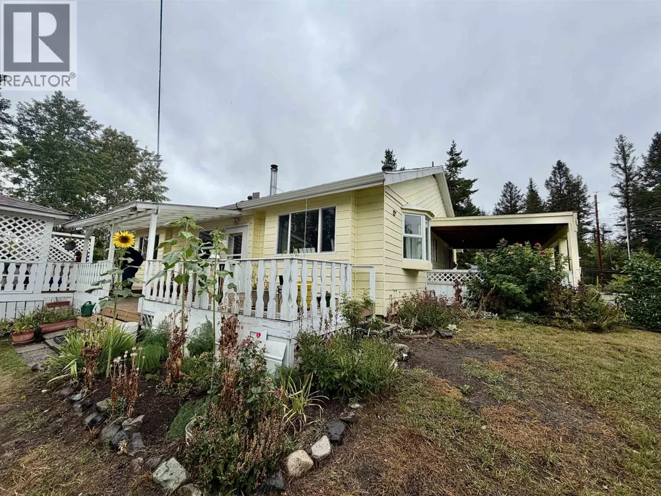
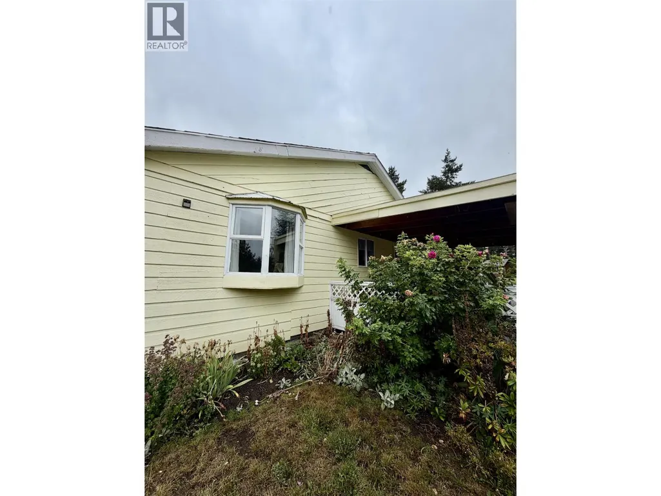
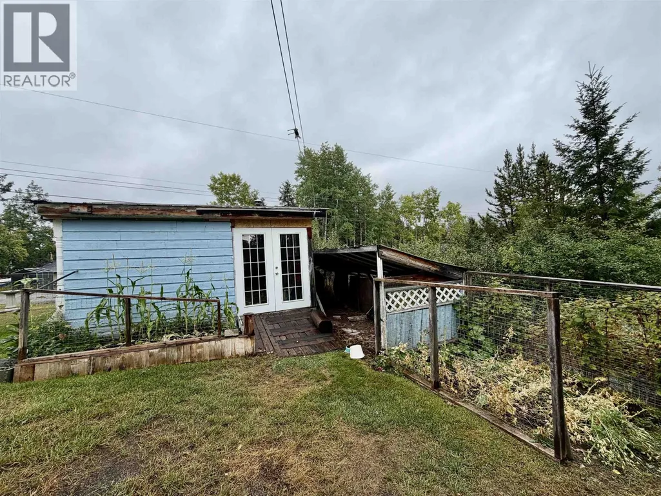
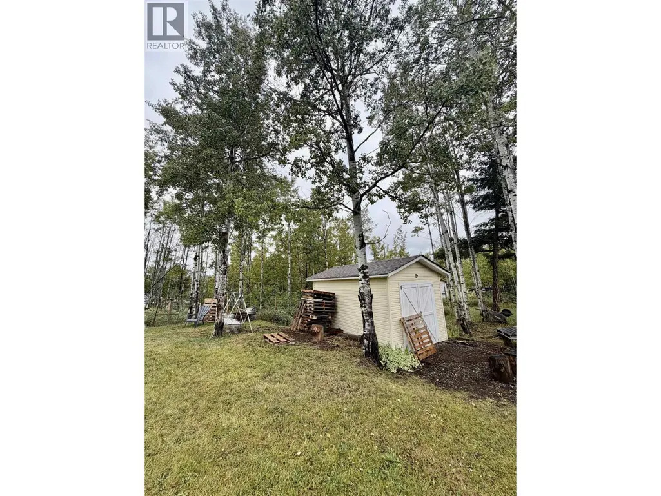
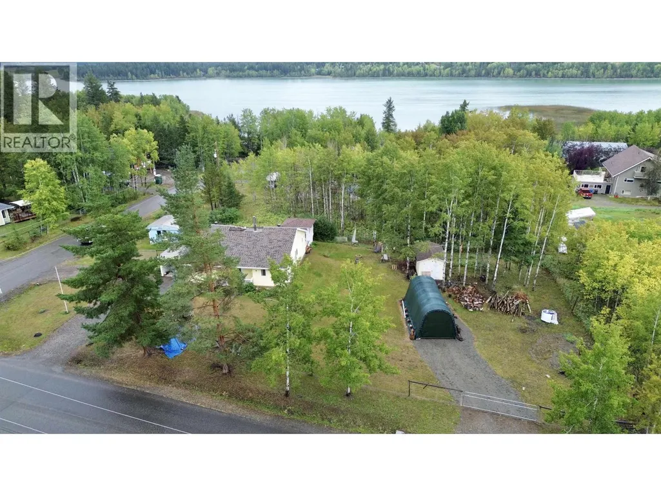
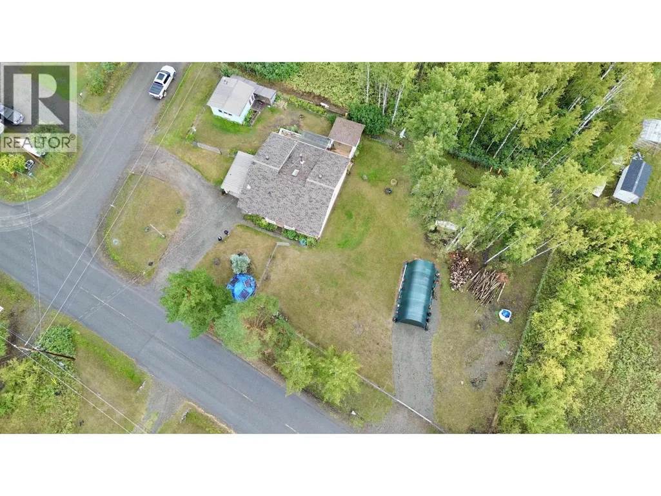
Located just off Hwy 97 in 108 Mile Ranch, this charming property offers the perfect blend of character, convenience, and outdoor living. Situated on just under 0.5 acres and only steps from the lake, this 3-bedroom, 1-bathroom rancher offers comfortable, easy living all on one level. Inside, the home is bright and inviting, with vaulted ceilings, plenty of natural light, & character throughout. Outside, the flat and usable lot provides plenty of space to garden, relax, and enjoy the outdoors, with multiple outbuildings offering excellent storage & workspace options. Whether you're a first-time buyer looking for an affordable place to call home or ready to downsize, this property has so much to offer. Close to the lake and amazing walking trai ls the nature here will take your breath away! (id:7434)
General Features
| Property Type | Single Family |
|---|---|
| Building Appliances | Washer/Dryer Combo, Refrigerator, Stove |
| Building Architectural Style | Ranch |
| Foundation Type | Concrete Perimeter |
| Building Type | House |
| Ownership Type | Freehold |
| Building.StoriesTotal | 1 |
Interior Features
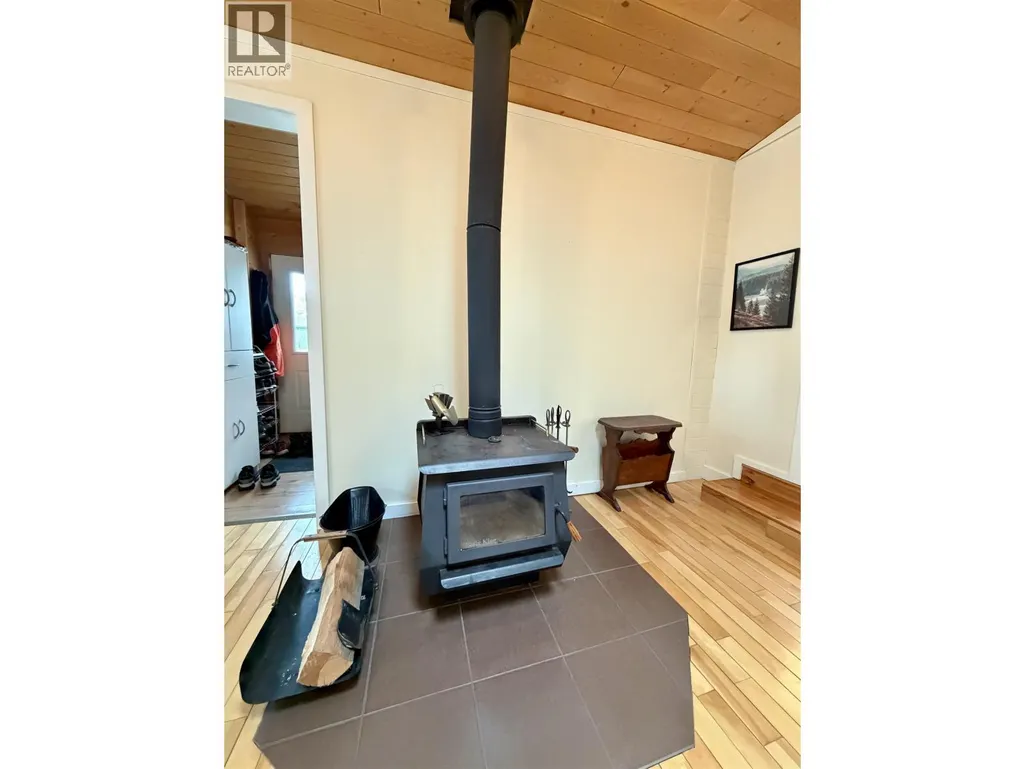
| Building Fireplace Present | True |
|---|---|
| Building Fireplace Total | 1 |
| Building Heating Type | Forced air |
| Building Heating Fuel | Natural gas, Wood |
| Basement Type | None |
| Construction Style Attachment | Detached |
| Living Area Range | 1350 |
| Bedrooms | 3 |
Exterior Features
| Building Roof Material | Asphalt shingle |
|---|---|
| Building Roof Style | Conventional |
| Exterior Finish | Wood |
Room Details
| Room | Dimensions | Level | Flooring | Details |
|---|---|---|---|---|
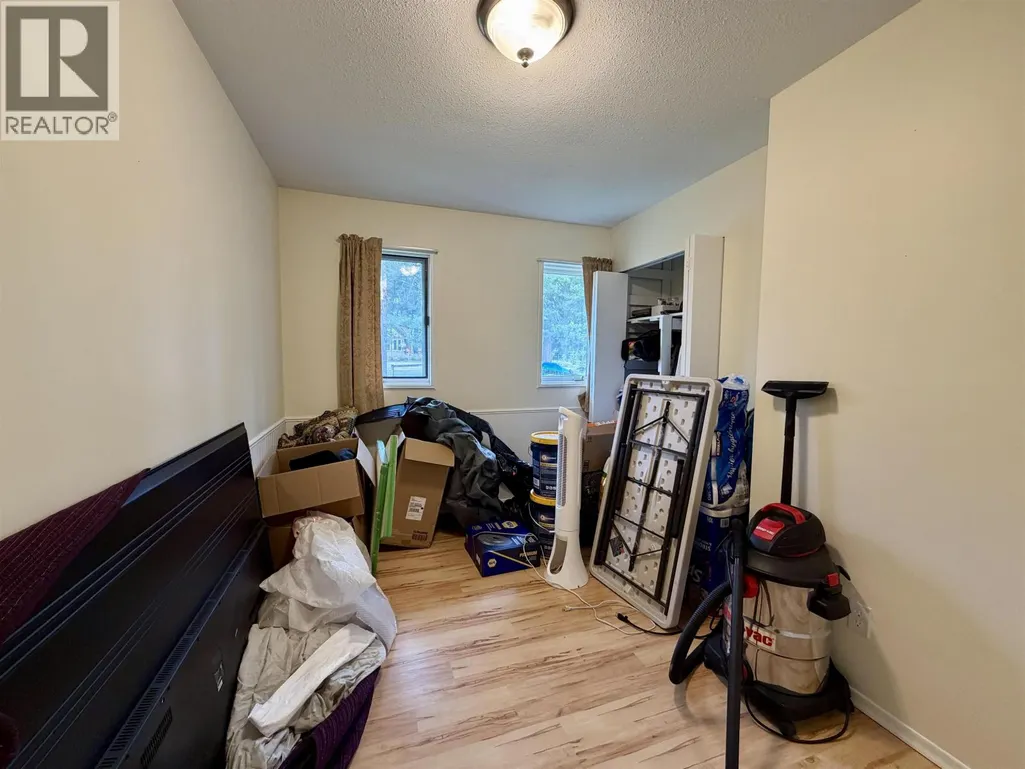
| Bedroom 2 | 11 ft x 9 ft | Main level | 9 ft | |
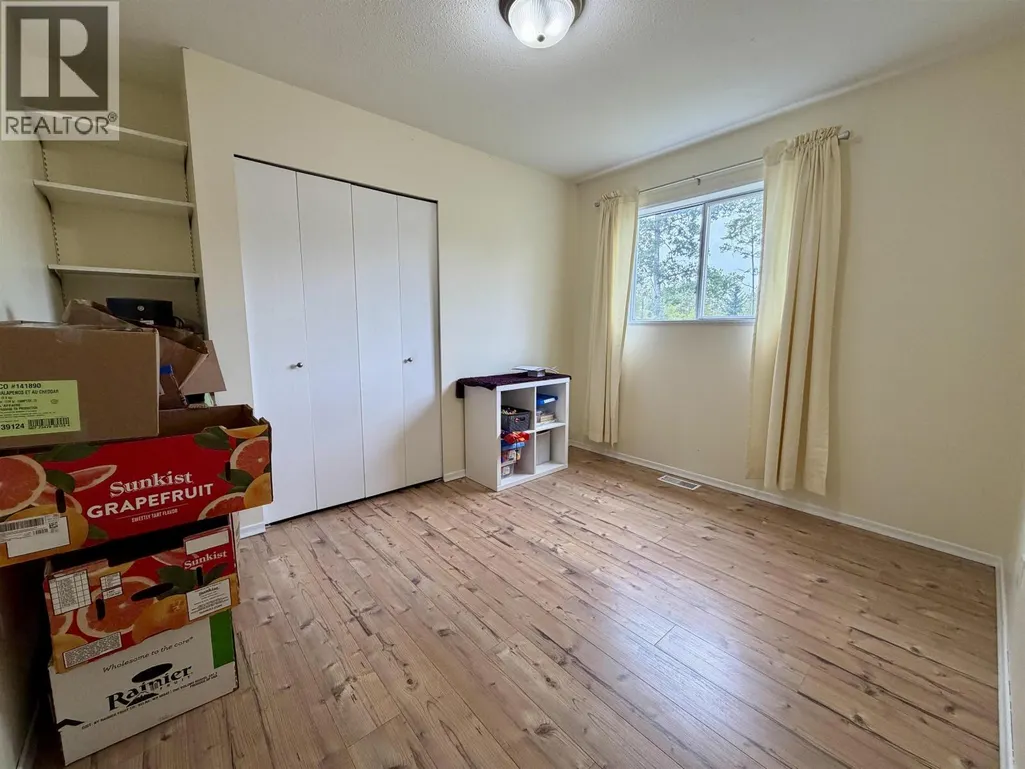
| Bedroom 3 | 12 ft x 8 ft | Main level | 8 ft | |
| Dining room | 12 ft x 12 ft | Main level | 12 ft | |
| Foyer | 9 ft x 5 ft | Main level | 5 ft | |
| Kitchen | 11 ft ,6 in x 11 ft ,6 in | Main level | 11 ft ,6 in | |
| Laundry room | 9 ft x 6 ft | Main level | 6 ft | |
| Living room | 20 ft x 14 ft | Main level | 14 ft | |
| Mud room | 6 ft x 7 ft | Main level | 7 ft | |
| Primary Bedroom | 11 ft x 11 ft | Main level | 11 ft |
Amenities
- Views
- New Construction
- Adult 55+
- Lease To Own
- No Strata Fees
- Furnished
- Primary On Main
- Air Conditioning
- Seller Finance
- Green
- Fixer Upper
- Horse
- Golf
- Fireplace
- Deck
- Garage
- Basement
- Pool

Property vs Single Family Average in V0K 2Z0
Price
Year Built
 Data is supplied by Pillar 9™ MLS® System. Pillar 9™ is the owner of the copyright in its MLS® System. Data is deemed reliable but is not guaranteed accurate by Pillar 9™. The trademarks MLS®, Multiple Listing Service® and the associated logos are owned by The Canadian Real Estate Association (CREA) and identify the quality of services provided by real estate professionals who are members of CREA. Used under license.
 Copyright 2026 by Greater Vancouver REALTORS®. All Rights Reserved. NOTE: This representation is based in whole or in part on data generated by the Chilliwack & District Real Estate Board, Fraser Valley Real Estate Board
or Greater Vancouver REALTORS® which assumes no responsibility for its accuracy.
The trademarks REALTOR®, REALTORS®, and the REALTOR® logo are controlled by The Canadian Real Estate Association (CREA) and identify real estate professionals who are members of CREA. The trademarks MLS®, Multiple Listing Service® and the associated logos are owned by CREA and identify the quality of services provided by real estate professionals who are members of CREA. Used under license.
Last Updated: September 21, 2026 8:53 PM UTC
Copyright 2026 by Greater Vancouver REALTORS®. All Rights Reserved. NOTE: This representation is based in whole or in part on data generated by the Chilliwack & District Real Estate Board, Fraser Valley Real Estate Board
or Greater Vancouver REALTORS® which assumes no responsibility for its accuracy.
The trademarks REALTOR®, REALTORS®, and the REALTOR® logo are controlled by The Canadian Real Estate Association (CREA) and identify real estate professionals who are members of CREA. The trademarks MLS®, Multiple Listing Service® and the associated logos are owned by CREA and identify the quality of services provided by real estate professionals who are members of CREA. Used under license.
Last Updated: September 21, 2026 8:53 PM UTC
