
Views











Address
7188 Grossett Road, Bridge Lake, BC
Price
$ 350,000
Property Attributes
- ID#R3157976
- TypeSingle Family
- Listing Status Active
- MunicipalityBridge Lake
- CityBridge Lake
- AreaBridge Lake
- Postal CodeV0K 1X2
- Style
- Year Built1994
- Price$ 350,000
- Bedrooms2
- Bathrooms1
- Half Bathrooms0
- Sqr Footage1152
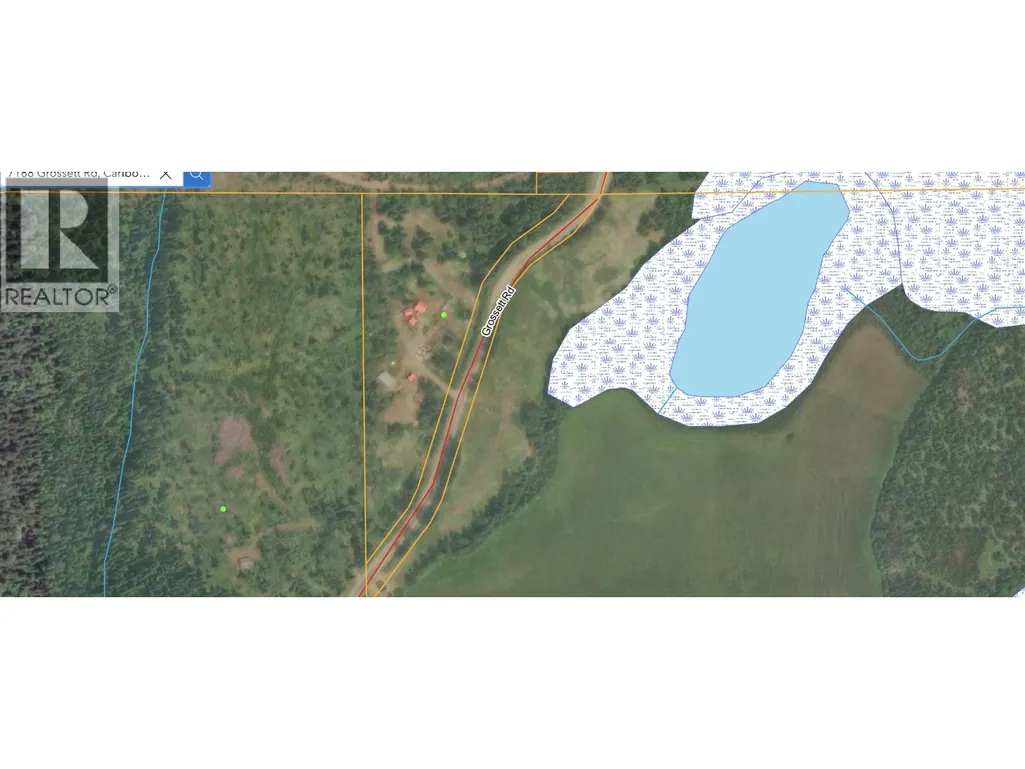
- Lot Size6.57 Acres
Data Source:
Canadian Real Estate Association (CREA)
Property Description
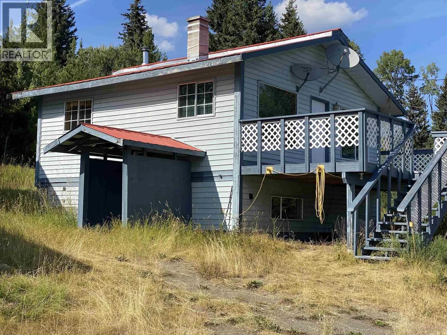
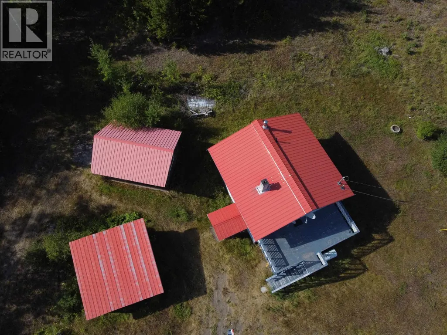
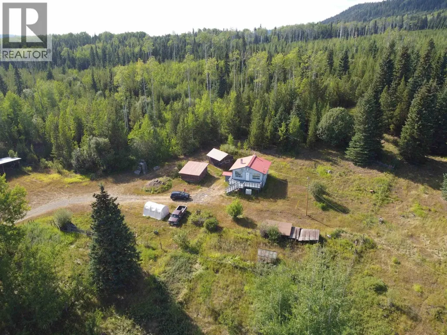
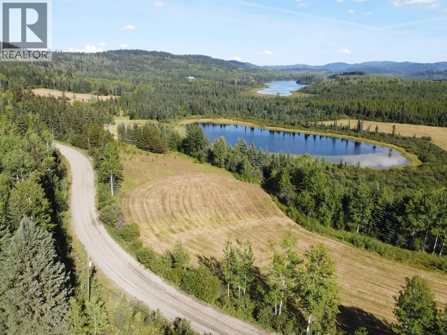
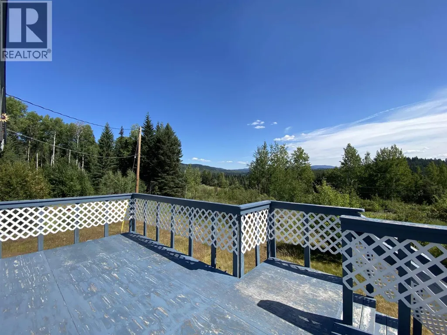
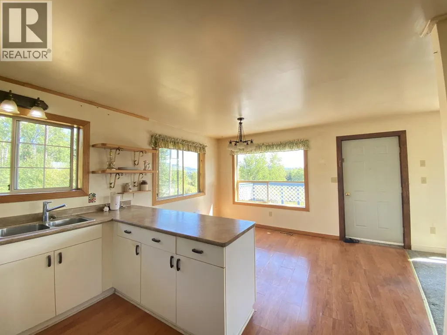
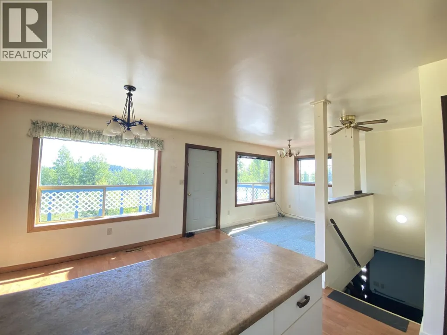
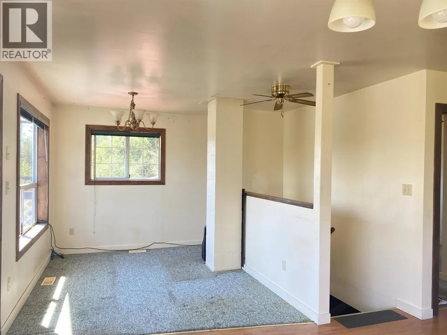
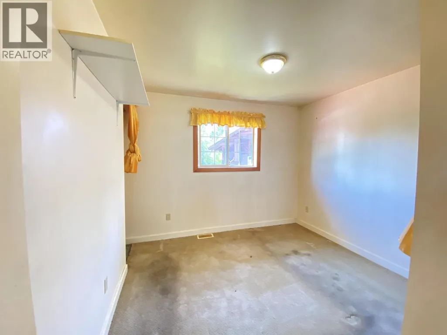
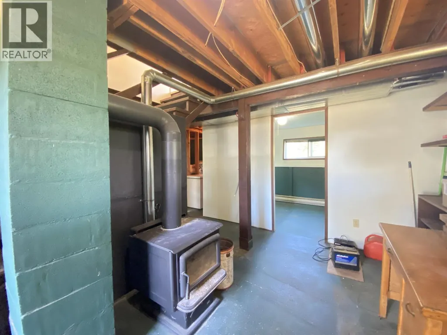
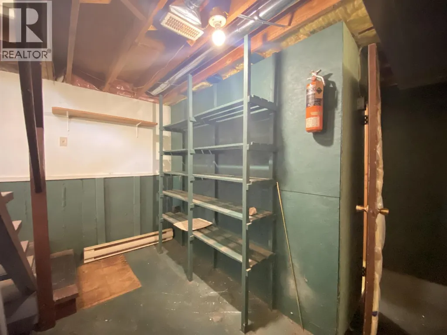
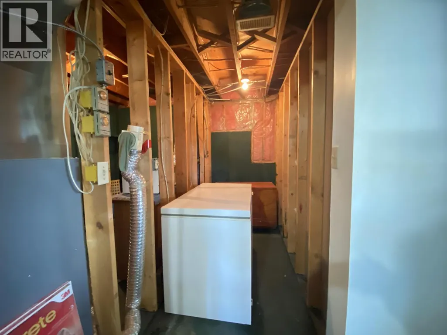
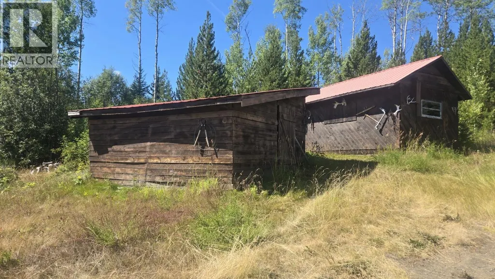
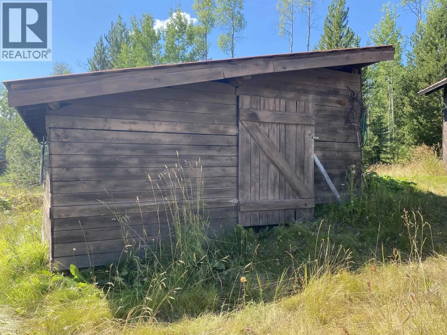
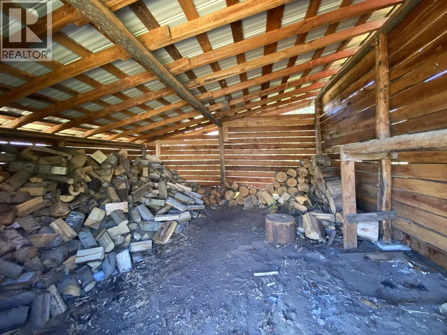
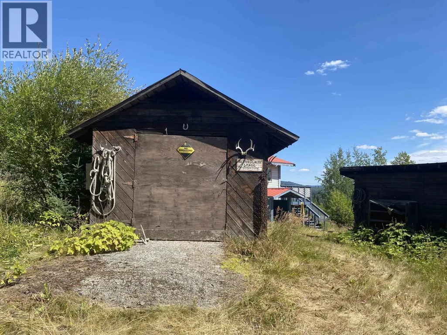
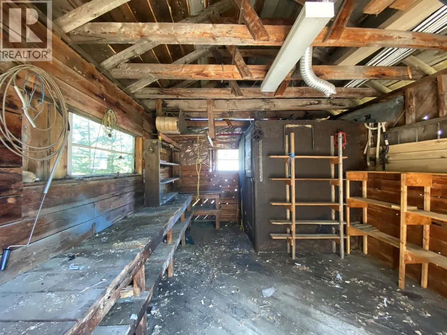
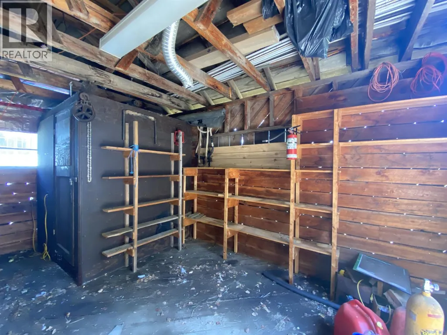
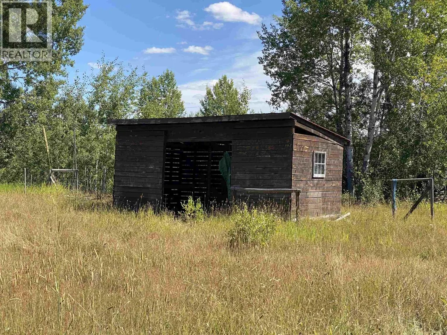
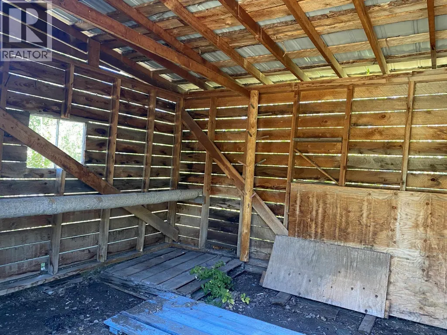
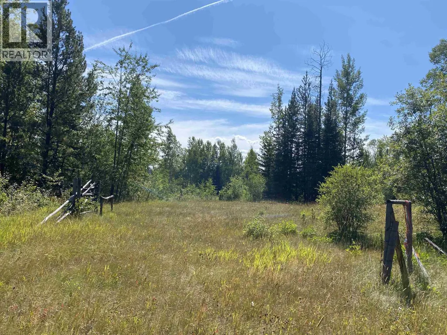
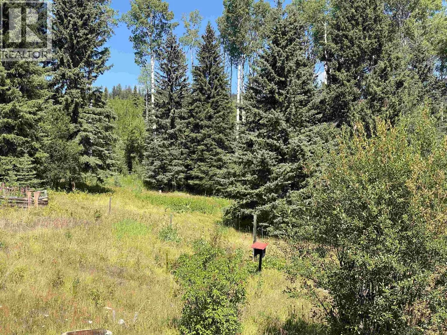
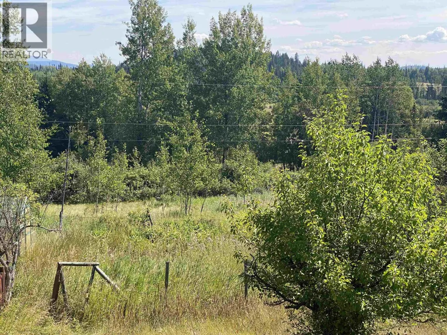
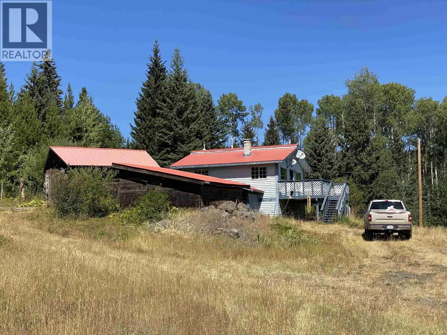
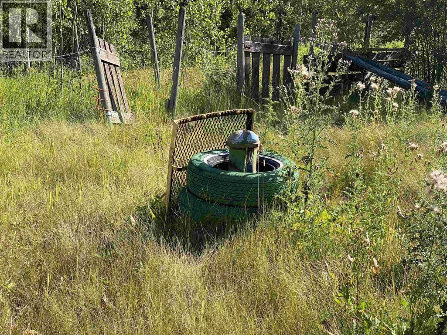
Once a well-loved country property, this quaint 6.57-acre acreage near Bridge Lake is ready for someone with vision to bring it back to life. Overgrown gardens, fruit trees, a greenhouse, horse shelter and remnants of fencing hint at the happy rural lifestyle once enjoyed here. Built in 1994, the modest home offers 576 sq. ft. on the main level plus a 576 sq. ft. partially finished basement, with two bedrooms and one bathroom. The home and property require considerable TLC, but the setting is peaceful, private and full of possibility, with peek-a-boo views of Otter Lake. A large woodshed, small workshop and three-bay pole barn provide useful space for country living. Roll up your sleeves, revive the gardens and create a charming Cariboo retreat of your own. (id:7434)
General Features
| Property Type | Single Family |
|---|---|
| Foundation Type | Concrete Perimeter |
| Building Type | House |
| Ownership Type | Freehold |
| Building.StoriesTotal | 1 |
Interior Features
| Building Fireplace Present | True |
|---|---|
| Building Fireplace Total | 1 |
| Building Heating Type | Baseboard heaters |
| Building Heating Fuel | Electric, Wood |
| Basement Development | Partially finished |
| Basement Type | Full (Partially finished) |
| Construction Style Attachment | Detached |
| Living Area Range | 1152 |
| Bedrooms | 2 |
Exterior Features
| ViewType | View |
|---|---|
| Building Roof Material | Metal |
| Building Roof Style | Conventional |
| Exterior Finish | Vinyl siding |
Room Details
| Room | Dimensions | Level | Flooring | Details |
|---|---|---|---|---|
| Bedroom 2 | 11 ft ,9 in x 10 ft ,3 in | Main level | 10 ft ,3 in | |
| Bedroom 3 | 11 ft ,9 in x 10 ft ,3 in | Basement | 10 ft ,3 in | |
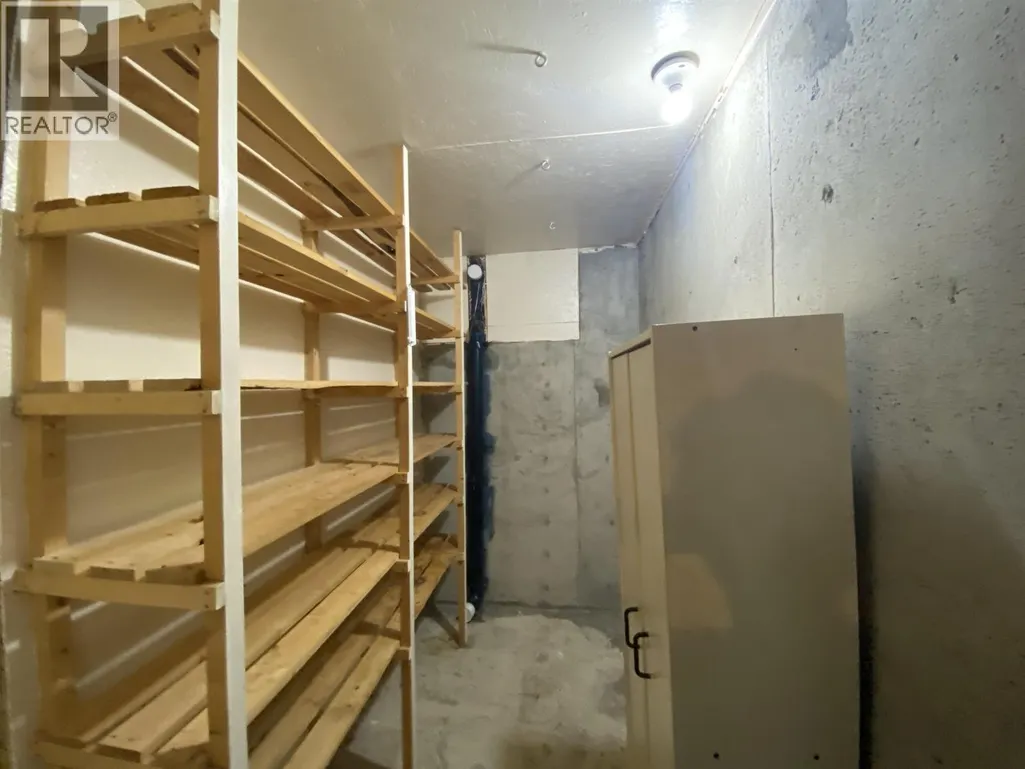
| Cold room | 8 ft x 4 ft ,8 in | Basement | 4 ft ,8 in | |
| Dining room | 9 ft x 8 ft ,1 in | Main level | 8 ft ,1 in | |
| Kitchen | 7 ft ,7 in x 8 ft ,8 in | Main level | 8 ft ,8 in | |
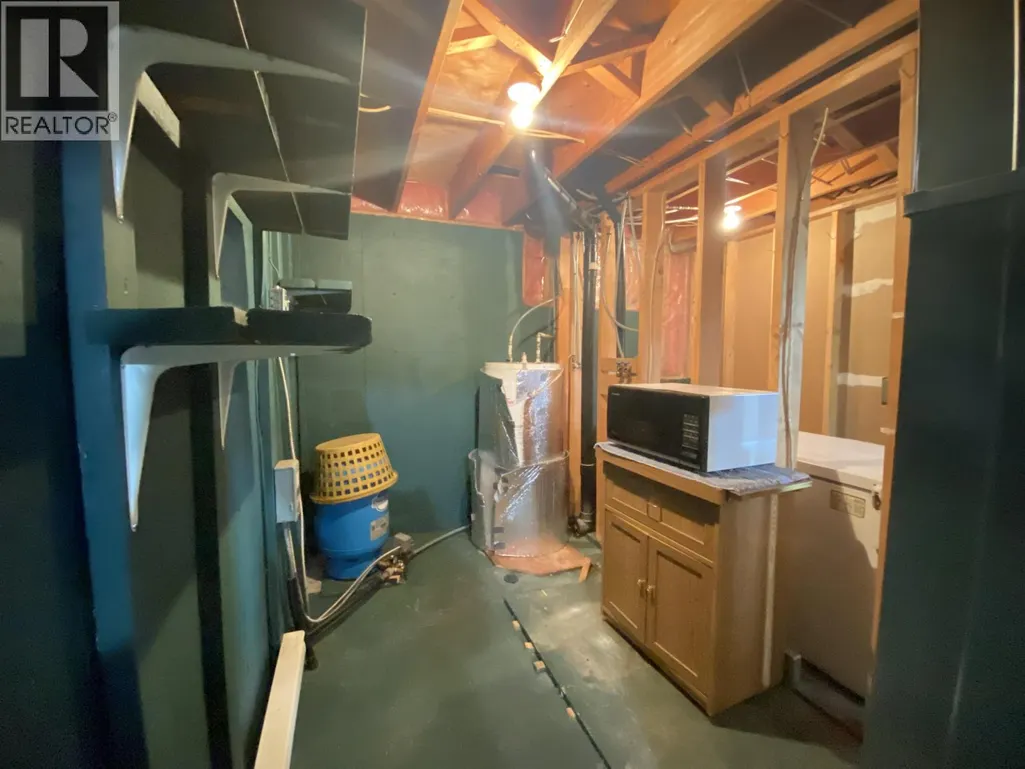
| Laundry room | 8 ft ,1 in x 6 ft ,2 in | Basement | 6 ft ,2 in | |
| Living room | 8 ft ,1 in x 10 ft | Main level | 10 ft | |
| Mud room | 14 ft x 8 ft ,1 in | Basement | 8 ft ,1 in | |
| Storage | 8 ft ,8 in x 5 ft ,4 in | Basement | 5 ft ,4 in |
Amenities
- Views
- New Construction
- Adult 55+
- Lease To Own
- No Strata Fees
- Furnished
- Primary On Main
- Air Conditioning
- Seller Finance
- Green
- Fixer Upper
- Horse
- Golf
- Fireplace
- Deck
- Garage
- Basement
- Pool

Property vs Single Family Average in V0K 1X2
Price
Year Built
 Data is supplied by Pillar 9™ MLS® System. Pillar 9™ is the owner of the copyright in its MLS® System. Data is deemed reliable but is not guaranteed accurate by Pillar 9™. The trademarks MLS®, Multiple Listing Service® and the associated logos are owned by The Canadian Real Estate Association (CREA) and identify the quality of services provided by real estate professionals who are members of CREA. Used under license.
 Copyright 2026 by Greater Vancouver REALTORS®. All Rights Reserved. NOTE: This representation is based in whole or in part on data generated by the Chilliwack & District Real Estate Board, Fraser Valley Real Estate Board
or Greater Vancouver REALTORS® which assumes no responsibility for its accuracy.
The trademarks REALTOR®, REALTORS®, and the REALTOR® logo are controlled by The Canadian Real Estate Association (CREA) and identify real estate professionals who are members of CREA. The trademarks MLS®, Multiple Listing Service® and the associated logos are owned by CREA and identify the quality of services provided by real estate professionals who are members of CREA. Used under license.
Last Updated: September 23, 2026 9:04 PM UTC
Copyright 2026 by Greater Vancouver REALTORS®. All Rights Reserved. NOTE: This representation is based in whole or in part on data generated by the Chilliwack & District Real Estate Board, Fraser Valley Real Estate Board
or Greater Vancouver REALTORS® which assumes no responsibility for its accuracy.
The trademarks REALTOR®, REALTORS®, and the REALTOR® logo are controlled by The Canadian Real Estate Association (CREA) and identify real estate professionals who are members of CREA. The trademarks MLS®, Multiple Listing Service® and the associated logos are owned by CREA and identify the quality of services provided by real estate professionals who are members of CREA. Used under license.
Last Updated: September 23, 2026 9:04 PM UTC
