
Water Views - Primary on Main













Address
1459 Highlands Boulevard|mt Woodside, Agassiz, BC
Price
$ 1,230,000
Property Attributes
- ID#R3153331
- TypeSingle Family
- Listing Status Active
- MunicipalityAgassiz
- CityAgassiz
- AreaAgassiz
- Postal CodeV0M 1A1
- Style
- Year Built2017
- Price$ 1,230,000
- Bedrooms5
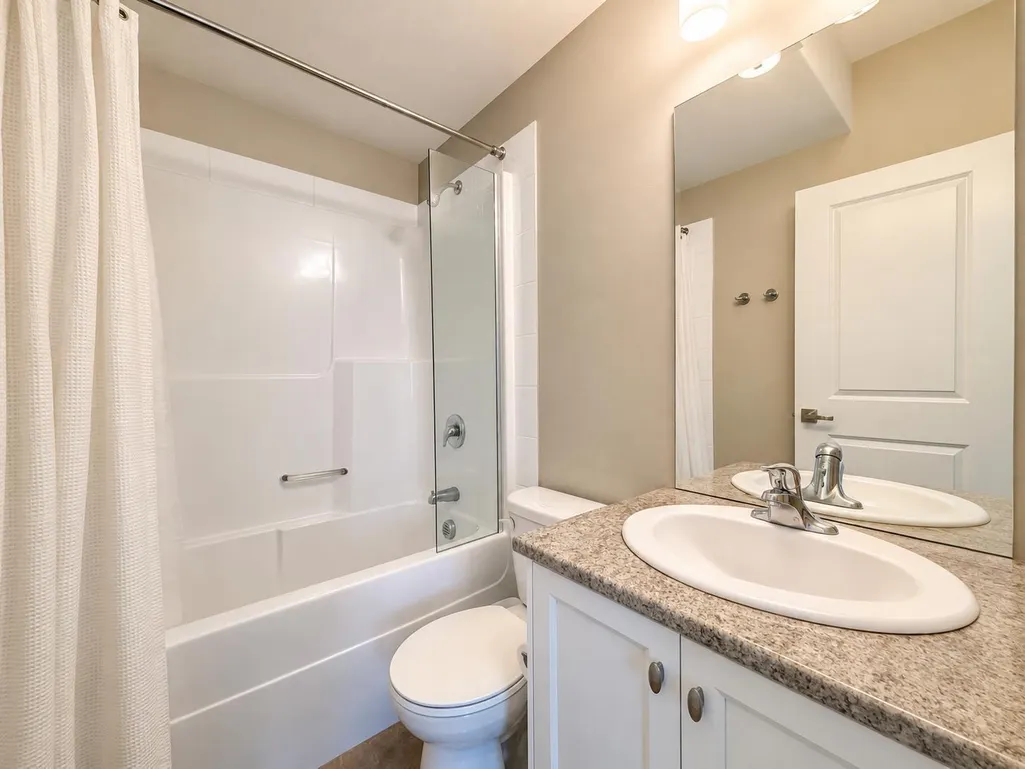
- Bathrooms3
- Half Bathrooms0
- Sqr Footage3216
Data Source:
Canadian Real Estate Association (CREA)
Property Description
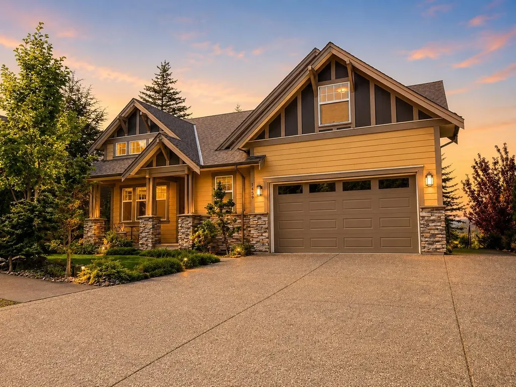
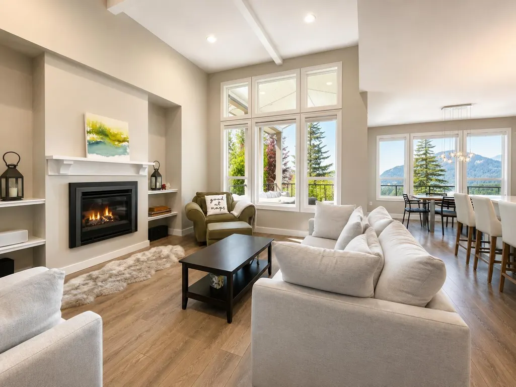
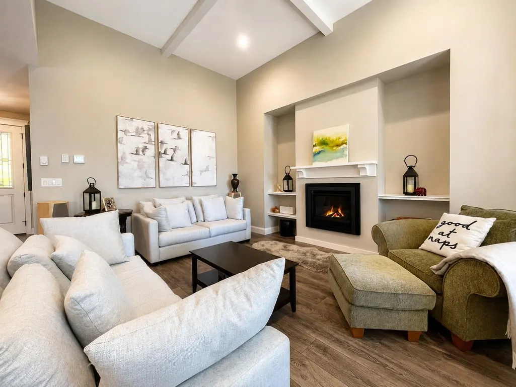
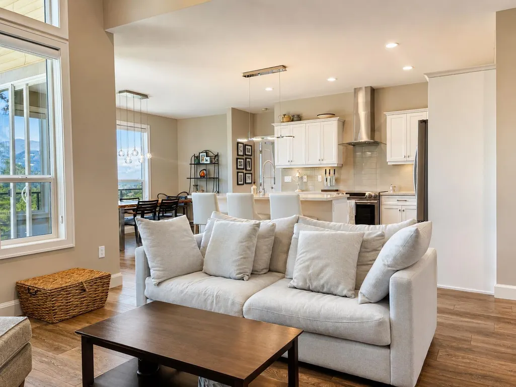
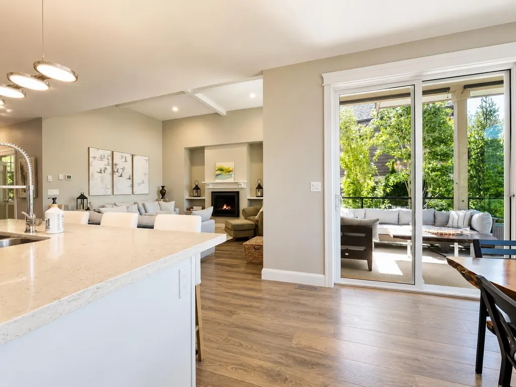
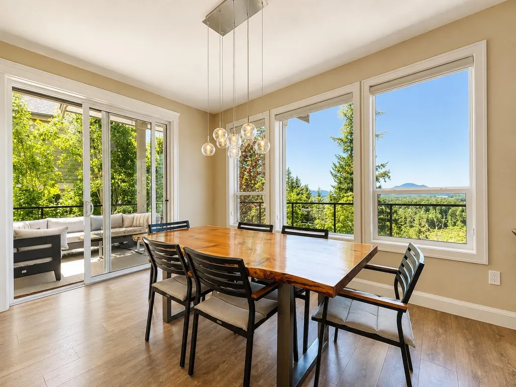
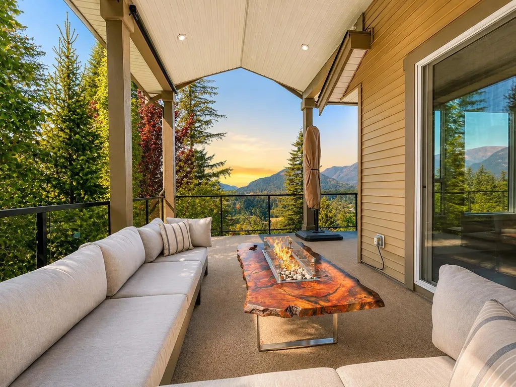
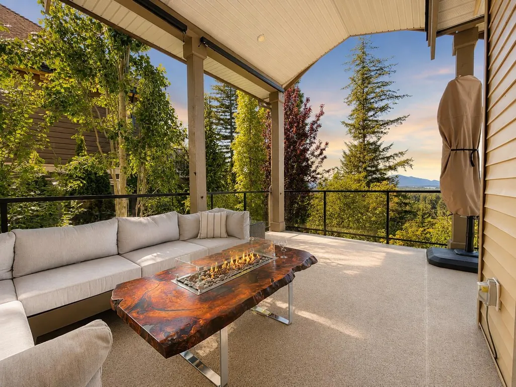
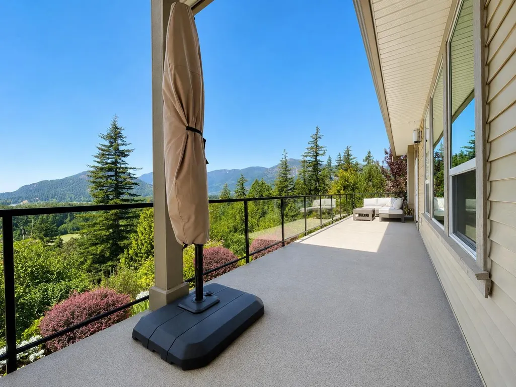
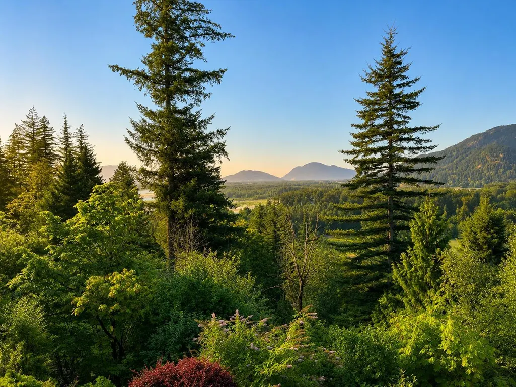
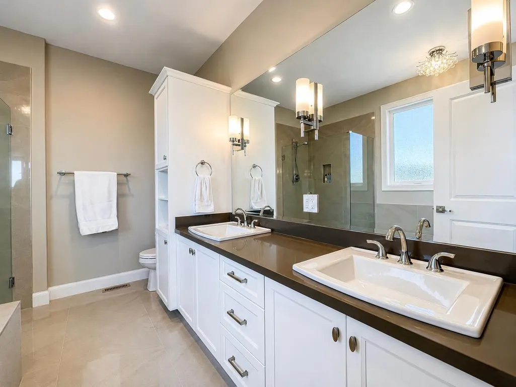
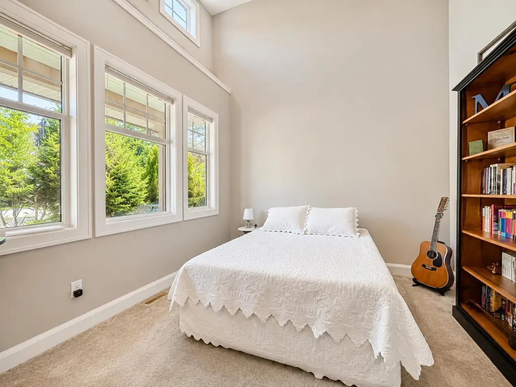
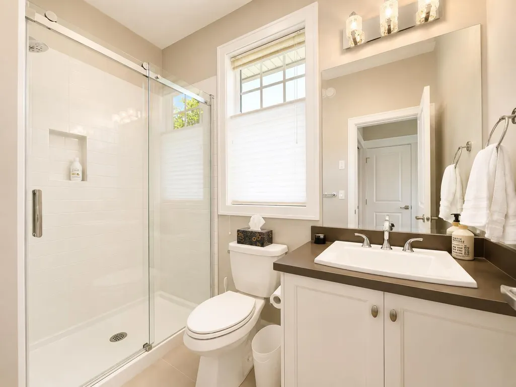
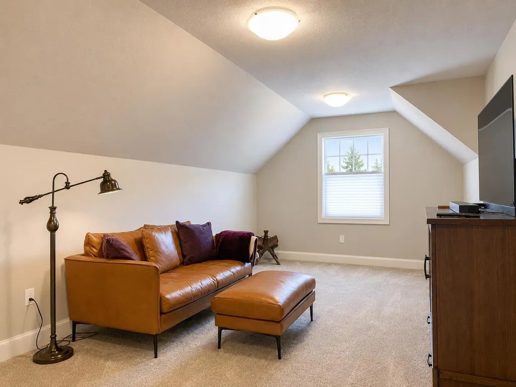
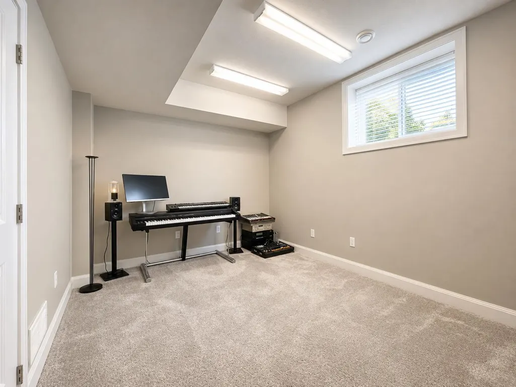
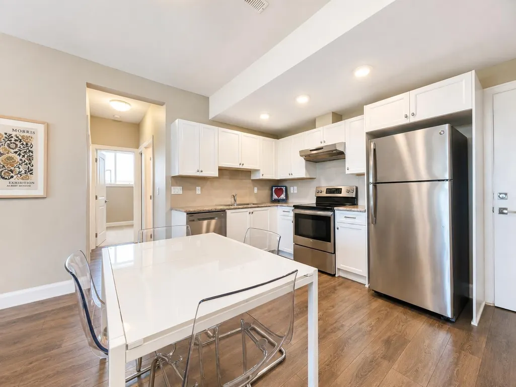
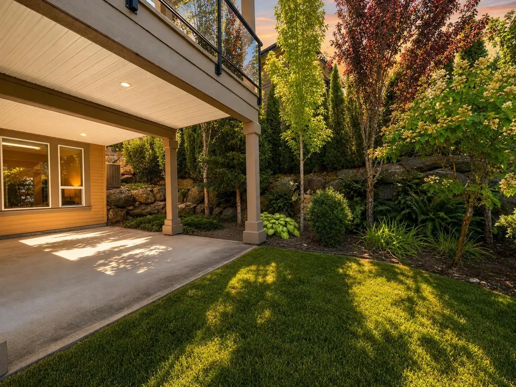
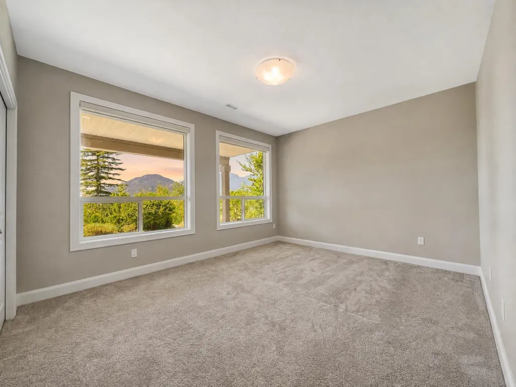
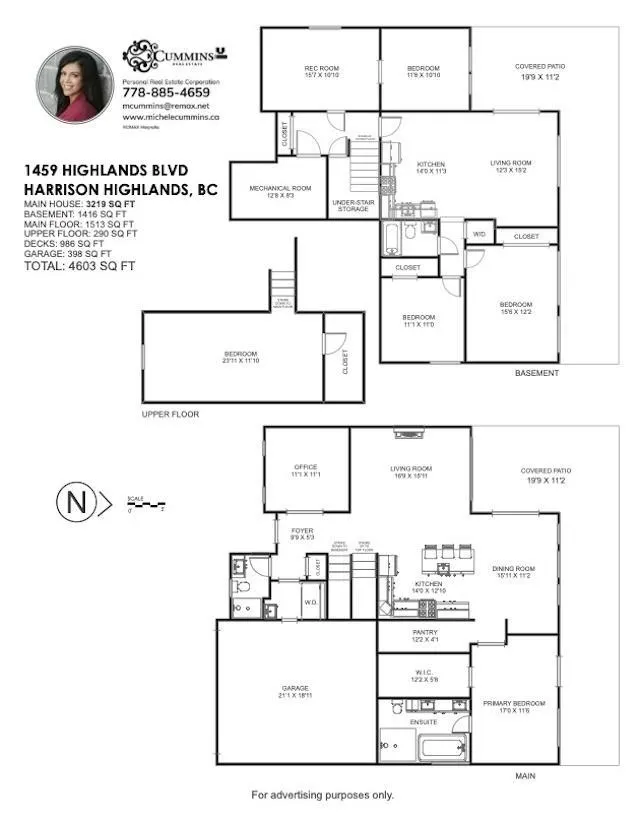
I don't know what steals the show more... the home or the views. Perched high in Harrison Highlands, this beautiful home takes in incredible river, valley, and mountain views. The open kitchen, dining, and living area is where everyone naturally comes together, with big windows making the most of the scenery. The main-floor primary features a beautiful ensuite, while downstairs you'll find a legal 2-bedroom suite that's perfect for extended family, mortgage-helping income or an AirBnB. Covered patios on both levels give you the perfect place to sit back and enjoy the view. Then there's the location... hiking, golf, Harrison Hot Springs, and Sasquatch Mountain are all just a short drive away, giving you the best of Fraser Valley living! (id:7434)
General Features
| Property Type | Single Family |
|---|---|
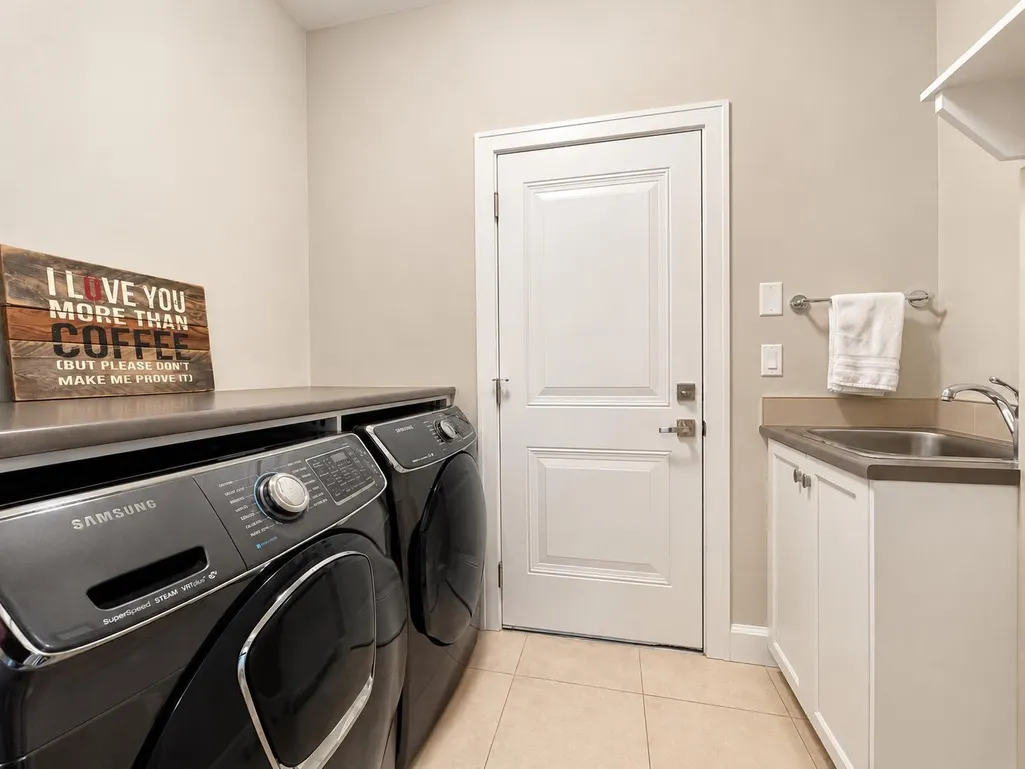
| Building Amenities | Laundry - In Suite |
| Building Appliances | Washer, Dryer, Refrigerator, Stove, Dishwasher |
| Building Cooling Type | Central air conditioning |
| Building Type | House |
| Ownership Type | Freehold |
| Building.StoriesTotal | 3 |
Interior Features
| Building Fireplace Present | True |
|---|---|
| Building Fireplace Total | 2 |
| Building Heating Type | Forced air, Heat Pump |
| Building Heating Fuel | Electric |
| Basement Development | Finished |
| Basement Type | Unknown (Finished) |
| Construction Style Attachment | Detached |
| Living Area Range | 3216 |
| Bedrooms | 5 |
Exterior Features
| ViewType | Mountain view, River view, Valley view |
|---|
Room Details
| Room | Dimensions | Level | Flooring | Details |
|---|---|---|---|---|
| Bedroom 2 | 23 ft ,11 in x 11 ft ,10 in | Above | 11 ft ,10 in | |
| Bedroom 3 | 11 ft ,8 in x 10 ft ,10 in | Basement | 10 ft ,10 in | |
| Dining room | 15 ft ,11 in x 11 ft ,2 in | Main level | 11 ft ,2 in | |
| Enclosed porch | 10 ft ,10 in x 13 ft | Main level | 13 ft | |
| Foyer | 9 ft ,9 in x 5 ft ,3 in | Main level | 5 ft ,3 in | |
| Kitchen | 14 ft x 12 ft ,10 in | Main level | 12 ft ,10 in | |
| Living room | 16 ft ,9 in x 15 ft ,11 in | Main level | 15 ft ,11 in | |
| Office | 11 ft ,1 in x 11 ft ,1 in | Main level | 11 ft ,1 in | |
| Other | 12 ft ,2 in x 5 ft ,8 in | Main level | 5 ft ,8 in | |
| Pantry | 12 ft ,2 in x 4 ft ,1 in | Main level | 4 ft ,1 in | |
| Primary Bedroom | 17 ft x 11 ft ,6 in | Main level | 11 ft ,6 in | |
| Recreational, Games room | 15 ft ,7 in x 10 ft ,10 in | Basement | 10 ft ,10 in |
Amenities
- Views
- New Construction
- Adult 55+
- Lease To Own
- No Strata Fees
- Furnished
- Primary On Main
- Air Conditioning
- Seller Finance
- Green
- Fixer Upper
- Horse
- Golf
- Fireplace
- Deck
- Garage
- Basement
- Pool

Property vs Single Family Average in V0M 1A1
Price
Year Built
 Data is supplied by Pillar 9™ MLS® System. Pillar 9™ is the owner of the copyright in its MLS® System. Data is deemed reliable but is not guaranteed accurate by Pillar 9™. The trademarks MLS®, Multiple Listing Service® and the associated logos are owned by The Canadian Real Estate Association (CREA) and identify the quality of services provided by real estate professionals who are members of CREA. Used under license.
 Copyright 2026 by Greater Vancouver REALTORS®. All Rights Reserved. NOTE: This representation is based in whole or in part on data generated by the Chilliwack & District Real Estate Board, Fraser Valley Real Estate Board
or Greater Vancouver REALTORS® which assumes no responsibility for its accuracy.
The trademarks REALTOR®, REALTORS®, and the REALTOR® logo are controlled by The Canadian Real Estate Association (CREA) and identify real estate professionals who are members of CREA. The trademarks MLS®, Multiple Listing Service® and the associated logos are owned by CREA and identify the quality of services provided by real estate professionals who are members of CREA. Used under license.
Last Updated: September 21, 2026 8:53 PM UTC
Copyright 2026 by Greater Vancouver REALTORS®. All Rights Reserved. NOTE: This representation is based in whole or in part on data generated by the Chilliwack & District Real Estate Board, Fraser Valley Real Estate Board
or Greater Vancouver REALTORS® which assumes no responsibility for its accuracy.
The trademarks REALTOR®, REALTORS®, and the REALTOR® logo are controlled by The Canadian Real Estate Association (CREA) and identify real estate professionals who are members of CREA. The trademarks MLS®, Multiple Listing Service® and the associated logos are owned by CREA and identify the quality of services provided by real estate professionals who are members of CREA. Used under license.
Last Updated: September 21, 2026 8:53 PM UTC
