
Water Views




Address
3405 Oceanview Drive, Daajing Giids City, BC
Price
$ 315,000
Property Attributes
- ID#R3144418
- TypeSingle Family
- Listing Status Active
- MunicipalityDaajing Giids City
- CityDaajing Giids City
- AreaDaajing Giids City
- Postal CodeV0T 1S0
- StyleRanch
- Year Built1979
- Price$ 315,000
- Bedrooms1
- Bathrooms1
- Half Bathrooms0
- Sqr Footage780
- Lot Size0.13 Acres
Data Source:
Canadian Real Estate Association (CREA)
Property Description
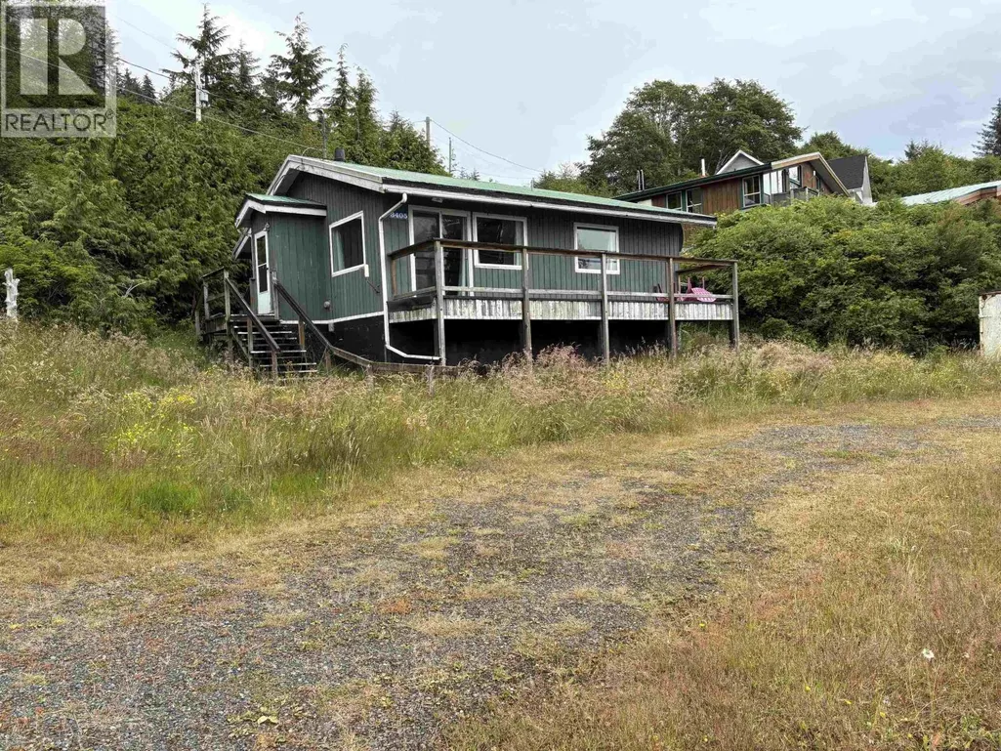
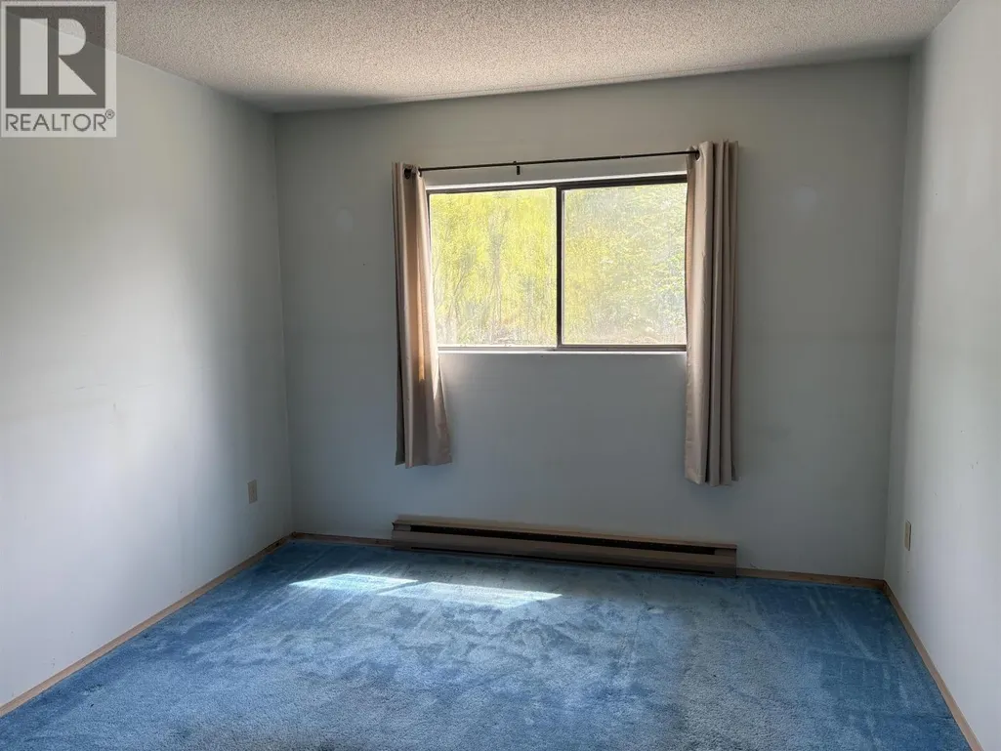
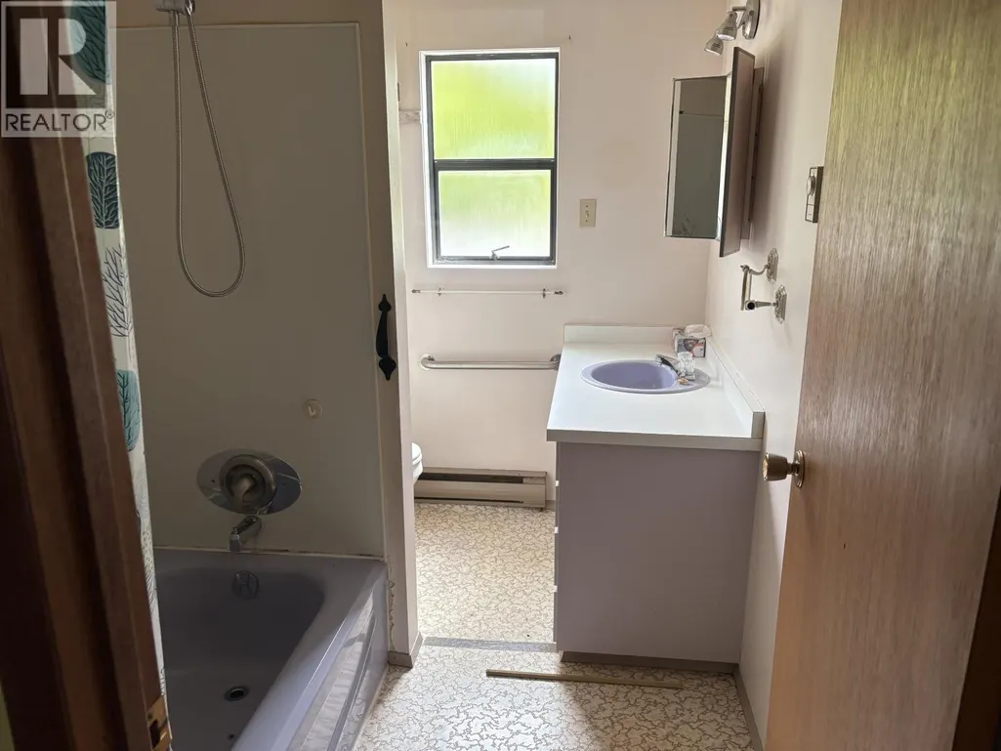
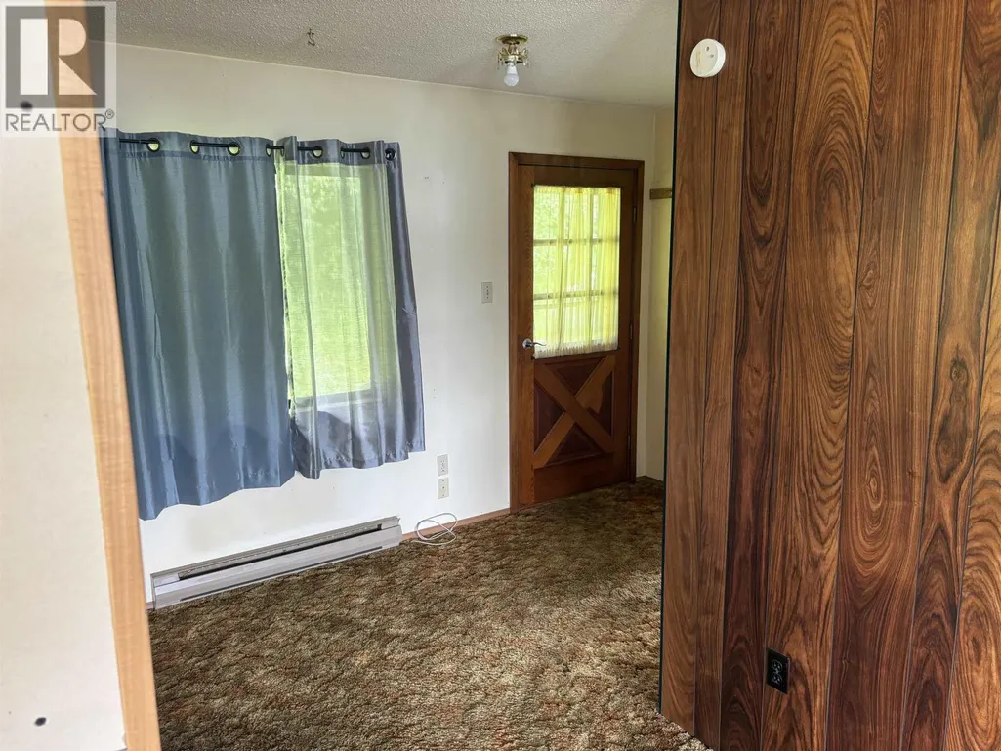
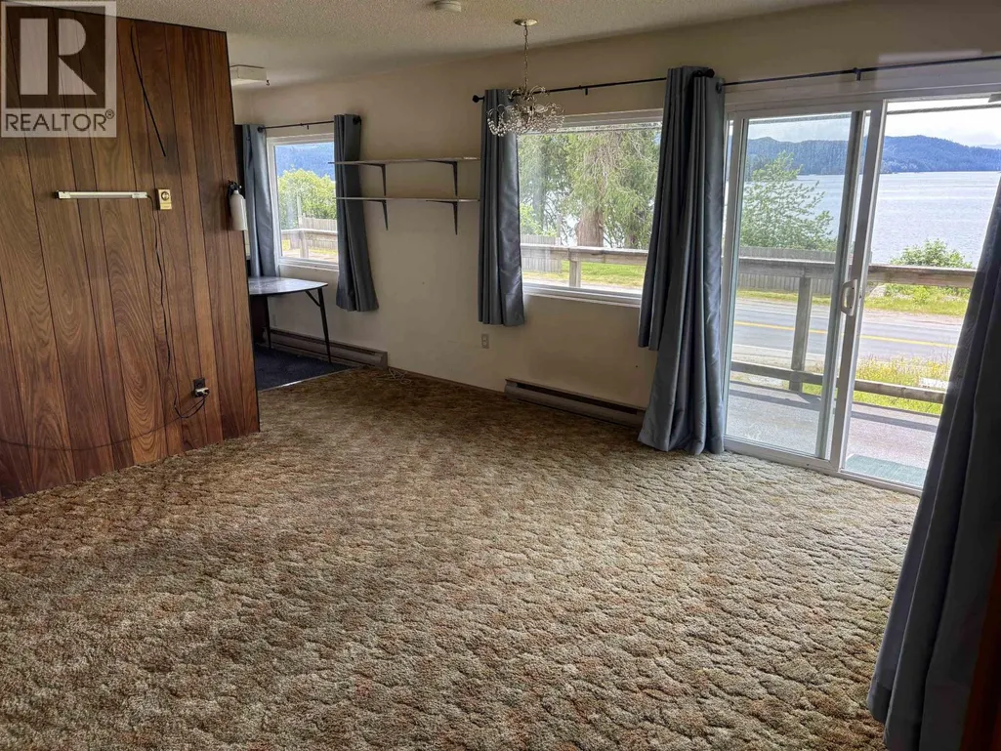
One bedroom home across from the beach with unobstructed ocean views out over Bearskin Bay, in the Village of Daajing Giids (Haida Gwaii). This corner lot, with empty Crown land on the ocean side of the intersection, is just steps from the beachfront with easy access for kayaks, beach walks, etc. The living room and adjoining kitchen run the length of the home, with a sliding door providing access to the full-width front deck. Large windows frame the ocean views. Along with the bedroom is another room which could be refinished into a den or office. Appliances include a fridge, stove, washer and dryer. A wooden carport is on the side of the home opposite the main door. This residence offers an affordable opportunity to someone looking for a home near the ocean that they can make their own. (id:7434)
General Features
| Property Type | Single Family |
|---|---|
| Building Appliances | Washer/Dryer Combo, Refrigerator |
| Building Architectural Style | Ranch |
| Foundation Type | Concrete Perimeter |
| Building Type | House |
| Ownership Type | Freehold |
| Building.StoriesTotal | 1 |
Interior Features
| Building Fireplace Present | False |
|---|---|
| Building Heating Type | Baseboard heaters |
| Building Heating Fuel | Electric |
| Basement Type | Crawl space |
| Construction Style Attachment | Detached |
| Living Area Range | 780 |
| Bedrooms | 1 |
Exterior Features
| ViewType | Ocean view |
|---|---|
| Building Roof Material | Metal |
| Building Roof Style | Conventional |
| Exterior Finish | Wood |
Room Details
| Room | Dimensions | Level | Flooring | Details |
|---|---|---|---|---|
| Bedroom 2 | 10 ft ,6 in x 13 ft | Main level | 13 ft | |
| Den | 8 ft x 9 ft | Main level | 9 ft | |
| Foyer | 6 ft x 11 ft ,8 in | Main level | 11 ft ,8 in | |
| Kitchen | 7 ft ,6 in x 8 ft | Main level | 8 ft | |
| Living room | 14 ft x 16 ft | Main level | 16 ft | |
| Mud room | 3 ft x 4 ft | Main level | 4 ft |
Amenities
- Views
- New Construction
- Adult 55+
- Lease To Own
- No Strata Fees
- Furnished
- Primary On Main
- Air Conditioning
- Seller Finance
- Green
- Fixer Upper
- Horse
- Golf
- Fireplace
- Deck
- Garage
- Basement
- Pool

Property vs Single Family Average in V0T 1S0
Price
Year Built
 Data is supplied by Pillar 9™ MLS® System. Pillar 9™ is the owner of the copyright in its MLS® System. Data is deemed reliable but is not guaranteed accurate by Pillar 9™. The trademarks MLS®, Multiple Listing Service® and the associated logos are owned by The Canadian Real Estate Association (CREA) and identify the quality of services provided by real estate professionals who are members of CREA. Used under license.
 Copyright 2026 by Greater Vancouver REALTORS®. All Rights Reserved. NOTE: This representation is based in whole or in part on data generated by the Chilliwack & District Real Estate Board, Fraser Valley Real Estate Board
or Greater Vancouver REALTORS® which assumes no responsibility for its accuracy.
The trademarks REALTOR®, REALTORS®, and the REALTOR® logo are controlled by The Canadian Real Estate Association (CREA) and identify real estate professionals who are members of CREA. The trademarks MLS®, Multiple Listing Service® and the associated logos are owned by CREA and identify the quality of services provided by real estate professionals who are members of CREA. Used under license.
Last Updated: September 21, 2026 8:53 PM UTC
Copyright 2026 by Greater Vancouver REALTORS®. All Rights Reserved. NOTE: This representation is based in whole or in part on data generated by the Chilliwack & District Real Estate Board, Fraser Valley Real Estate Board
or Greater Vancouver REALTORS® which assumes no responsibility for its accuracy.
The trademarks REALTOR®, REALTORS®, and the REALTOR® logo are controlled by The Canadian Real Estate Association (CREA) and identify real estate professionals who are members of CREA. The trademarks MLS®, Multiple Listing Service® and the associated logos are owned by CREA and identify the quality of services provided by real estate professionals who are members of CREA. Used under license.
Last Updated: September 21, 2026 8:53 PM UTC
