
Waterfront - Primary on Main






Address
1371 Francois Lake Road, Fraser Lake, BC
Price
$ 1,450,000
Property Attributes
- ID#R3140269
- TypeSingle Family
- Listing Status Active
- MunicipalityFraser Lake
- CityFraser Lake
- AreaFraser Lake
- Postal CodeV0J 1S0
- Style
- Year Built2005
- Price$ 1,450,000
- Bedrooms3
- Bathrooms3
- Half Bathrooms0
- Sqr Footage2628
- Lot Size6.29 Acres
Data Source:
Canadian Real Estate Association (CREA)
Property Description
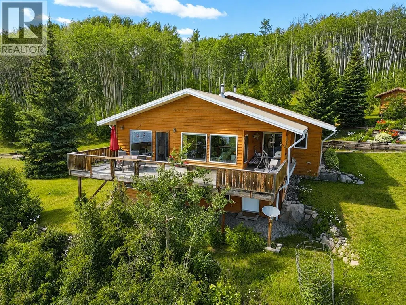
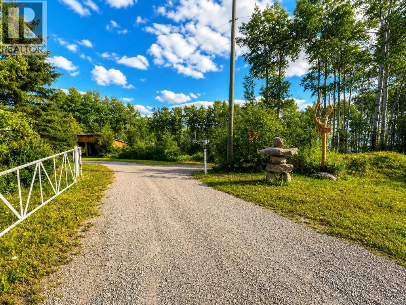
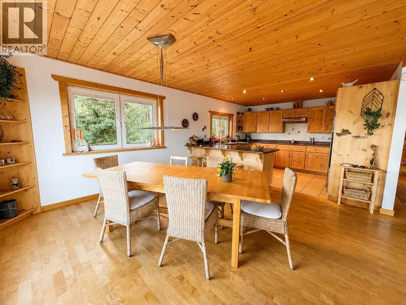
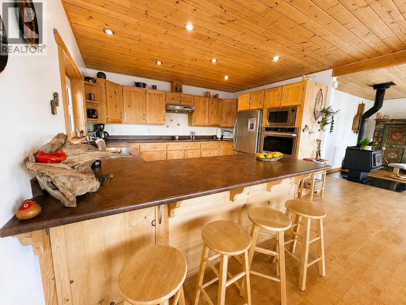
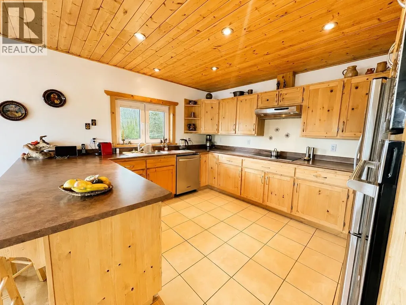
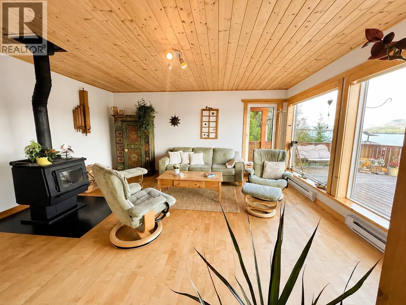
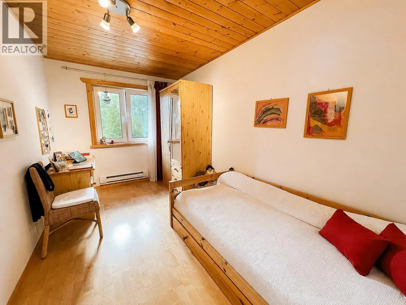
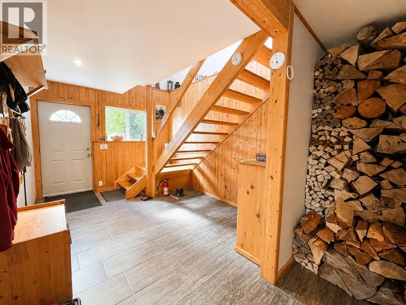
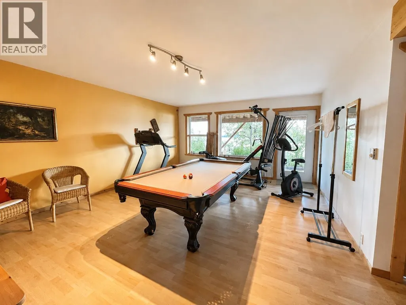
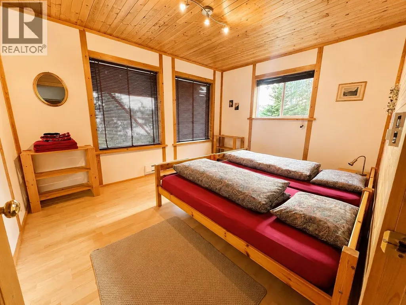
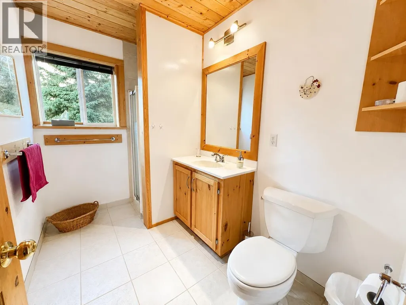
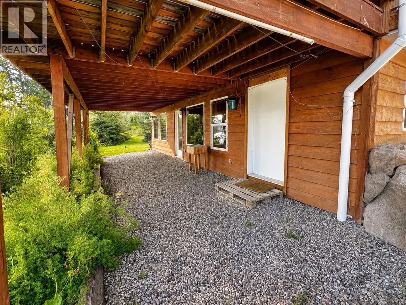
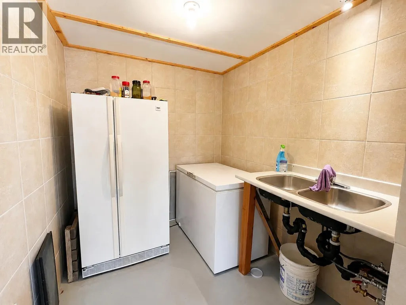
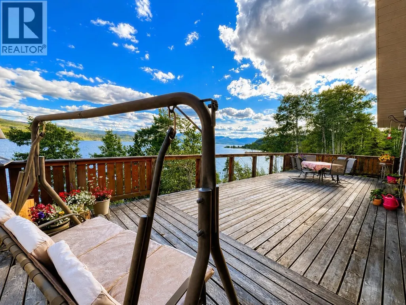
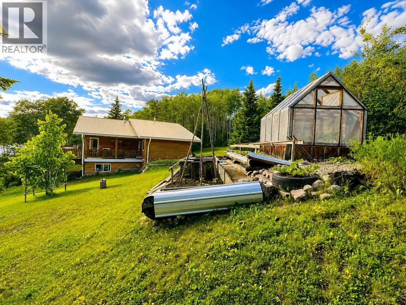
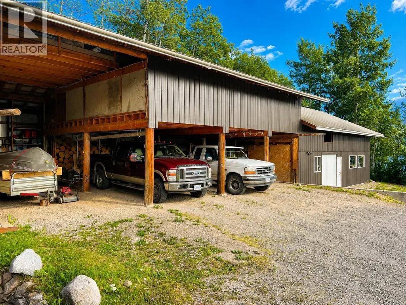
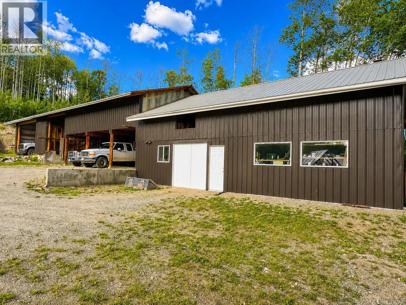
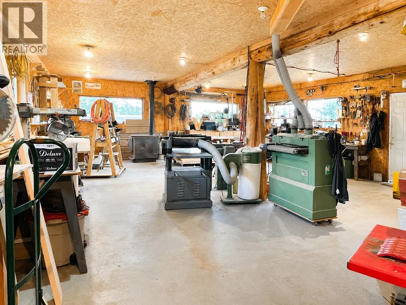
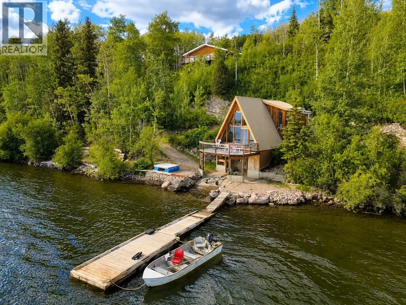
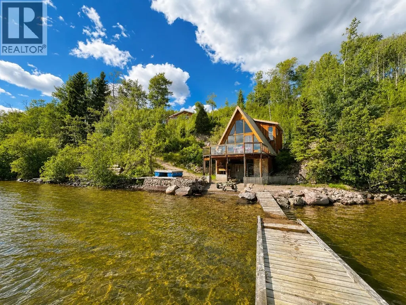
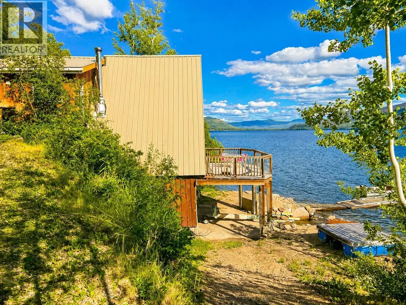
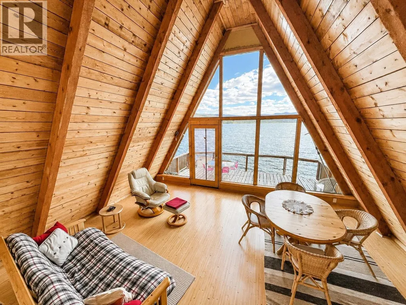
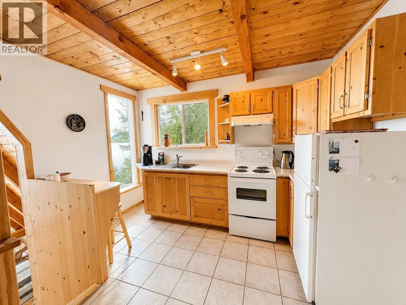
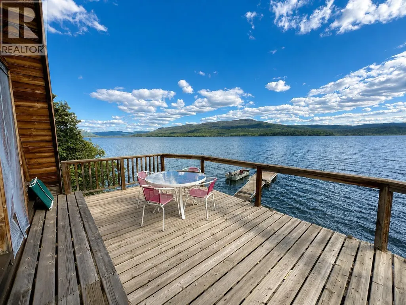
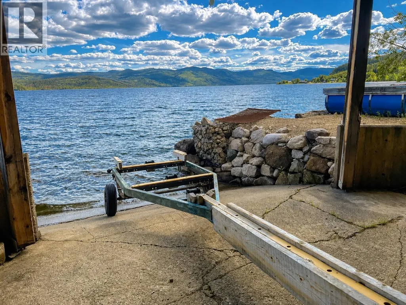
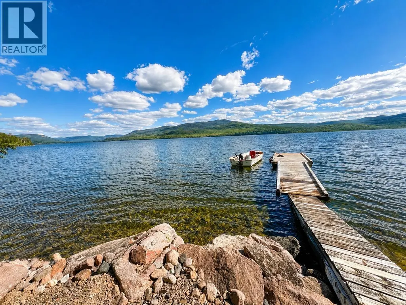
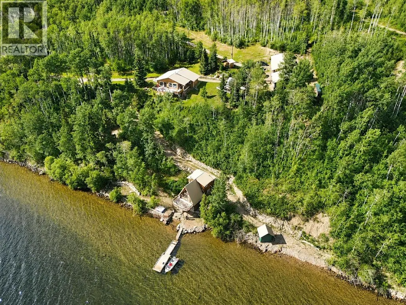
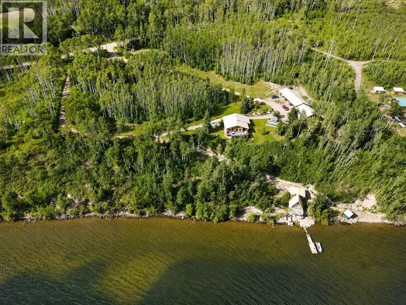
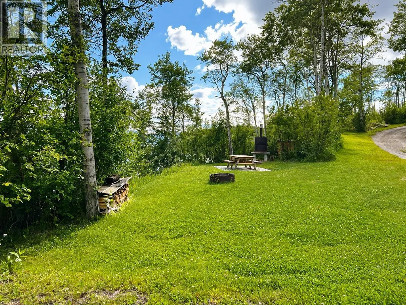
Experience exceptional lakefront living on beautiful Francois Lake with this impressive 3-bedroom, 2.5-bath home offering the perfect balance of comfort, recreation, and income potential. A fully serviced lakefront cabin and serviced RV sites provide excellent opportunities for guests or additional revenue. Inside, you'll appreciate beautiful hardwood floors, a custom-built kitchen, and quality cabinetry throughout, creating a warm and inviting atmosphere. An indoor fish-cleaning room and large cold room are perfect for outdoor enthusiasts. Step onto the expansive deck to take in breathtaking lake views, or enjoy the 5-bay carport, detached shop, greenhouse, productive gardens, and two separate driveway accesses. A generator wired directly into the home's electrical panel ensures reliable backup power. Whether you're searching for a year-round waterfront home, family retreat, or income-producing property, this exceptional offering truly has it all and must be seen to be appreciated. (id:7434)
General Features
| Property Type | Single Family |
|---|---|
| Building Appliances | Washer/Dryer Combo, Dishwasher, Range, Refrigerator |
| Foundation Type | Concrete Perimeter |
| Building Type | House |
| Ownership Type | Freehold |
| Building.StoriesTotal | 2 |
Interior Features
| Building Fireplace Present | False |
|---|---|
| Building Heating Fuel | Electric |
| Basement Development | Finished |
| Basement Type | Full (Finished) |
| Construction Style Attachment | Detached |
| Living Area Range | 2628 |
| Bedrooms | 3 |
Exterior Features
| Structure | Workshop |
|---|---|
| Water Front Type | Waterfront |
| ViewType | Lake view, View, View of water |
| Building Roof Material | Metal |
| Building Roof Style | Conventional |
| Exterior Finish | Wood |
Room Details
| Room | Dimensions | Level | Flooring | Details |
|---|---|---|---|---|
| Bedroom 2 | 8 ft x 13 ft ,3 in | Main level | 13 ft ,3 in | |
| Bedroom 3 | 13 ft ,3 in x 10 ft ,1 in | Basement | 10 ft ,1 in | |
| Cold room | 10 ft ,9 in x 10 ft ,6 in | Basement | 10 ft ,6 in | |
| Dining room | 12 ft ,2 in x 14 ft | Main level | 14 ft | |
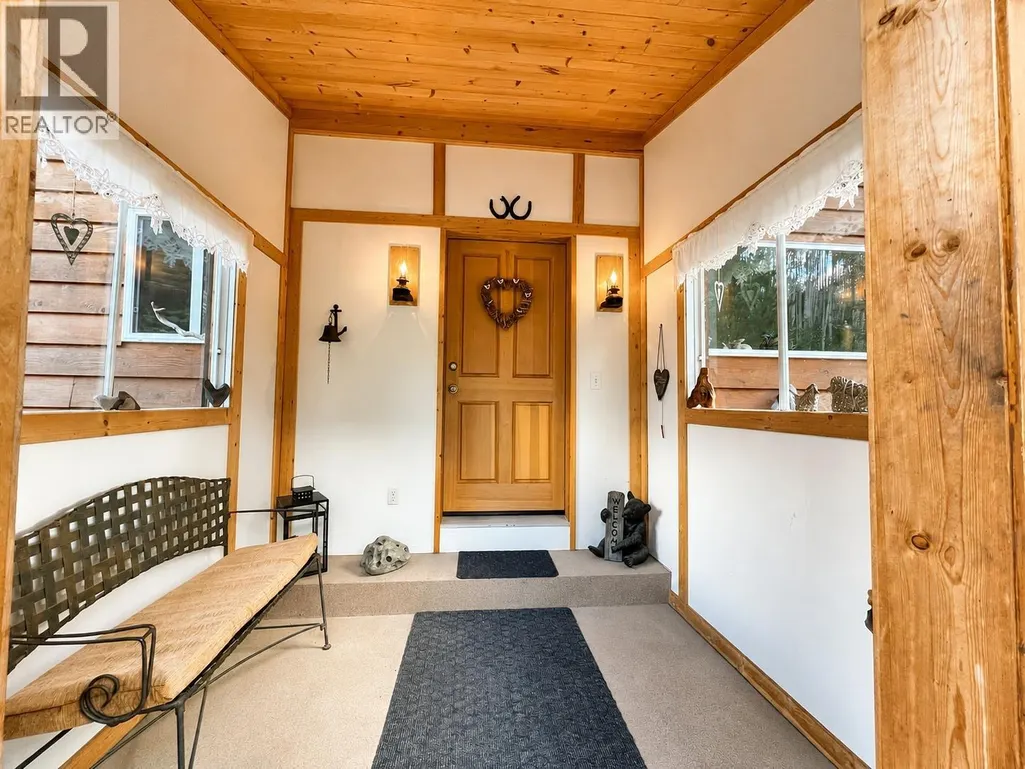
| Foyer | 5 ft ,4 in x 19 ft ,9 in | Main level | 19 ft ,9 in | |
| Kitchen | 12 ft ,3 in x 13 ft ,1 in | Main level | 13 ft ,1 in | |
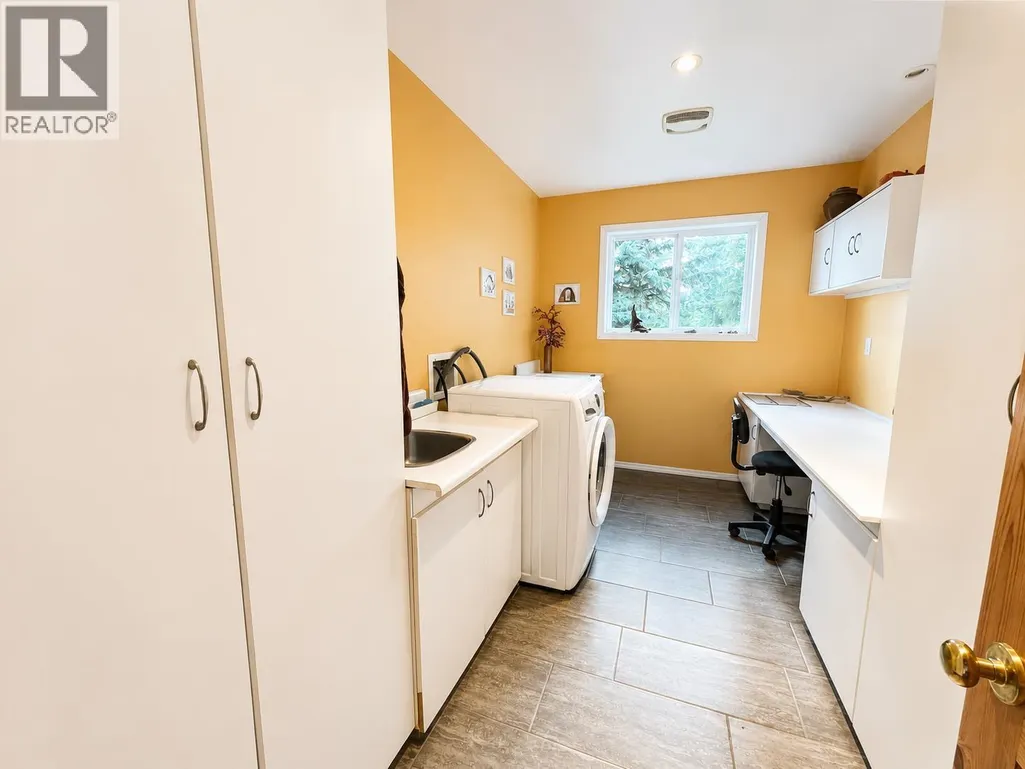
| Laundry room | 8 ft x 13 ft ,5 in | Basement | 13 ft ,5 in | |
| Living room | 16 ft ,6 in x 15 ft ,9 in | Main level | 15 ft ,9 in | |
| Mud room | 8 ft ,2 in x 7 ft ,7 in | Main level | 7 ft ,7 in | |
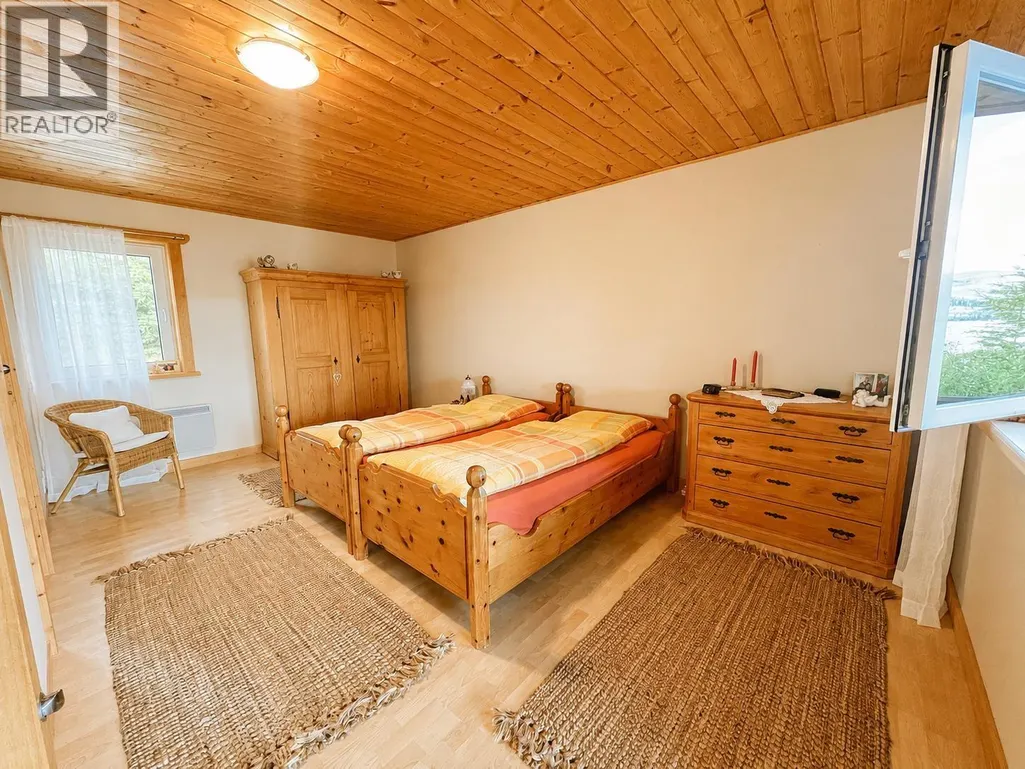
| Primary Bedroom | 17 ft x 14 ft | Main level | 14 ft | |
| Recreational, Games room | 15 ft ,1 in x 19 ft ,3 in | Basement | 19 ft ,3 in | |
| Storage | 4 ft ,7 in x 8 ft ,4 in | Basement | 8 ft ,4 in | |
| Utility room | 9 ft ,5 in x 5 ft ,6 in | Basement | 5 ft ,6 in |
Amenities
- Views
- New Construction
- Adult 55+
- Lease To Own
- No Strata Fees
- Furnished
- Primary On Main
- Air Conditioning
- Seller Finance
- Green
- Fixer Upper
- Horse
- Golf
- Fireplace
- Deck
- Garage
- Basement
- Pool

Property vs Single Family Average in V0J 1S0
Price
Year Built
 Data is supplied by Pillar 9™ MLS® System. Pillar 9™ is the owner of the copyright in its MLS® System. Data is deemed reliable but is not guaranteed accurate by Pillar 9™. The trademarks MLS®, Multiple Listing Service® and the associated logos are owned by The Canadian Real Estate Association (CREA) and identify the quality of services provided by real estate professionals who are members of CREA. Used under license.
 Copyright 2026 by Greater Vancouver REALTORS®. All Rights Reserved. NOTE: This representation is based in whole or in part on data generated by the Chilliwack & District Real Estate Board, Fraser Valley Real Estate Board
or Greater Vancouver REALTORS® which assumes no responsibility for its accuracy.
The trademarks REALTOR®, REALTORS®, and the REALTOR® logo are controlled by The Canadian Real Estate Association (CREA) and identify real estate professionals who are members of CREA. The trademarks MLS®, Multiple Listing Service® and the associated logos are owned by CREA and identify the quality of services provided by real estate professionals who are members of CREA. Used under license.
Last Updated: September 22, 2026 9:01 PM UTC
Copyright 2026 by Greater Vancouver REALTORS®. All Rights Reserved. NOTE: This representation is based in whole or in part on data generated by the Chilliwack & District Real Estate Board, Fraser Valley Real Estate Board
or Greater Vancouver REALTORS® which assumes no responsibility for its accuracy.
The trademarks REALTOR®, REALTORS®, and the REALTOR® logo are controlled by The Canadian Real Estate Association (CREA) and identify real estate professionals who are members of CREA. The trademarks MLS®, Multiple Listing Service® and the associated logos are owned by CREA and identify the quality of services provided by real estate professionals who are members of CREA. Used under license.
Last Updated: September 22, 2026 9:01 PM UTC
