
Primary on Main












Address
22210 Isle Pierre-reid Lake Road, Prince George, BC
Price
$ 1,099,000
Property Attributes
- ID#R3134111
- TypeSingle Family
- Listing Status Active
- MunicipalityPrince George
- CityPrince George
- AreaPrince George
- Postal CodeV2K 5N8
- Style
- Year Built2009
- Price$ 1,099,000
- Bedrooms5
- Bathrooms2
- Half Bathrooms0
- Sqr Footage2353
- Lot Size154.9 Acres
Data Source:
Canadian Real Estate Association (CREA)
Property Description
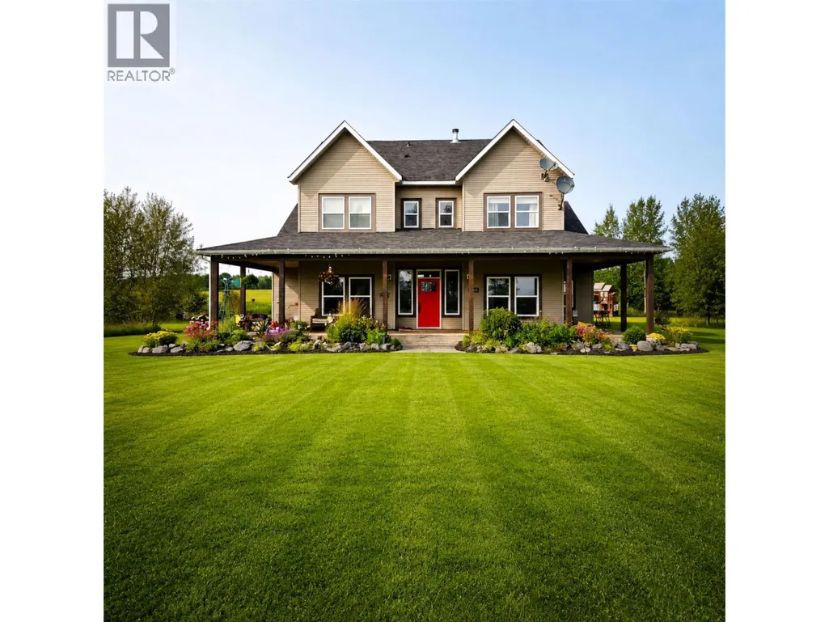
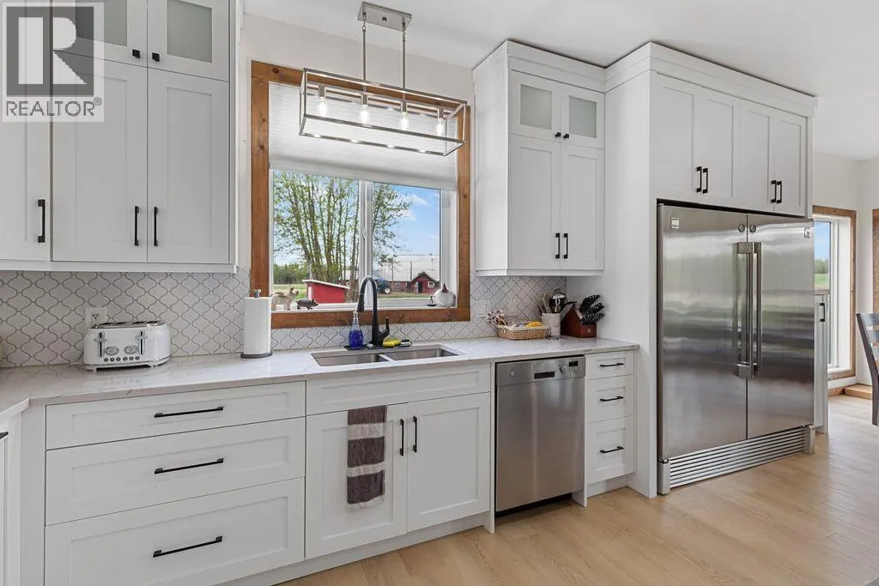
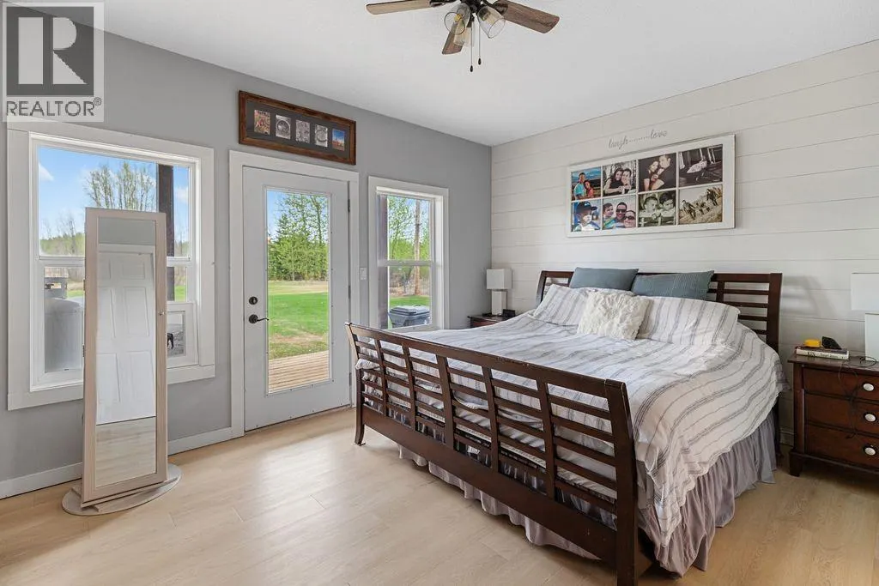
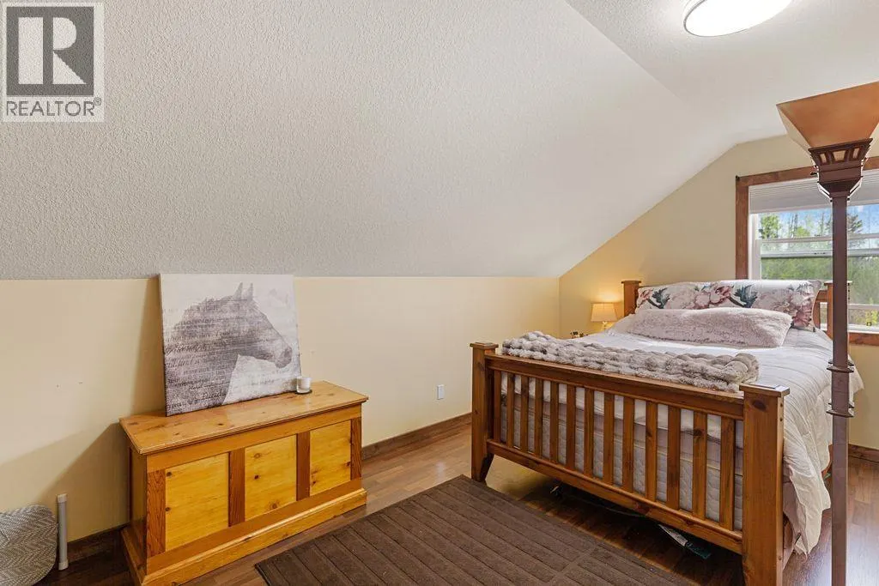
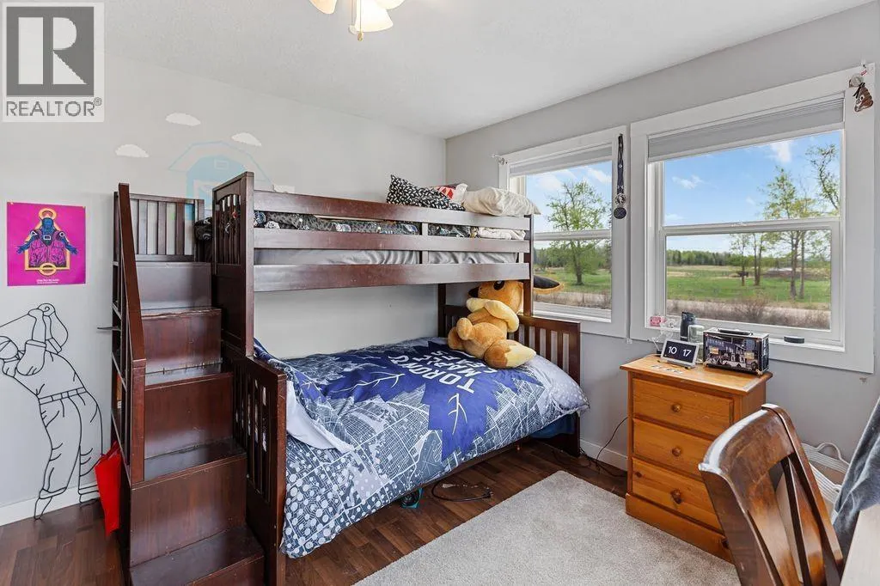
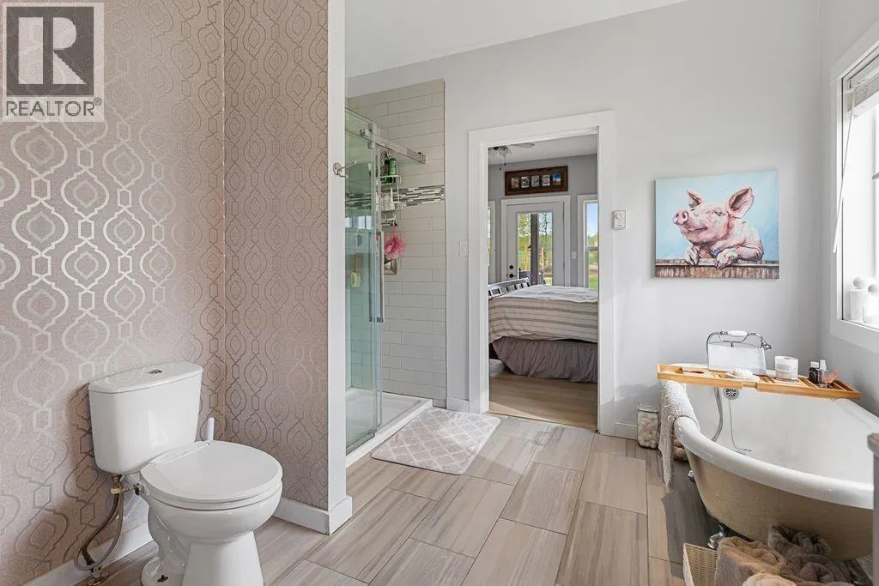
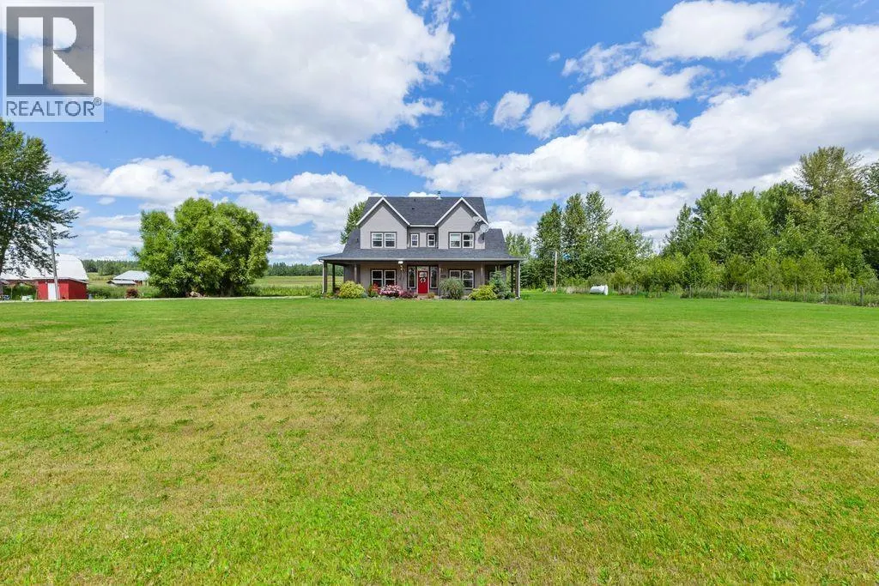
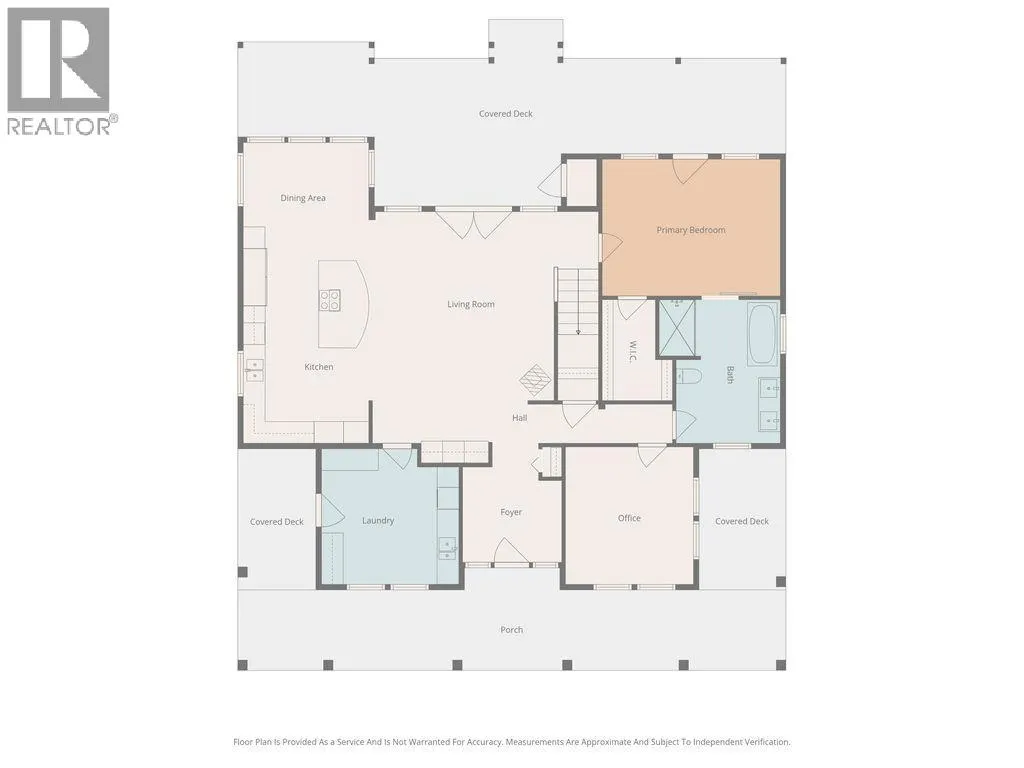
Set on an expansive 155 acres, just a short drive from the city & on a school bus route, this remarkable property features a beautifully updated home with recent interior renovations, including a custom-designed kitchen. The main floor offers 2 beds, 1 bath, a laundry room & a spacious open concept kitchen, dining & living area that flows onto an expansive covered deck, perfect for relaxing in the hot tub while taking in uninterrupted field views. Upstairs includes 3 beds, 1 bath & another family room. Additional standout features include in-floor heating & triple-pane windows. Approx. 115 acres are in productive hay, yielding around 300 tons annually, farm it yourself or lease it out. Lot size taken from BC Ass; all meas. are approx. & the buyer is to verify any info. if deemed important. (id:7434)
General Features
| Property Type | Single Family |
|---|---|
| Foundation Type | Concrete Perimeter |
| Building Type | House |
| Ownership Type | Freehold |
| Building.StoriesTotal | 2 |
Interior Features
| Building Fireplace Present | True |
|---|---|
| Building Fireplace Total | 1 |
| Building Heating Type | Hot Water |
| Basement Type | None |
| Construction Style Attachment | Detached |
| Living Area Range | 2353 |
| Bedrooms | 5 |
Exterior Features
| Building Roof Material | Asphalt shingle |
|---|---|
| Building Roof Style | Conventional |
| Exterior Finish | Vinyl siding |
Room Details
| Room | Dimensions | Level | Flooring | Details |
|---|---|---|---|---|
| Bedroom 2 | 12 ft ,6 in x 11 ft ,7 in | Main level | 11 ft ,7 in | |
| Bedroom 3 | 16 ft x 9 ft ,2 in | Above | 9 ft ,2 in | |
| Bedroom 4 | 12 ft ,1 in x 11 ft ,5 in | Above | 11 ft ,5 in | |
| Bedroom 5 | 12 ft ,5 in x 11 ft ,5 in | Above | 11 ft ,5 in | |
| Dining nook | 8 ft ,4 in x 7 ft ,1 in | Above | 7 ft ,1 in | |
| Dining room | 11 ft ,9 in x 9 ft ,7 in | Main level | 9 ft ,7 in | |
| Family room | 15 ft ,8 in x 8 ft ,7 in | Above | 8 ft ,7 in | |
| Foyer | 11 ft ,3 in x 9 ft ,4 in | Main level | 9 ft ,4 in | |
| Kitchen | 17 ft ,7 in x 11 ft ,8 in | Main level | 11 ft ,8 in | |
| Laundry room | 12 ft ,6 in x 12 ft ,4 in | Main level | 12 ft ,4 in | |
| Living room | 20 ft ,5 in x 17 ft ,1 in | Main level | 17 ft ,1 in | |
| Primary Bedroom | 16 ft ,2 in x 12 ft ,5 in | Main level | 12 ft ,5 in | |
| Storage | 20 ft x 3 ft ,9 in | Above | 3 ft ,9 in |
Amenities
- Views
- New Construction
- Adult 55+
- Lease To Own
- No Strata Fees
- Furnished
- Primary On Main
- Air Conditioning
- Seller Finance
- Green
- Fixer Upper
- Horse
- Golf
- Fireplace
- Deck
- Garage
- Basement
- Pool

Property vs Single Family Average in V2K 5N8
Price
Year Built
 Data is supplied by Pillar 9™ MLS® System. Pillar 9™ is the owner of the copyright in its MLS® System. Data is deemed reliable but is not guaranteed accurate by Pillar 9™. The trademarks MLS®, Multiple Listing Service® and the associated logos are owned by The Canadian Real Estate Association (CREA) and identify the quality of services provided by real estate professionals who are members of CREA. Used under license.
 Copyright 2026 by Greater Vancouver REALTORS®. All Rights Reserved. NOTE: This representation is based in whole or in part on data generated by the Chilliwack & District Real Estate Board, Fraser Valley Real Estate Board
or Greater Vancouver REALTORS® which assumes no responsibility for its accuracy.
The trademarks REALTOR®, REALTORS®, and the REALTOR® logo are controlled by The Canadian Real Estate Association (CREA) and identify real estate professionals who are members of CREA. The trademarks MLS®, Multiple Listing Service® and the associated logos are owned by CREA and identify the quality of services provided by real estate professionals who are members of CREA. Used under license.
Last Updated: September 21, 2026 8:53 PM UTC
Copyright 2026 by Greater Vancouver REALTORS®. All Rights Reserved. NOTE: This representation is based in whole or in part on data generated by the Chilliwack & District Real Estate Board, Fraser Valley Real Estate Board
or Greater Vancouver REALTORS® which assumes no responsibility for its accuracy.
The trademarks REALTOR®, REALTORS®, and the REALTOR® logo are controlled by The Canadian Real Estate Association (CREA) and identify real estate professionals who are members of CREA. The trademarks MLS®, Multiple Listing Service® and the associated logos are owned by CREA and identify the quality of services provided by real estate professionals who are members of CREA. Used under license.
Last Updated: September 21, 2026 8:53 PM UTC
