
Primary on Main












Address
6341 Redpath Road, Forest Grove, BC
Price
$ 770,000
Property Attributes
- ID#R3132825
- TypeSingle Family
- Listing Status Active
- MunicipalityForest Grove
- CityForest Grove
- AreaForest Grove
- Postal CodeV0K 1M0
- Style
- Year Built2009
- Price$ 770,000
- Bedrooms4
- Bathrooms2
- Half Bathrooms0
- Sqr Footage2174
- Lot Size20.01 Acres
Data Source:
Canadian Real Estate Association (CREA)
Property Description
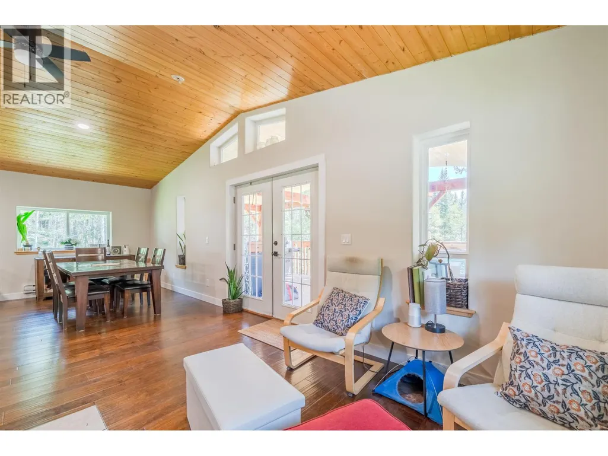
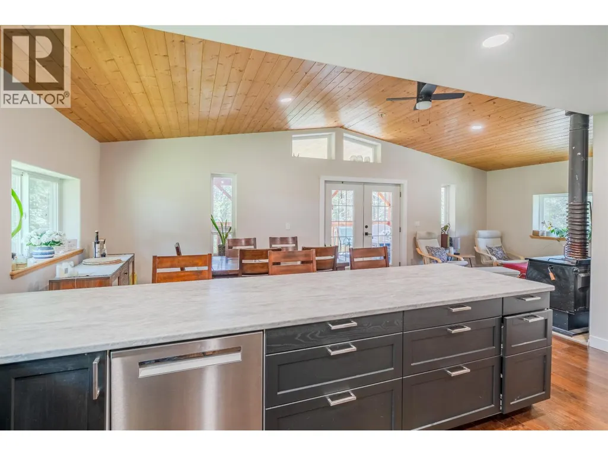
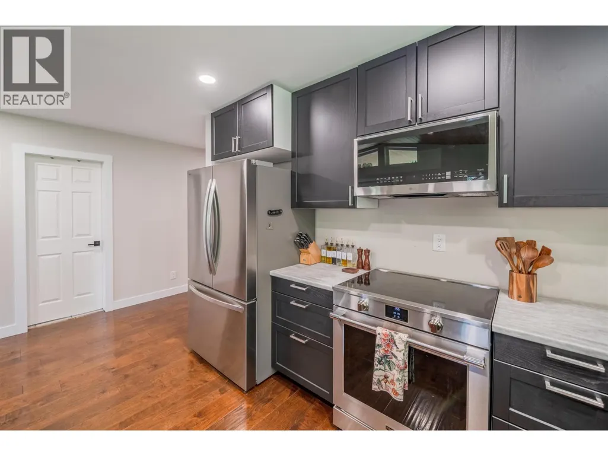
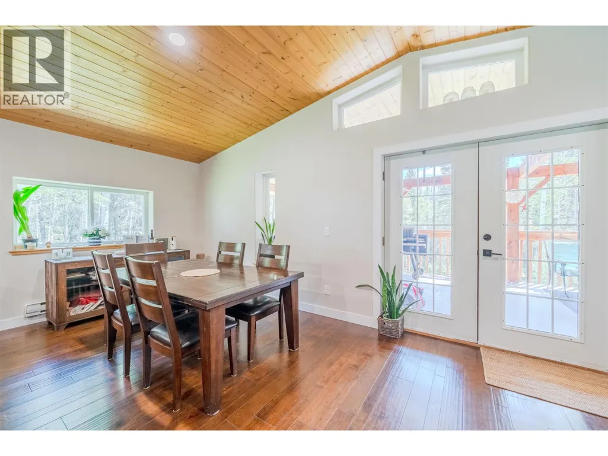
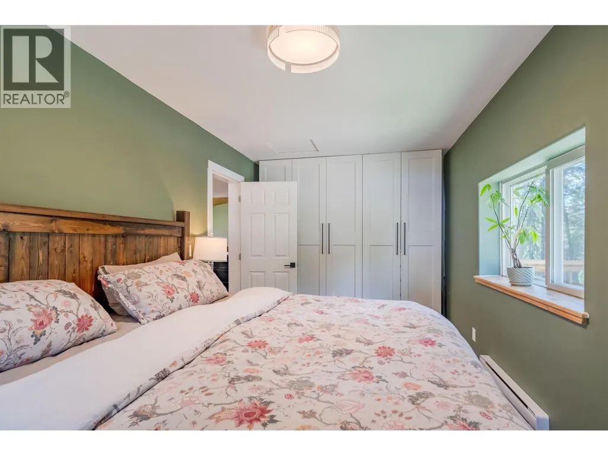
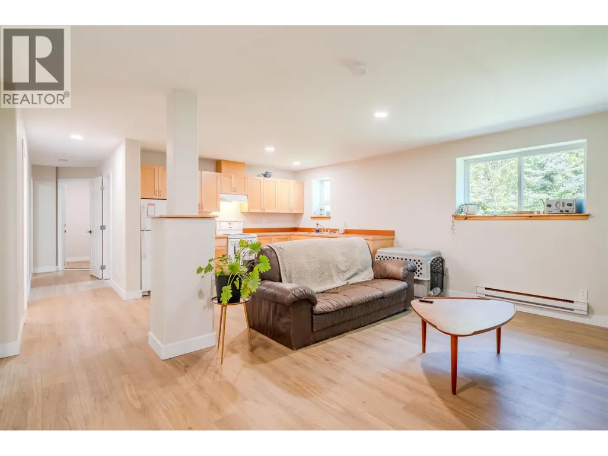
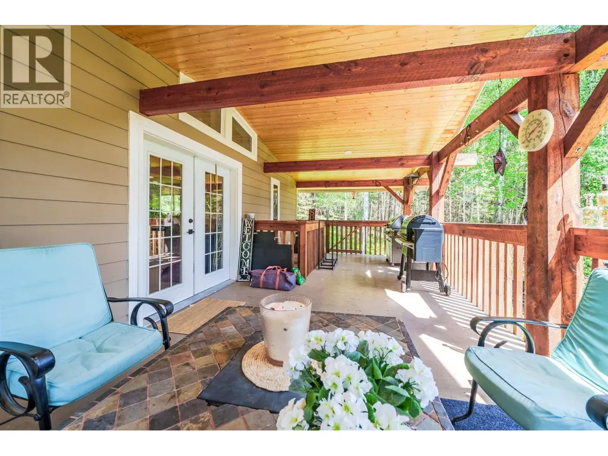
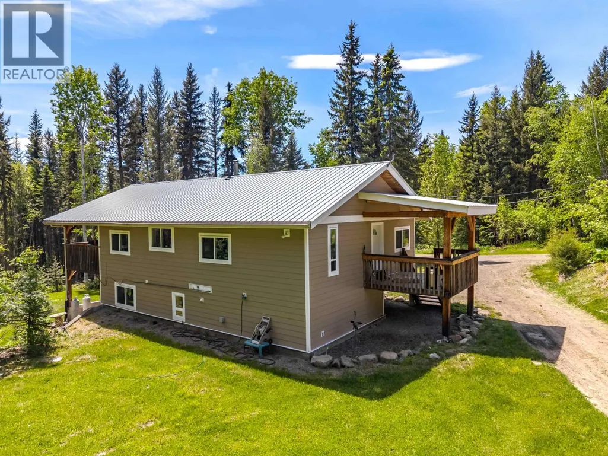
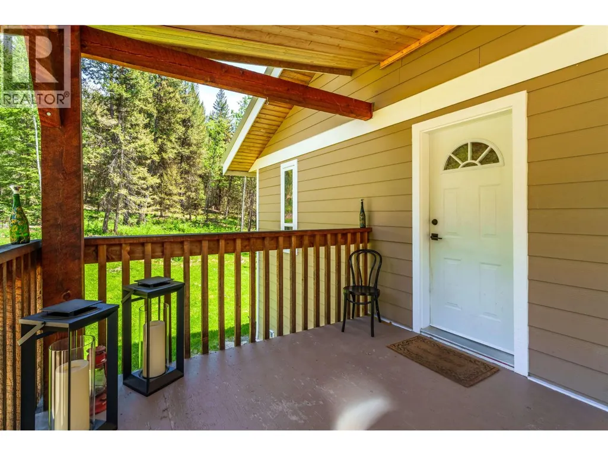
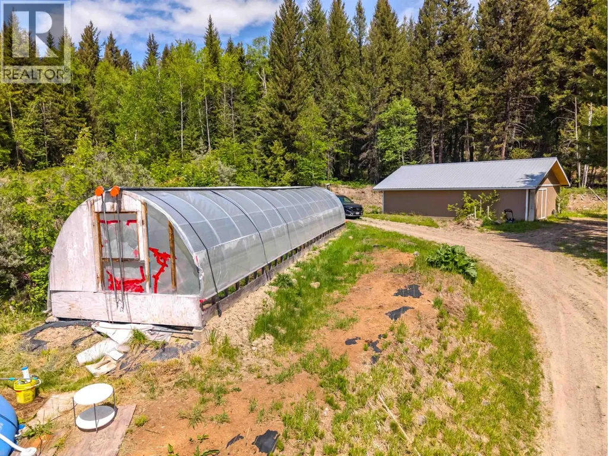
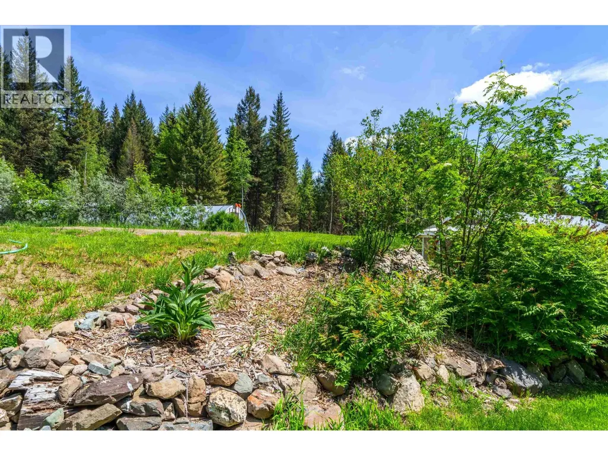
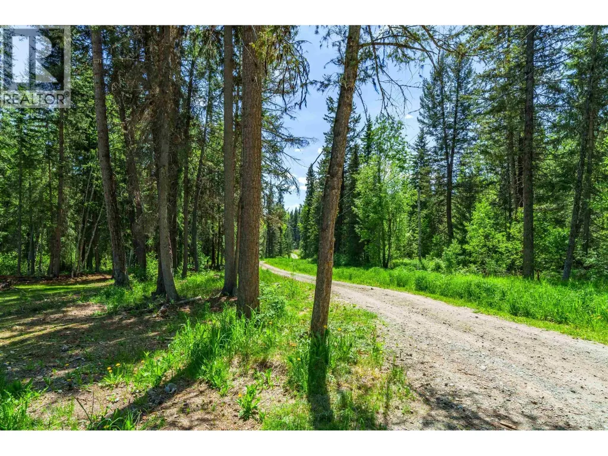
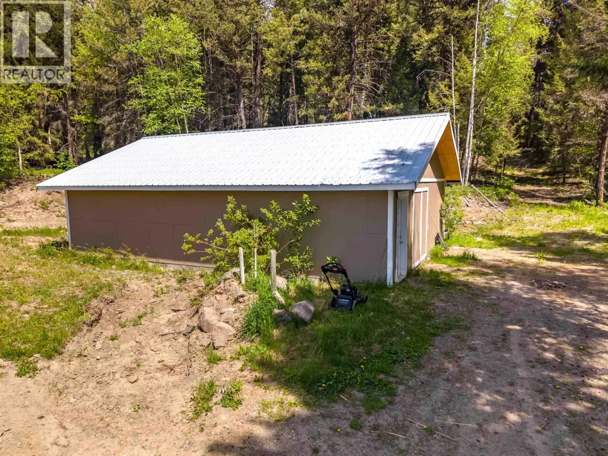
Escape to your own private 20-acre retreat bordering Crown land, where privacy, nature, and modern comfort come together. Set more than 600 metres from the nearest neighbour, this newly renovated 4-bedroom, 2-bathroom home offers a bright and welcoming living space with two kitchens on separate levels, providing excellent flexibility for extended family, guests, or in-law suite potential. Outside, the property is ideal for those seeking space and a more self-sufficient lifestyle, featuring a large greenhouse, detached workshop, established garden areas, and a mix of mature fir, spruce, and aspen trees. With direct access to Crown land right from your property, you'll enjoy endless opportunities for outdoor recreation, exploring, and enjoying the natural beauty of the Cariboo. (id:7434)
General Features
| Property Type | Single Family |
|---|---|
| Building Appliances | Washer, Dryer, Refrigerator, Stove, Dishwasher |
| Foundation Type | Concrete Perimeter |
| Building Type | House |
| Ownership Type | Freehold |
| Building.StoriesTotal | 2 |
Interior Features
| Building Fireplace Present | True |
|---|---|
| Building Fireplace Total | 1 |
| Building Heating Fuel | Electric |
| Basement Development | Finished |
| Basement Type | Full (Finished) |
| Construction Style Attachment | Detached |
| Living Area Range | 2174 |
| Bedrooms | 4 |
Exterior Features
| Building Roof Material | Metal |
|---|---|
| Building Roof Style | Conventional |
| Exterior Finish | Composite Siding |
Room Details
| Room | Dimensions | Level | Flooring | Details |
|---|---|---|---|---|
| Bedroom 2 | 11 ft ,5 in x 9 ft ,5 in | Main level | 9 ft ,5 in | |
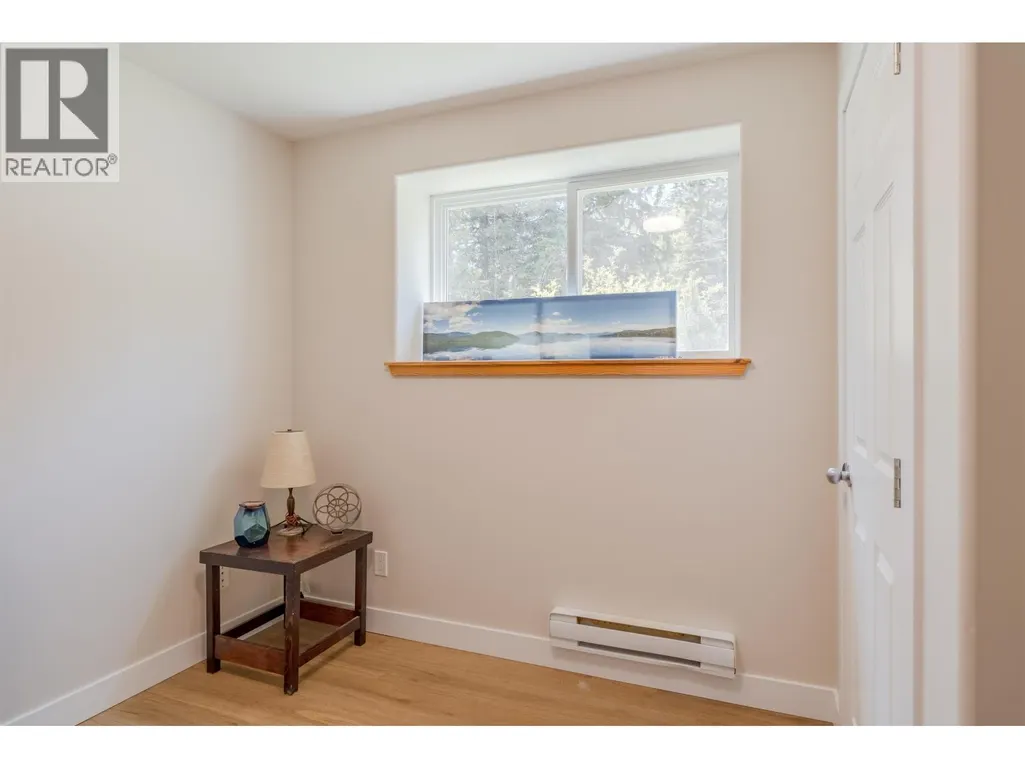
| Bedroom 3 | 10 ft ,3 in x 9 ft | Basement | 9 ft | |
| Bedroom 4 | 14 ft x 8 ft ,4 in | Basement | 8 ft ,4 in | |
| Dining room | 11 ft ,1 in x 9 ft ,1 in | Main level | 9 ft ,1 in | |
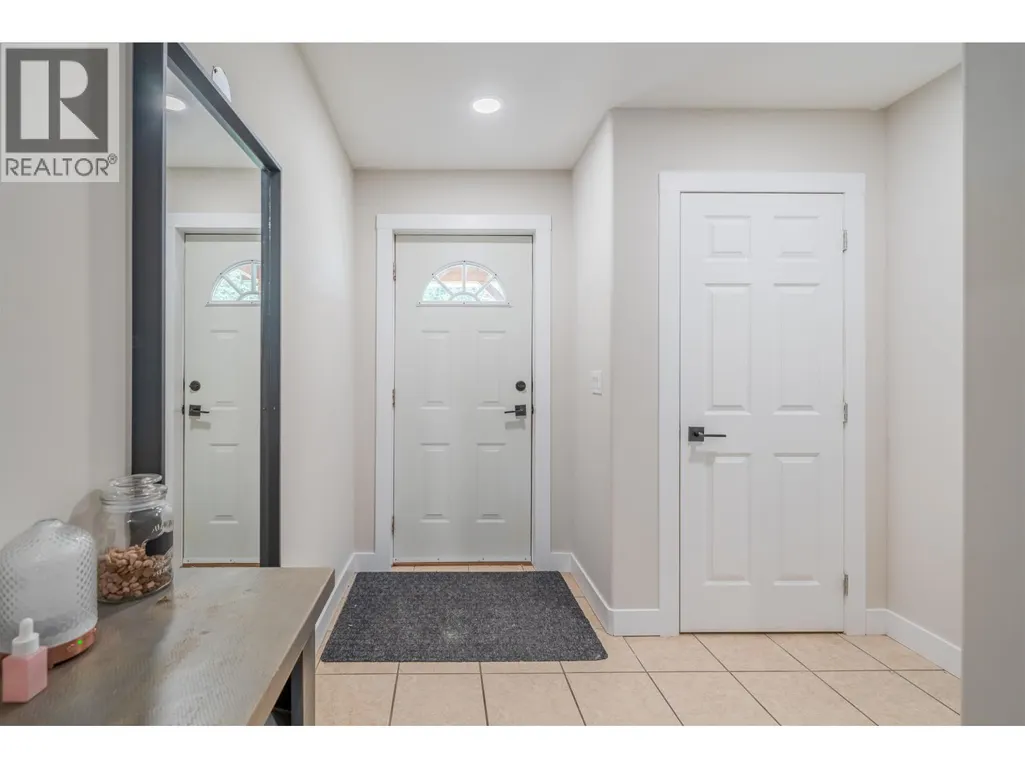
| Foyer | 8 ft ,6 in x 6 ft ,1 in | Main level | 6 ft ,1 in | |
| Kitchen | 11 ft ,1 in x 11 ft ,2 in | Main level | 11 ft ,2 in | |
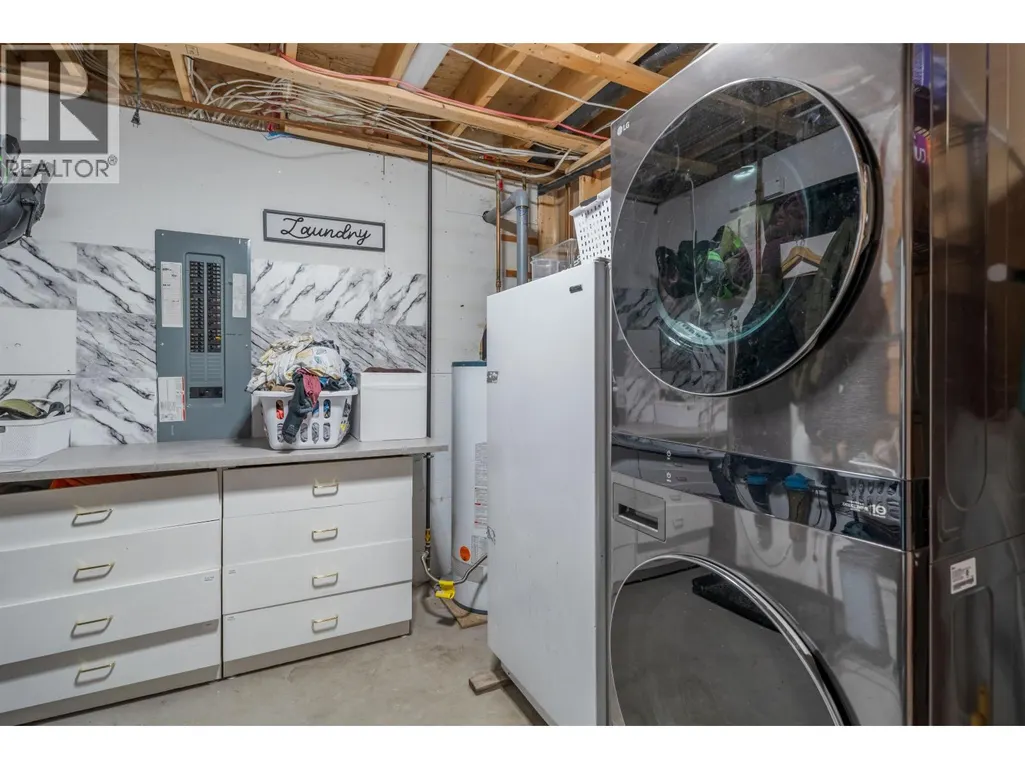
| Laundry room | 12 ft ,1 in x 8 ft ,7 in | Basement | 8 ft ,7 in | |
| Living room | 14 ft ,7 in x 11 ft ,1 in | Main level | 11 ft ,1 in | |
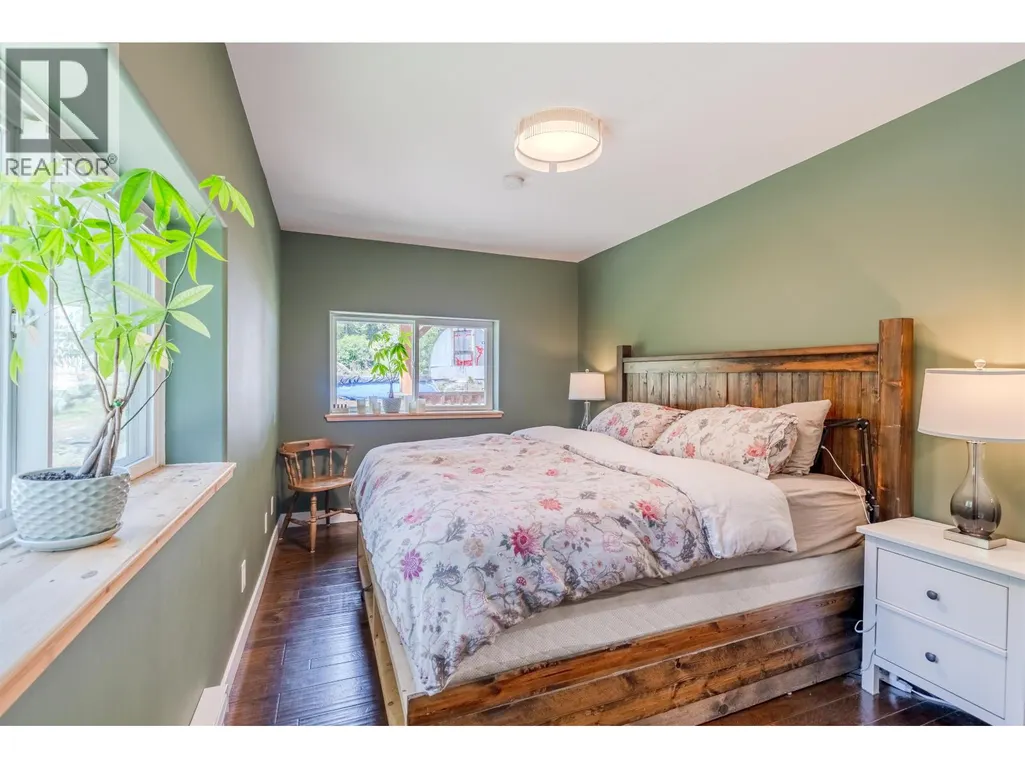
| Primary Bedroom | 15 ft ,8 in x 8 ft ,1 in | Main level | 8 ft ,1 in |
Amenities
- Views
- New Construction
- Adult 55+
- Lease To Own
- No Strata Fees
- Furnished
- Primary On Main
- Air Conditioning
- Seller Finance
- Green
- Fixer Upper
- Horse
- Golf
- Fireplace
- Deck
- Garage
- Basement
- Pool

Property vs Single Family Average in V0K 1M0
Price
Year Built
 Data is supplied by Pillar 9™ MLS® System. Pillar 9™ is the owner of the copyright in its MLS® System. Data is deemed reliable but is not guaranteed accurate by Pillar 9™. The trademarks MLS®, Multiple Listing Service® and the associated logos are owned by The Canadian Real Estate Association (CREA) and identify the quality of services provided by real estate professionals who are members of CREA. Used under license.
 Copyright 2026 by Greater Vancouver REALTORS®. All Rights Reserved. NOTE: This representation is based in whole or in part on data generated by the Chilliwack & District Real Estate Board, Fraser Valley Real Estate Board
or Greater Vancouver REALTORS® which assumes no responsibility for its accuracy.
The trademarks REALTOR®, REALTORS®, and the REALTOR® logo are controlled by The Canadian Real Estate Association (CREA) and identify real estate professionals who are members of CREA. The trademarks MLS®, Multiple Listing Service® and the associated logos are owned by CREA and identify the quality of services provided by real estate professionals who are members of CREA. Used under license.
Last Updated: September 21, 2026 8:53 PM UTC
Copyright 2026 by Greater Vancouver REALTORS®. All Rights Reserved. NOTE: This representation is based in whole or in part on data generated by the Chilliwack & District Real Estate Board, Fraser Valley Real Estate Board
or Greater Vancouver REALTORS® which assumes no responsibility for its accuracy.
The trademarks REALTOR®, REALTORS®, and the REALTOR® logo are controlled by The Canadian Real Estate Association (CREA) and identify real estate professionals who are members of CREA. The trademarks MLS®, Multiple Listing Service® and the associated logos are owned by CREA and identify the quality of services provided by real estate professionals who are members of CREA. Used under license.
Last Updated: September 21, 2026 8:53 PM UTC
