
Primary on Main












Address
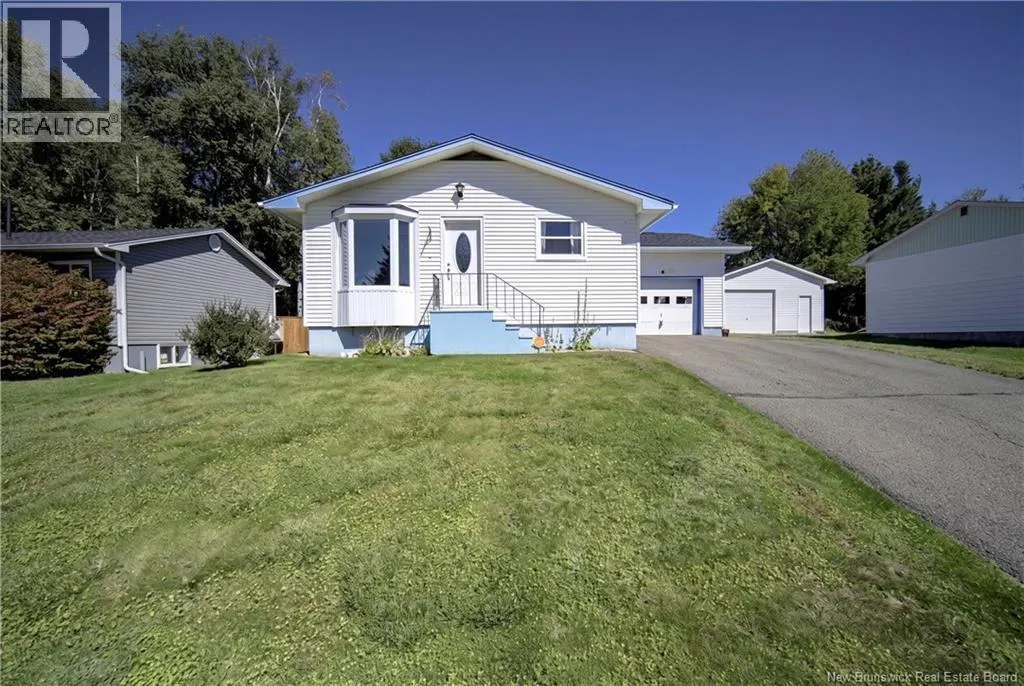
41 Barker Street, Oromocto, NB
Price
$ 299,900
Property Attributes
- ID#NB147991
- TypeSingle Family
- Listing Status Active
- MunicipalityOromocto
- CityOromocto
- AreaOromocto
- Postal CodeE2V 2K7
- StyleBungalow, 2 Level
- Year Built1977
- Price$ 299,900
- Bedrooms3+1
- Bathrooms1
- Half Bathrooms1
- Sqr Footage2184
Data Source:
Canadian Real Estate Association (CREA)
Property Description
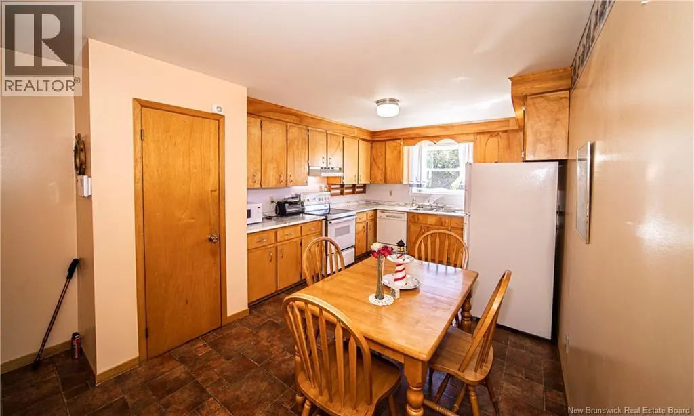
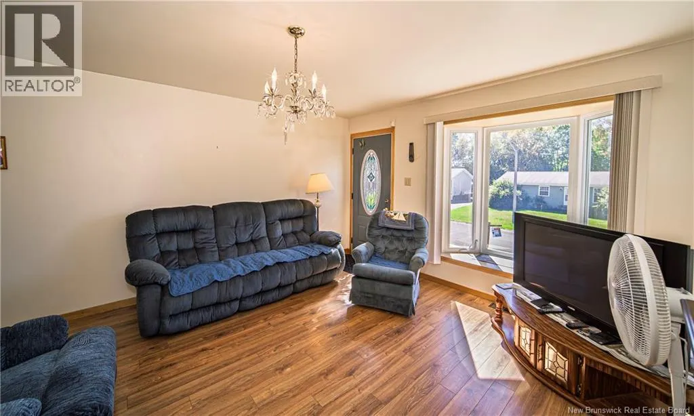
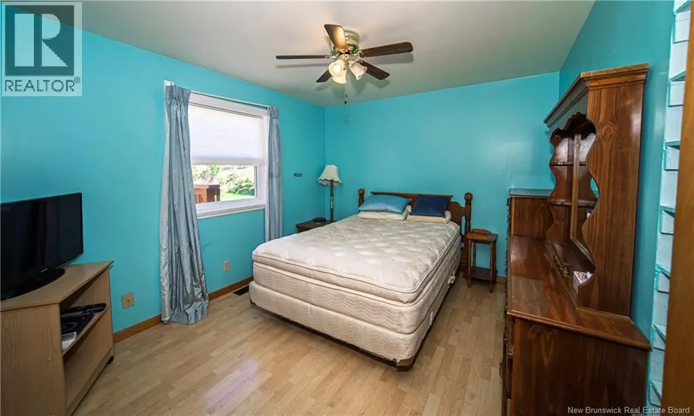
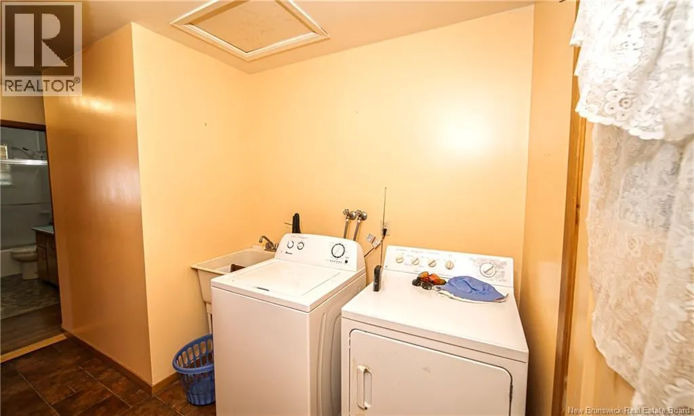
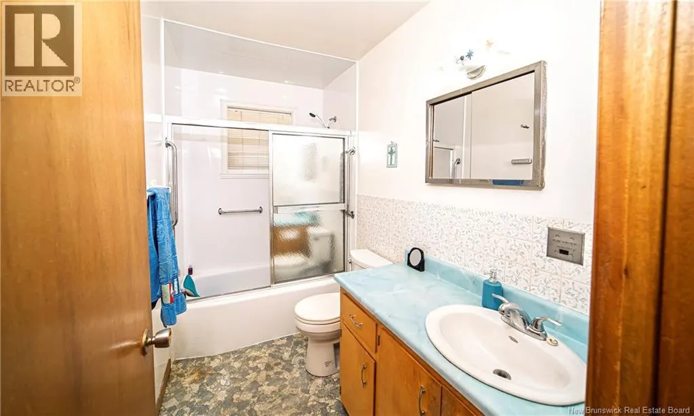
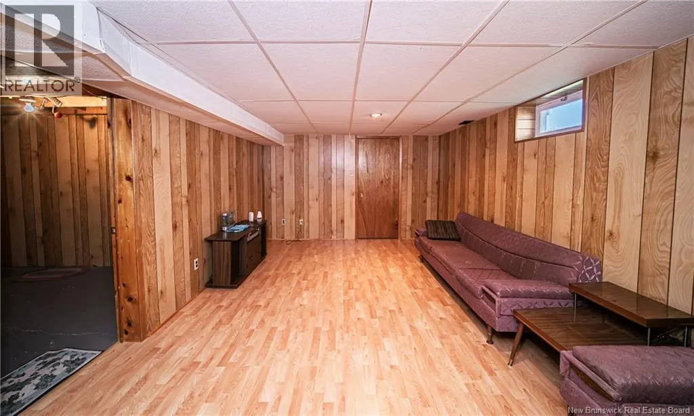
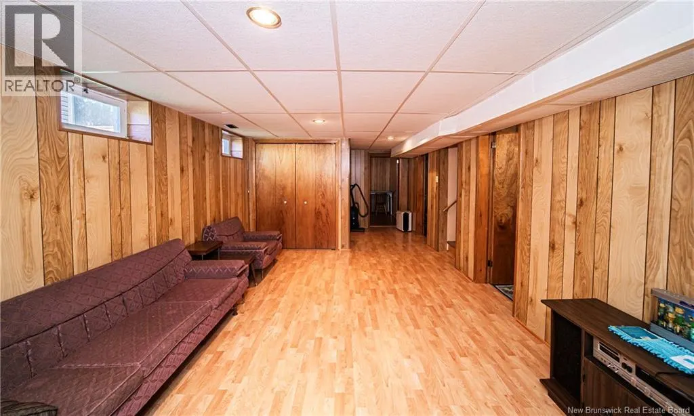
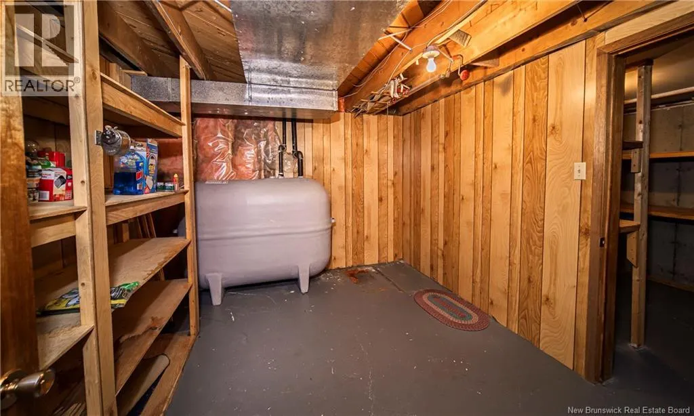
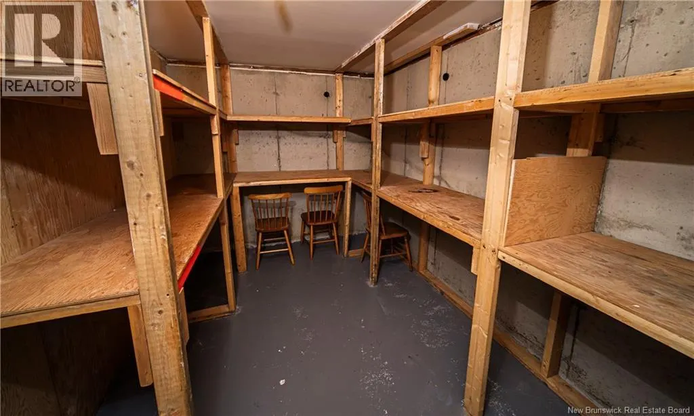
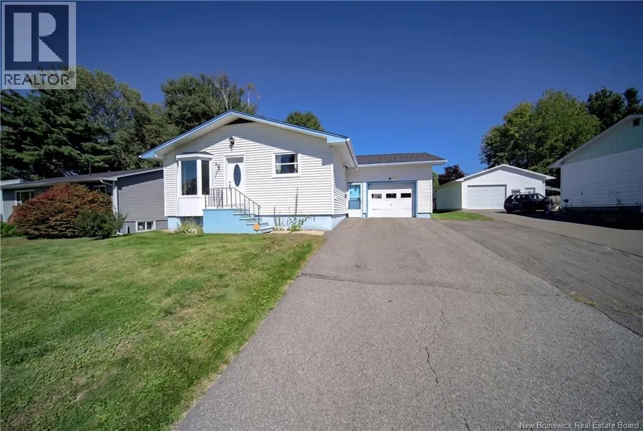
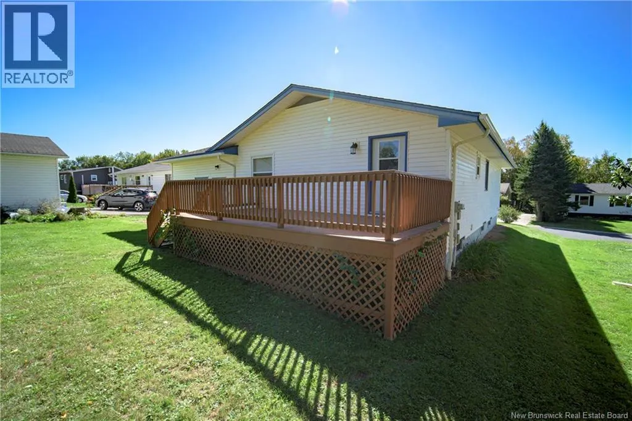
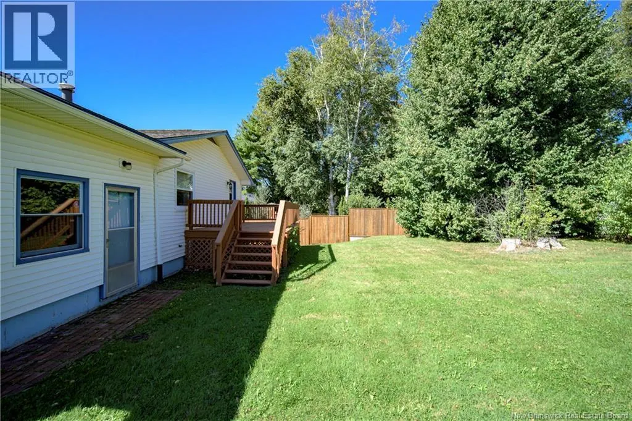
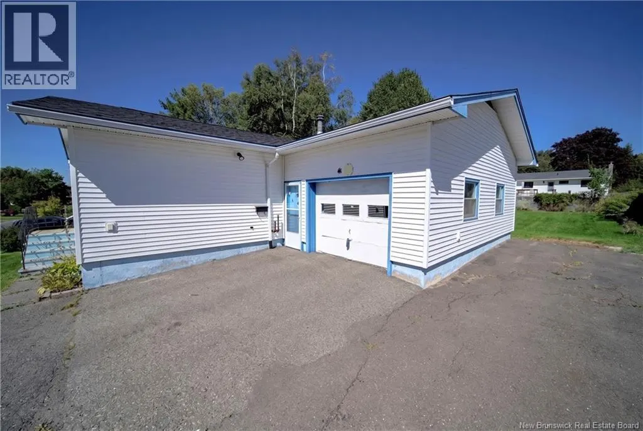
One-owner bungalow in Oromocto offering practical layout, comfortable living space and plenty of potential. Main level features an eat-in kitchen with ample cabinetry and counter space, spacious living room with bay window that brings in plenty of natural light, three bedrooms and full bathroom. Main-floor laundry adds everyday convenience and keeps everything you need on one level. Lower level provides additional living space with family room, half bath and den/office that could also serve as a fourth bedroom (window may not meet egress requirements). There is also plenty of room for storage. Outside, enjoy back deck and yard, along with paved driveway and attached 1.5-car garage offering space for parking, storage or workshop area. Roof shingles were updated in 2021. Home is close to walking paths, parks and everyday amenities, making it easy to enjoy the community and get outside. (id:7434)
General Features
| Features | Balcony/Deck/Patio |
|---|---|
| Property Type | Single Family |
| Building Architectural Style | Bungalow, 2 Level |
| Building Cooling Type | Air Conditioned |
| Location Description | Waasis Road towards Oromocto West, left onto Barker, house on left |
| Foundation Type | Concrete |
| Building Type | House |
| Ownership Type | Freehold |
| Building.StoriesTotal | 1 |
Interior Features
| Building Fireplace Present | False |
|---|---|
| Building Heating Type | Forced air |
| Building Heating Fuel | Oil |
| Basement Type | Full |
| Construction Style Attachment | Detached |
| Flooring Type | Laminate, Vinyl, Linoleum |
| Living Area Range | 2184 |
| Bedrooms | 3+1 |
Exterior Features
| Structure | None |
|---|---|
| Landscape Features | Landscaped |
| Sewer | Municipal sewage system |
| Exterior Finish | Vinyl |
Room Details
| Room | Dimensions | Level | Flooring | Details |
|---|---|---|---|---|
| Bath (# pieces 1-6) | 9'2'' x 4'9'' | Main level | ||
| Bedroom | 10'1'' x 11'9'' | Main level | ||
| Family room | 18'6'' x 11'6'' | Basement | ||
| Kitchen/Dining room | 18'5'' x 11'2'' | Main level | ||
| Living room | 14'2'' x 13'3'' | Main level | ||
| Primary Bedroom | 10'2'' x 11'9'' | Main level | ||
| Storage | 11'6'' x 9'9'' | Basement | ||
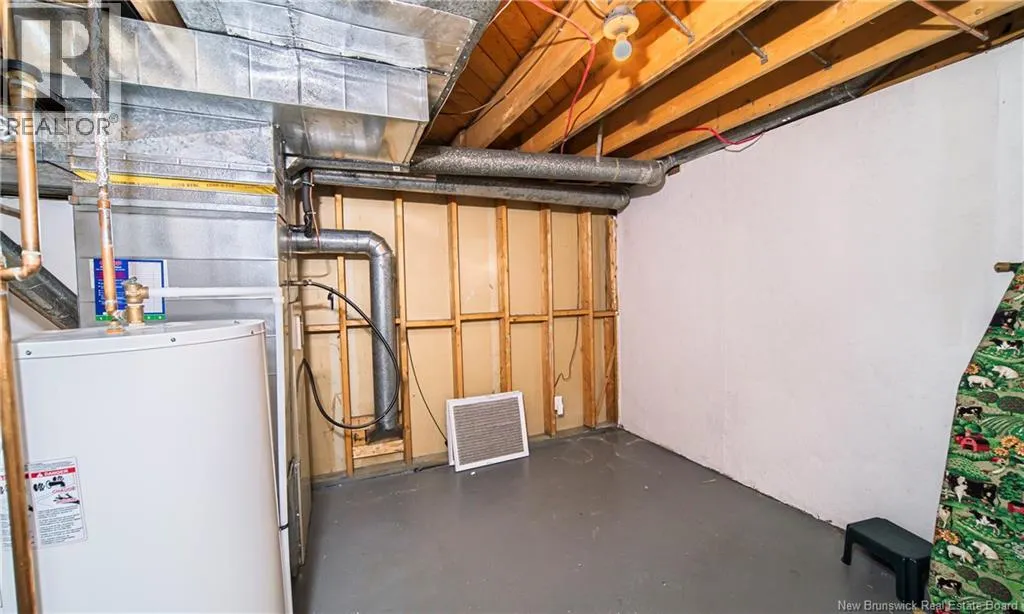
| Utility room | 18'1'' x 11'7'' | Basement |
Amenities
- Views
- New Construction
- Adult 55+
- Lease To Own
- No Strata Fees
- Furnished
- Primary On Main
- Air Conditioning
- Seller Finance
- Green
- Fixer Upper
- Horse
- Golf
- Fireplace
- Deck
- Garage
- Basement
- Pool

Property vs Single Family Average in E2V 2K7
Price
Year Built
 Data is supplied by Pillar 9™ MLS® System. Pillar 9™ is the owner of the copyright in its MLS® System. Data is deemed reliable but is not guaranteed accurate by Pillar 9™. The trademarks MLS®, Multiple Listing Service® and the associated logos are owned by The Canadian Real Estate Association (CREA) and identify the quality of services provided by real estate professionals who are members of CREA. Used under license.
 Copyright 2026 by Greater Vancouver REALTORS®. All Rights Reserved. NOTE: This representation is based in whole or in part on data generated by the Chilliwack & District Real Estate Board, Fraser Valley Real Estate Board
or Greater Vancouver REALTORS® which assumes no responsibility for its accuracy.
The trademarks REALTOR®, REALTORS®, and the REALTOR® logo are controlled by The Canadian Real Estate Association (CREA) and identify real estate professionals who are members of CREA. The trademarks MLS®, Multiple Listing Service® and the associated logos are owned by CREA and identify the quality of services provided by real estate professionals who are members of CREA. Used under license.
Last Updated: September 21, 2026 8:53 PM UTC
Copyright 2026 by Greater Vancouver REALTORS®. All Rights Reserved. NOTE: This representation is based in whole or in part on data generated by the Chilliwack & District Real Estate Board, Fraser Valley Real Estate Board
or Greater Vancouver REALTORS® which assumes no responsibility for its accuracy.
The trademarks REALTOR®, REALTORS®, and the REALTOR® logo are controlled by The Canadian Real Estate Association (CREA) and identify real estate professionals who are members of CREA. The trademarks MLS®, Multiple Listing Service® and the associated logos are owned by CREA and identify the quality of services provided by real estate professionals who are members of CREA. Used under license.
Last Updated: September 21, 2026 8:53 PM UTC
