











Address
915 Dawson, Dawson Settlement, NB
Price
$ 499,900
Property Attributes
- ID#NB147092
- TypeSingle Family
- Listing Status Active
- MunicipalityDawson Settlement
- CityDawson Settlement
- AreaDawson Settlement
- Postal CodeE4H 1Z4
- StyleBungalow, 2 Level
- Year Built1986
- Price$ 499,900
- Bedrooms3
- Bathrooms1
- Half Bathrooms2
- Sqr Footage2950
- Lot Size3.266 Acres
Data Source:
Canadian Real Estate Association (CREA)
Property Description
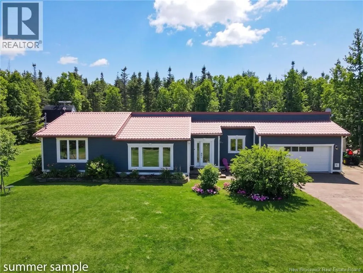
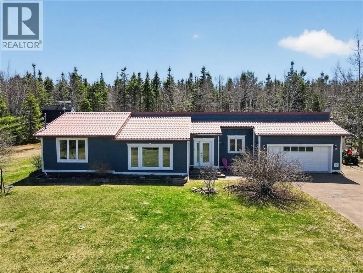
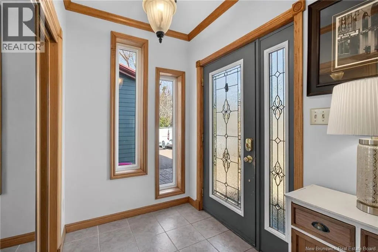
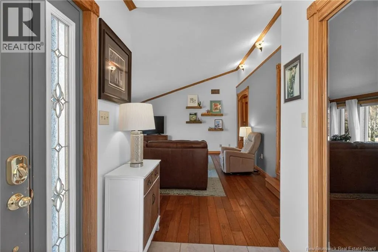
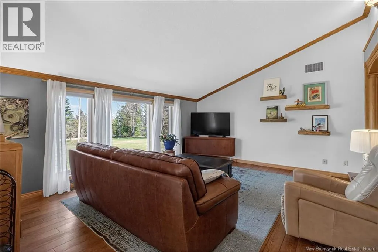
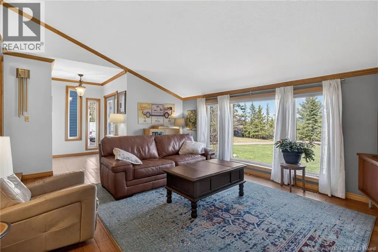
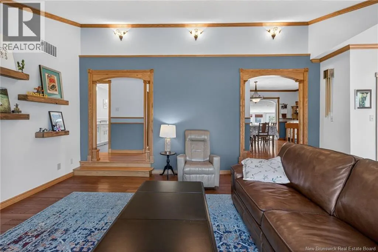
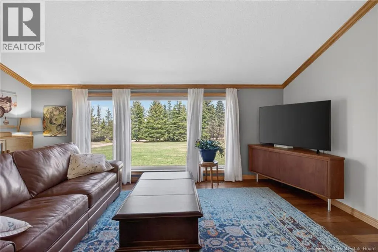
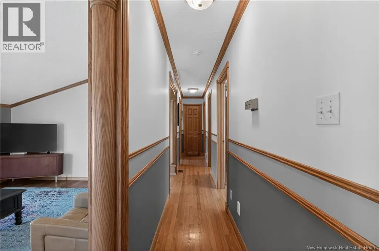
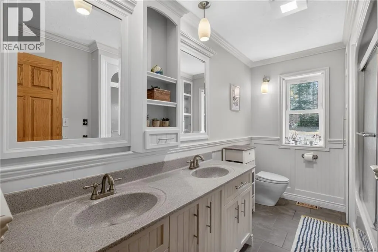
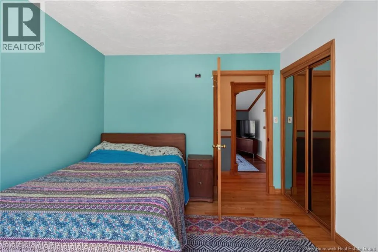
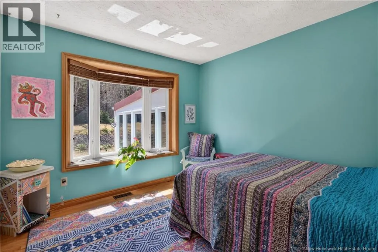
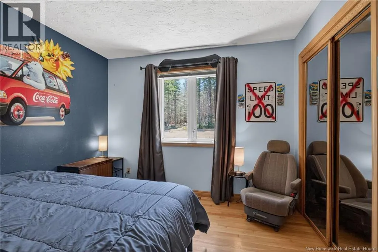
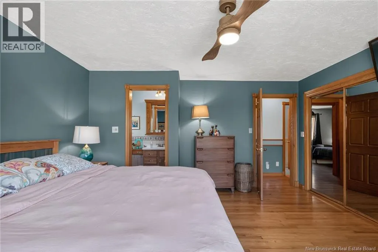
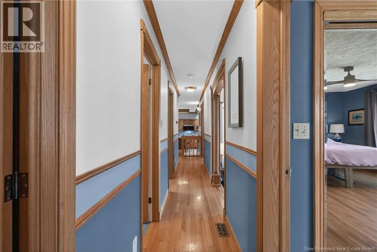
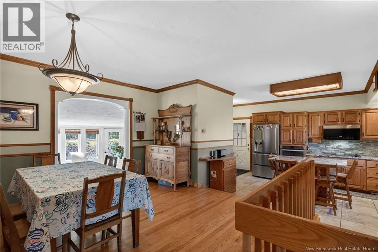
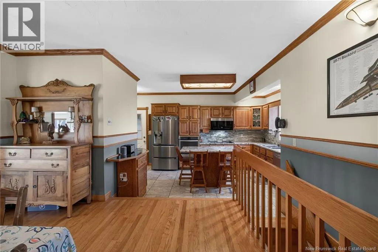
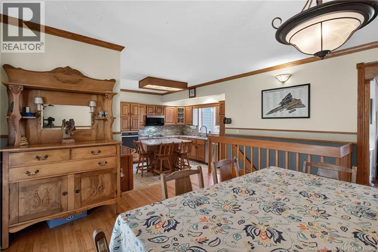
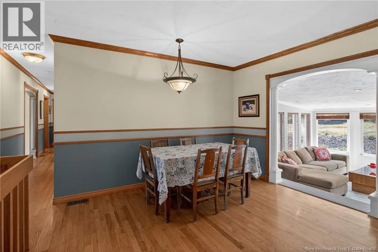
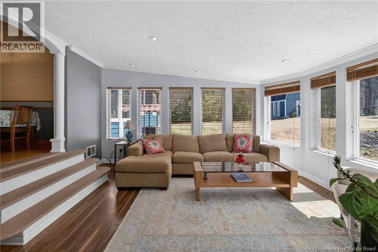
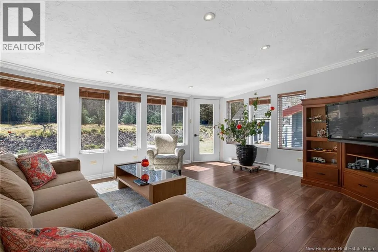
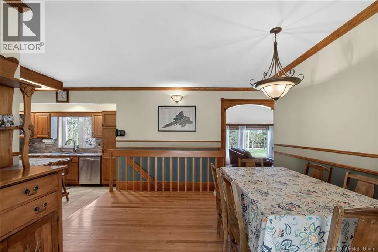
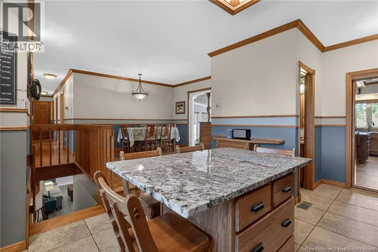
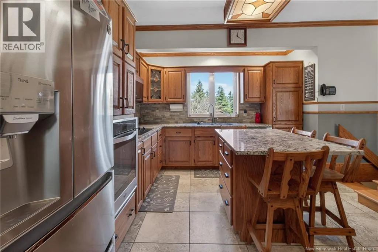
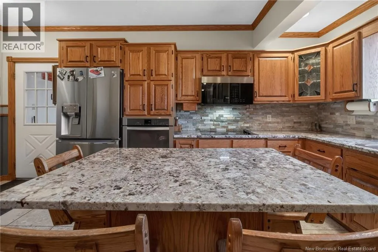
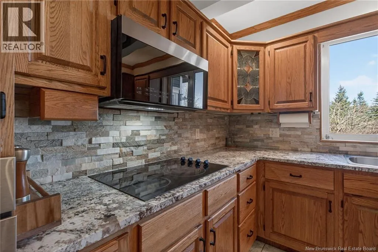
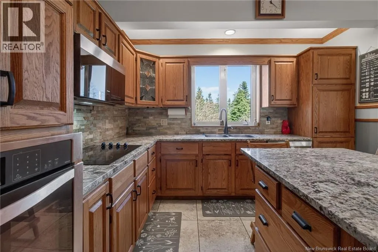
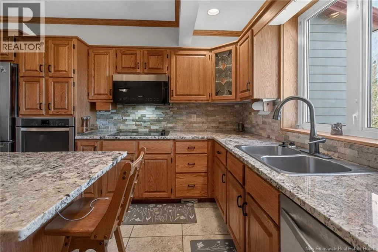
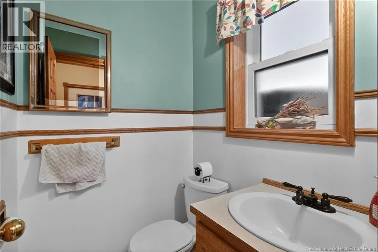
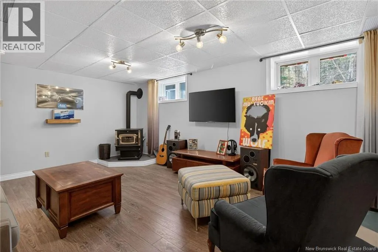
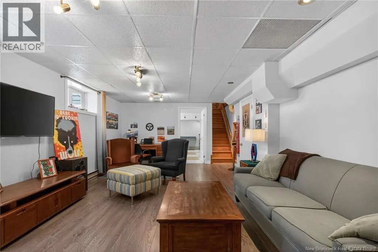
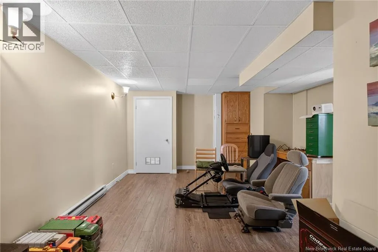
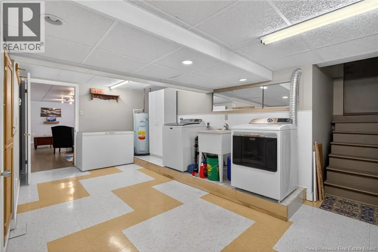
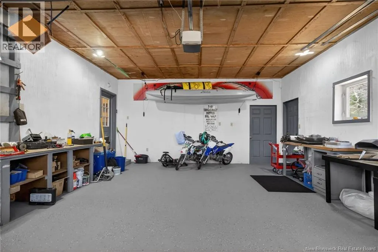
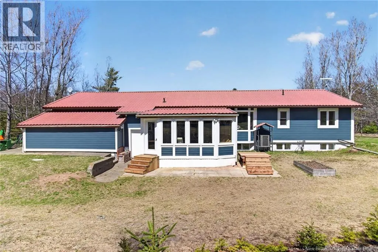
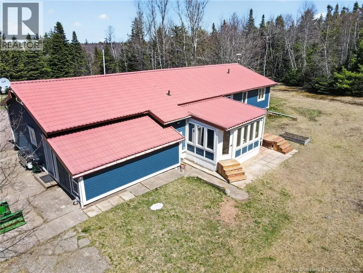
Experience the ultimate in country living with this exceptional, quality-built home nestled on over 3 acres of private, serene land in Dawson Settlement. The main floor boasts an impressive and functional layout, highlighted by a large, kitchen that flows seamlessly into the rest of the home. This level features three spacious bedrooms, including a primary master suite with its own private ensuite, a convenient half-bath, and a stunning, sun-drenched family room at the rear of the house that captures beautiful views of the surrounding property. The lower level extends the living space significantly, offering a family room anchored by a cozy pellet stove, a dedicated home office, and a versatile non-conforming bedroom. Practicality meets convenience in the basement with a large laundry room and separate utility room, while the attached double-car garage comes complete with its own utility and generator room for added peace of mind. Outside, the expansive driveway provides an abundance of parking, making this private acreage the perfect retreat for those seeking space, quality, and quiet rural charm. (id:7434)
General Features
| Property Type | Single Family |
|---|---|
| Building Architectural Style | Bungalow, 2 Level |
| Building Cooling Type | Air Conditioned, Heat Pump |
| Location Description | pine glen road in riverview , go all the way to the dawson road intersection, turn left home is on the right #915 |
| Foundation Type | Concrete |
| Building Type | House |
| Ownership Type | Freehold |
| Building.StoriesTotal | 1 |
Interior Features
| Building Fireplace Present | False |
|---|---|
| Building Heating Type | Baseboard heaters, Heat Pump, Stove |
| Building Heating Fuel | Electric, Pellet |
| Construction Style Attachment | Detached |
| Flooring Type | Ceramic, Laminate, Hardwood |
| Living Area Range | 2950 |
| Bedrooms | 3 |
Exterior Features
| Sewer | Septic System |
|---|---|
| Exterior Finish | Hardboard |
Room Details
| Room | Dimensions | Level | Flooring | Details |
|---|---|---|---|---|
| 2pc Ensuite bath | X | Main level | ||
| 3pc Bathroom | X | Main level | ||
| Bedroom | 14' x 16' | Main level | ||
| Dining room | 11' x 14' | Main level | ||
| Family room | 16' x 20' | Main level | ||
| Kitchen | 11' x 14' | Main level | ||
| Laundry room | 10' x 19' | Basement | ||
| Living room | 18' x 14' | Main level | ||
| Office | 13'7'' x 21'7'' | Basement | ||
| Utility room | 13'7'' x 12' | Basement |
Amenities
- Views
- New Construction
- Adult 55+
- Lease To Own
- No Strata Fees
- Furnished
- Primary On Main
- Air Conditioning
- Seller Finance
- Green
- Fixer Upper
- Horse
- Golf
- Fireplace
- Deck
- Garage
- Basement
- Pool

Property vs Single Family Average in E4H 1Z4
Price
Year Built
 Data is supplied by Pillar 9™ MLS® System. Pillar 9™ is the owner of the copyright in its MLS® System. Data is deemed reliable but is not guaranteed accurate by Pillar 9™. The trademarks MLS®, Multiple Listing Service® and the associated logos are owned by The Canadian Real Estate Association (CREA) and identify the quality of services provided by real estate professionals who are members of CREA. Used under license.
 Copyright 2026 by Greater Vancouver REALTORS®. All Rights Reserved. NOTE: This representation is based in whole or in part on data generated by the Chilliwack & District Real Estate Board, Fraser Valley Real Estate Board
or Greater Vancouver REALTORS® which assumes no responsibility for its accuracy.
The trademarks REALTOR®, REALTORS®, and the REALTOR® logo are controlled by The Canadian Real Estate Association (CREA) and identify real estate professionals who are members of CREA. The trademarks MLS®, Multiple Listing Service® and the associated logos are owned by CREA and identify the quality of services provided by real estate professionals who are members of CREA. Used under license.
Last Updated: September 21, 2026 8:53 PM UTC
Copyright 2026 by Greater Vancouver REALTORS®. All Rights Reserved. NOTE: This representation is based in whole or in part on data generated by the Chilliwack & District Real Estate Board, Fraser Valley Real Estate Board
or Greater Vancouver REALTORS® which assumes no responsibility for its accuracy.
The trademarks REALTOR®, REALTORS®, and the REALTOR® logo are controlled by The Canadian Real Estate Association (CREA) and identify real estate professionals who are members of CREA. The trademarks MLS®, Multiple Listing Service® and the associated logos are owned by CREA and identify the quality of services provided by real estate professionals who are members of CREA. Used under license.
Last Updated: September 21, 2026 8:53 PM UTC
