
















Address
5 Mcgraw Road, Bains Corner, NB
Price
$ 350,000
Property Attributes
- ID#NB146778
- TypeSingle Family
- Listing Status Active
- MunicipalityBains Corner
- CityBains Corner
- AreaBains Corner
- Postal CodeE5R 1R8
- Style
- Price$ 350,000
- Bedrooms2
- Bathrooms2
- Half Bathrooms0
- Sqr Footage1428
- Lot Size0.55 Acres
Data Source:
Canadian Real Estate Association (CREA)
Property Description
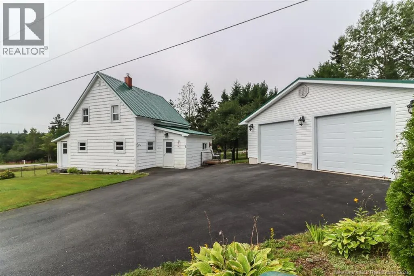
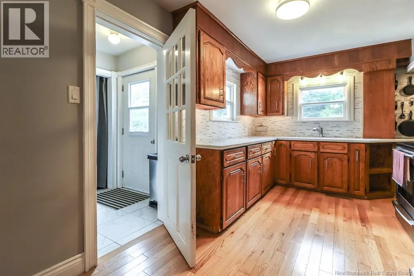
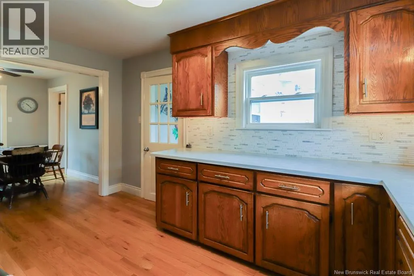
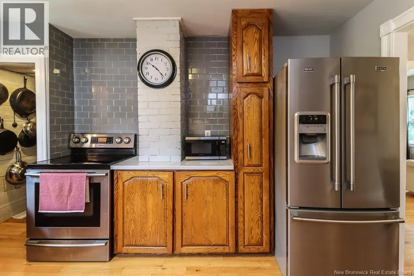
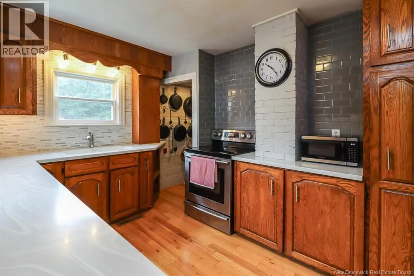
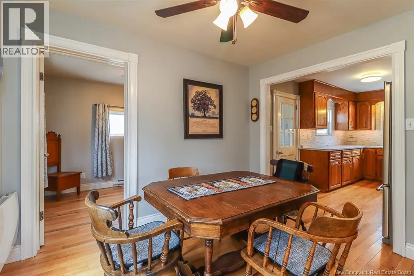
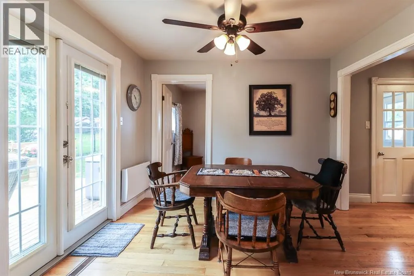
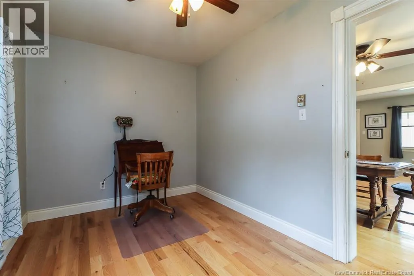
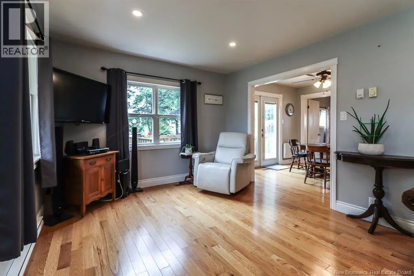
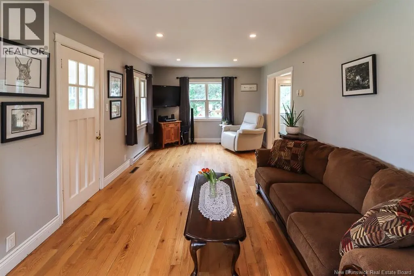
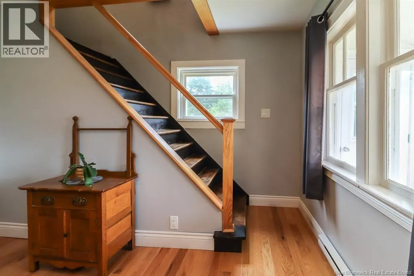
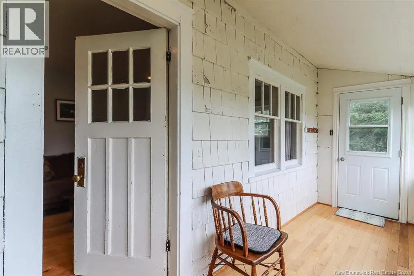
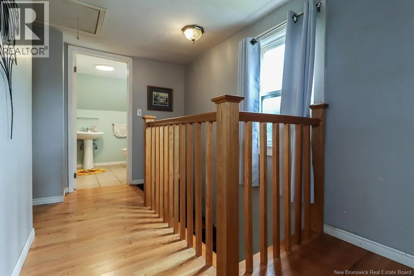
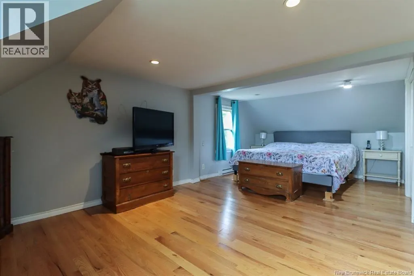
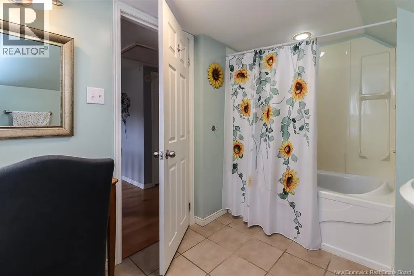
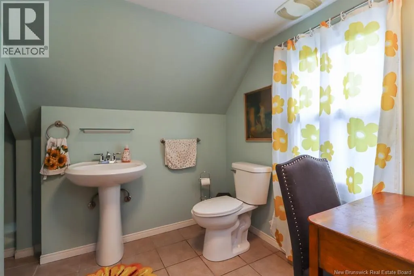
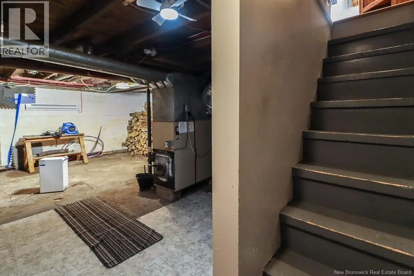
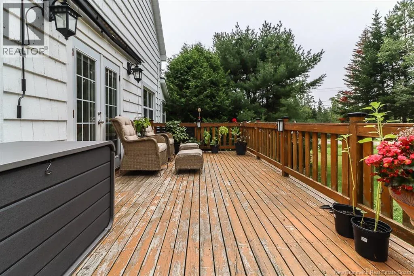
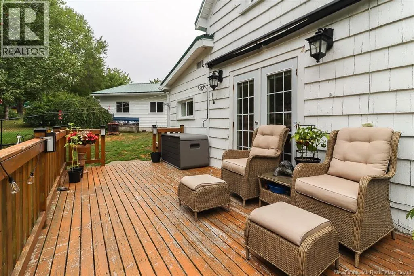
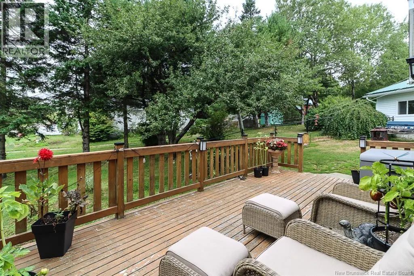
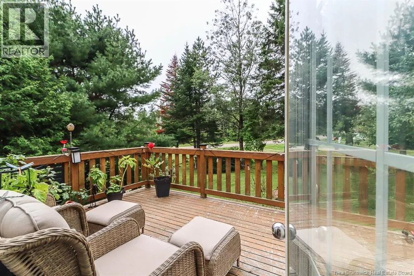
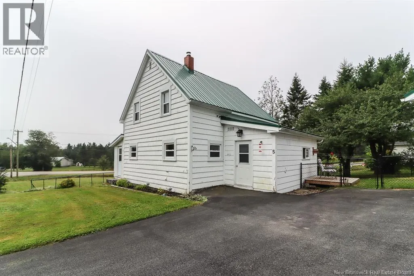
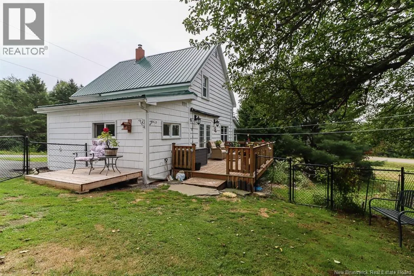
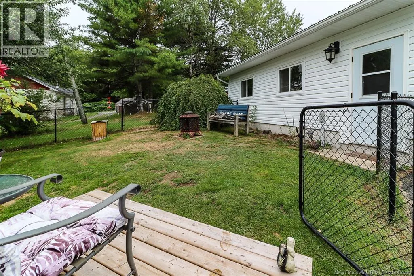
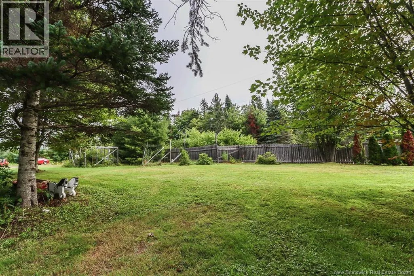
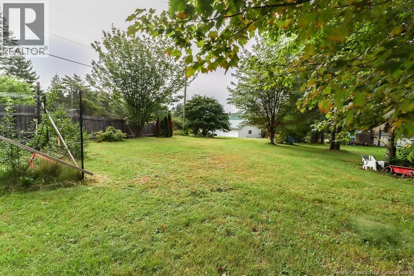
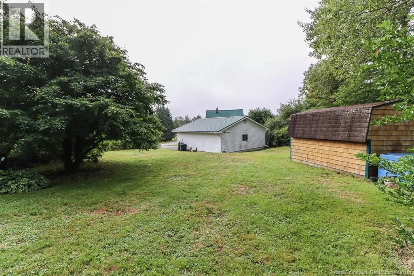
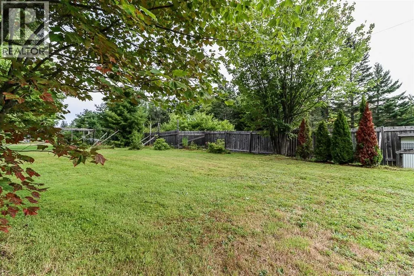
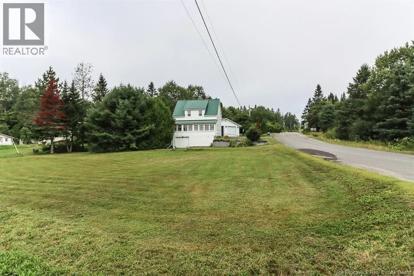
Welcome to 5 McGraw Road, a home with plenty of space, character, and potential to make it your own! The main floor offers a comfortable layout with a living room, kitchen, separate dining room, and bedroom. The kitchen features updated countertops and a tiled backsplash, while the dining room provides plenty of room for family meals and gatherings, with double doors leading directly to the large patio, perfect for entertaining or enjoying the outdoors. A standout feature of the home is the spacious front sunroom, measuring approximately 4' x 24'. With plenty of natural light, its a wonderful spot to enjoy your morning coffee or unwind at the end of the day. Upstairs, youll find the primary bedroom along with a full bathroom. The unfinished basement adds valuable space and includes a second full bathroom and laundry room. Outside, the partially fenced backyard provides space to enjoy the outdoors, while the large patio creates an inviting area for summer gatherings. With a generous layout, useful updates, and plenty of opportunity to add your own style, this home is ready for someone to bring out its full potential. Contact your favourite REALTOR® today for a private viewing! (id:7434)
General Features
| Property Type | Single Family |
|---|---|
| Location Description | Route 111 to McGraw Road (The home is on the corner of Route 111/McGraw) |
| Foundation Type | Concrete |
| Building Type | House |
| Ownership Type | Freehold |
| Building.StoriesTotal | 1.5 |
Interior Features
| Building Fireplace Present | False |
|---|---|
| Building Heating Type | Baseboard heaters |
| Building Heating Fuel | Electric, Wood |
| Construction Style Attachment | Detached |
| Flooring Type | Tile, Hardwood |
| Living Area Range | 1428 |
| Bedrooms | 2 |
Exterior Features
| Sewer | Septic System |
|---|---|
| Exterior Finish | Cedar shingles |
Room Details
| Room | Dimensions | Level | Flooring | Details |
|---|---|---|---|---|
| 4pc Bathroom | 7'7'' x 4'11'' | Basement | ||
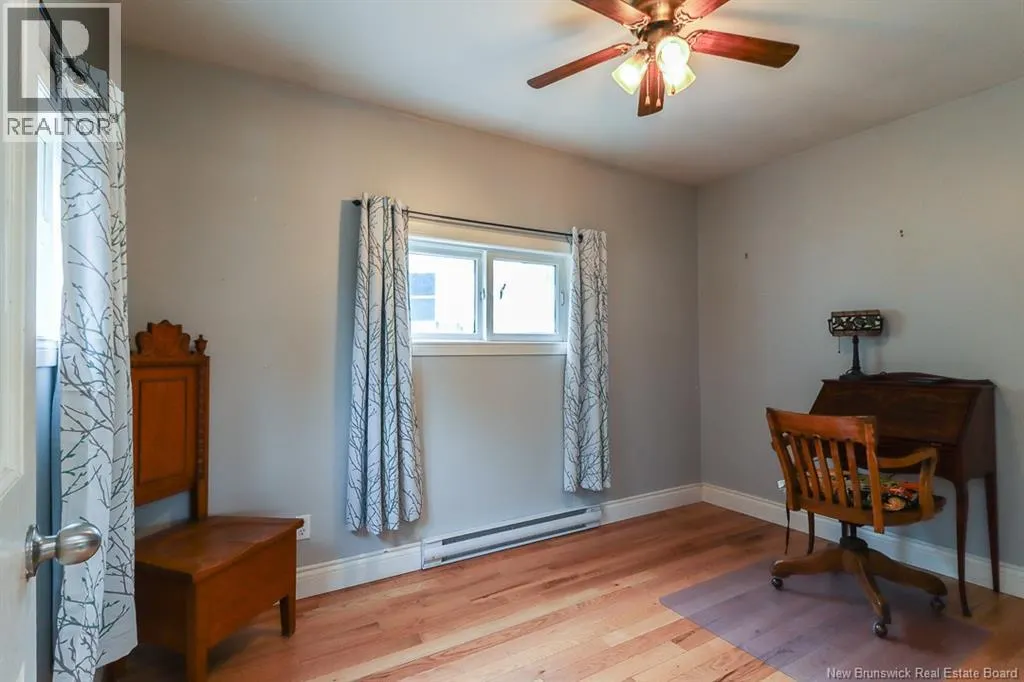
| Bedroom | 8'4'' x 11'8'' | Main level | ||
| Dining room | 9'1'' x 10'3'' | Main level | ||
| Kitchen | 13'8'' x 9'1'' | Main level | ||
| Laundry room | 7'4'' x 5'5'' | Basement | ||
| Living room | 21'0'' x 10'9'' | Main level | ||
| Primary Bedroom | 11'4'' x 20'5'' | Second level | ||
| Sunroom | 4'6'' x 24'0'' | Main level |
Amenities
- Views
- New Construction
- Adult 55+
- Lease To Own
- No Strata Fees
- Furnished
- Primary On Main
- Air Conditioning
- Seller Finance
- Green
- Fixer Upper
- Horse
- Golf
- Fireplace
- Deck
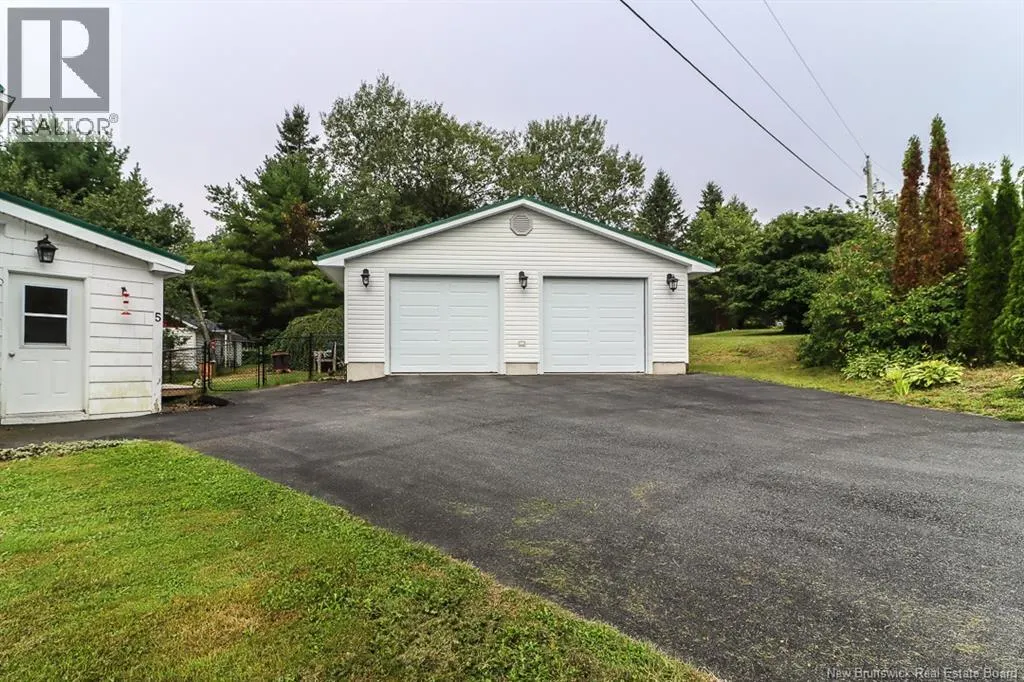
- Garage
- Basement
- Pool

Property vs Single Family Average in E5R 1R8
Price
 Data is supplied by Pillar 9™ MLS® System. Pillar 9™ is the owner of the copyright in its MLS® System. Data is deemed reliable but is not guaranteed accurate by Pillar 9™. The trademarks MLS®, Multiple Listing Service® and the associated logos are owned by The Canadian Real Estate Association (CREA) and identify the quality of services provided by real estate professionals who are members of CREA. Used under license.
 Copyright 2026 by Greater Vancouver REALTORS®. All Rights Reserved. NOTE: This representation is based in whole or in part on data generated by the Chilliwack & District Real Estate Board, Fraser Valley Real Estate Board
or Greater Vancouver REALTORS® which assumes no responsibility for its accuracy.
The trademarks REALTOR®, REALTORS®, and the REALTOR® logo are controlled by The Canadian Real Estate Association (CREA) and identify real estate professionals who are members of CREA. The trademarks MLS®, Multiple Listing Service® and the associated logos are owned by CREA and identify the quality of services provided by real estate professionals who are members of CREA. Used under license.
Last Updated: September 21, 2026 8:53 PM UTC
Copyright 2026 by Greater Vancouver REALTORS®. All Rights Reserved. NOTE: This representation is based in whole or in part on data generated by the Chilliwack & District Real Estate Board, Fraser Valley Real Estate Board
or Greater Vancouver REALTORS® which assumes no responsibility for its accuracy.
The trademarks REALTOR®, REALTORS®, and the REALTOR® logo are controlled by The Canadian Real Estate Association (CREA) and identify real estate professionals who are members of CREA. The trademarks MLS®, Multiple Listing Service® and the associated logos are owned by CREA and identify the quality of services provided by real estate professionals who are members of CREA. Used under license.
Last Updated: September 21, 2026 8:53 PM UTC
