







Address
4519 Route 106, Petitcodiac, NB
Price
$ 379,900
Property Attributes
- ID#NB146535
- TypeSingle Family
- Listing Status Active
- MunicipalityPetitcodiac
- CityPetitcodiac
- AreaPetitcodiac
- Postal CodeE4Z 6E9
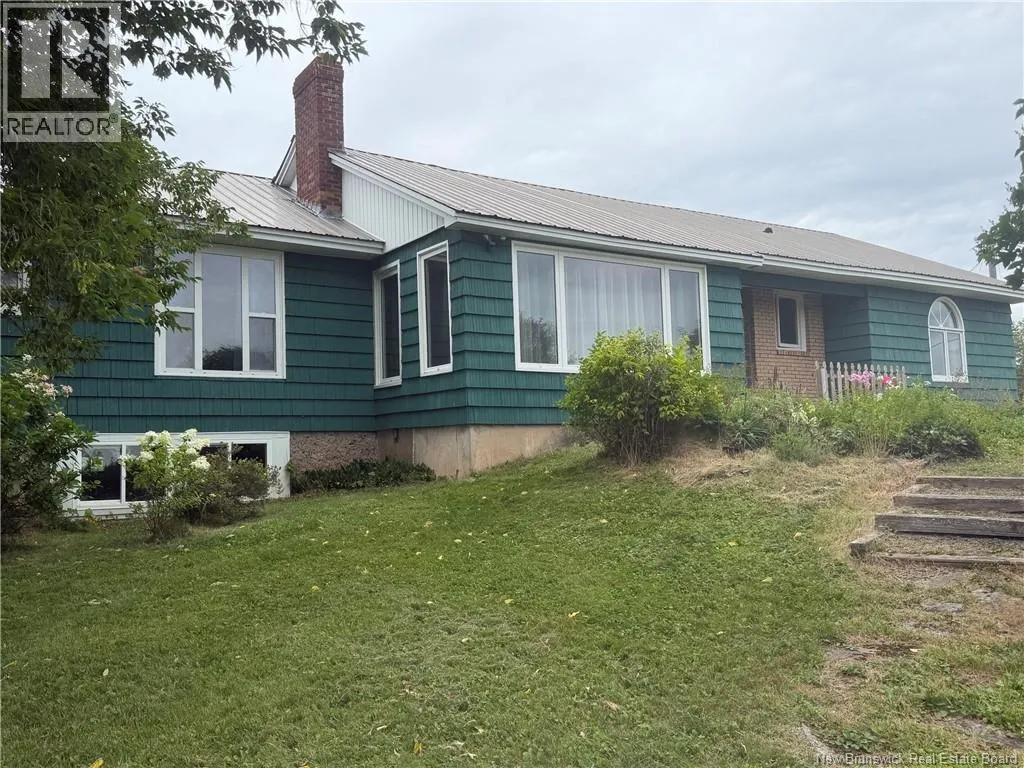
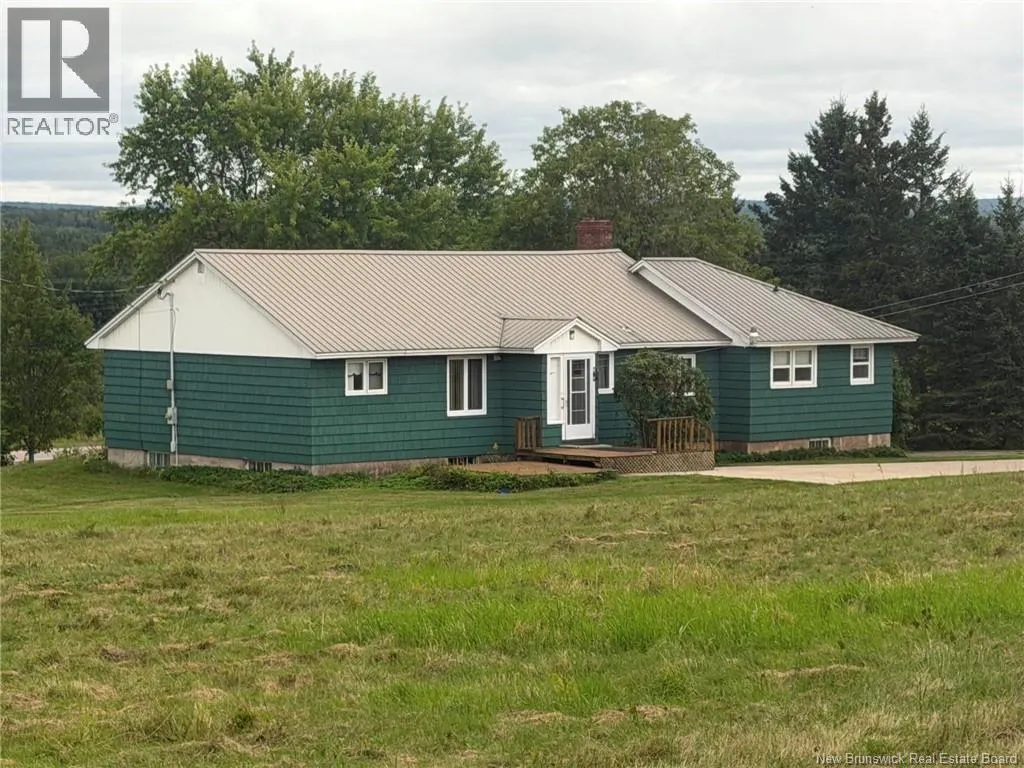
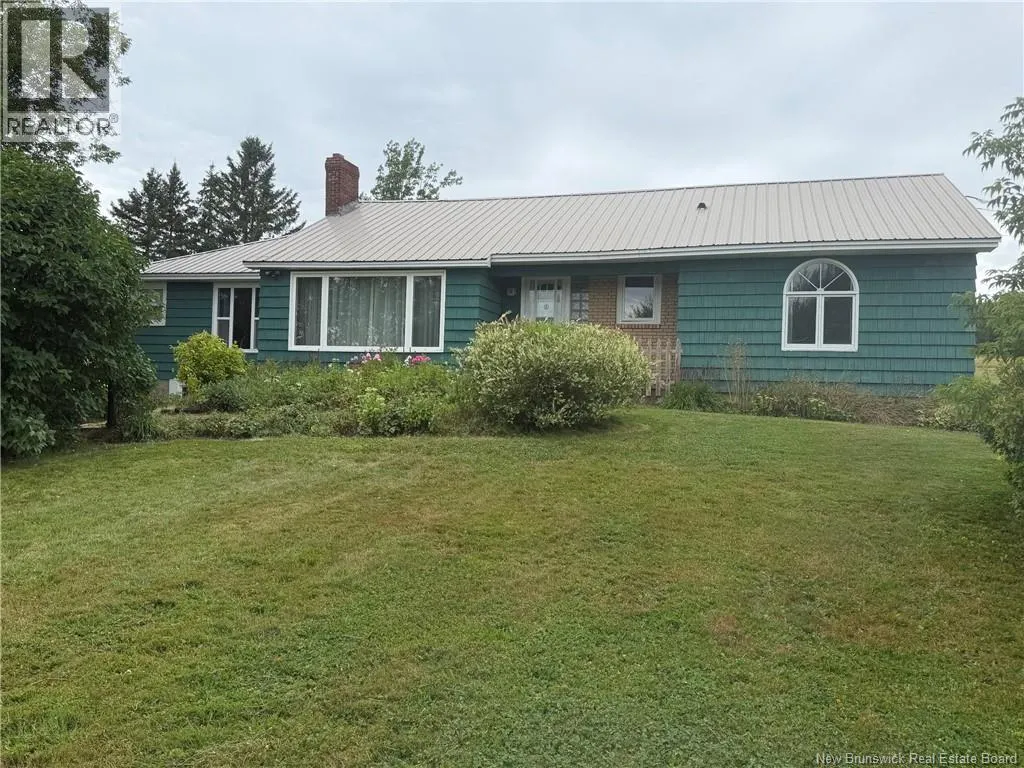
- StyleBungalow
- Price$ 379,900
- Bedrooms3+1
- Bathrooms1
- Half Bathrooms1
- Sqr Footage1682
- Lot Size2 Acres
Data Source:
Canadian Real Estate Association (CREA)
Property Description
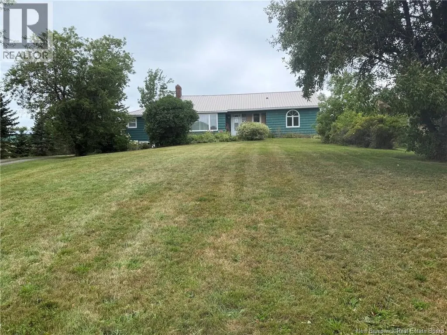
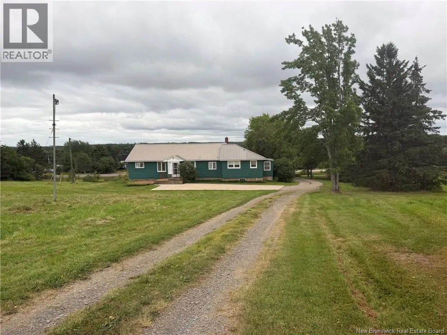
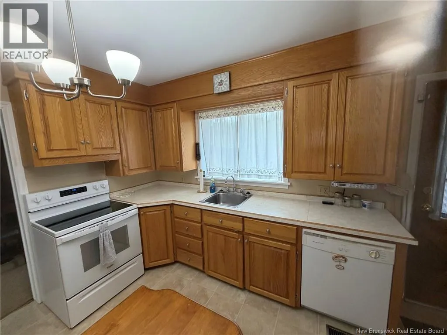
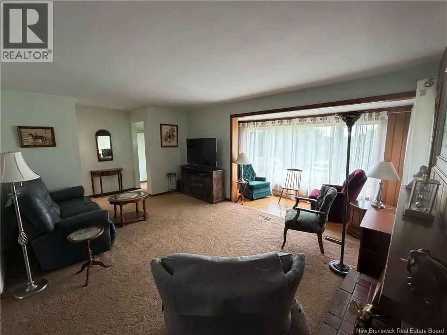
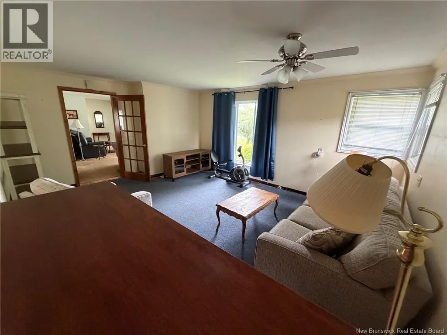
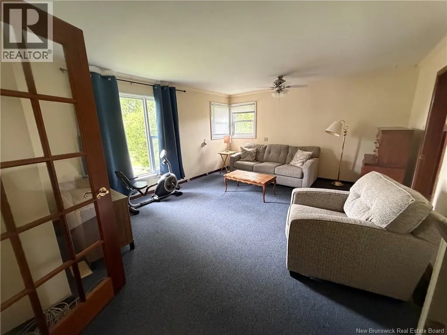
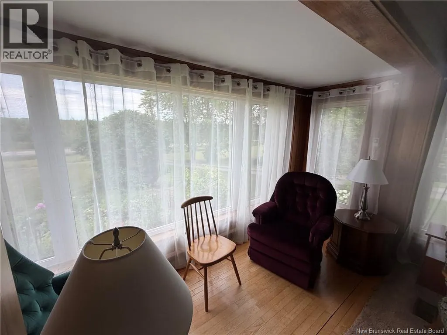
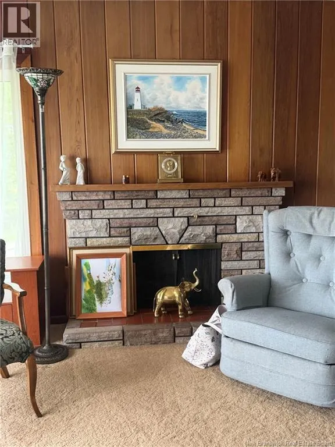
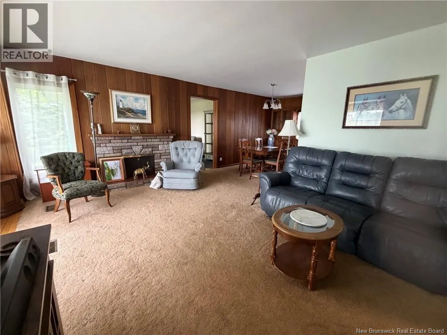
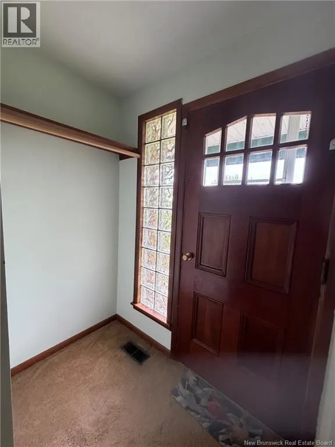
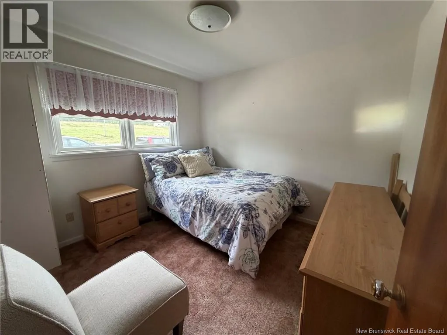
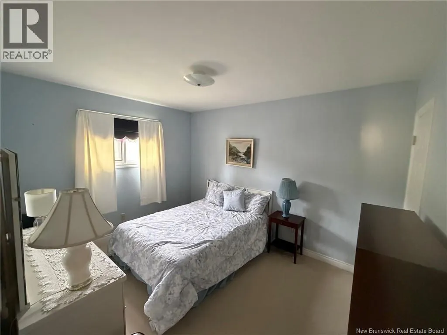
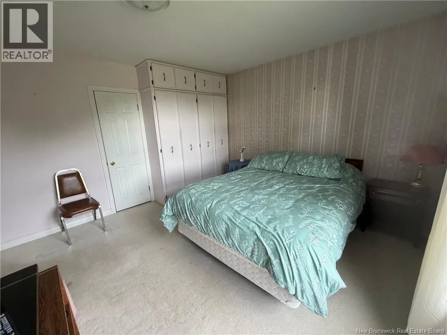
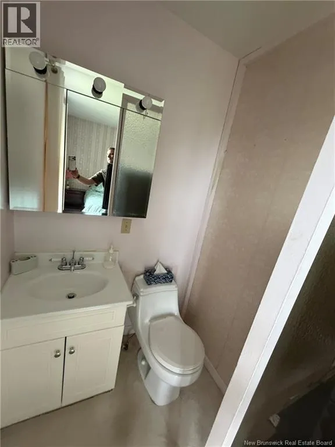
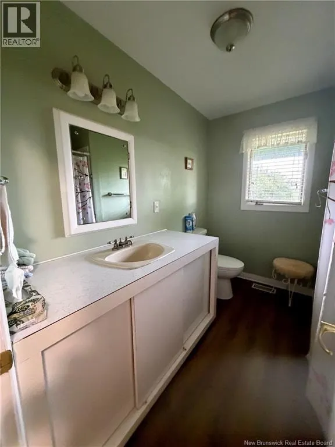
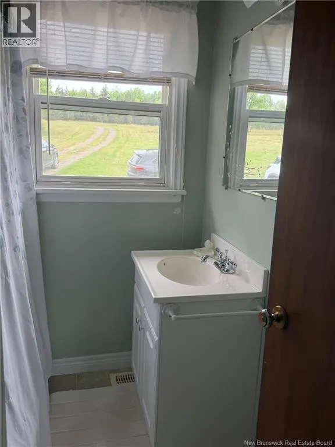
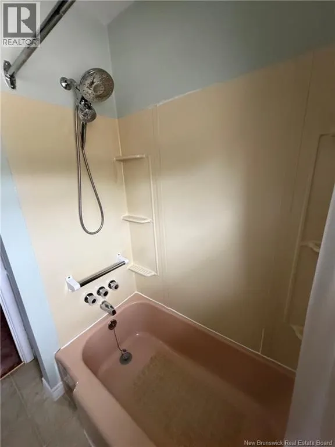
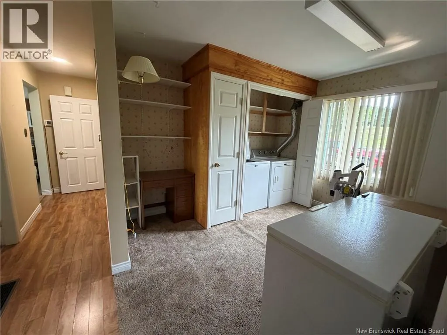
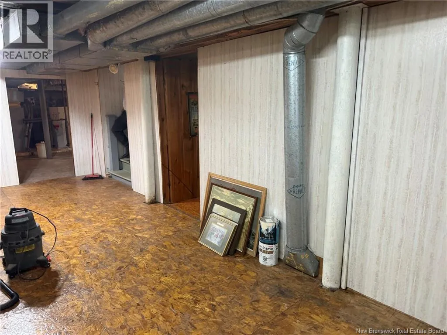
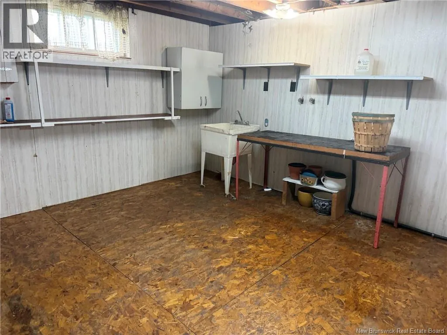
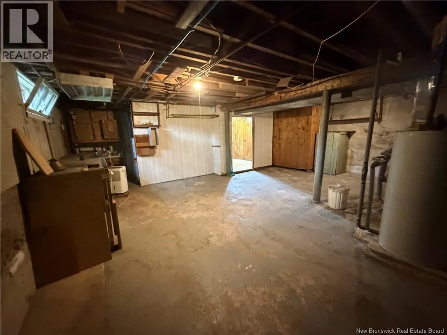
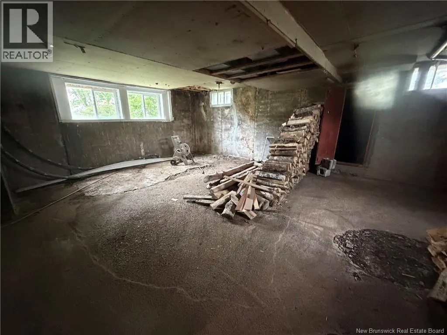
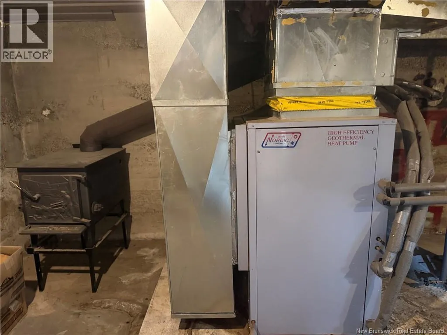
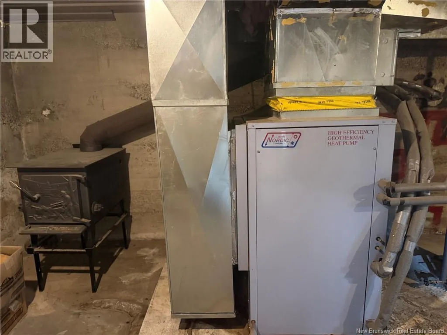
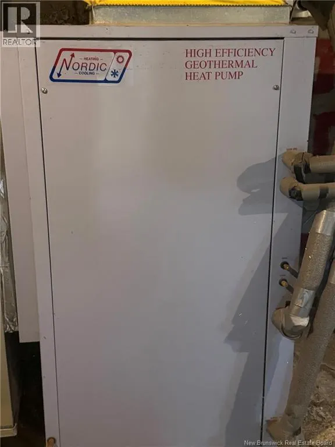
This is a rare find offering a 1 bedroom granny suite on the main floor. This is a well built family home sitting on about 3 acres of cleared land that beautiful and well kept outside. Inside this home offers 3 bedrooms on the main floor with a beautiful large living room (hardwood flooring under the carpet) that boasts alot of natural light. Formal dining room right off the kitchen that offers a good amount of storage & hardwood cabinets. Down the hall offers a full 4 piece bath 2 bedrooms with a third that can easily be made back to a bedroom as it's currently a main floor laundry. The largest bedroom offers a half bath aswell. The basement could be transformed into more finished living space easily enough if wanted. Heating here comes via a closed loop geo thermal heat pump that offers both inexpensive heating plus air conditioning with a wood stove as a back up. This home may be a little dated but it sure has been well cared for over the decades by the same family that built it. Land is high and dry being made up of lawn & field. School K-12 is only 5 minutes with shopping and fuel being the same distance. Moncton ans Sussex are only 25 min away via 4 lane hwy. (id:7434)
General Features
| Property Type | Single Family |
|---|---|
| Building Architectural Style | Bungalow |
| Location Description | RTe 106 is the same road from the city as the Homestead rd |
| Foundation Type | Concrete |
| Building Type | House |
| Ownership Type | Freehold |
| Building.StoriesTotal | 1 |
Interior Features
| Building Fireplace Present | False |
|---|---|
| Building Heating Type | Stove |
| Building Heating Fuel | Wood, Geo Thermal |
| Basement Development | Partially finished |
| Basement Type | Full (Partially finished) |
| Construction Style Attachment | Detached |
| Flooring Type | Carpeted, Hardwood |
| Living Area Range | 1682 |
| Bedrooms | 3+1 |
Exterior Features
| Exterior Finish | Wood siding |
|---|
Room Details
| Room | Dimensions | Level | Flooring | Details |
|---|---|---|---|---|
| 2pc Ensuite bath | X | Main level | ||
| 4pc Bathroom | X | Main level | ||
| Bedroom | 11'9'' x 12'3'' | Main level | ||
| Cold room | X | Basement | ||
| Dining room | 9'5'' x 12'1'' | Main level | ||
| Foyer | 9'3'' x 4'0'' | Main level | ||
| Hobby room | 11'7'' x 13'0'' | Basement | ||
| Kitchen | 10'2'' x 11'1'' | Main level | ||
| Laundry room | 11'7'' x 9'10'' | Main level | ||
| Living room | 16'8'' x 12'5'' | Main level | ||
| Living room/Dining room | 18'9'' x 13'10'' | Main level | ||
| Other | 20'4'' x 19'6'' | Basement | ||
| Recreation room | 12'2'' x 11'10'' | Basement | ||
| Storage | 11'7'' x 4'5'' | Main level |
Amenities
- Views
- New Construction
- Adult 55+
- Lease To Own
- No Strata Fees
- Furnished
- Primary On Main
- Air Conditioning
- Seller Finance
- Green
- Fixer Upper
- Horse
- Golf
- Fireplace
- Deck
- Garage
- Basement
- Pool

Property vs Single Family Average in E4Z 6E9
Price
 Data is supplied by Pillar 9™ MLS® System. Pillar 9™ is the owner of the copyright in its MLS® System. Data is deemed reliable but is not guaranteed accurate by Pillar 9™. The trademarks MLS®, Multiple Listing Service® and the associated logos are owned by The Canadian Real Estate Association (CREA) and identify the quality of services provided by real estate professionals who are members of CREA. Used under license.
 Copyright 2026 by Greater Vancouver REALTORS®. All Rights Reserved. NOTE: This representation is based in whole or in part on data generated by the Chilliwack & District Real Estate Board, Fraser Valley Real Estate Board
or Greater Vancouver REALTORS® which assumes no responsibility for its accuracy.
The trademarks REALTOR®, REALTORS®, and the REALTOR® logo are controlled by The Canadian Real Estate Association (CREA) and identify real estate professionals who are members of CREA. The trademarks MLS®, Multiple Listing Service® and the associated logos are owned by CREA and identify the quality of services provided by real estate professionals who are members of CREA. Used under license.
Last Updated: September 21, 2026 8:53 PM UTC
Copyright 2026 by Greater Vancouver REALTORS®. All Rights Reserved. NOTE: This representation is based in whole or in part on data generated by the Chilliwack & District Real Estate Board, Fraser Valley Real Estate Board
or Greater Vancouver REALTORS® which assumes no responsibility for its accuracy.
The trademarks REALTOR®, REALTORS®, and the REALTOR® logo are controlled by The Canadian Real Estate Association (CREA) and identify real estate professionals who are members of CREA. The trademarks MLS®, Multiple Listing Service® and the associated logos are owned by CREA and identify the quality of services provided by real estate professionals who are members of CREA. Used under license.
Last Updated: September 21, 2026 8:53 PM UTC
