
Water Views - Primary on Main













Address
380 Model Farm Road, Quispamsis, NB
Price
$ 2,895,000
Property Attributes
- ID#NB146492
- TypeSingle Family
- Listing Status Active
- MunicipalityQuispamsis
- CityQuispamsis
- AreaQuispamsis
- Postal CodeE2G 1L8
- Style
- Year Built2004
- Price$ 2,895,000
- Bedrooms5
- Bathrooms4
- Half Bathrooms1
- Sqr Footage11672
- Lot Size7.26 Acres
Data Source:
Canadian Real Estate Association (CREA)
Property Description
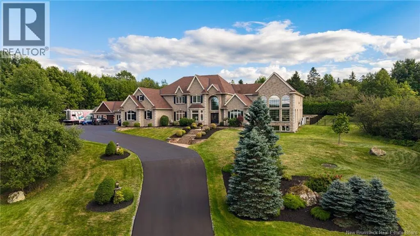
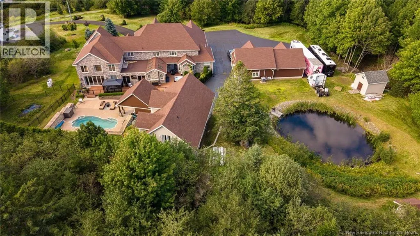
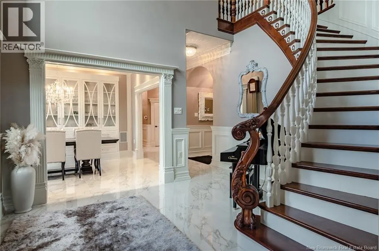
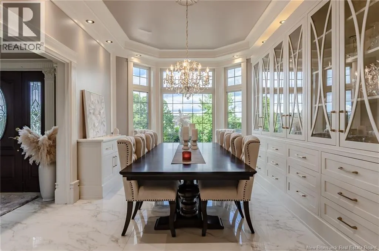
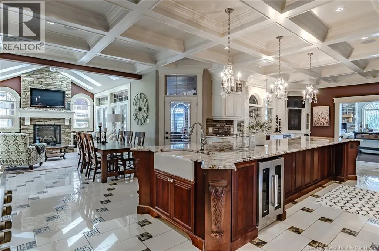
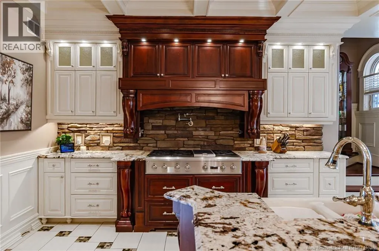
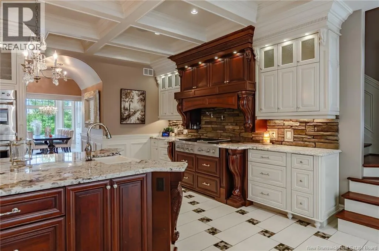
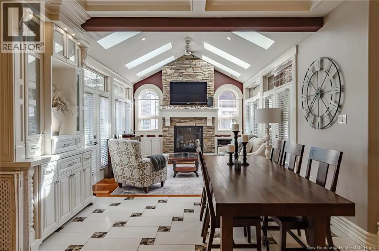
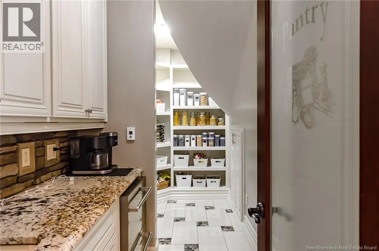
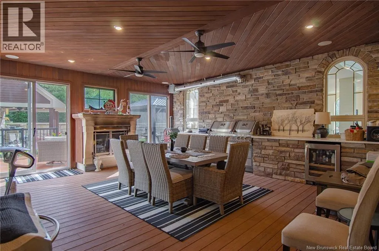
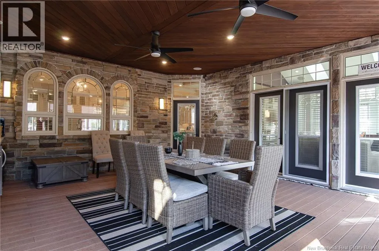
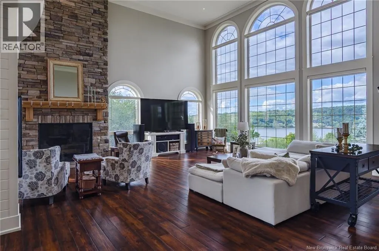
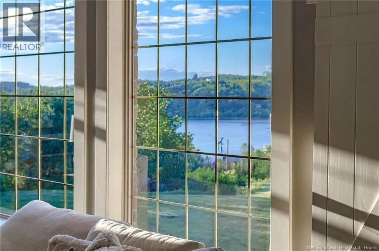
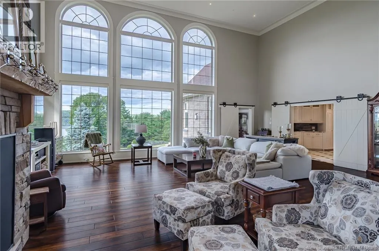
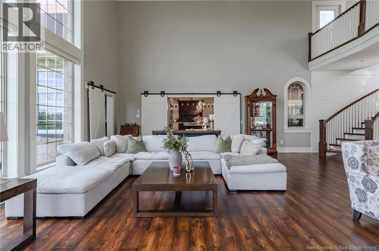
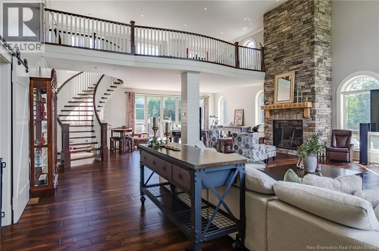
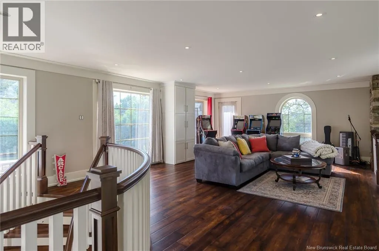
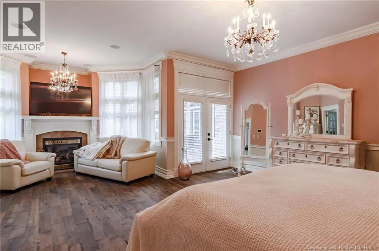
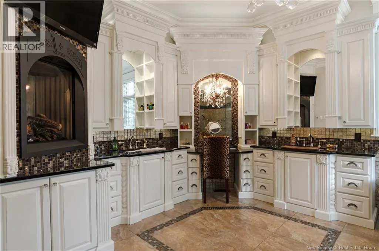
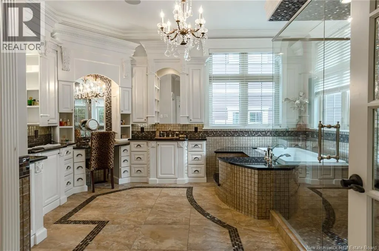
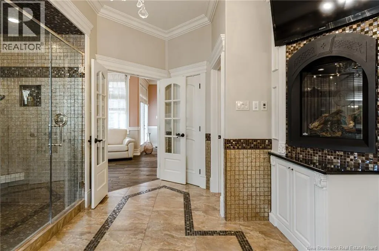
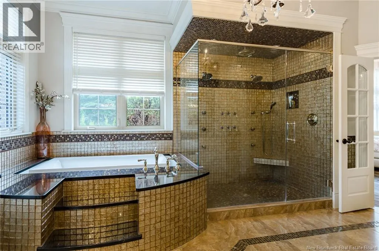
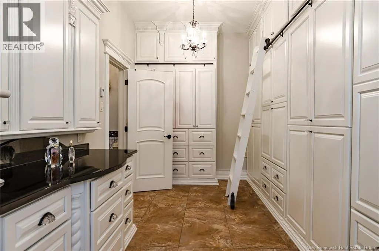
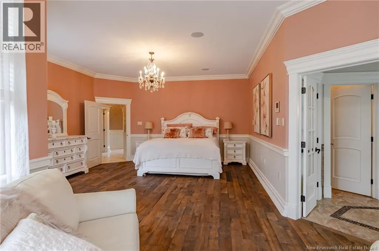
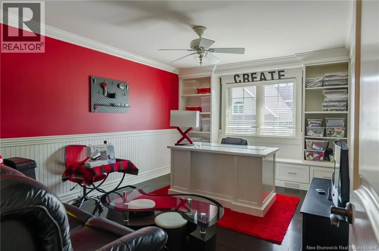
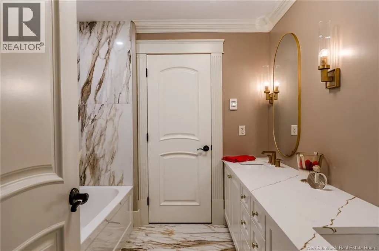
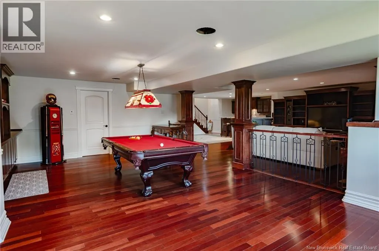
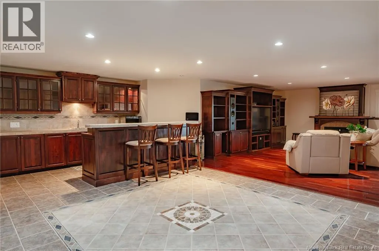
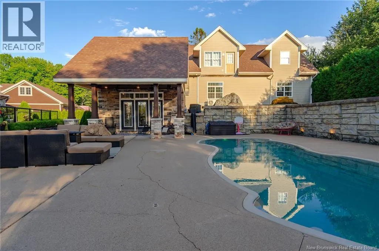
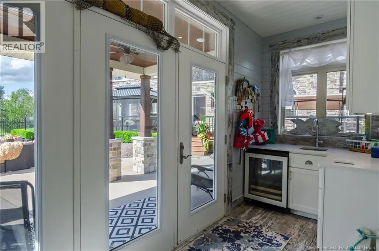
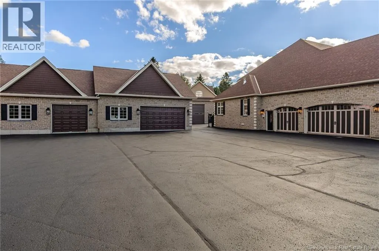
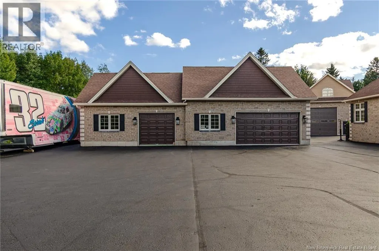
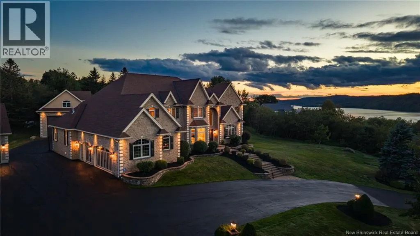
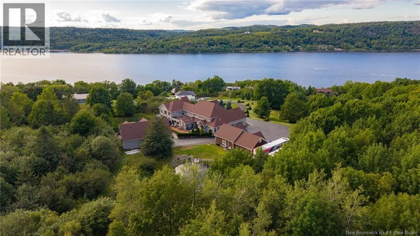
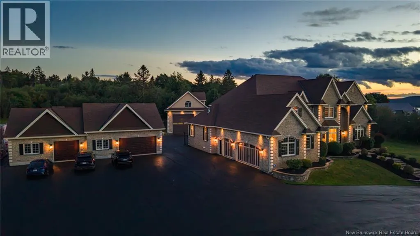
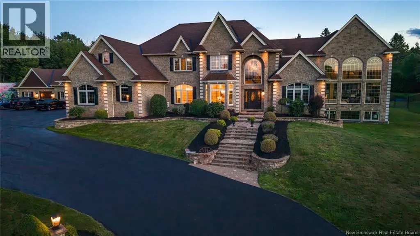
A remarkable estate where exceptional craftsmanship, extraordinary scale and resort-style living come together against a beautiful river backdrop. Extensively renovated with uncompromising attention to detail, this residence impresses from the moment you enter the soaring 19 foyer, where a sweeping custom staircase introduces interiors rich in wainscoting, millwork, crystal lighting and heated Italian tile. At the heart of the home, an extraordinary kitchen features a 17 island, exotic granite, commercial-grade appliances and custom cabinetry, opening to an inviting hearth room and dramatic two-storey great room with a 19 stone fireplace,floating staircase and walls of glass capturing the view. The main-level primary retreat is exceptional, with a fireside sitting area, spa-inspired ensuite and spectacular 19 custom dressing room. Upstairs, beautifully appointed bedrooms, renovated baths and extensive built-ins continue the attention to detail. The finished lower level was designed for entertaining with a custom bar, dance floor, billiards area and gym. Outdoors, expansive decking, pool, hot tub and trout pond create a private four-season retreat. Completing this rare offering are exceptional attached 3 garage with epoxy floor, separate 4 car garage/workshop and oversized garage for RV with loft apartment above it. All buildings were reshingled 2 years ago. A remarkable space for a collector, entrepreneur or extended family. (id:7434)
General Features
| Features | Treed, Balcony/Deck/Patio |
|---|---|
| Property Type | Single Family |
| Amenities | Recreation Nearby, Shopping |
| Building Cooling Type | Heat Pump |
| Location Description | From Hampton Rd turn onto Model Farm Rd |
| Foundation Type | Concrete |
| Building Type | House |
| Ownership Type | Freehold |
| Building.StoriesTotal | 2 |
Interior Features
| Building Fireplace Present | True |
|---|---|
| Building Fireplace Type | Conventional |
| Building Heating Type | Heat Pump |
| Building Heating Fuel | Propane |
| Basement Development | Partially finished |
| Basement Type | Full (Partially finished) |
| Construction Style Attachment | Detached |
| Fireplace Fuel | Gas |
| Flooring Type | Ceramic, Marble, Hardwood, Wood |
| Living Area Range | 11672 |
| Bedrooms | 5 |
Exterior Features
| Structure | Workshop, Shed |
|---|---|
| ViewType | River view |
| Land Amenities | Recreation Nearby, Shopping |
| Landscape Features | Landscaped |
| Sewer | Municipal sewage system |
| Exterior Finish | Stone |
Room Details
| Room | Dimensions | Level | Flooring | Details |
|---|---|---|---|---|
| 5pc Ensuite bath | 18'0'' x 15'3'' | Main level | ||
| Bedroom | 11'4'' x 13'4'' | Second level | ||
| Bonus Room | 11'8'' x 32'9'' | Second level | ||
| Dining room | 11'4'' x 15'9'' | Main level | ||
| Family room | 28'10'' x 40'4'' | Main level | ||
| Foyer | 11'9'' x 13'7'' | Main level | ||
| Games room | 20'10'' x 18'3'' | Second level | ||
| Kitchen | 33'0'' x 18'3'' | Main level | ||
| Laundry room | 15'1'' x 10'10'' | Main level | ||
| Living room | 13'3'' x 18'10'' | Main level | ||
| Office | 16'11'' x 24'2'' | Second level | ||
| Other | 18'2'' x 9'10'' | Main level | ||
| Pantry | 13'10'' x 6'4'' | Main level | ||
| Primary Bedroom | 21'5'' x 25'1'' | Main level | ||
| Sitting room | 13'6'' x 13'2'' | Main level |
Amenities
- Views
- New Construction
- Adult 55+
- Lease To Own
- No Strata Fees
- Furnished
- Primary On Main
- Air Conditioning
- Seller Finance
- Green
- Fixer Upper
- Horse
- Golf
- Fireplace
- Deck
- Garage
- Basement
- Pool

Property vs Single Family Average in E2G 1L8
Price
Year Built
 Data is supplied by Pillar 9™ MLS® System. Pillar 9™ is the owner of the copyright in its MLS® System. Data is deemed reliable but is not guaranteed accurate by Pillar 9™. The trademarks MLS®, Multiple Listing Service® and the associated logos are owned by The Canadian Real Estate Association (CREA) and identify the quality of services provided by real estate professionals who are members of CREA. Used under license.
 Copyright 2026 by Greater Vancouver REALTORS®. All Rights Reserved. NOTE: This representation is based in whole or in part on data generated by the Chilliwack & District Real Estate Board, Fraser Valley Real Estate Board
or Greater Vancouver REALTORS® which assumes no responsibility for its accuracy.
The trademarks REALTOR®, REALTORS®, and the REALTOR® logo are controlled by The Canadian Real Estate Association (CREA) and identify real estate professionals who are members of CREA. The trademarks MLS®, Multiple Listing Service® and the associated logos are owned by CREA and identify the quality of services provided by real estate professionals who are members of CREA. Used under license.
Last Updated: September 21, 2026 8:53 PM UTC
Copyright 2026 by Greater Vancouver REALTORS®. All Rights Reserved. NOTE: This representation is based in whole or in part on data generated by the Chilliwack & District Real Estate Board, Fraser Valley Real Estate Board
or Greater Vancouver REALTORS® which assumes no responsibility for its accuracy.
The trademarks REALTOR®, REALTORS®, and the REALTOR® logo are controlled by The Canadian Real Estate Association (CREA) and identify real estate professionals who are members of CREA. The trademarks MLS®, Multiple Listing Service® and the associated logos are owned by CREA and identify the quality of services provided by real estate professionals who are members of CREA. Used under license.
Last Updated: September 21, 2026 8:53 PM UTC
