
















Address
1105 Route 595, Central Waterville, NB
Price
$ 319,900
Property Attributes
- ID#NB145933
- TypeSingle Family
- Listing Status Active
- MunicipalityCentral Waterville
- CityCentral Waterville
- AreaCentral Waterville
- Postal CodeE6G 2K4
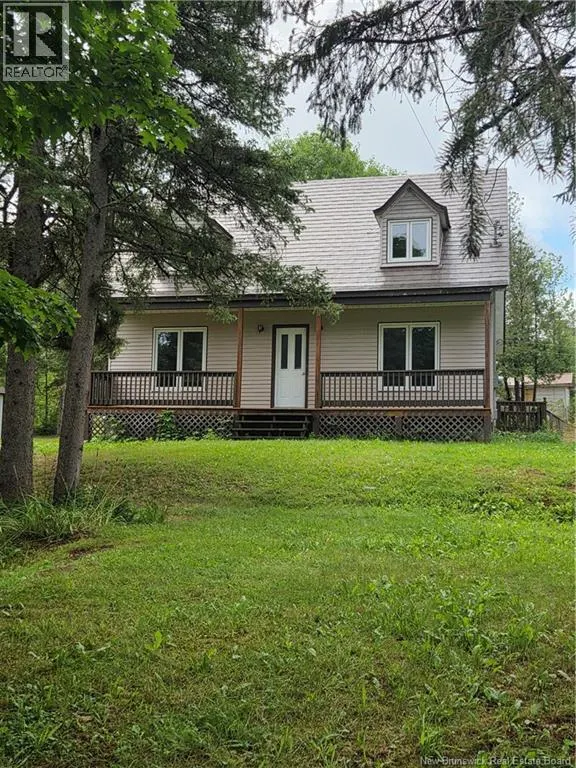
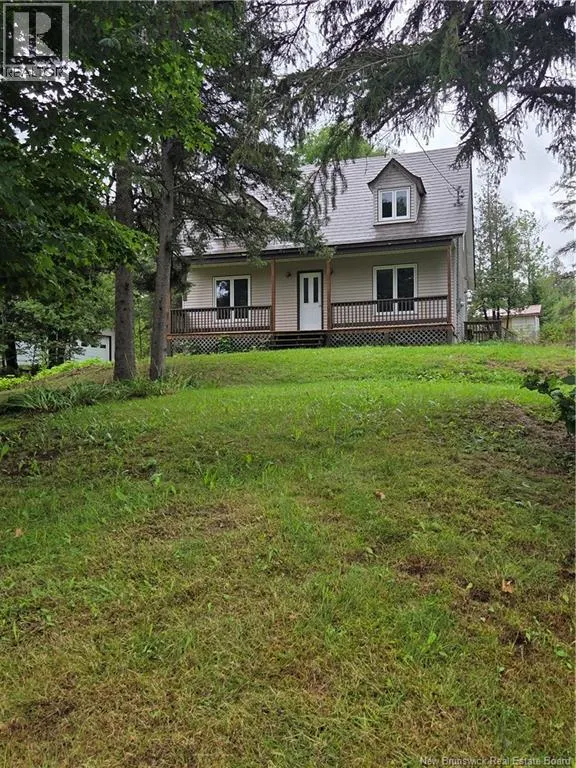
- StyleCape Cod
- Year Built1984
- Price$ 319,900
- Bedrooms4
- Bathrooms1
- Half Bathrooms1
- Sqr Footage1380
- Lot Size4047 Acres
Data Source:
Canadian Real Estate Association (CREA)
Property Description
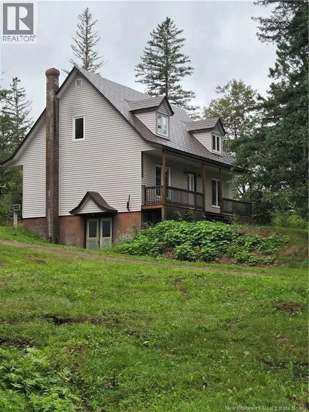
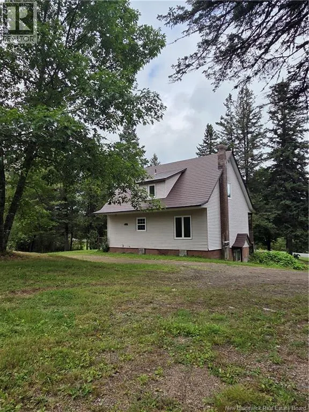
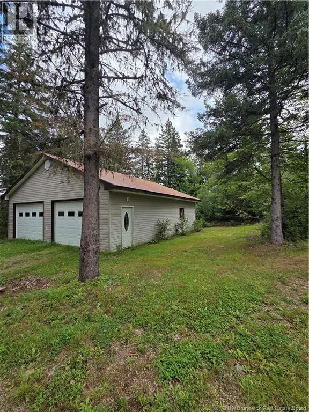
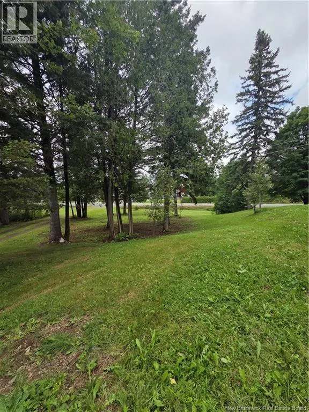
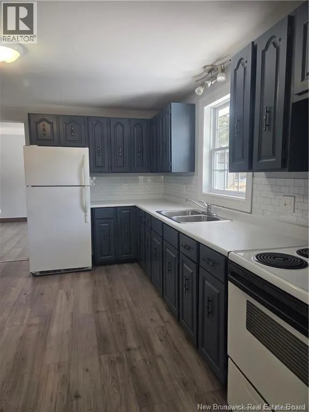
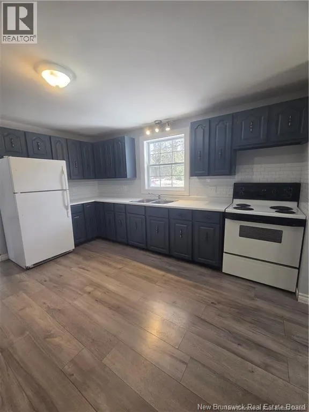
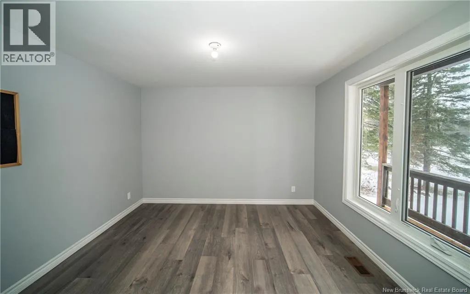
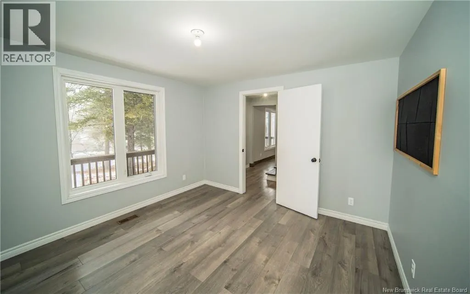
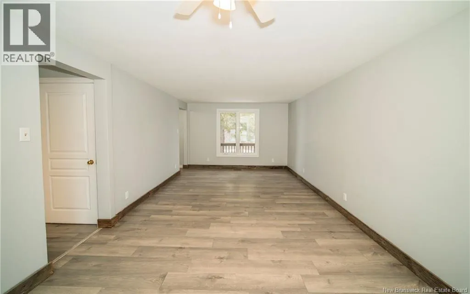
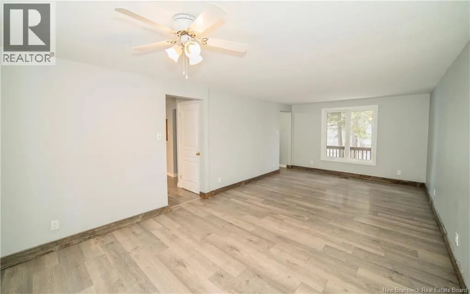
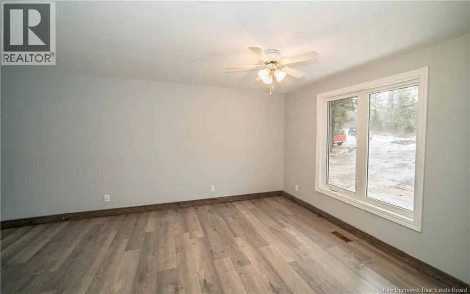
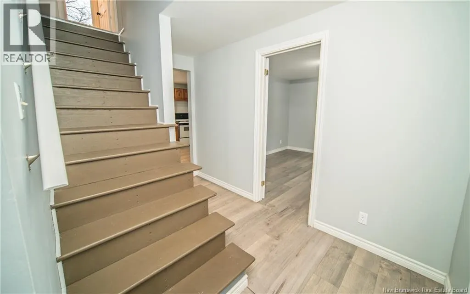
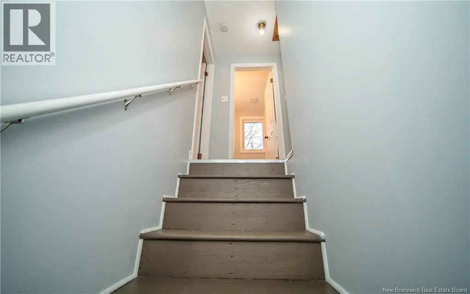
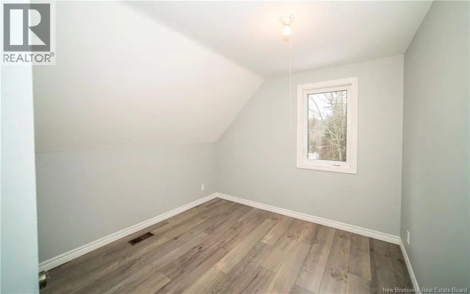
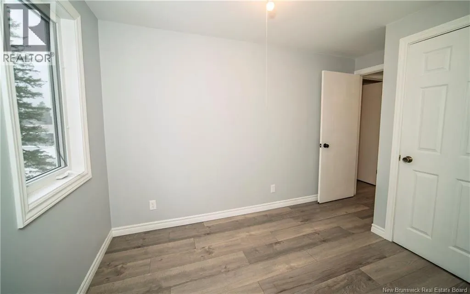
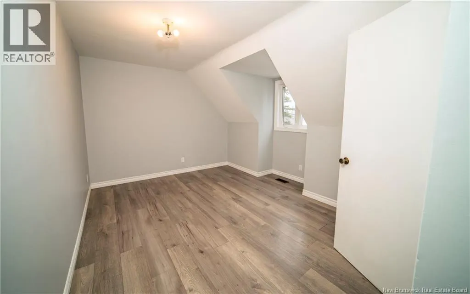
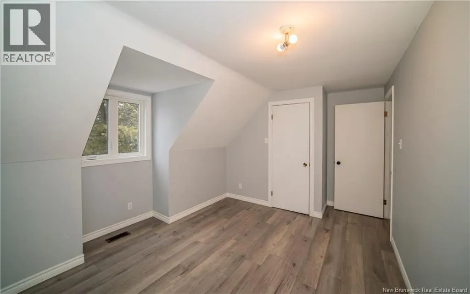
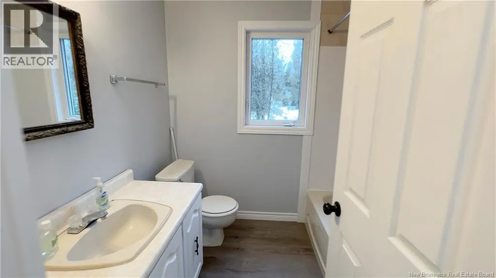
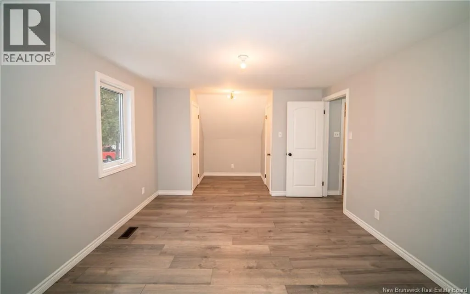
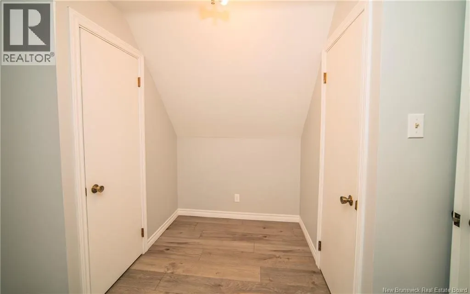
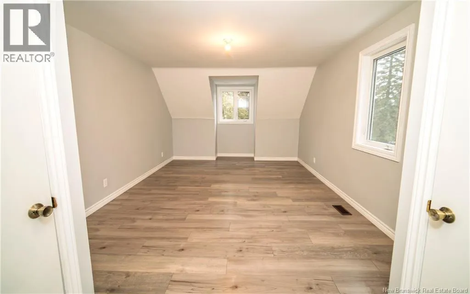
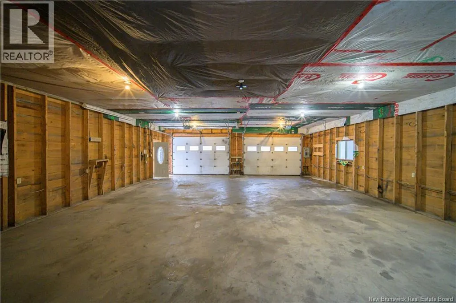
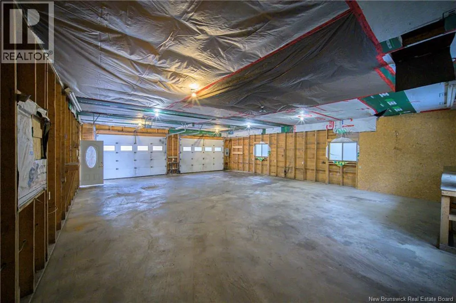
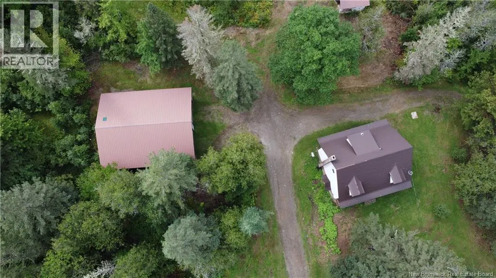
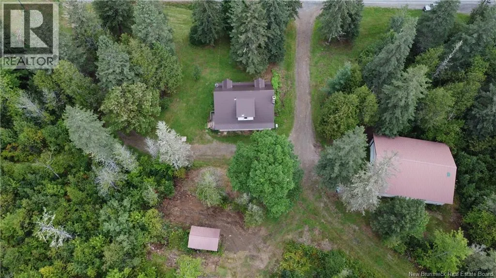
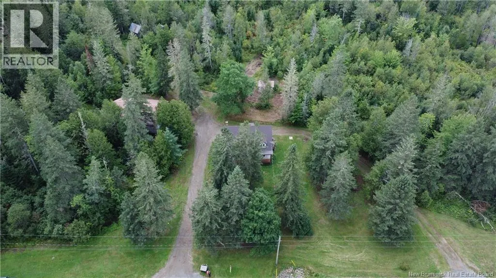
Many young families are looking for space to grow. Where kids can run and play. Where dad has room for the vehicles, toys and maybe a corner to tinker away in. Where mom has a place for everything, and everything has a place. Surrounded by trees, this lovely retreat is a quite haven and offers the best of country living, all while only being 10 mins from schools and amenities. This is where you can watch your kids grow up; mark their heights on the doorway trim. Where you watch them anxiously come down the stairs Christmas morning. Where you all mingle while hosting holiday dinners, or card nights with friends. The traditional layout offers three generous sized bedrooms, including the primary bedroom, all surrounding the main bath. The additional flex room has the ability to be used as another bedroom, or perhaps a classroom for those that home school, or maybe a home office. This beautiful home has unique vinyl shingles, new windows, new front veranda for sitting and having your morning coffee; freshly painted cupboards, along with fresh paint, new light fixtures and new trim throughout. The 32x40 garage can only be described as any mans dream space. This property offers more than meets the eye and needs to be viewed to be truly appreciated. (id:7434)
General Features
| Features | Balcony/Deck/Patio |
|---|---|
| Property Type | Single Family |
| Building Architectural Style | Cape Cod |
| Building Basement Features | Walk out |
| Location Description | From Rte 605, turn on to Rte 595 and continue for approximately 7.4km. Sign will be up |
| Foundation Type | Concrete |
| Building Type | House |
| Ownership Type | Freehold |
| Building.StoriesTotal | 2 |
Interior Features
| Building Fireplace Present | False |
|---|---|
| Building Heating Fuel | Wood |
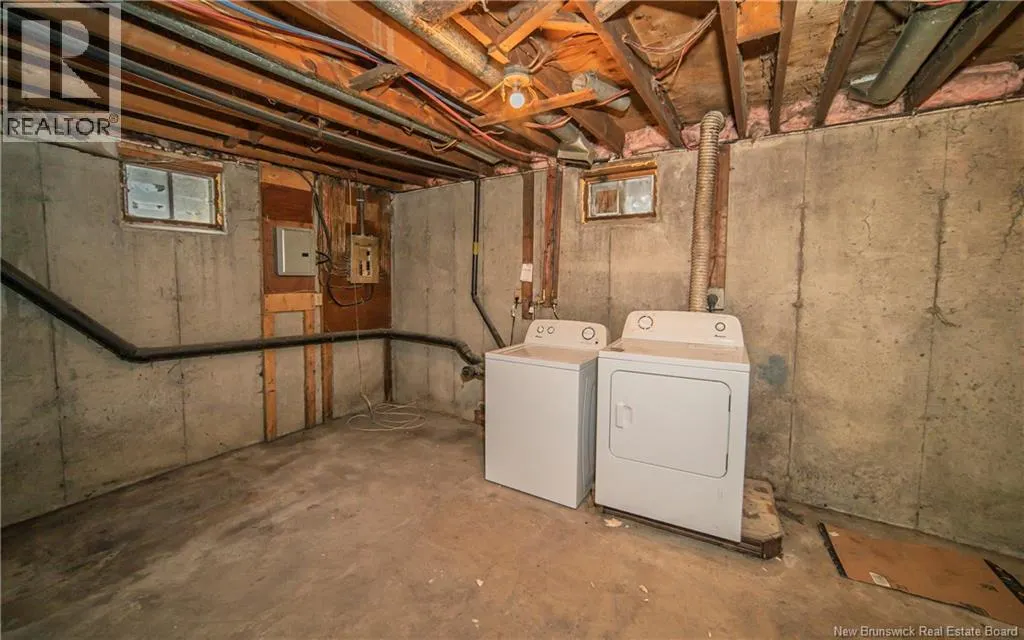
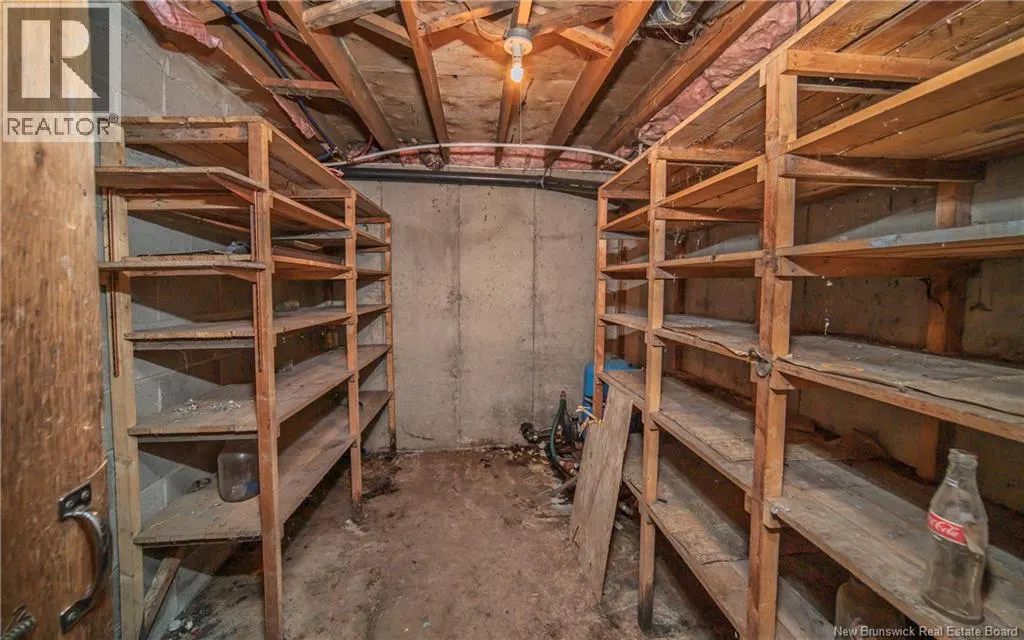
| Basement Development | Unfinished |
| Basement Type | Full (Unfinished) |
| Construction Style Attachment | Detached |
| Flooring Type | Laminate |
| Living Area Range | 1380 |
| Bedrooms | 4 |
Exterior Features
| Structure | Shed |
|---|---|
| Sewer | Septic System |
| Exterior Finish | Vinyl |
Room Details
| Room | Dimensions | Level | Flooring | Details |
|---|---|---|---|---|
| 2pc Bathroom | 4'11'' x 5'3'' | Main level | ||
| Bath (# pieces 1-6) | 6'8'' x 7'5'' | Second level | ||
| Bedroom | 11'8'' x 11'3'' | Main level | ||
| Kitchen | 11'3'' x 13'7'' | Main level | ||
| Living room/Dining room | 23'0'' x 11'7'' | Main level | ||
| Primary Bedroom | 21'6'' x 11'8'' | Second level |
Amenities
- Views
- New Construction
- Adult 55+
- Lease To Own
- No Strata Fees
- Furnished
- Primary On Main
- Air Conditioning
- Seller Finance
- Green
- Fixer Upper
- Horse
- Golf
- Fireplace
- Deck
- Garage
- Basement
- Pool

Property vs Single Family Average in E6G 2K4
Price
Year Built
 Data is supplied by Pillar 9™ MLS® System. Pillar 9™ is the owner of the copyright in its MLS® System. Data is deemed reliable but is not guaranteed accurate by Pillar 9™. The trademarks MLS®, Multiple Listing Service® and the associated logos are owned by The Canadian Real Estate Association (CREA) and identify the quality of services provided by real estate professionals who are members of CREA. Used under license.
 Copyright 2026 by Greater Vancouver REALTORS®. All Rights Reserved. NOTE: This representation is based in whole or in part on data generated by the Chilliwack & District Real Estate Board, Fraser Valley Real Estate Board
or Greater Vancouver REALTORS® which assumes no responsibility for its accuracy.
The trademarks REALTOR®, REALTORS®, and the REALTOR® logo are controlled by The Canadian Real Estate Association (CREA) and identify real estate professionals who are members of CREA. The trademarks MLS®, Multiple Listing Service® and the associated logos are owned by CREA and identify the quality of services provided by real estate professionals who are members of CREA. Used under license.
Last Updated: September 21, 2026 8:53 PM UTC
Copyright 2026 by Greater Vancouver REALTORS®. All Rights Reserved. NOTE: This representation is based in whole or in part on data generated by the Chilliwack & District Real Estate Board, Fraser Valley Real Estate Board
or Greater Vancouver REALTORS® which assumes no responsibility for its accuracy.
The trademarks REALTOR®, REALTORS®, and the REALTOR® logo are controlled by The Canadian Real Estate Association (CREA) and identify real estate professionals who are members of CREA. The trademarks MLS®, Multiple Listing Service® and the associated logos are owned by CREA and identify the quality of services provided by real estate professionals who are members of CREA. Used under license.
Last Updated: September 21, 2026 8:53 PM UTC
