
Waterfront - Primary on Main






Address
9783 Route 134, Aldouane, NB
Price
$ 449,900
Property Attributes
- ID#NB145809
- TypeSingle Family
- Listing Status Active
- MunicipalityAldouane
- CityAldouane
- AreaAldouane
- Postal CodeE4W 5J7
- StyleBungalow
- Price$ 449,900
- Bedrooms2
- Bathrooms1
- Half Bathrooms1
- Sqr Footage1144
- Lot Size1.6 Acres
Data Source:
Canadian Real Estate Association (CREA)
Property Description
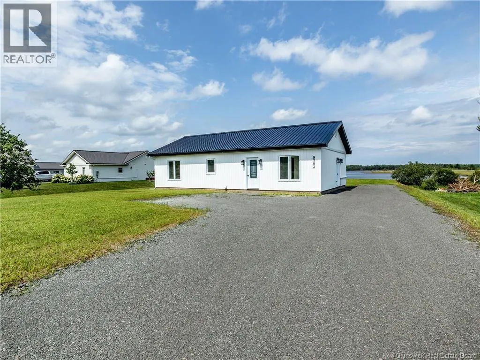
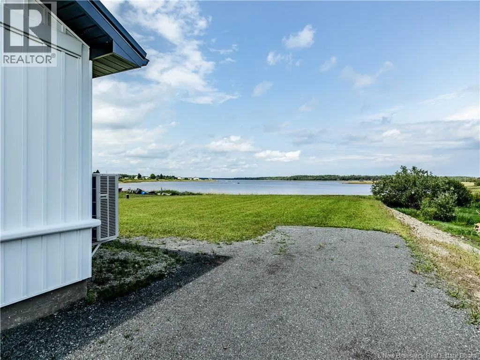
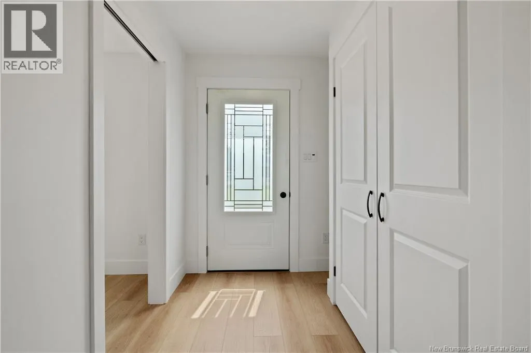
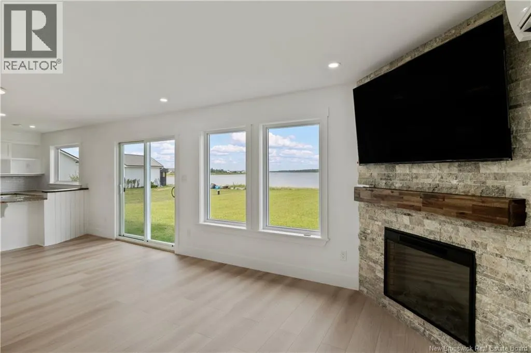
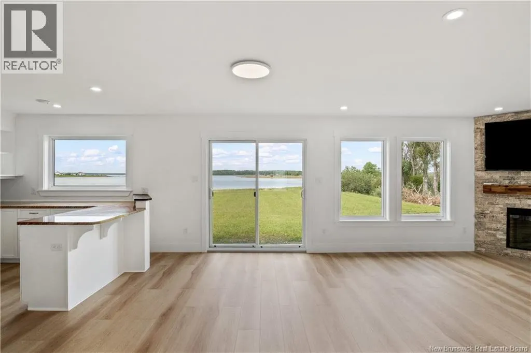
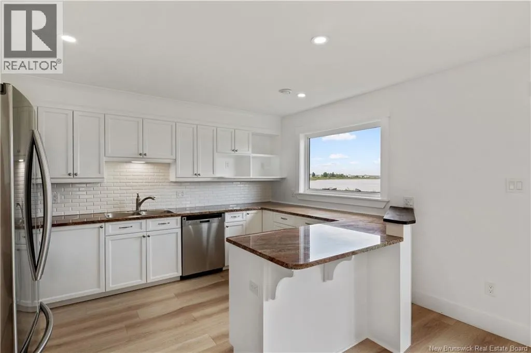
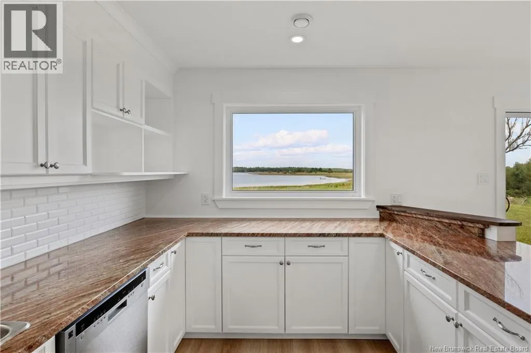
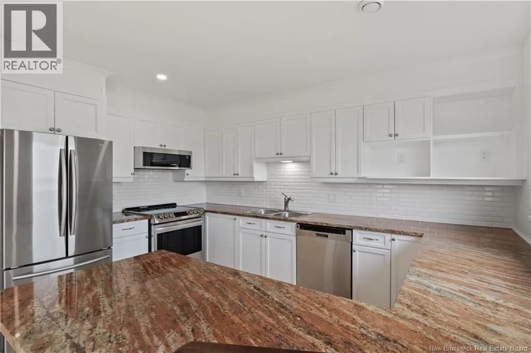
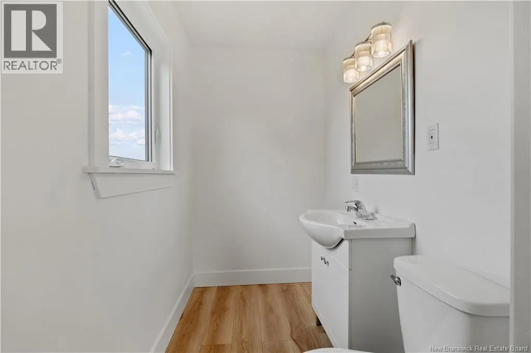
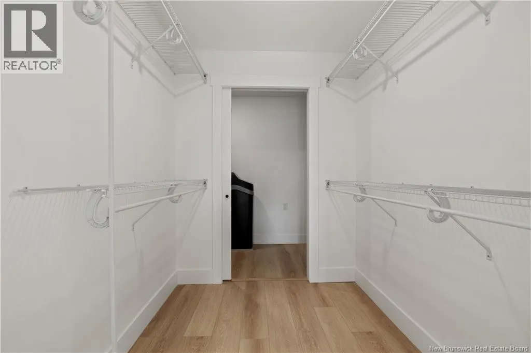
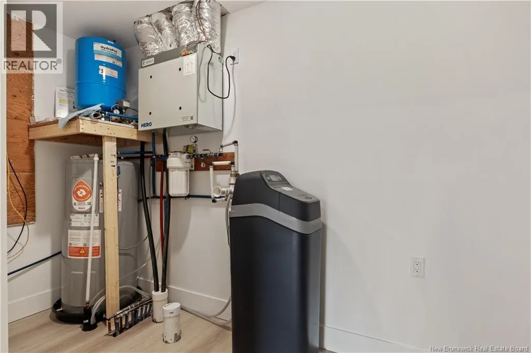
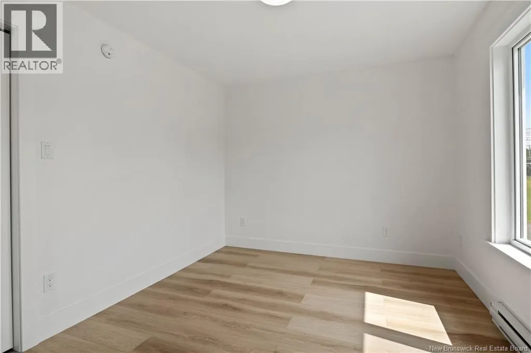
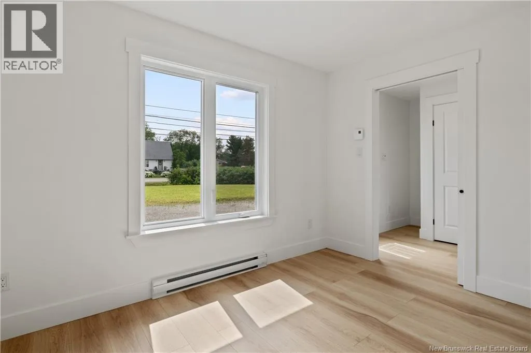
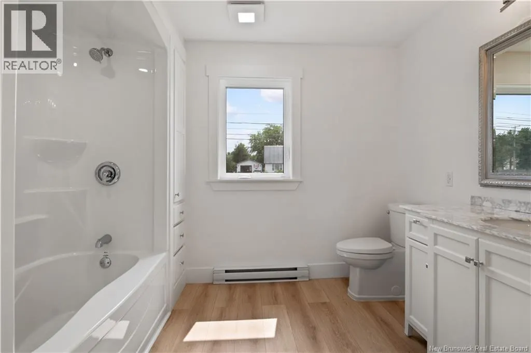
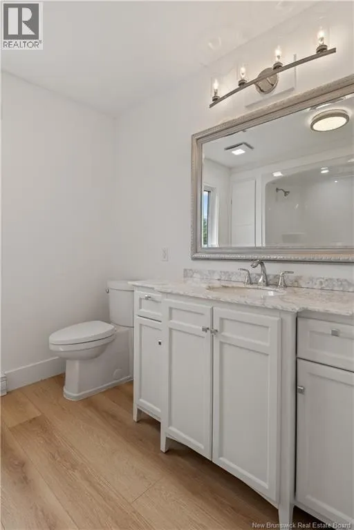
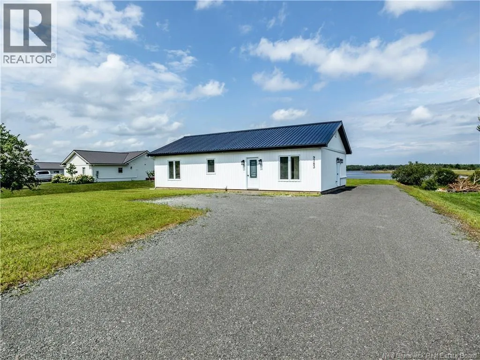
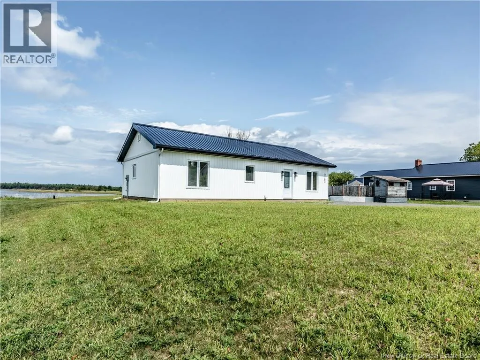
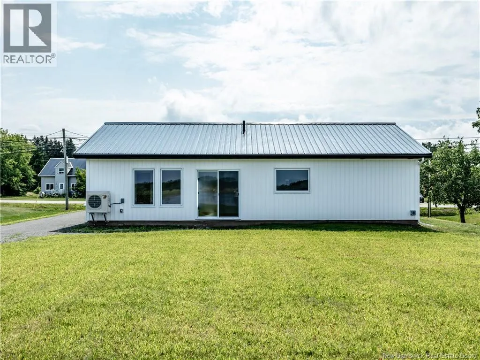
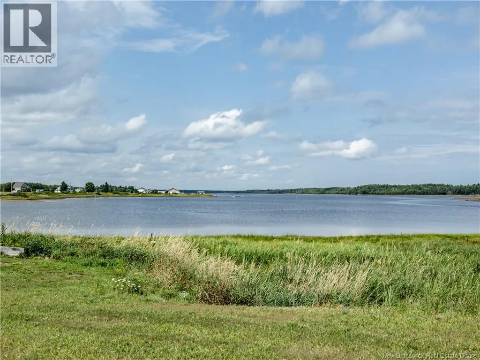
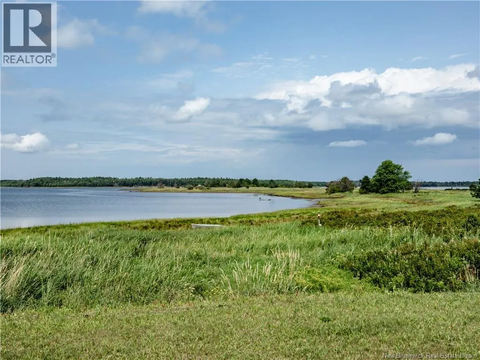
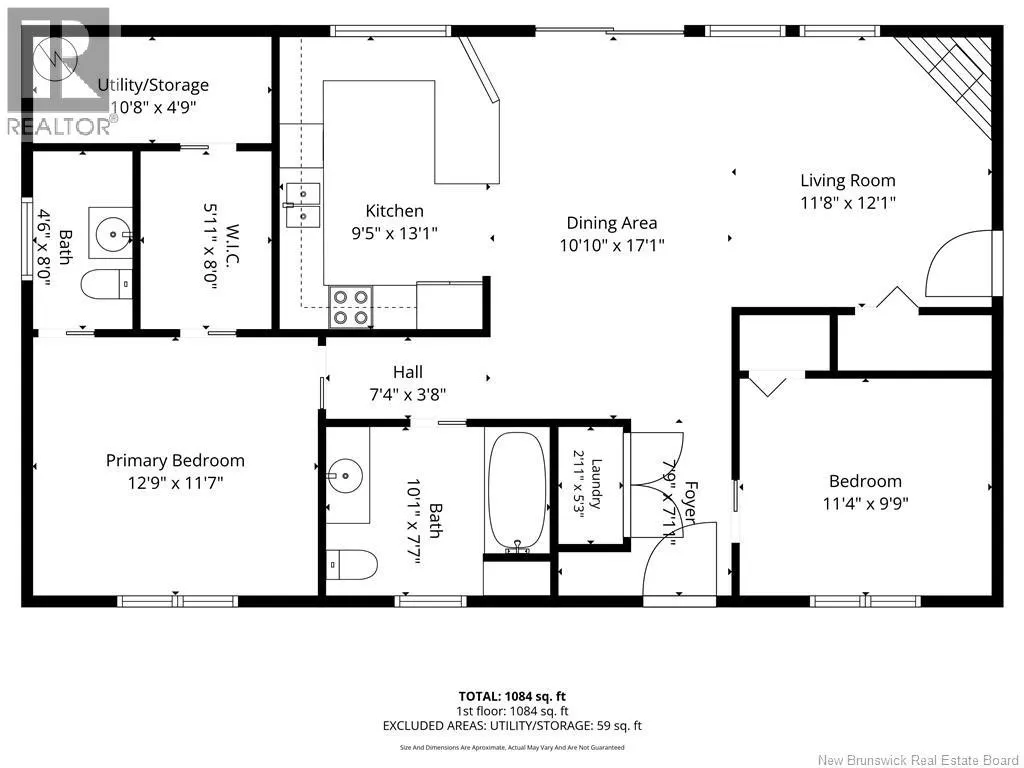
This beautiful NEWLY BUILT WATERFRONT HOME is truly not to be missed! Upon arrival, youll immediately appreciate the gorgeous river views and peaceful setting. Step inside through the impressive double-door entrance, where youll find a convenient laundry area. Continue into the bright and spacious open-concept living, dining and kitchen area. The living room features a stunning accent wall with a fireplace, while the dining area offers patio doors with beautiful views of the river. The kitchen features white cabinetry, a stylish backsplash, beautiful countertops and a convenient breakfast bar with additional seating. The primary bedroom offers a walk-in closet and a convenient half bathroom. The home is completed by a full bathroom, a second bedroom and a utility room. Additional features include vinyl plank flooring, a bungalow-style layout built on a slab, and an approximate 26 x 44 footprint. Enjoy the comfort and style of a BRAND-NEW WATERFRONT HOME in a beautiful setting with breathtaking views of the Aldouane Little River. This is a must-see property! Call today for more details or to book your private viewing. (id:7434)
General Features
| Property Type | Single Family |
|---|---|
| Building Architectural Style | Bungalow |
| Building Cooling Type | Heat Pump |
| Location Description | Head toward Moncton to get onto NB-15 E, then transition to NB-11 N.Main. Follow NB-11 N north past Bouctouche and Sainte-Anne-de-Kent toward Richibucto. Take exit 57 for Main St / NB-134 N toward Richibucto/Aldouane. Continue on NB-134 N to reach 9783 Route 134 in Aldouane |
| Foundation Type | Concrete, Slab |
| Building Type | House |
| Ownership Type | Freehold |
| Building.StoriesTotal | 1 |
Interior Features
| Building Fireplace Present | False |
|---|---|
| Building Heating Type | Baseboard heaters, Heat Pump |
| Building Heating Fuel | Electric |
| Construction Style Attachment | Detached |
| Flooring Type | Vinyl |
| Living Area Range | 1144 |
| Bedrooms | 2 |
Exterior Features
| Water Front Type | Waterfront on river |
|---|---|
| ViewType | River view |
| Landscape Features | Landscaped |
| Sewer | Septic System |
| Exterior Finish | Vinyl |
Room Details
| Room | Dimensions | Level | Flooring | Details |
|---|---|---|---|---|
| 2pc Bathroom | 4'6'' x 8'0'' | Main level | ||
| 4pc Bathroom | 10'1'' x 7'7'' | Main level | ||
| Bedroom | 11'4'' x 9'9'' | Main level | ||
| Dining room | 10'10'' x 17'1'' | Main level | ||
| Foyer | 7'9'' x 7'11'' | Main level | ||
| Kitchen | 9'5'' x 13'1'' | Main level | ||
| Laundry room | 2'11'' x 5'3'' | Main level | ||
| Living room | 11'8'' x 12'1'' | Main level | ||
| Other | 5'11'' x 8'0'' | Main level | ||
| Primary Bedroom | 12'9'' x 11'7'' | Main level | ||
| Utility room | 10'8'' x 4'9'' | Main level |
Amenities
- Views
- New Construction
- Adult 55+
- Lease To Own
- No Strata Fees
- Furnished
- Primary On Main
- Air Conditioning
- Seller Finance
- Green
- Fixer Upper
- Horse
- Golf
- Fireplace
- Deck
- Garage
- Basement
- Pool

Property vs Single Family Average in E4W 5J7
Price
 Data is supplied by Pillar 9™ MLS® System. Pillar 9™ is the owner of the copyright in its MLS® System. Data is deemed reliable but is not guaranteed accurate by Pillar 9™. The trademarks MLS®, Multiple Listing Service® and the associated logos are owned by The Canadian Real Estate Association (CREA) and identify the quality of services provided by real estate professionals who are members of CREA. Used under license.
 Copyright 2026 by Greater Vancouver REALTORS®. All Rights Reserved. NOTE: This representation is based in whole or in part on data generated by the Chilliwack & District Real Estate Board, Fraser Valley Real Estate Board
or Greater Vancouver REALTORS® which assumes no responsibility for its accuracy.
The trademarks REALTOR®, REALTORS®, and the REALTOR® logo are controlled by The Canadian Real Estate Association (CREA) and identify real estate professionals who are members of CREA. The trademarks MLS®, Multiple Listing Service® and the associated logos are owned by CREA and identify the quality of services provided by real estate professionals who are members of CREA. Used under license.
Last Updated: September 22, 2026 9:01 PM UTC
Copyright 2026 by Greater Vancouver REALTORS®. All Rights Reserved. NOTE: This representation is based in whole or in part on data generated by the Chilliwack & District Real Estate Board, Fraser Valley Real Estate Board
or Greater Vancouver REALTORS® which assumes no responsibility for its accuracy.
The trademarks REALTOR®, REALTORS®, and the REALTOR® logo are controlled by The Canadian Real Estate Association (CREA) and identify real estate professionals who are members of CREA. The trademarks MLS®, Multiple Listing Service® and the associated logos are owned by CREA and identify the quality of services provided by real estate professionals who are members of CREA. Used under license.
Last Updated: September 22, 2026 9:01 PM UTC
