
Waterfront - Primary on Main














Address
70 Maclennan Lane, Grande-Digue, NB
Price
$ 895,000
Property Attributes
- ID#NB145459
- TypeSingle Family
- Listing Status Active
- MunicipalityGrande-Digue
- CityGrande-Digue
- AreaGrande-Digue
- Postal CodeE4R 4P2
- StyleRanch
- Year Built1998
- Price$ 895,000
- Bedrooms3
- Bathrooms2
- Half Bathrooms1
- Sqr Footage2389
Data Source:
Canadian Real Estate Association (CREA)
Property Description
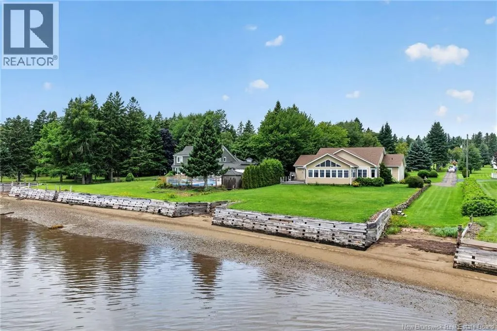
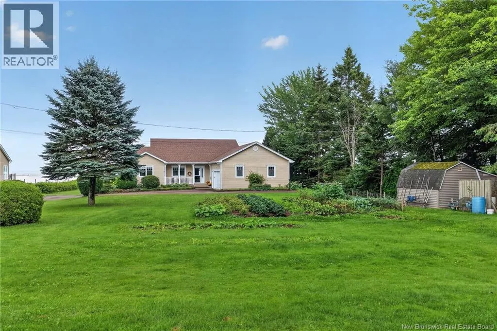
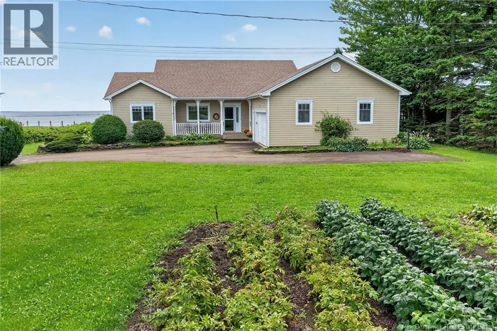
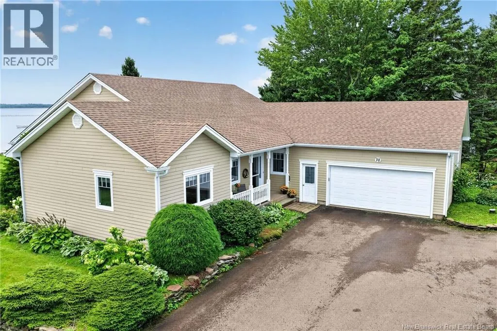
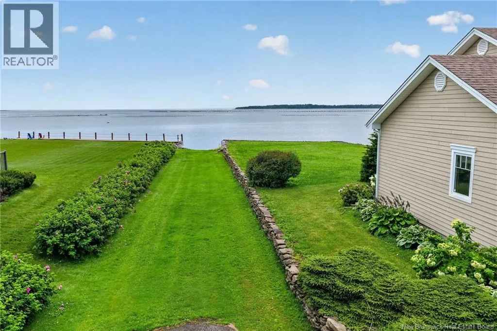
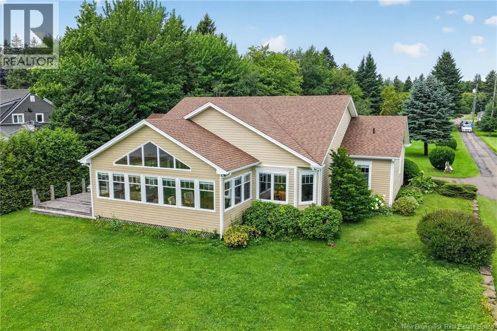
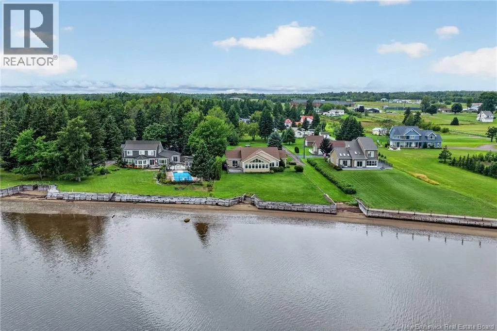
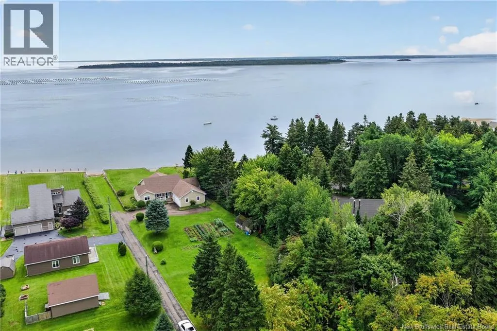
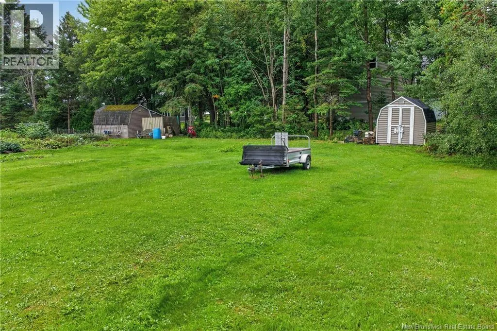
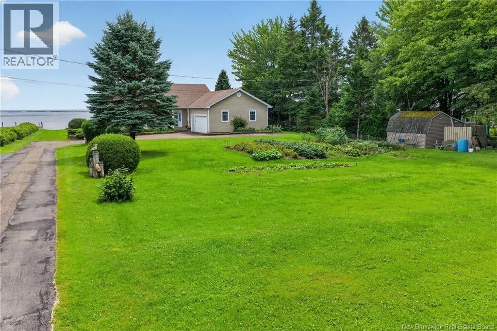
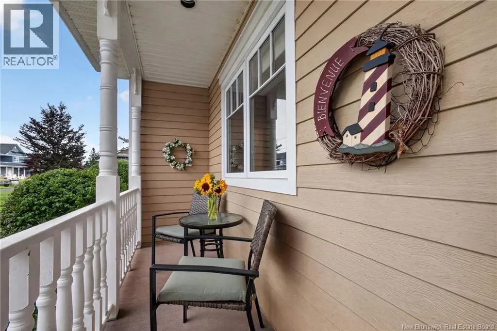
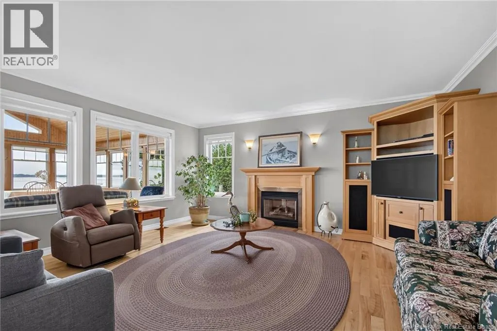
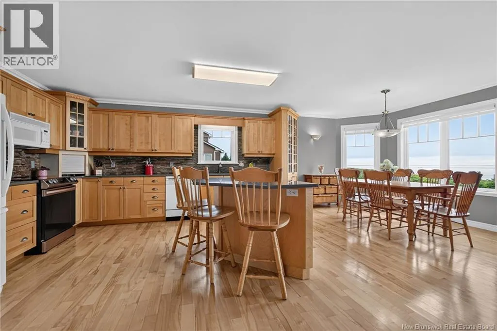
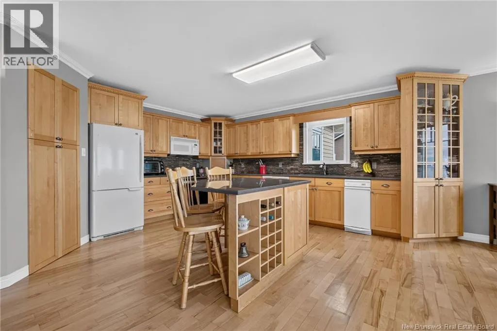
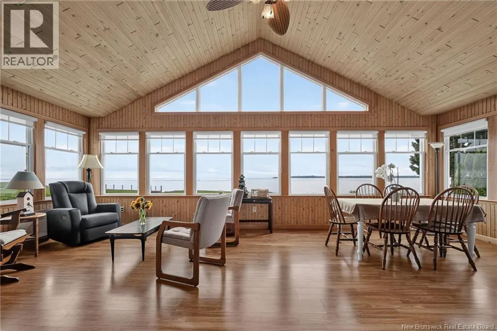
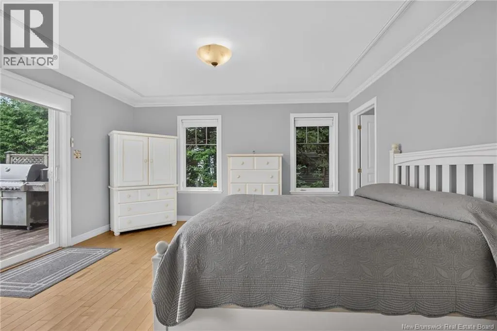
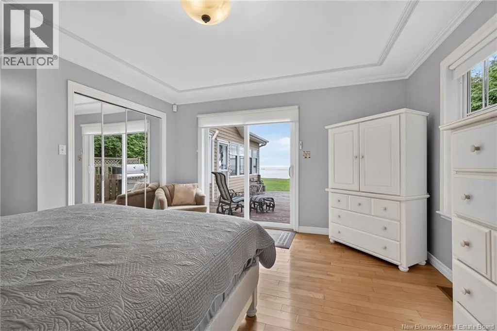
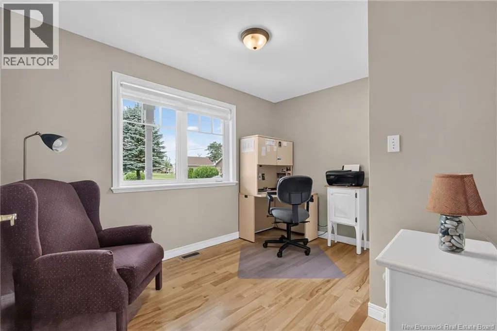
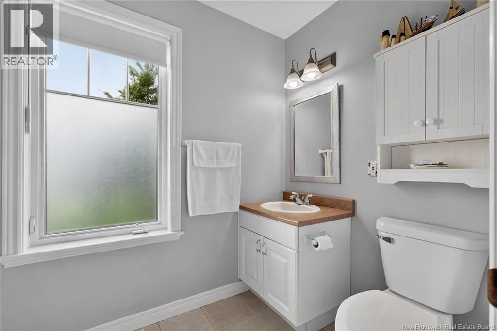
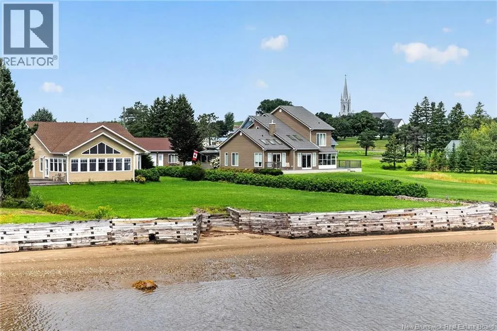
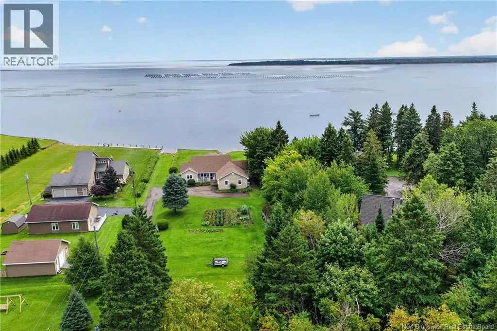
WATERFRONT LIVING THAT YOU HAVE BEEN WAITING FOR Experience the best of waterfront living in this spacious bungalow-style ranch offering stunning water views from nearly every room and a boat slip just nexr to you, for easy access to the water. Enjoy year-round views from the huge four-season sunroom, or relax in the inviting living room with propane fireplace. The spacious kitchen offers plenty of cabinetry, granite countertops with plenty of workspace, and a convenient pantry. The primary bedroom is a true retreat, featuring beautiful water views, a private balcony overlooking the water, and a large ensuite. The opposite end of the home provides exceptional flexibility with additional spacious rooms suitable for bedrooms, a home office, gym, recreation room, or hobby space. A convenient half bath/laundry room is located just off the foyer with access to the double-car garage. The garage provides stairs to a unique concrete-floored crawl/storage area, offering excellent additional storage for equipment, seasonal items, and more. An efficient geothermal heating system adds year-round comfort and energy efficiency. Set on a large lot with plenty of room for gardening, outdoor activities, or future projects, this property is ideal for those looking to enjoy boating, waterfront recreation, beautiful views, and a relaxed lifestyle right at home. You even have your own little private beach cove! Waterfront. Boat slip. Incredible views. Flexible living space. Large lot. This is the lifestyle you've been waiting for! Call for a private viewing. (id:7434)
General Features
| Features | Cul-de-sac, Beach |
|---|---|
| Property Type | Single Family |
| Building Architectural Style | Ranch |
| Building Cooling Type | Air Conditioned |
| Location Description | From Route 530, turn Right on MacLennan Lane. The home is the last one on the Right. |
| Foundation Type | Concrete |
| Building Type | House |
| Ownership Type | Freehold |
Interior Features
| Building Fireplace Present | False |
|---|---|
| Building Heating Fuel | Geo Thermal |
| Basement Type | Crawl space |
| Construction Style Attachment | Detached |
| Flooring Type | Ceramic, Hardwood |
| Living Area Range | 2389 |
| Bedrooms | 3 |
Exterior Features
| Structure | Shed |
|---|---|
| Water Front Name | Northumberland Straight |
| Water Front Type | Waterfront |
| Sewer | Septic Field |
| Exterior Finish | Wood siding |
Room Details
| Room | Dimensions | Level | Flooring | Details |
|---|---|---|---|---|
| 3pc Bathroom | 10'2'' x 7'1'' | Main level | ||
| 5pc Ensuite bath | 13'10'' x 7'6'' | Main level | ||
| Bath (# pieces 1-6) | 8'8'' x 3'8'' | Main level | ||
| Bedroom | 12'10'' x 11'6'' | Main level | ||
| Dining room | 12'0'' x 12'1'' | Main level | ||
| Foyer | 7'6'' x 5'0'' | Main level | ||
| Kitchen | 14'0'' x 13'0'' | Main level | ||
| Laundry room | 8'8'' x 9'10'' | Main level | ||
| Living room | 15'0'' x 17'2'' | Main level | ||
| Primary Bedroom | 13'10'' x 12'6'' | Main level | ||
| Sunroom | 24'0'' x 16'6'' | Main level |
Amenities
- Views
- New Construction
- Adult 55+
- Lease To Own
- No Strata Fees
- Furnished
- Primary On Main
- Air Conditioning
- Seller Finance
- Green
- Fixer Upper
- Horse
- Golf
- Fireplace
- Deck
- Garage
- Basement
- Pool

Property vs Single Family Average in E4R 4P2
Price
Year Built
 Data is supplied by Pillar 9™ MLS® System. Pillar 9™ is the owner of the copyright in its MLS® System. Data is deemed reliable but is not guaranteed accurate by Pillar 9™. The trademarks MLS®, Multiple Listing Service® and the associated logos are owned by The Canadian Real Estate Association (CREA) and identify the quality of services provided by real estate professionals who are members of CREA. Used under license.
 Copyright 2026 by Greater Vancouver REALTORS®. All Rights Reserved. NOTE: This representation is based in whole or in part on data generated by the Chilliwack & District Real Estate Board, Fraser Valley Real Estate Board
or Greater Vancouver REALTORS® which assumes no responsibility for its accuracy.
The trademarks REALTOR®, REALTORS®, and the REALTOR® logo are controlled by The Canadian Real Estate Association (CREA) and identify real estate professionals who are members of CREA. The trademarks MLS®, Multiple Listing Service® and the associated logos are owned by CREA and identify the quality of services provided by real estate professionals who are members of CREA. Used under license.
Last Updated: September 21, 2026 8:53 PM UTC
Copyright 2026 by Greater Vancouver REALTORS®. All Rights Reserved. NOTE: This representation is based in whole or in part on data generated by the Chilliwack & District Real Estate Board, Fraser Valley Real Estate Board
or Greater Vancouver REALTORS® which assumes no responsibility for its accuracy.
The trademarks REALTOR®, REALTORS®, and the REALTOR® logo are controlled by The Canadian Real Estate Association (CREA) and identify real estate professionals who are members of CREA. The trademarks MLS®, Multiple Listing Service® and the associated logos are owned by CREA and identify the quality of services provided by real estate professionals who are members of CREA. Used under license.
Last Updated: September 21, 2026 8:53 PM UTC
