
Primary on Main

















Address
216 Route 102, Burton, NB
Price
$ 359,000
Property Attributes
- ID#NB145355
- TypeSingle Family
- Listing Status Active
- MunicipalityBurton
- CityBurton
- AreaBurton
- Postal CodeE2V 3A3
- StyleBungalow, 2 Level
- Price$ 359,000
- Bedrooms2
- Bathrooms1
- Half Bathrooms1
- Sqr Footage800
Data Source:
Canadian Real Estate Association (CREA)
Property Description
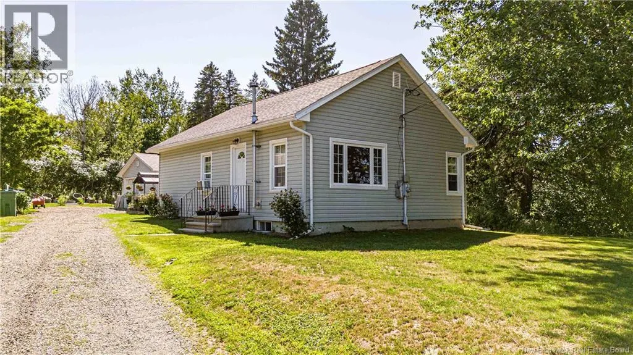
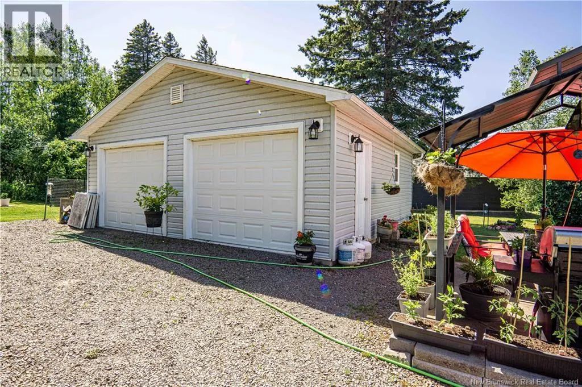
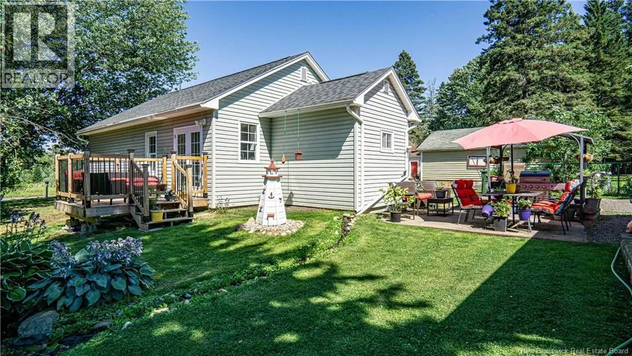
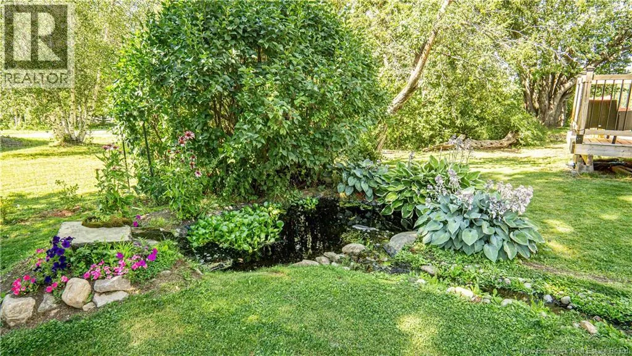
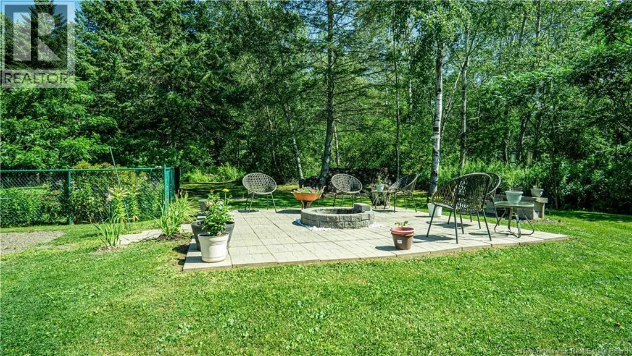
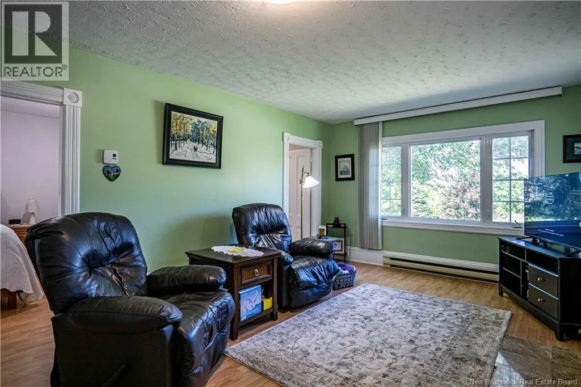
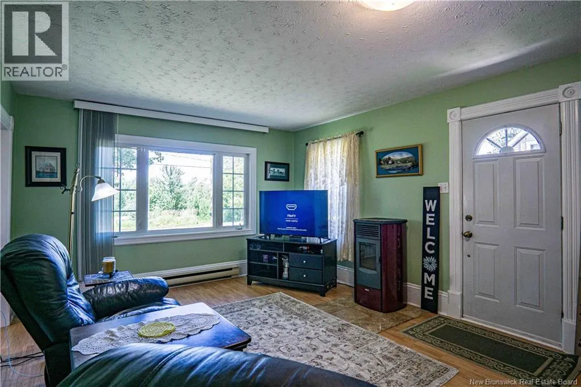
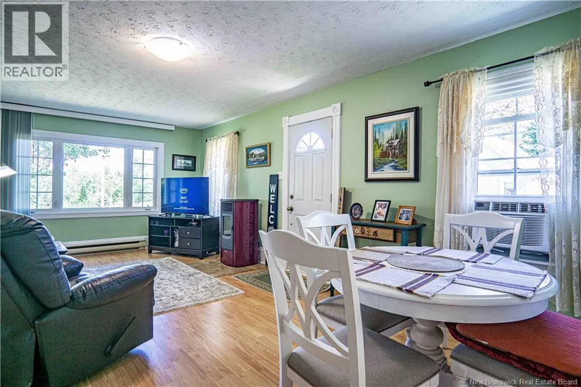
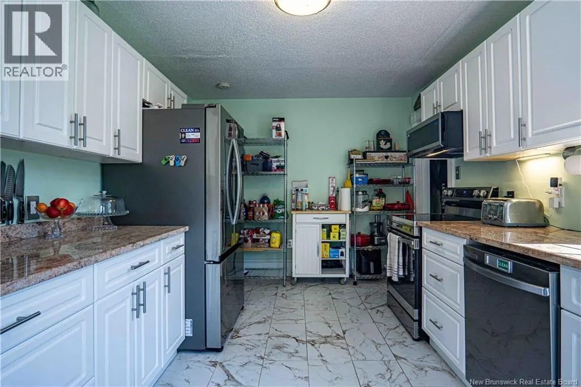
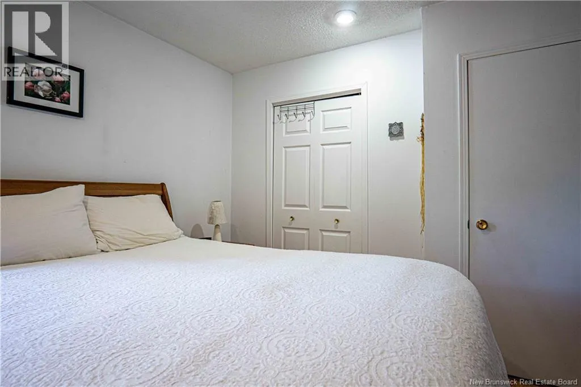
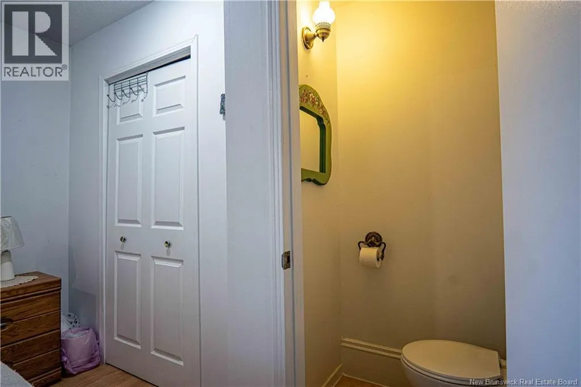
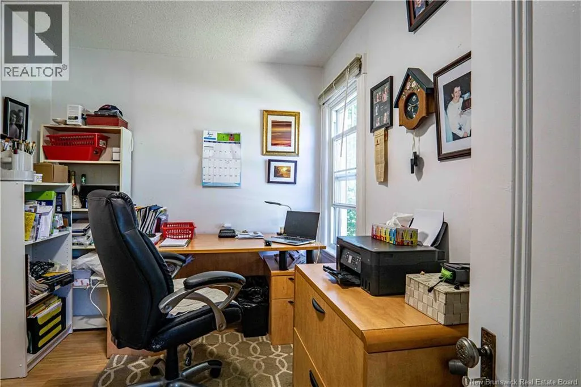
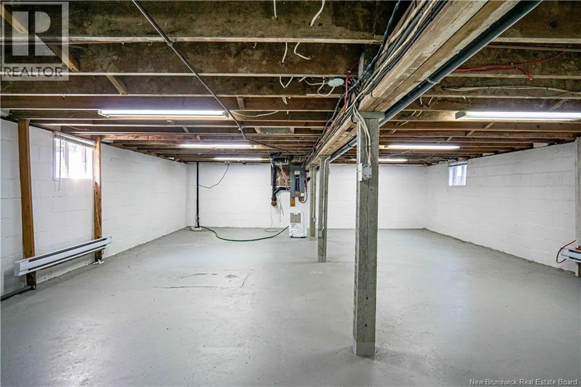
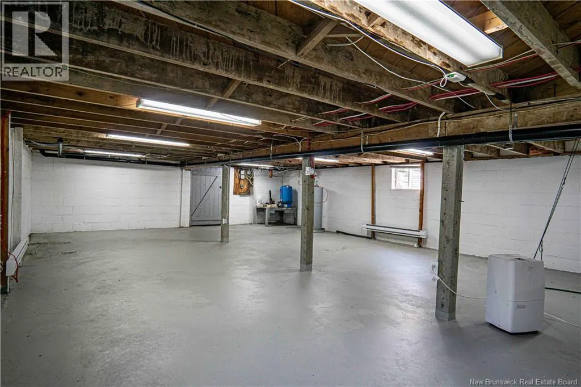
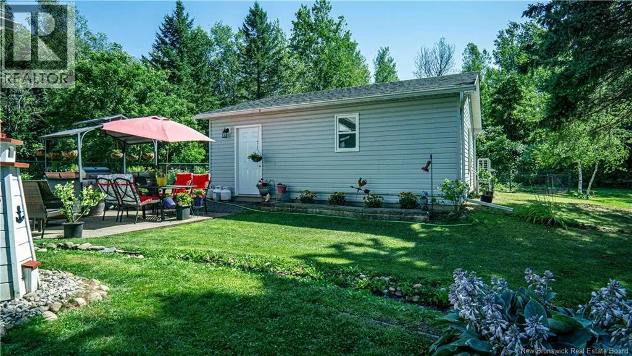
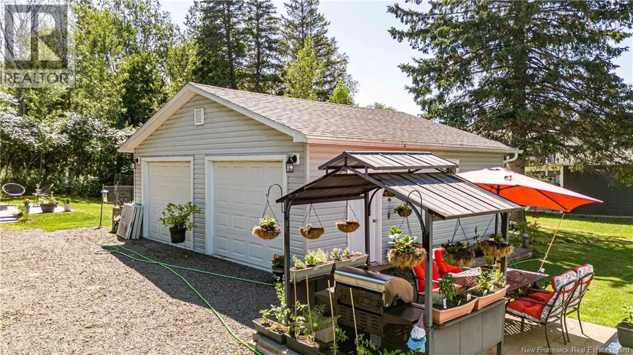
ADORABLE! This 2 bedroom home is nestled on an enchanting lot with perennials, garden, a pond as well as two stone patios and a side deck! Topping off the grounds is a large newer 24x24 garage, detached insulated and heated. Move in ready with many upgrades in recent years inclusive of kitchen, shower bath, porcelain floors in kitchen and bath with luxurious in floor radiant heat, roof re-shingled, a new engineered septic system including field and tank. Enter to open concept living room and dining area with cozy wood pellet stove for ambience on those cool winter nights. Bright kitchen with white cabinetry, beautiful newer tile shower bath, side mudroom with laundry. Good sized primary bedroom equipped w/toilet for convenience and a 2nd bedroom. Down undeveloped and great for storage. Simply move in, put your feet up and enjoy! Just 5 minutes to Base and close to all amenities. Don't delay, call today to view. (id:7434)
General Features
| Features | Treed, Balcony/Deck/Patio |
|---|---|
| Property Type | Single Family |
| Building Architectural Style | Bungalow, 2 Level |
| Building Cooling Type | Window air conditioner |
| Location Description | From Oromocto to Route 102 Burton to Civic 216 on right |
| Foundation Type | Block, Concrete |
| Building Type | House |
| Ownership Type | Freehold |
| Building.StoriesTotal | 1 |
Interior Features
| Building Fireplace Present | False |
|---|---|
| Building Heating Type | Baseboard heaters, Radiant heat, Stove |
| Building Heating Fuel | Electric, Pellet, Wood |
| Basement Development | Unfinished |
| Basement Type | Full (Unfinished) |
| Construction Style Attachment | Detached |
| Flooring Type | Laminate, Porcelain Tile |
| Living Area Range | 800 |
| Bedrooms | 2 |
Exterior Features
| Landscape Features | Landscaped |
|---|---|
| Sewer | Septic System |
| Exterior Finish | Vinyl |
Room Details
| Room | Dimensions | Level | Flooring | Details |
|---|---|---|---|---|
| Bath (# pieces 1-6) | 9'3'' x 8' | Main level | ||
| Bedroom | 10'3'' x 8'1'' | Main level | ||
| Dining room | 12'7'' x 11' | Main level | ||
| Kitchen | 15'5'' x 10' | Main level | ||
| Living room | 12'7'' x 12'0'' | Main level | ||
| Mud room | 10'3'' x 5'7'' | Main level | ||
| Primary Bedroom | 10'3'' x 10'5'' | Main level |
Amenities
- Views
- New Construction
- Adult 55+
- Lease To Own
- No Strata Fees
- Furnished
- Primary On Main
- Air Conditioning
- Seller Finance
- Green
- Fixer Upper
- Horse
- Golf
- Fireplace
- Deck
- Garage
- Basement
- Pool

Property vs Single Family Average in E2V 3A3
Price
 Data is supplied by Pillar 9™ MLS® System. Pillar 9™ is the owner of the copyright in its MLS® System. Data is deemed reliable but is not guaranteed accurate by Pillar 9™. The trademarks MLS®, Multiple Listing Service® and the associated logos are owned by The Canadian Real Estate Association (CREA) and identify the quality of services provided by real estate professionals who are members of CREA. Used under license.
 Copyright 2026 by Greater Vancouver REALTORS®. All Rights Reserved. NOTE: This representation is based in whole or in part on data generated by the Chilliwack & District Real Estate Board, Fraser Valley Real Estate Board
or Greater Vancouver REALTORS® which assumes no responsibility for its accuracy.
The trademarks REALTOR®, REALTORS®, and the REALTOR® logo are controlled by The Canadian Real Estate Association (CREA) and identify real estate professionals who are members of CREA. The trademarks MLS®, Multiple Listing Service® and the associated logos are owned by CREA and identify the quality of services provided by real estate professionals who are members of CREA. Used under license.
Last Updated: September 21, 2026 8:53 PM UTC
Copyright 2026 by Greater Vancouver REALTORS®. All Rights Reserved. NOTE: This representation is based in whole or in part on data generated by the Chilliwack & District Real Estate Board, Fraser Valley Real Estate Board
or Greater Vancouver REALTORS® which assumes no responsibility for its accuracy.
The trademarks REALTOR®, REALTORS®, and the REALTOR® logo are controlled by The Canadian Real Estate Association (CREA) and identify real estate professionals who are members of CREA. The trademarks MLS®, Multiple Listing Service® and the associated logos are owned by CREA and identify the quality of services provided by real estate professionals who are members of CREA. Used under license.
Last Updated: September 21, 2026 8:53 PM UTC
