



















Address
29 Mcadam Street, Canterbury, NB
Price
$ 189,900
Property Attributes
- ID#NB145264
- TypeSingle Family
- Listing Status Active
- MunicipalityCanterbury
- CityCanterbury
- AreaCanterbury
- Postal CodeE6H 2J9
- Style
- Year Built1946
- Price$ 189,900
- Bedrooms2
- Bathrooms2
- Half Bathrooms0
- Sqr Footage896
Data Source:
Canadian Real Estate Association (CREA)
Property Description
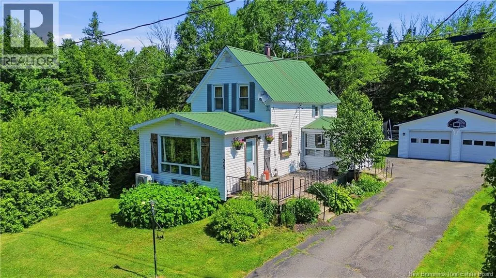
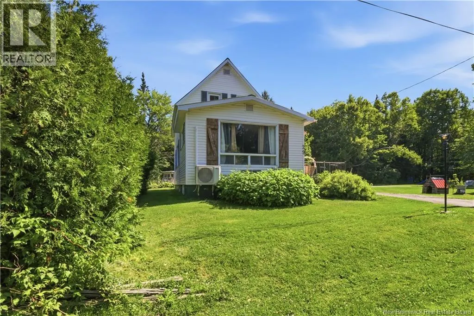
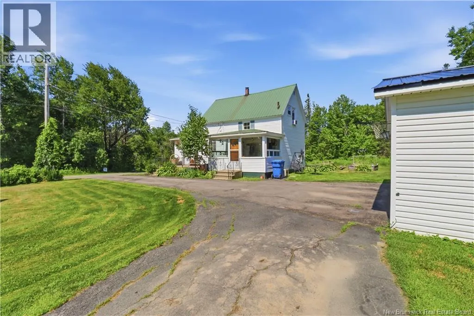
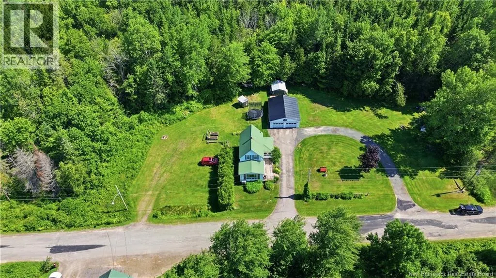
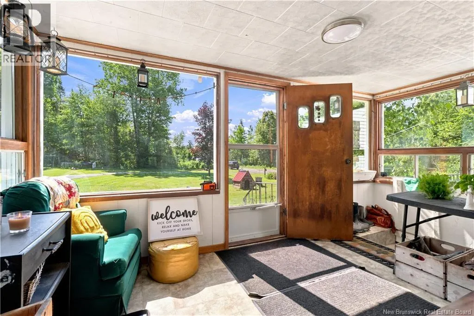
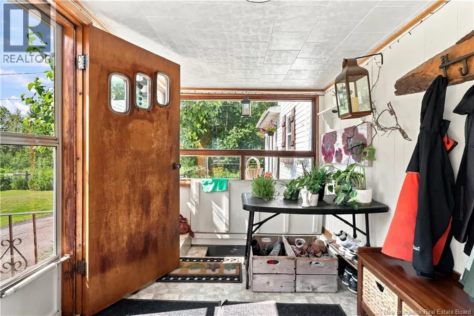
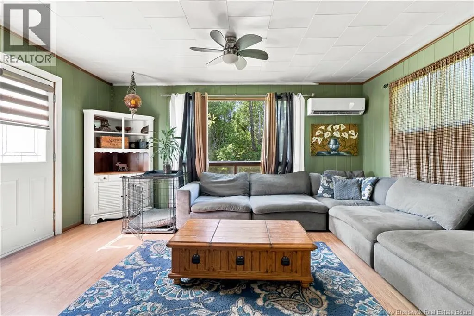
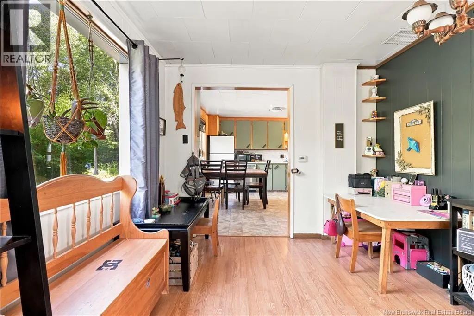
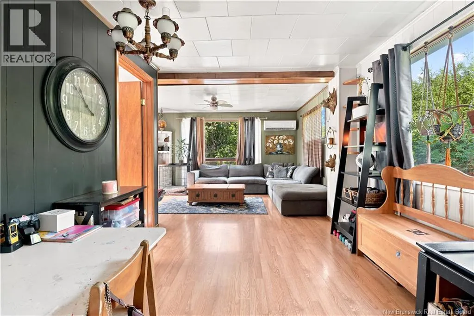
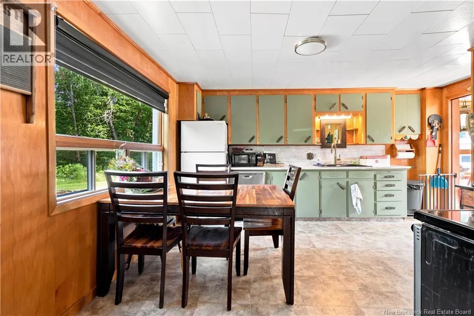
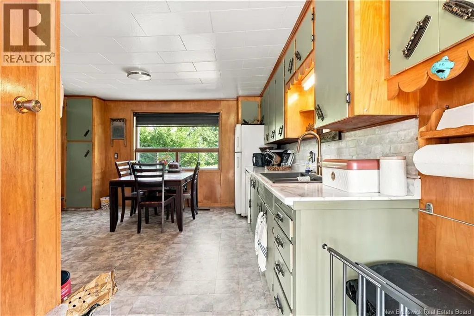
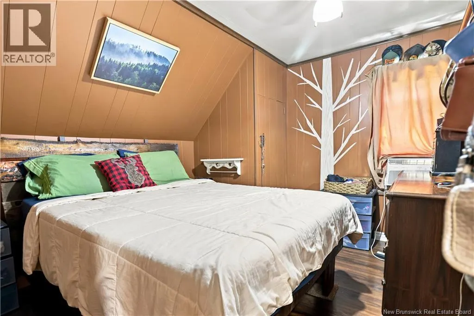
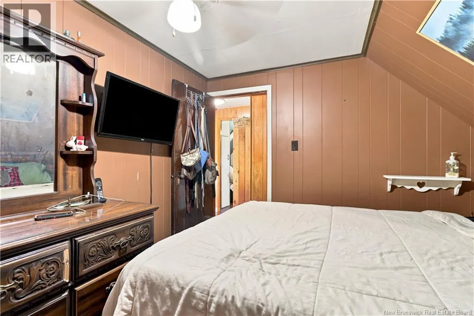
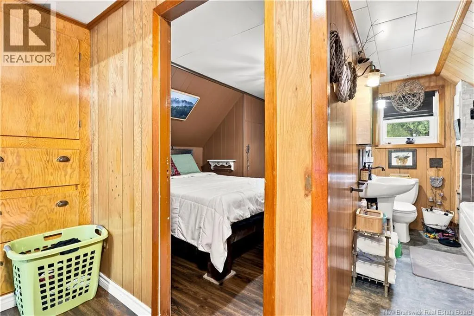
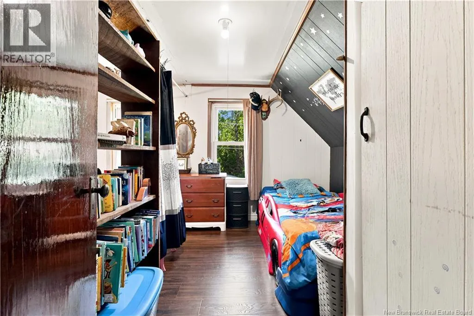
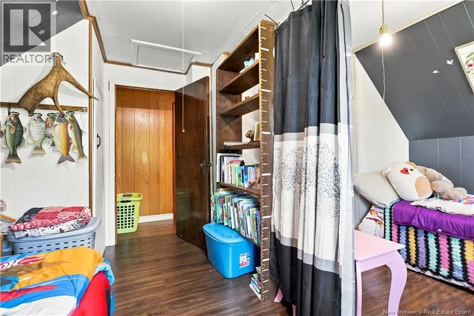
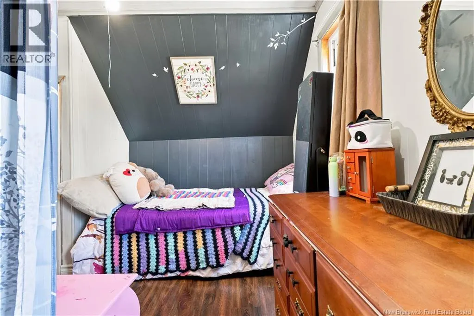
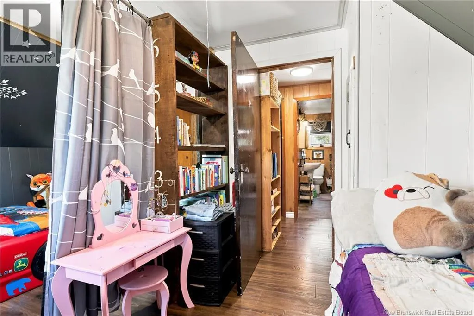
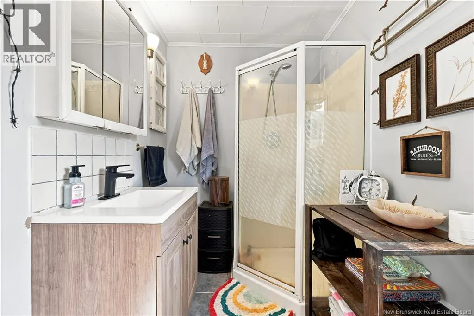
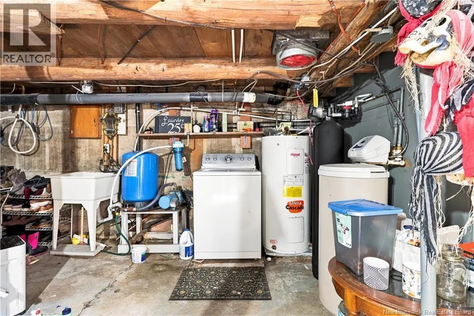
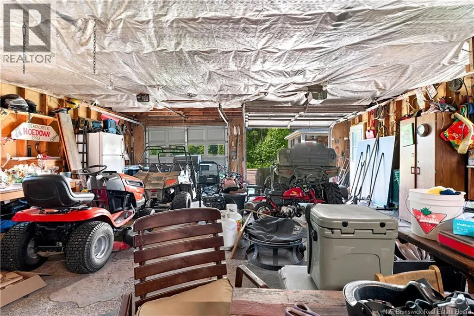
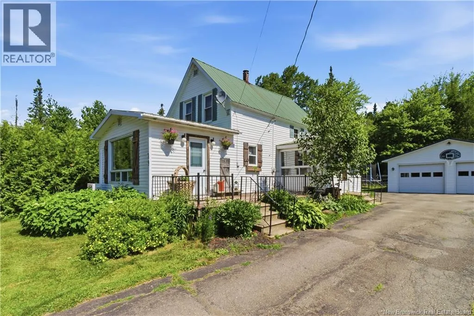
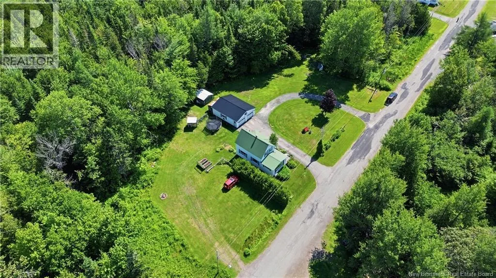
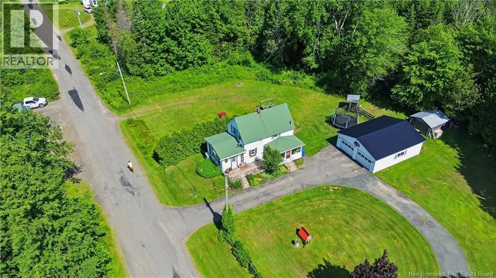
Welcome to this 29 McAdam St, nestled in the peaceful community of Canterbury, NB! Offering 2 bedrooms and 2 full bathrooms, this well-maintained property is full of warmth, charm, and flexibility. The larger bedroom was originally two separate bedrooms and could easily be converted back, giving you the option of a 3-bedroom layout to suit your familys needs. On the main floor, youll find a bright and inviting living room thats perfect for relaxing or entertaining, along with a cozy dine-in kitchen where family and friends can gather, a sunny mudroom and recently renovated full bathroom. Outside, a large detached 2-car garage provides plenty of room for vehicles, storage, or a workshop. The property is spacious enough for chickens and goats if you wish. Many upgrades have been made to this home including electrical, a concrete septic, metal roof and mini split to name a few. Whether youre a first-time home buyer, looking to downsize, or searching for a quiet place to call home, this charming property offers comfort, versatility, and small-town living at its best. (id:7434)
General Features
| Features | Level lot |
|---|---|
| Property Type | Single Family |
| Zoning Description | Residential |
| Building Cooling Type | Heat Pump |
| Location Description | From Main St take McAdam St, house is on the left |
| Foundation Type | Concrete |
| Building Type | House |
| Ownership Type | Freehold |
| Building.StoriesTotal | 1.5 |
Interior Features
| Building Fireplace Present | False |
|---|---|
| Building Heating Type | Baseboard heaters, Heat Pump |
| Building Heating Fuel | Electric |
| Construction Style Attachment | Detached |
| Flooring Type | Carpeted, Laminate, Tile, Vinyl |
| Living Area Range | 896 |
| Bedrooms | 2 |
Exterior Features
| Landscape Features | Landscaped |
|---|---|
| Exterior Finish | Vinyl |
Room Details
| Room | Dimensions | Level | Flooring | Details |
|---|---|---|---|---|
| Bath (# pieces 1-6) | 9'1'' x 5'1'' | Main level | ||
| Bedroom | 9'6'' x 10'0'' | Second level | ||
| Kitchen | 13'10'' x 11' | Main level | ||
| Living room | 21'0'' x 14'7'' | Main level | ||
| Mud room | 14'7'' x 8'3'' | Main level |
Amenities
- Views
- New Construction
- Adult 55+
- Lease To Own
- No Strata Fees
- Furnished
- Primary On Main
- Air Conditioning
- Seller Finance
- Green
- Fixer Upper
- Horse
- Golf
- Fireplace
- Deck
- Garage
- Basement
- Pool

Property vs Single Family Average in E6H 2J9
Price
Year Built
 Data is supplied by Pillar 9™ MLS® System. Pillar 9™ is the owner of the copyright in its MLS® System. Data is deemed reliable but is not guaranteed accurate by Pillar 9™. The trademarks MLS®, Multiple Listing Service® and the associated logos are owned by The Canadian Real Estate Association (CREA) and identify the quality of services provided by real estate professionals who are members of CREA. Used under license.
 Copyright 2026 by Greater Vancouver REALTORS®. All Rights Reserved. NOTE: This representation is based in whole or in part on data generated by the Chilliwack & District Real Estate Board, Fraser Valley Real Estate Board
or Greater Vancouver REALTORS® which assumes no responsibility for its accuracy.
The trademarks REALTOR®, REALTORS®, and the REALTOR® logo are controlled by The Canadian Real Estate Association (CREA) and identify real estate professionals who are members of CREA. The trademarks MLS®, Multiple Listing Service® and the associated logos are owned by CREA and identify the quality of services provided by real estate professionals who are members of CREA. Used under license.
Last Updated: September 21, 2026 8:53 PM UTC
Copyright 2026 by Greater Vancouver REALTORS®. All Rights Reserved. NOTE: This representation is based in whole or in part on data generated by the Chilliwack & District Real Estate Board, Fraser Valley Real Estate Board
or Greater Vancouver REALTORS® which assumes no responsibility for its accuracy.
The trademarks REALTOR®, REALTORS®, and the REALTOR® logo are controlled by The Canadian Real Estate Association (CREA) and identify real estate professionals who are members of CREA. The trademarks MLS®, Multiple Listing Service® and the associated logos are owned by CREA and identify the quality of services provided by real estate professionals who are members of CREA. Used under license.
Last Updated: September 21, 2026 8:53 PM UTC
