
Primary on Main
Address
5137 Route 108, Millerton, NB
Price
$ 399,900
Property Attributes
- ID#NB145216
- TypeSingle Family
- Listing Status Active
- MunicipalityMillerton
- CityMillerton
- AreaMillerton
- Postal CodeE1V 5B7
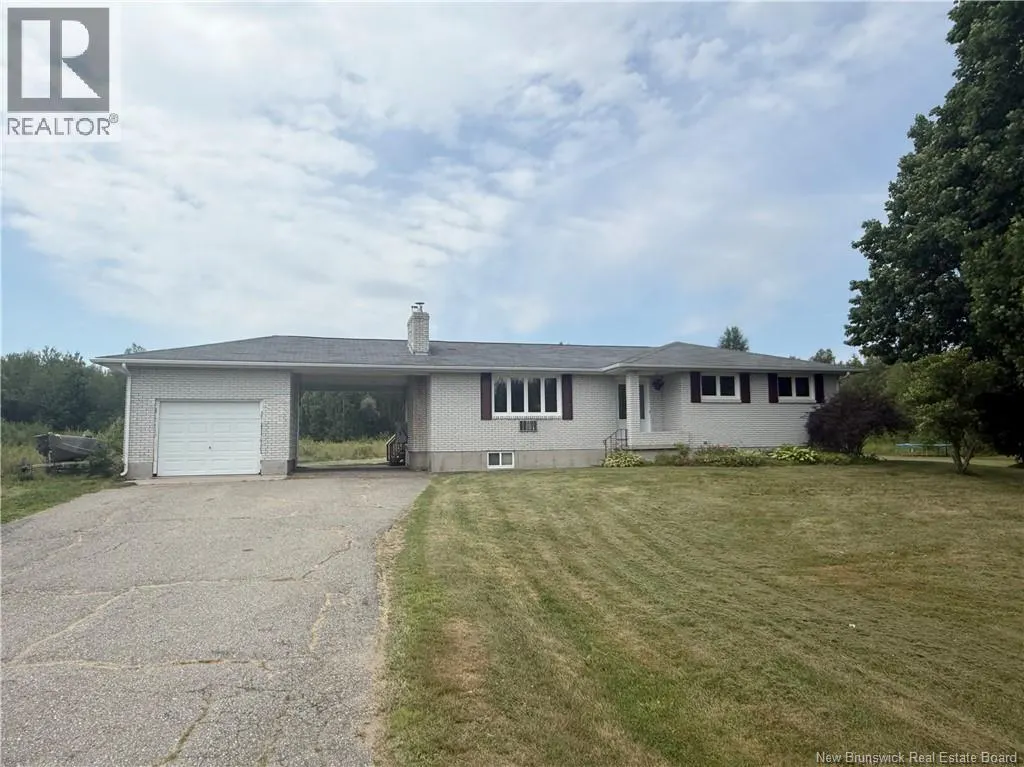
- StyleBungalow, 2 Level
- Price$ 399,900
- Bedrooms3
- Bathrooms2
- Half Bathrooms0
- Sqr Footage2584
- Lot Size45 Acres
Data Source:
Canadian Real Estate Association (CREA)
Property Description
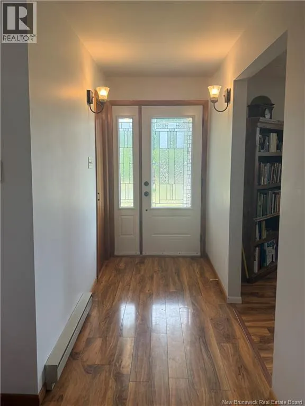
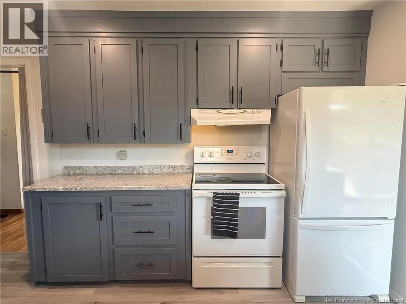
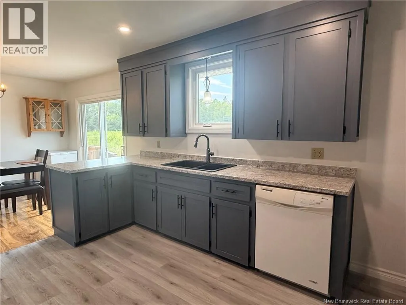
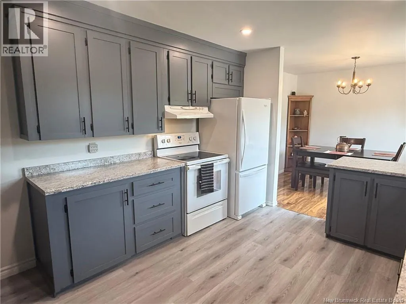
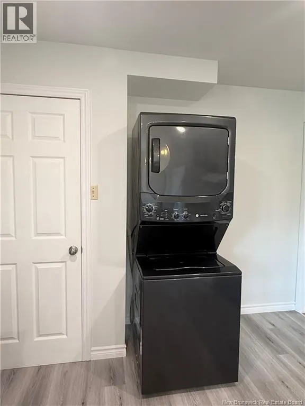
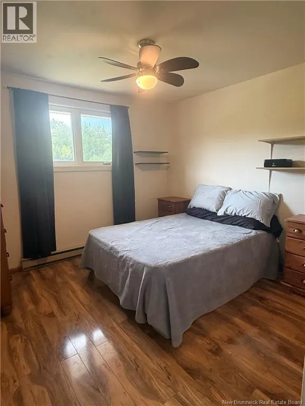
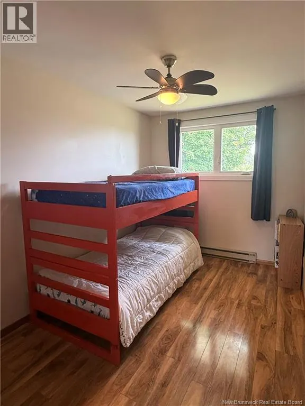
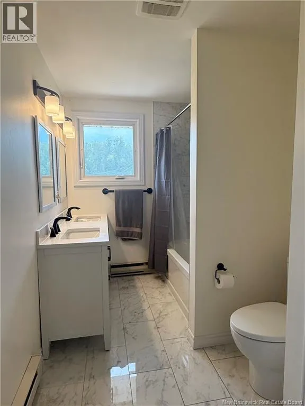
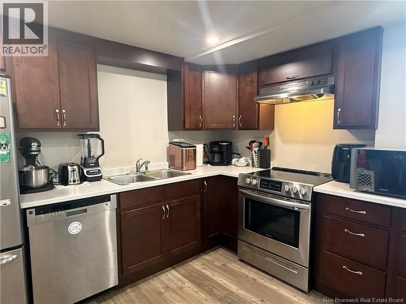
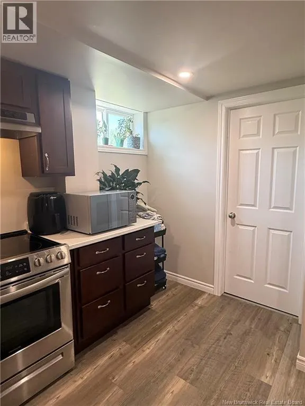
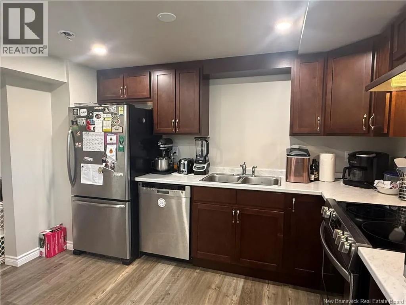
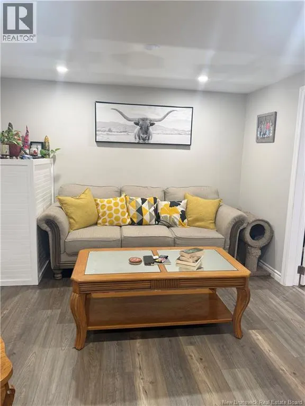
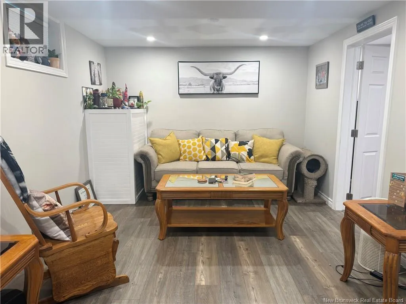
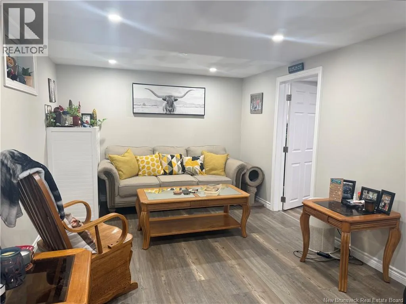
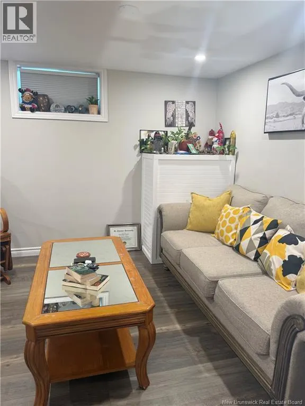
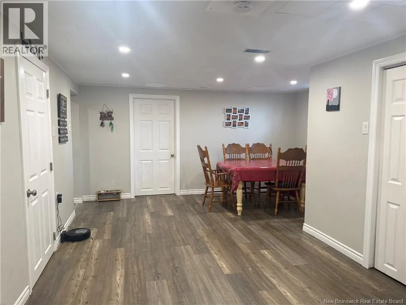
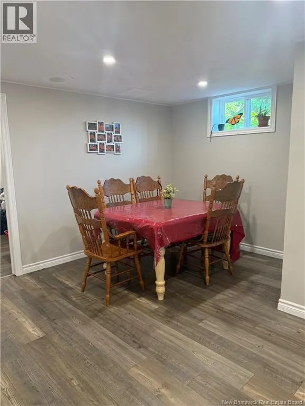
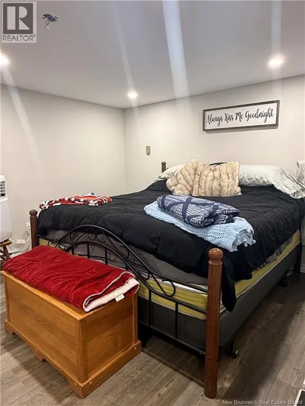
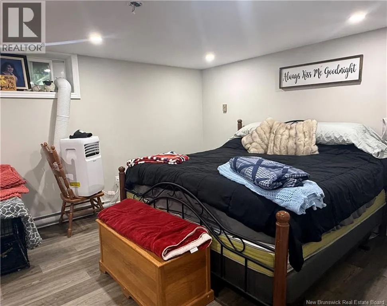
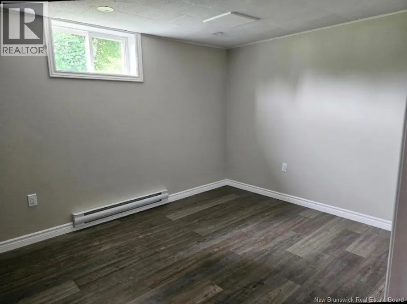
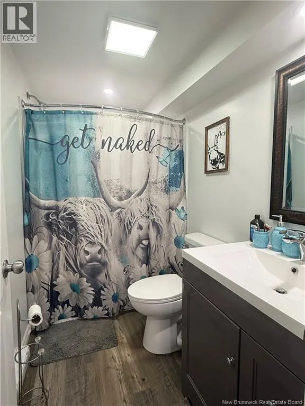
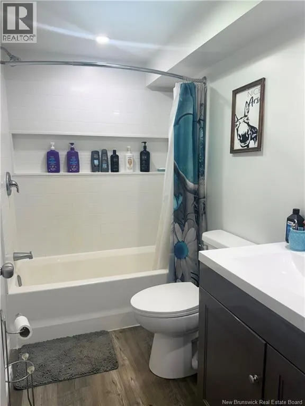
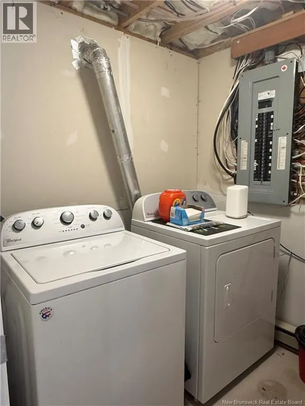
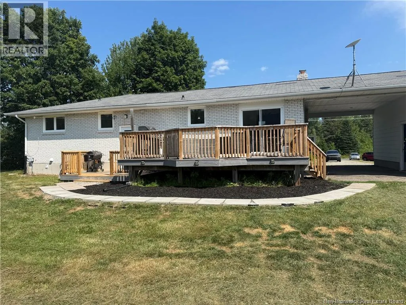
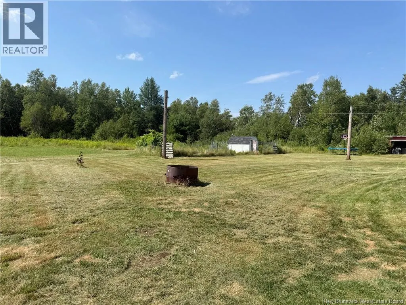
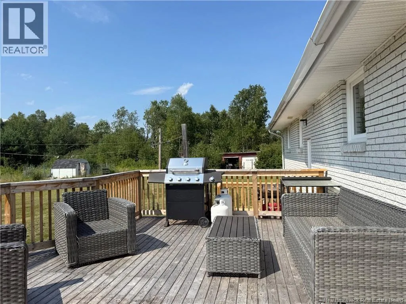
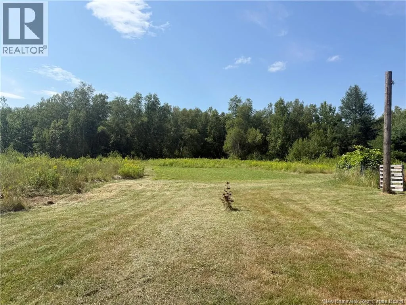
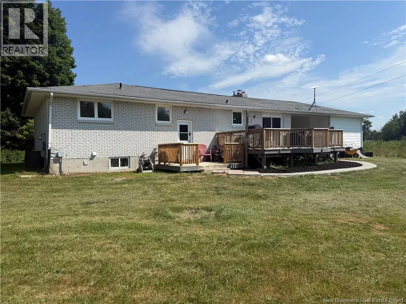
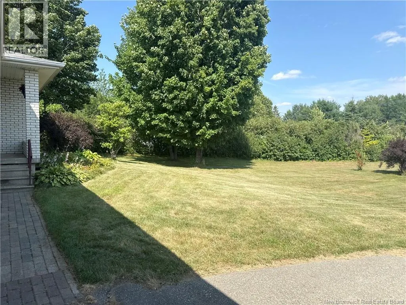
Spread across more than forty-five acres, this 3 plus 2 non conforming bedroom and 2 bathroom home offers space, privacy and additional income thanks to a freshly renovated basement apartment ready to generate rental income from day one. That lower-level suite comes fully equipped with its own laundry, a private separate entrance, and a personal deck meaning tenants enjoy independence while you enjoy the monthly return. It's a smart arrangement for offsetting the mortgage, hosting extended family, or simply keeping your options open. Upstairs, the main floor has seen plenty of love, too. A renovated bathroom and updated kitchen make everyday living feel polished, while a generous sized deck invites long summer evenings under an open sky. Step across the breezeway to a detached single-car garage, and you'll appreciate how thoughtfully this home connects comfort with function. Then there's the land. 45+ acres and roughly 335 feet of road frontage deliver real breathing room, complete rarely-found privacy, and direct access to trails made for anyone with an ATV and a taste for adventure. Peace of mind comes standard, thanks to an already-installed radon remediation system one less item on your worry list. Best of all, this expansive rural retreat sits just minutes from the city, blending countryside quiet with everyday convenience. Acreage, income potential, and updates in one welcoming package don't surface often. Book your private showing today before someone else claims this remarkable property. (id:7434)
General Features
| Features | Balcony/Deck/Patio |
|---|---|
| Property Type | Single Family |
| Building Architectural Style | Bungalow, 2 Level |
| Building Cooling Type | Heat Pump |
| Location Description | Take route 108 from Miramichi until you reach the property on the right. |
| Foundation Type | Concrete |
| Building Type | House |
| Ownership Type | Freehold |
| Building.StoriesTotal | 1 |
Interior Features
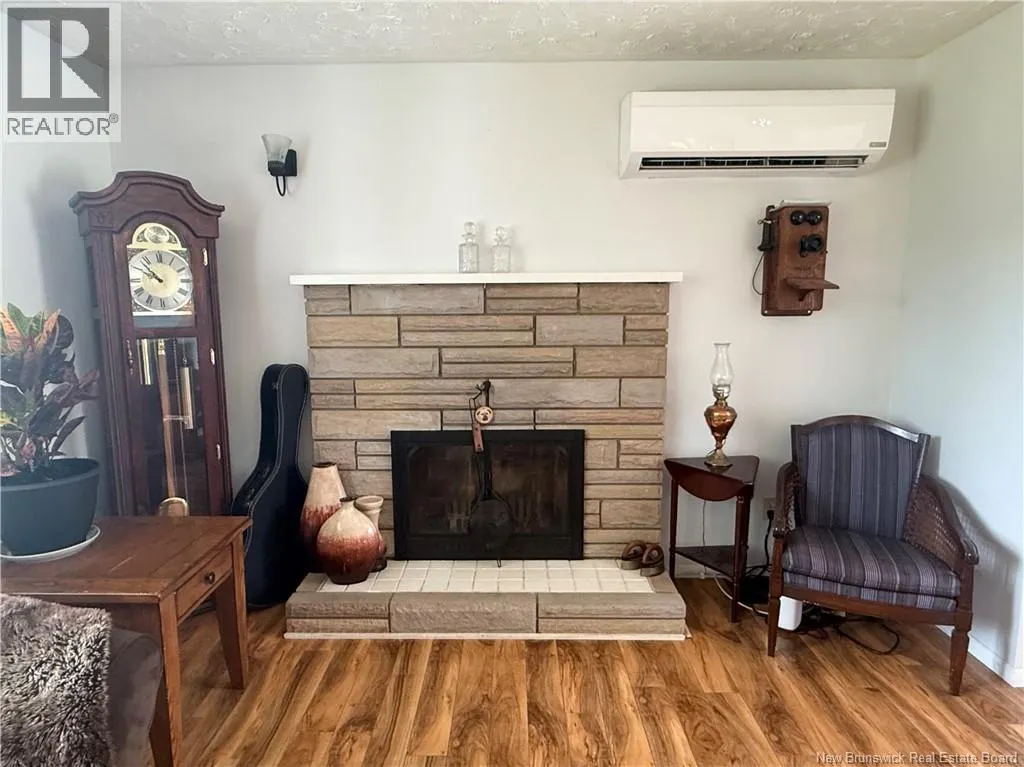
| Building Fireplace Present | False |
|---|---|
| Building Heating Type | Baseboard heaters, Heat Pump |
| Building Heating Fuel | Electric |
| Construction Style Attachment | Detached |
| Flooring Type | Laminate, Tile |
| Living Area Range | 2584 |
| Bedrooms | 3 |
Exterior Features
| Structure | Shed |
|---|---|
| Sewer | Septic System |
| Exterior Finish | Brick |
Room Details
| Room | Dimensions | Level | Flooring | Details |
|---|---|---|---|---|
| Bath (# pieces 1-6) | 10'9'' x 6'5'' | Main level | ||
| Bedroom | 12' x 7'9'' | Main level | ||
| Bonus Room | 10' x 10' | Basement | ||
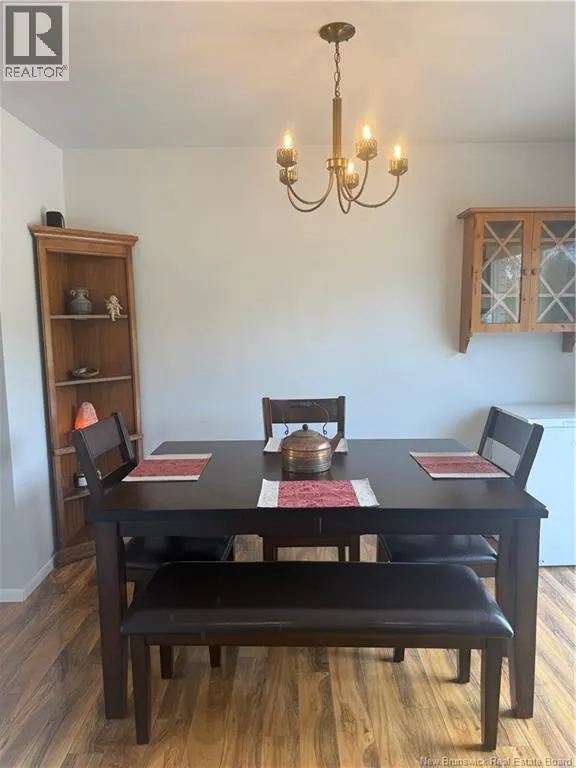
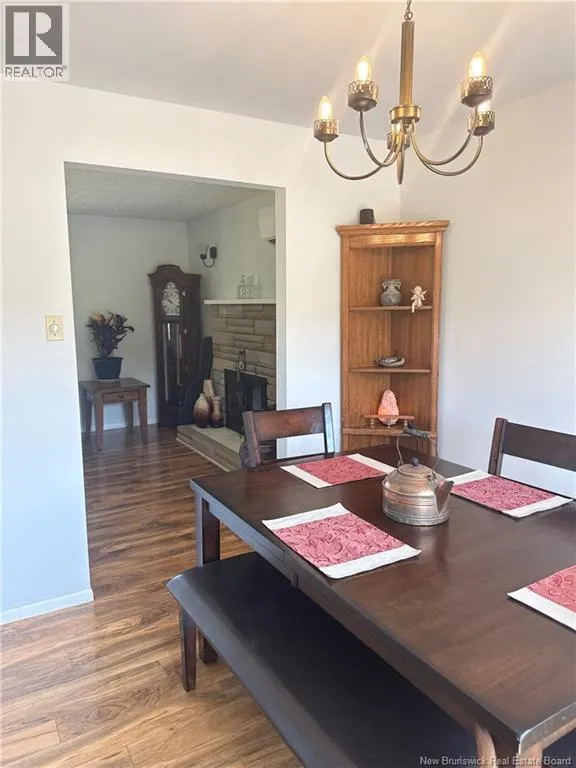
| Dining room | 9'2'' x 10'7'' | Main level | ||
| Kitchen | 14'3'' x 10'7'' | Main level | ||
| Laundry room | 6'3'' x 6'4'' | Basement | ||
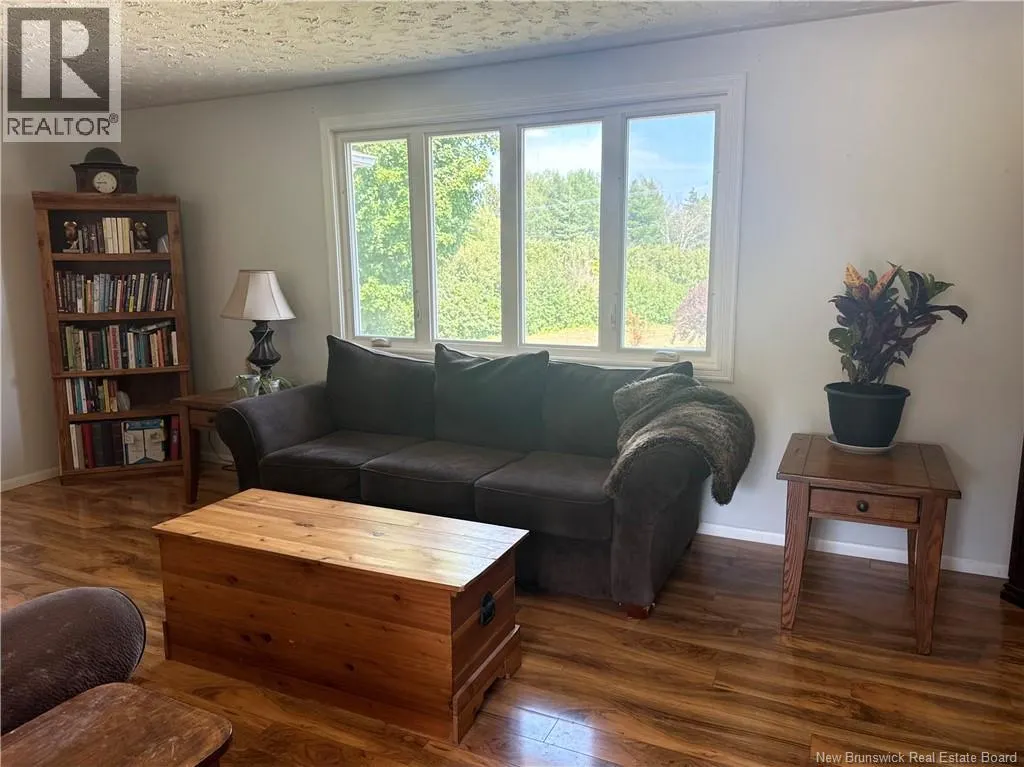
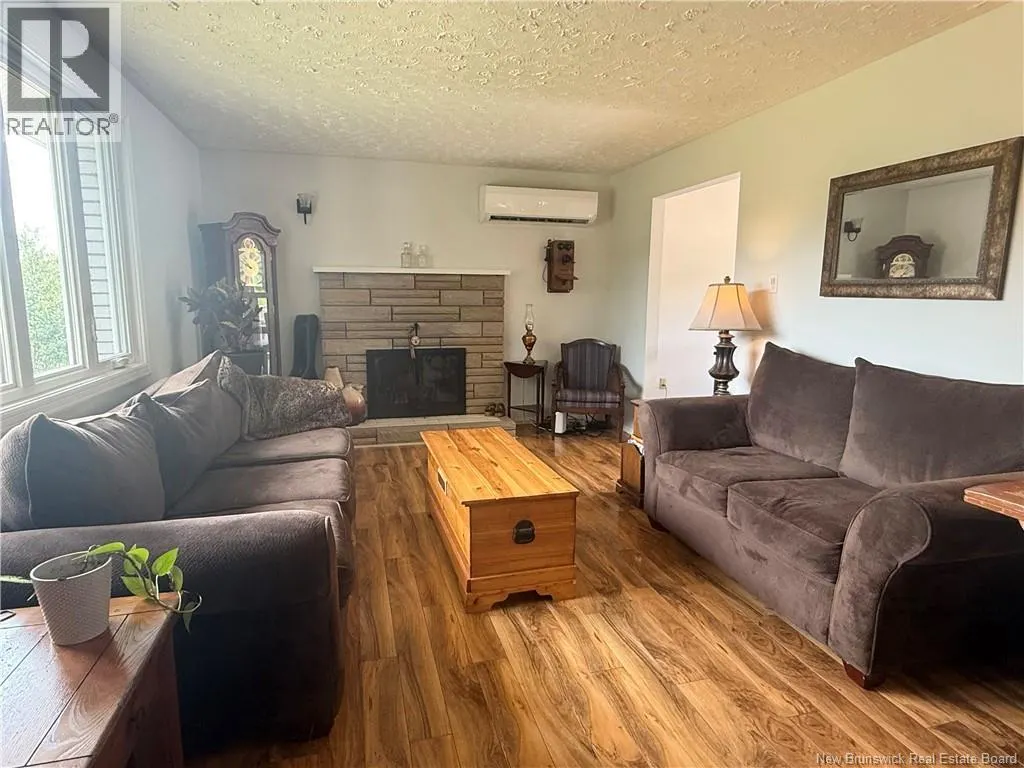
| Living room | 19'2'' x 12' | Main level | ||
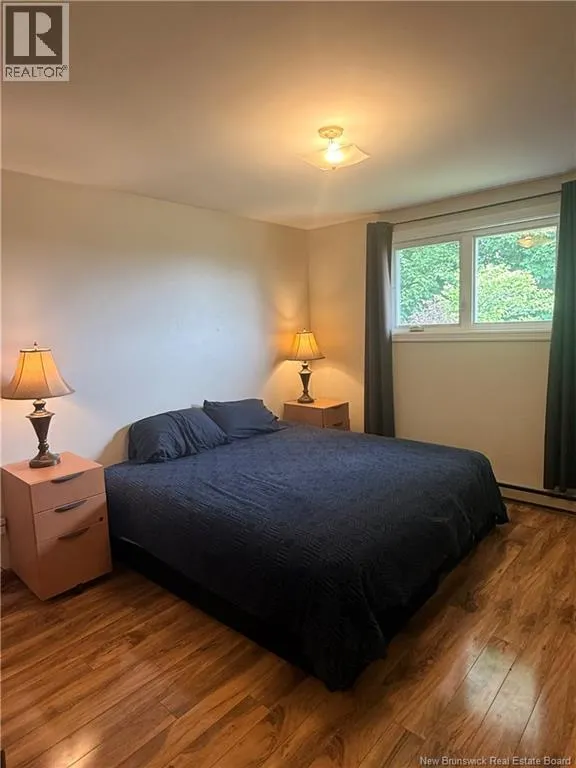
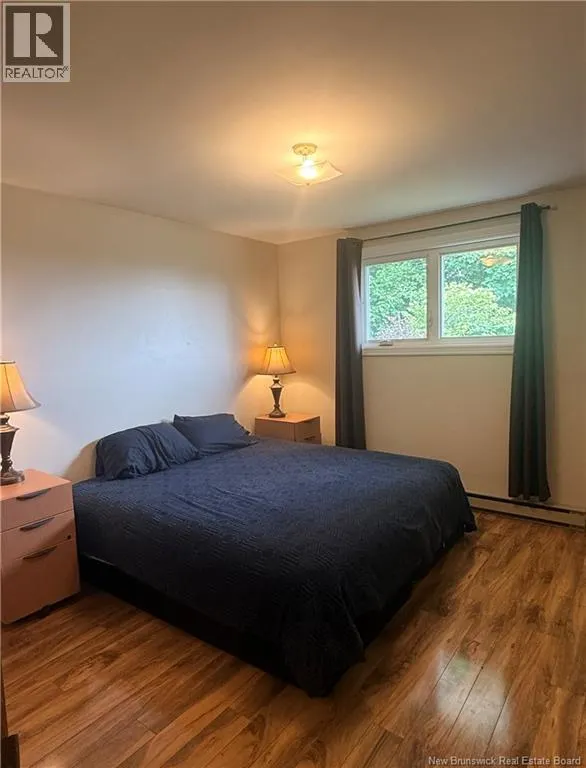
| Primary Bedroom | 12' x 10'9'' | Main level | ||
| Storage | 7'6'' x 11'4'' | Basement |
Amenities
- Views
- New Construction
- Adult 55+
- Lease To Own
- No Strata Fees
- Furnished
- Primary On Main
- Air Conditioning
- Seller Finance
- Green
- Fixer Upper
- Horse
- Golf
- Fireplace
- Deck
- Garage
- Basement
- Pool

Property vs Single Family Average in E1V 5B7
Price
 Data is supplied by Pillar 9™ MLS® System. Pillar 9™ is the owner of the copyright in its MLS® System. Data is deemed reliable but is not guaranteed accurate by Pillar 9™. The trademarks MLS®, Multiple Listing Service® and the associated logos are owned by The Canadian Real Estate Association (CREA) and identify the quality of services provided by real estate professionals who are members of CREA. Used under license.
 Copyright 2026 by Greater Vancouver REALTORS®. All Rights Reserved. NOTE: This representation is based in whole or in part on data generated by the Chilliwack & District Real Estate Board, Fraser Valley Real Estate Board
or Greater Vancouver REALTORS® which assumes no responsibility for its accuracy.
The trademarks REALTOR®, REALTORS®, and the REALTOR® logo are controlled by The Canadian Real Estate Association (CREA) and identify real estate professionals who are members of CREA. The trademarks MLS®, Multiple Listing Service® and the associated logos are owned by CREA and identify the quality of services provided by real estate professionals who are members of CREA. Used under license.
Last Updated: September 21, 2026 8:53 PM UTC
Copyright 2026 by Greater Vancouver REALTORS®. All Rights Reserved. NOTE: This representation is based in whole or in part on data generated by the Chilliwack & District Real Estate Board, Fraser Valley Real Estate Board
or Greater Vancouver REALTORS® which assumes no responsibility for its accuracy.
The trademarks REALTOR®, REALTORS®, and the REALTOR® logo are controlled by The Canadian Real Estate Association (CREA) and identify real estate professionals who are members of CREA. The trademarks MLS®, Multiple Listing Service® and the associated logos are owned by CREA and identify the quality of services provided by real estate professionals who are members of CREA. Used under license.
Last Updated: September 21, 2026 8:53 PM UTC
