



Address
85 Sylvain Street, Haut-Sheila, NB
Price
$ 126,000
Property Attributes
- ID#NB144586
- TypeSingle Family
- Listing Status Active
- MunicipalityHaut-Sheila
- CityHaut-Sheila
- AreaHaut-Sheila
- Postal CodeE1X 1X9
- Style
- Year Built1971
- Price$ 126,000
- Bedrooms1
- Bathrooms1
- Half Bathrooms0
- Sqr Footage583
- Lot Size1.93 Acres
Data Source:
Canadian Real Estate Association (CREA)
Property Description
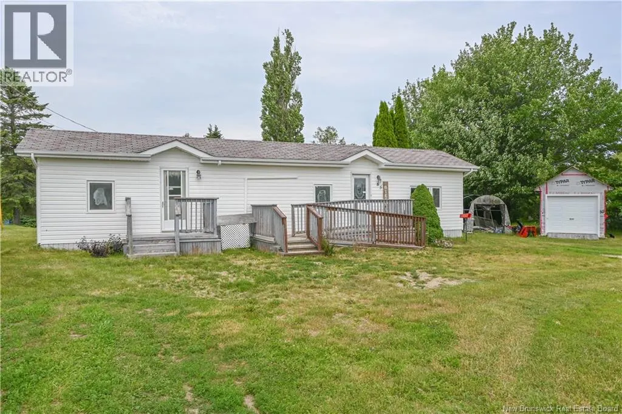
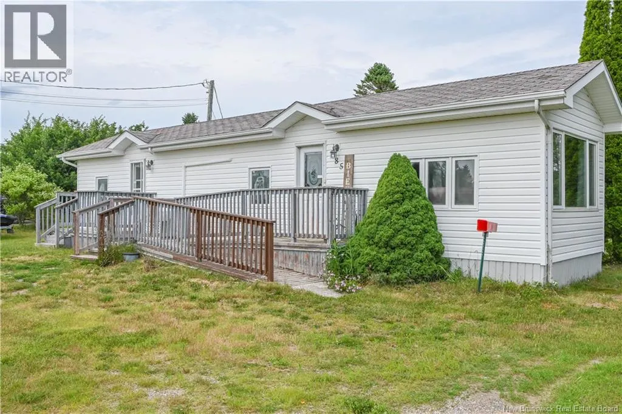
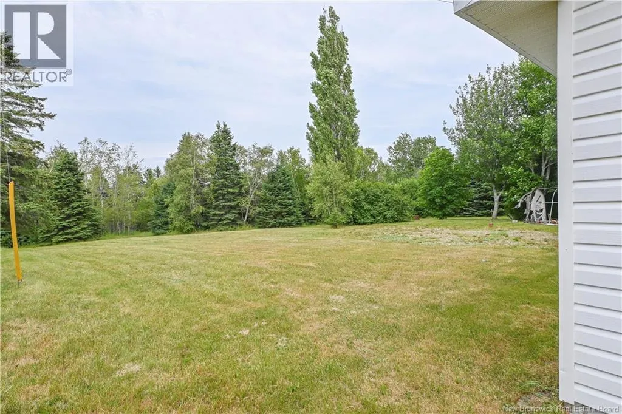
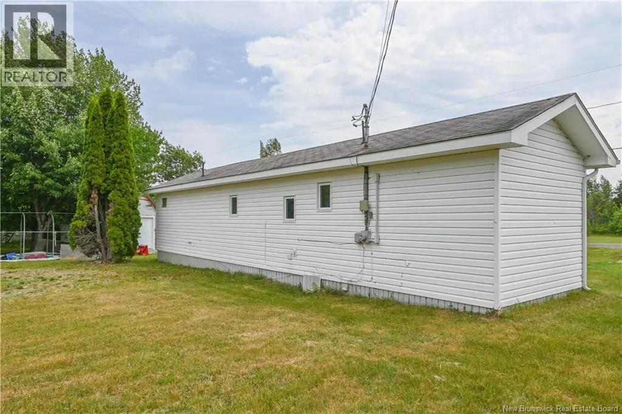
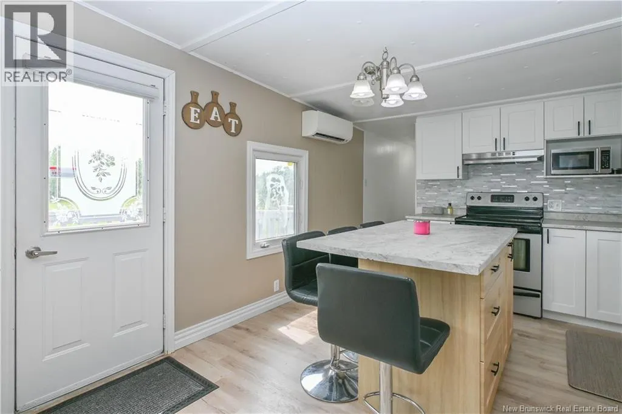
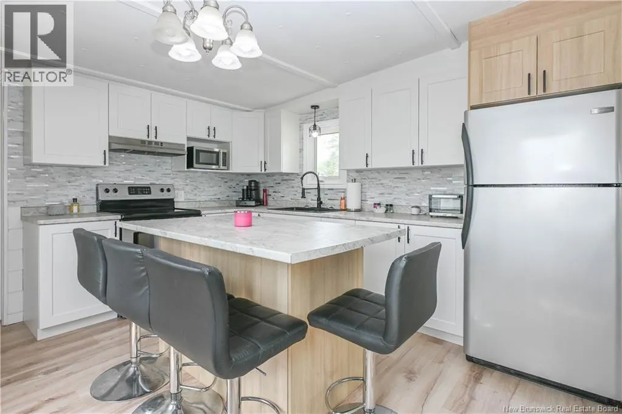
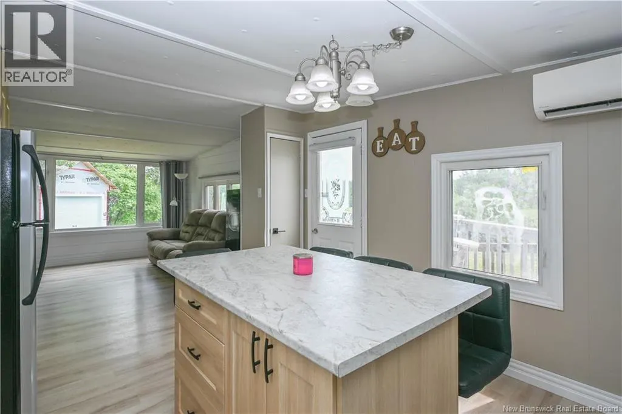
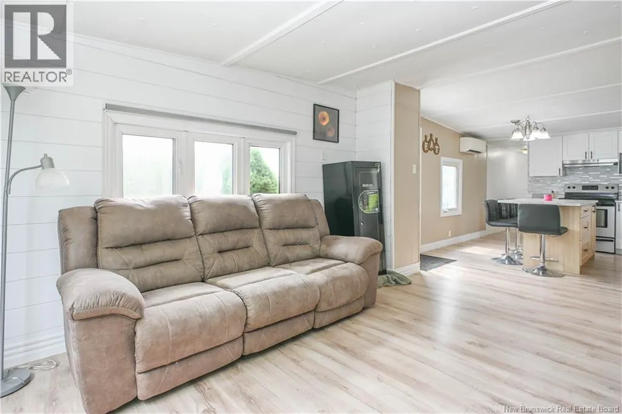
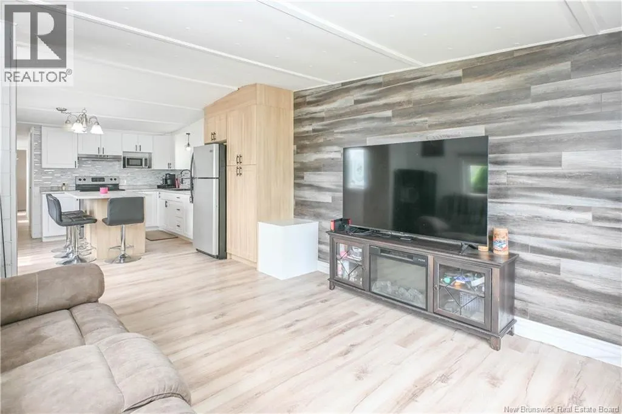
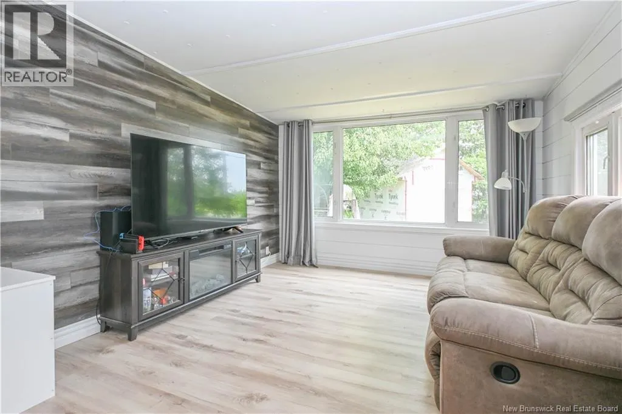
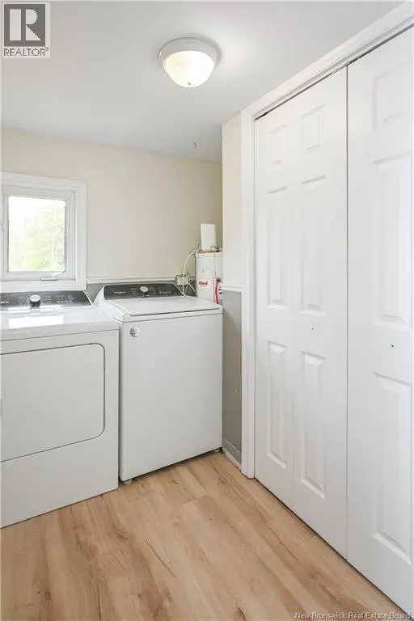
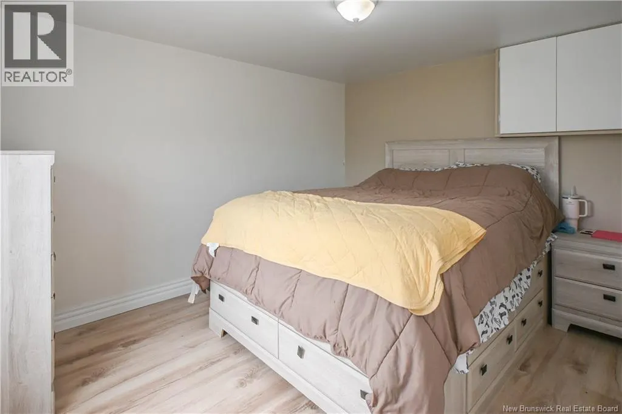
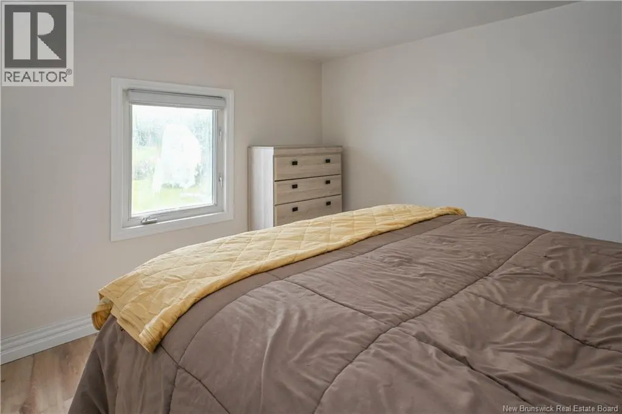
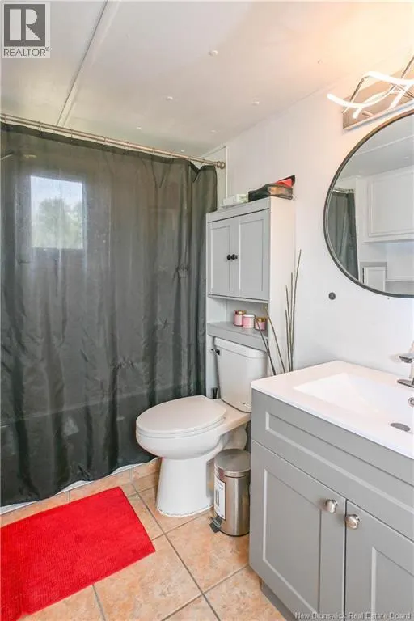
Mobile home located in the Tracadie area! This property is an excellent opportunity for first time home buyers or anyone looking for a practical, single level home. Enjoy a comfortable, functional, and low-maintenance living space in a peaceful setting, while being just minutes away from all the essential services and amenities Tracadie has to offer. Inside, you'll find a beautiful, functional kitchen featuring a central island and open to a warm and inviting living room. The home also includes one bedroom, a full bathroom with a tub/shower combination, and a laundry room offering excellent potential for conversion. Depending on your needs, this space could easily be transformed into a second bedroom, a home office, or a versatile multipurpose room. Outside, you'll enjoy a spacious 1.93 acre lot, offering endless possibilities for outdoor living. Create the outdoor space you've always dreamed of a garden, a relaxing fire pit area, or any other project that suits your lifestyle. This is a wonderful opportunity to own a welcoming home that offers a comfortable and practical lifestyle. (id:7434)
General Features
| Property Type | Single Family |
|---|---|
| Building Cooling Type | Heat Pump |
| Location Description | Direction vers Tracadie et ensuite Haut-Sheila et prendre la direction vers la rue Sylvain. |
| Foundation Type | Block |
| Building Type | House |
| Ownership Type | Freehold |
Interior Features
| Building Fireplace Present | False |
|---|---|
| Building Heating Type | Heat Pump |
| Building Heating Fuel | Electric |
| Basement Type | None |
| Construction Style Attachment | Detached |
| Flooring Type | Ceramic, Vinyl |
| Living Area Range | 583 |
| Bedrooms | 1 |
Exterior Features
| Structure | Shed |
|---|---|
| Sewer | Septic System |
| Exterior Finish | Wood siding |
Room Details
| Room | Dimensions | Level | Flooring | Details |
|---|---|---|---|---|
| Bath (# pieces 1-6) | 8'5'' x 6'10'' | Main level | ||
| Bedroom | 11'2'' x 9'4'' | Main level | ||
| Kitchen | 13'4'' x 11'3'' | Main level | ||
| Laundry room | 8'4'' x 4'7'' | Main level | ||
| Sitting room | 14'9'' x 11'2'' | Main level |
Amenities
- Views
- New Construction
- Adult 55+
- Lease To Own
- No Strata Fees
- Furnished
- Primary On Main
- Air Conditioning
- Seller Finance
- Green
- Fixer Upper
- Horse
- Golf
- Fireplace
- Deck
- Garage
- Basement
- Pool

Property vs Single Family Average in E1X 1X9
Price
Year Built
 Data is supplied by Pillar 9™ MLS® System. Pillar 9™ is the owner of the copyright in its MLS® System. Data is deemed reliable but is not guaranteed accurate by Pillar 9™. The trademarks MLS®, Multiple Listing Service® and the associated logos are owned by The Canadian Real Estate Association (CREA) and identify the quality of services provided by real estate professionals who are members of CREA. Used under license.
 Copyright 2026 by Greater Vancouver REALTORS®. All Rights Reserved. NOTE: This representation is based in whole or in part on data generated by the Chilliwack & District Real Estate Board, Fraser Valley Real Estate Board
or Greater Vancouver REALTORS® which assumes no responsibility for its accuracy.
The trademarks REALTOR®, REALTORS®, and the REALTOR® logo are controlled by The Canadian Real Estate Association (CREA) and identify real estate professionals who are members of CREA. The trademarks MLS®, Multiple Listing Service® and the associated logos are owned by CREA and identify the quality of services provided by real estate professionals who are members of CREA. Used under license.
Last Updated: September 23, 2026 9:04 PM UTC
Copyright 2026 by Greater Vancouver REALTORS®. All Rights Reserved. NOTE: This representation is based in whole or in part on data generated by the Chilliwack & District Real Estate Board, Fraser Valley Real Estate Board
or Greater Vancouver REALTORS® which assumes no responsibility for its accuracy.
The trademarks REALTOR®, REALTORS®, and the REALTOR® logo are controlled by The Canadian Real Estate Association (CREA) and identify real estate professionals who are members of CREA. The trademarks MLS®, Multiple Listing Service® and the associated logos are owned by CREA and identify the quality of services provided by real estate professionals who are members of CREA. Used under license.
Last Updated: September 23, 2026 9:04 PM UTC
