




Address
16 High Street, Canterbury, NB
Price
$ 99,000
Property Attributes
- ID#NB144534
- TypeSingle Family
- Listing Status Active
- MunicipalityCanterbury
- CityCanterbury
- AreaCanterbury
- Postal CodeE6H 1K9
- Style
- Year Built1960
- Price$ 99,000
- Bedrooms4
- Bathrooms1
- Half Bathrooms0
- Sqr Footage1092
Data Source:
Canadian Real Estate Association (CREA)
Property Description
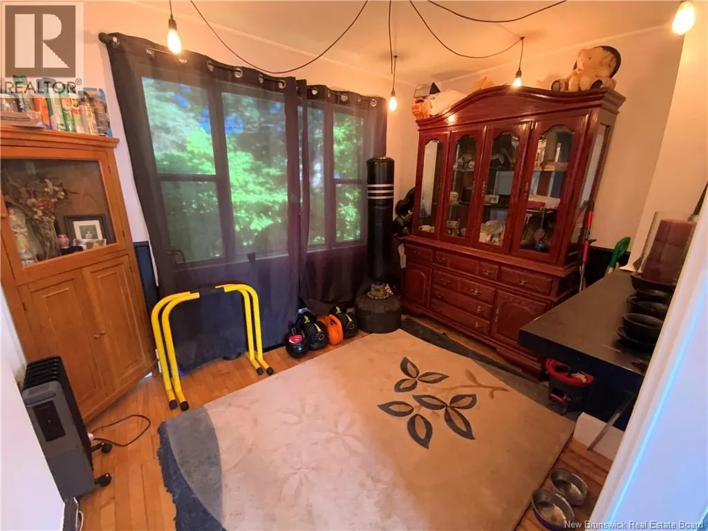
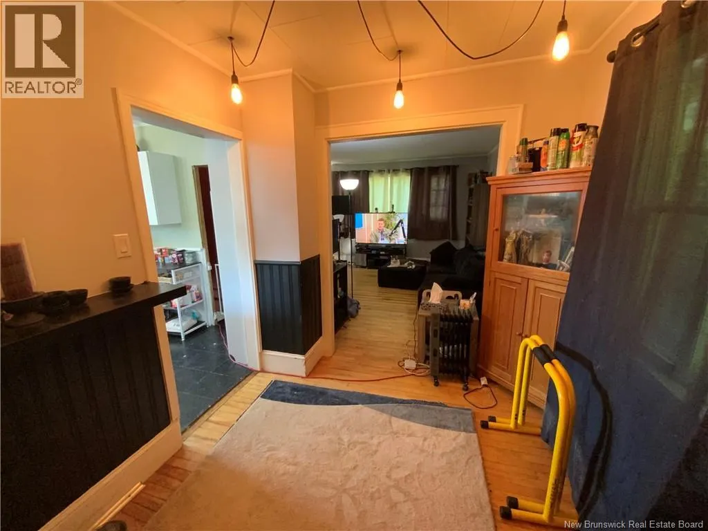
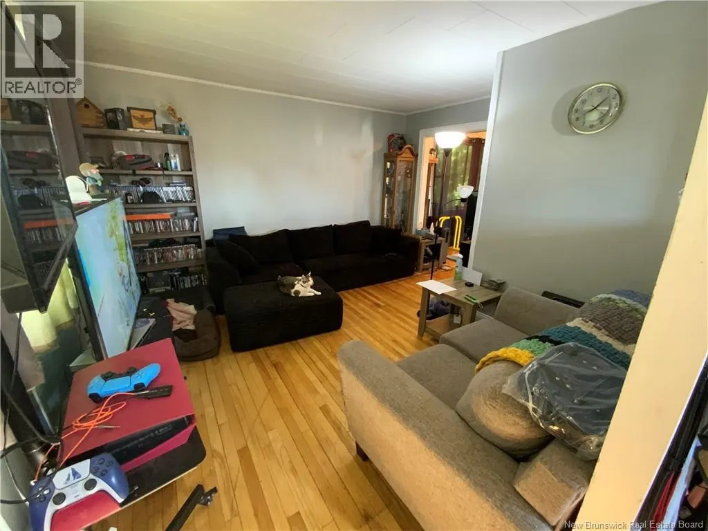
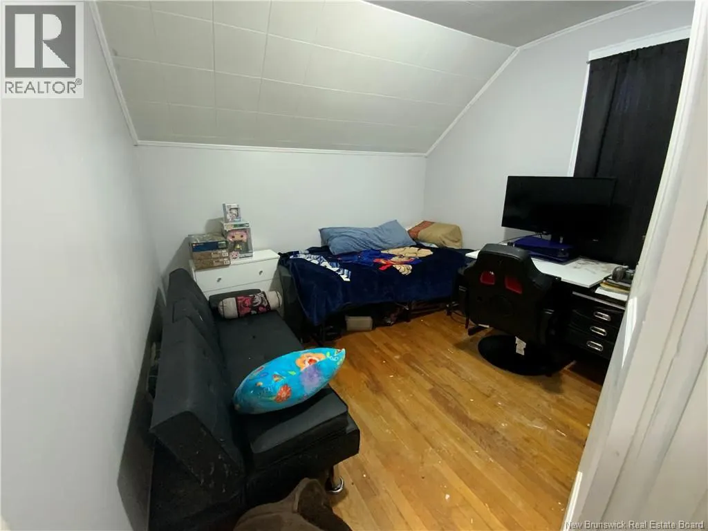
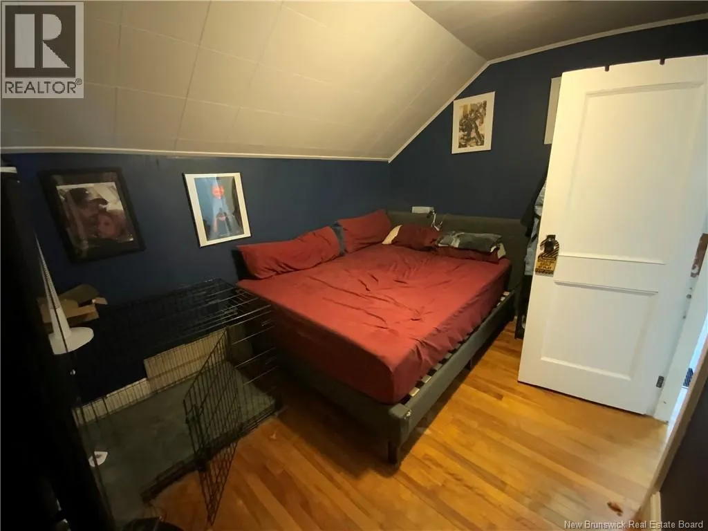
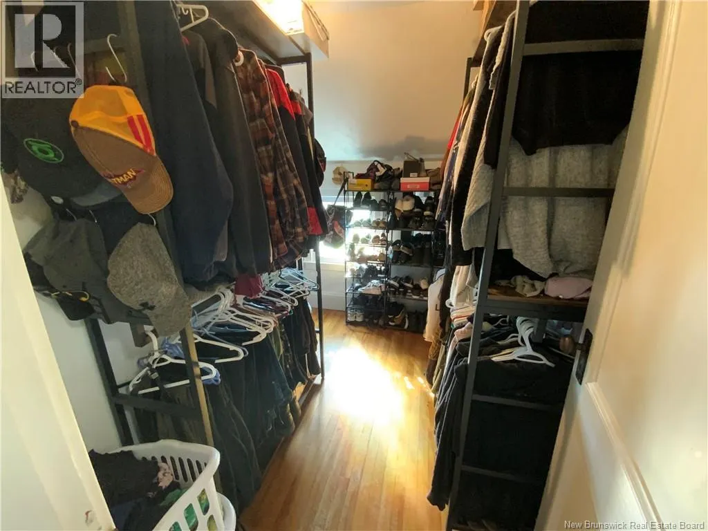
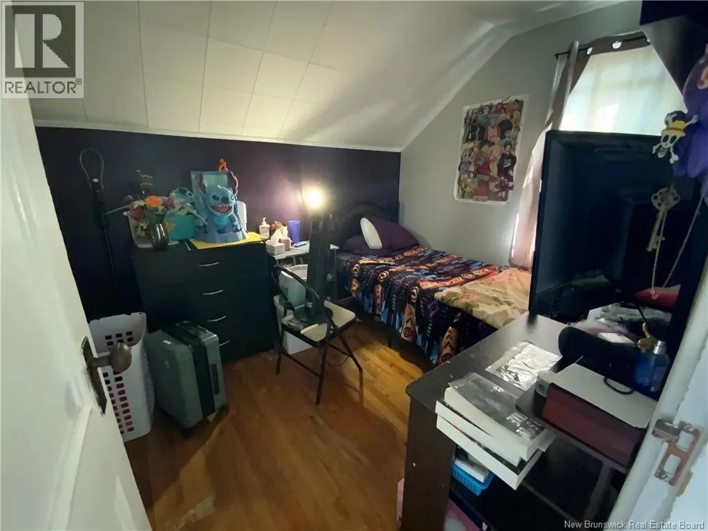
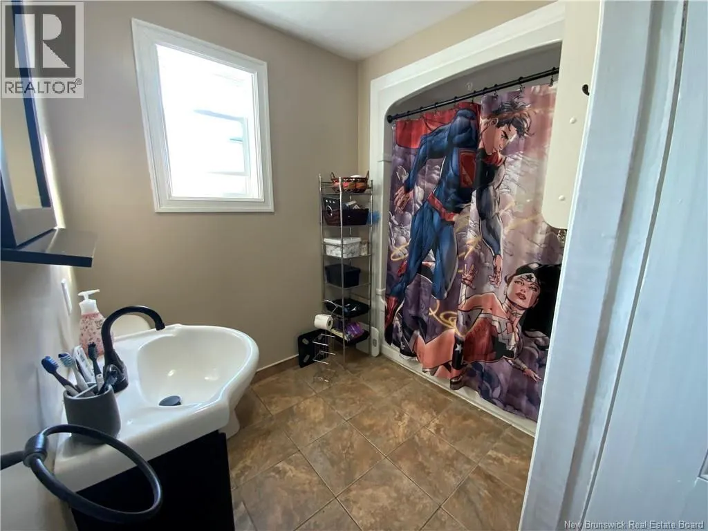
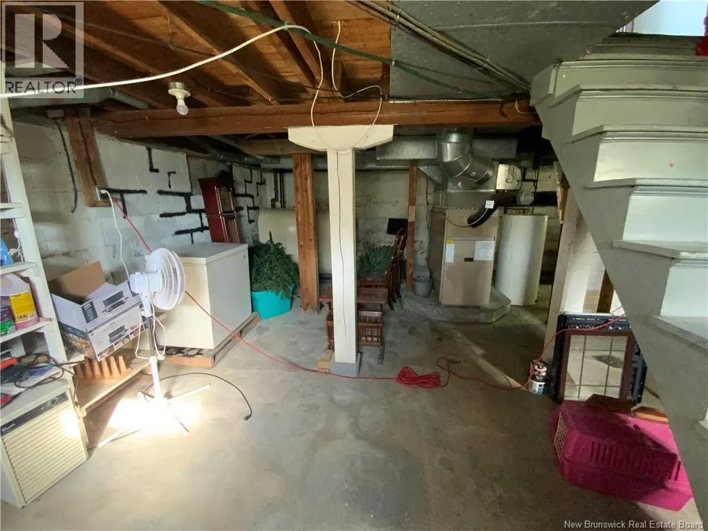
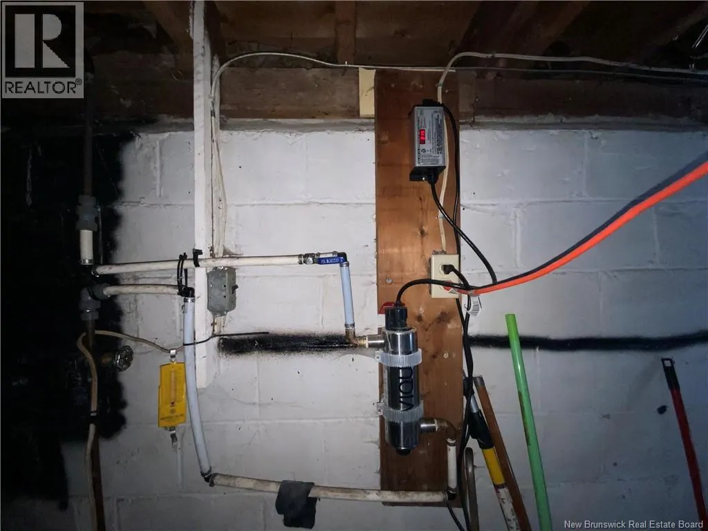
Welcome to this charming four-bedroom home in the heart of Canterbury, offering plenty of space and an affordable opportunity for someone ready to make it their own. The main level features a welcoming entry, bright living room and dining area, and a spacious kitchen with white cabinetry. Upstairs, youll find four bedrooms and a full bath, providing flexibility for family, guests, a home office or hobby space. Additional features include a metal roof, paved driveway and drilled well. While the home does require improvements, it offers a functional layout and plenty of potential for a buyer willing to put in some work. The property also includes a large detached outbuilding that is in poor condition and will require demolition/removal. Situated on a level lot in the quiet village of Canterbury, approximately 20 minutes from Woodstock, this could be a great option for buyers looking for space and affordability without being too far from everyday amenities. Property is being sold as-is, where-is. Bring your ideas and come see the potential this Canterbury property has to offer. (id:7434)
General Features
| Features | Cul-de-sac, Level lot |
|---|---|
| Road Type | Paved road |
| Property Type | Single Family |
| Location Description | From Woodstock take the Trans Canada Highway (Route 2) west toward Canterbury. Take exit 212 and follow Route 122 into Canterbury. Turn right onto High St and the house is #16 on the right |
| Foundation Type | Block, Concrete |
| Building Type | House |
| Ownership Type | Freehold |
| Building.StoriesTotal | 1.5 |
Interior Features
| Building Fireplace Present | False |
|---|---|
| Building Heating Type | Forced air |
| Building Heating Fuel | Oil |
| Basement Development | Unfinished |
| Basement Type | Full (Unfinished) |
| Construction Style Attachment | Detached |
| Flooring Type | Ceramic, Wood |
| Living Area Range | 1092 |
| Bedrooms | 4 |
Exterior Features
| Landscape Features | Not landscaped |
|---|---|
| Sewer | Septic System |
| Exterior Finish | Vinyl |
Room Details
| Room | Dimensions | Level | Flooring | Details |
|---|---|---|---|---|
| Bath (# pieces 1-6) | 5'10'' x 6'2'' | Second level | ||
| Bedroom | 9'1'' x 9'8'' | Second level | ||
| Dining room | 7'2'' x 10'8'' | Main level | ||
| Foyer | 10' x 8' | Main level | ||
| Kitchen | 12'11'' x 11'10'' | Main level | ||
| Living room | 13'11'' x 12'11'' | Main level | ||
| Other | 20'8'' x 24'9'' | Basement | ||
| Primary Bedroom | 8'5'' x 11'11'' | Second level |
Amenities
- Views
- New Construction
- Adult 55+
- Lease To Own
- No Strata Fees
- Furnished
- Primary On Main
- Air Conditioning
- Seller Finance
- Green
- Fixer Upper
- Horse
- Golf
- Fireplace
- Deck
- Garage
- Basement
- Pool

Property vs Single Family Average in E6H 1K9
Price
Year Built
 Data is supplied by Pillar 9™ MLS® System. Pillar 9™ is the owner of the copyright in its MLS® System. Data is deemed reliable but is not guaranteed accurate by Pillar 9™. The trademarks MLS®, Multiple Listing Service® and the associated logos are owned by The Canadian Real Estate Association (CREA) and identify the quality of services provided by real estate professionals who are members of CREA. Used under license.
 Copyright 2026 by Greater Vancouver REALTORS®. All Rights Reserved. NOTE: This representation is based in whole or in part on data generated by the Chilliwack & District Real Estate Board, Fraser Valley Real Estate Board
or Greater Vancouver REALTORS® which assumes no responsibility for its accuracy.
The trademarks REALTOR®, REALTORS®, and the REALTOR® logo are controlled by The Canadian Real Estate Association (CREA) and identify real estate professionals who are members of CREA. The trademarks MLS®, Multiple Listing Service® and the associated logos are owned by CREA and identify the quality of services provided by real estate professionals who are members of CREA. Used under license.
Last Updated: September 21, 2026 8:53 PM UTC
Copyright 2026 by Greater Vancouver REALTORS®. All Rights Reserved. NOTE: This representation is based in whole or in part on data generated by the Chilliwack & District Real Estate Board, Fraser Valley Real Estate Board
or Greater Vancouver REALTORS® which assumes no responsibility for its accuracy.
The trademarks REALTOR®, REALTORS®, and the REALTOR® logo are controlled by The Canadian Real Estate Association (CREA) and identify real estate professionals who are members of CREA. The trademarks MLS®, Multiple Listing Service® and the associated logos are owned by CREA and identify the quality of services provided by real estate professionals who are members of CREA. Used under license.
Last Updated: September 21, 2026 8:53 PM UTC
