
Waterfront
Address
78 Todd's Point Road, Dufferin, NB
Price
$ 6,500,000
Property Attributes
- ID#NB143294
- TypeSingle Family
- Listing Status Active
- MunicipalityDufferin
- CityDufferin
- AreaDufferin
- Postal CodeE3L 3R1
- Style
- Year Built2003
- Price$ 6,500,000
- Bedrooms9+2
- Bathrooms9
- Half Bathrooms2
- Sqr Footage14570
- Lot Size12 Acres
Data Source:
Canadian Real Estate Association (CREA)
Property Description
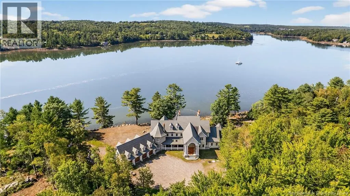
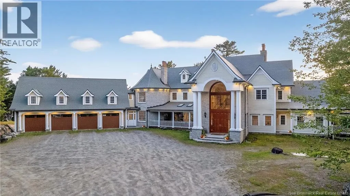
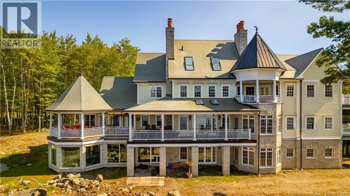
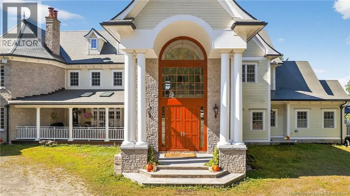
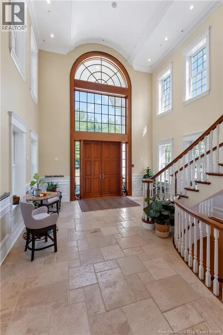
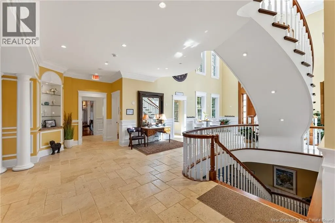
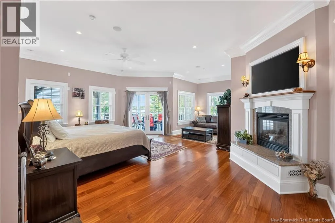
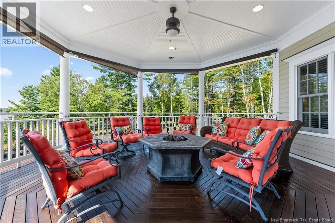
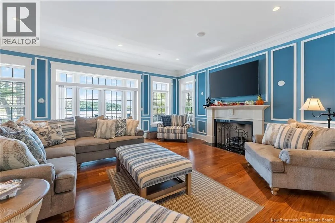
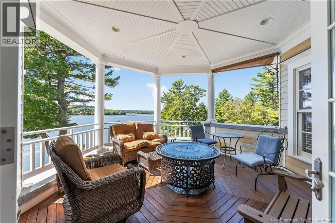
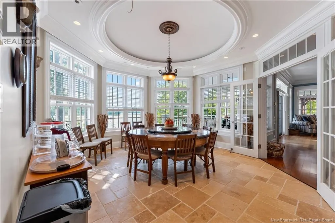
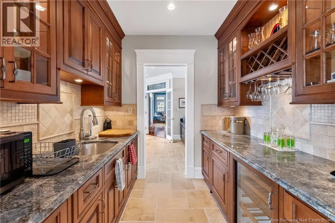
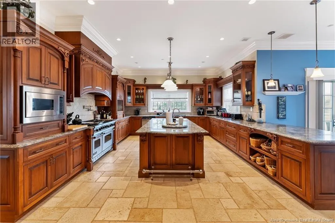
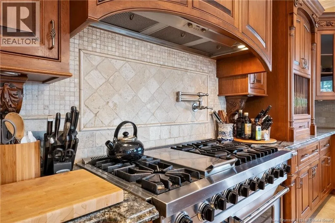
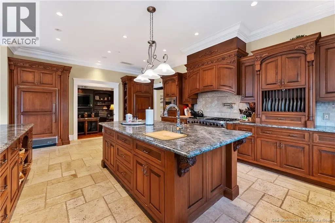
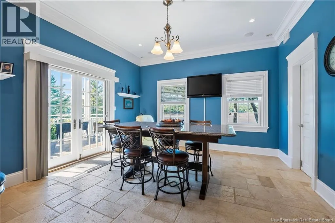
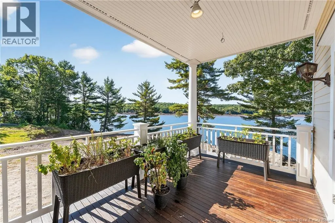
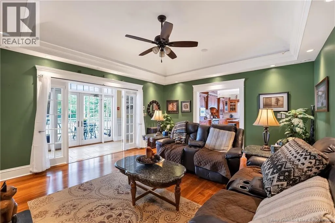
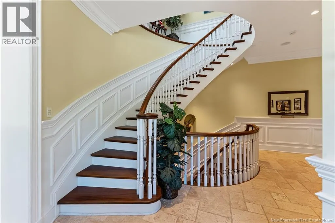
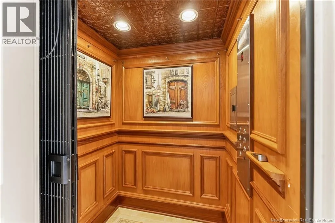
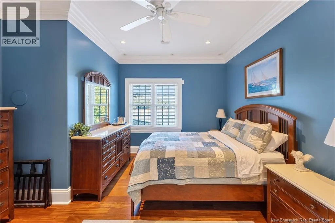
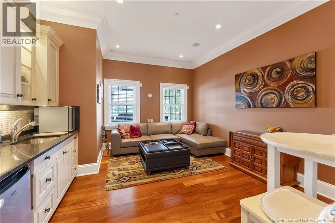
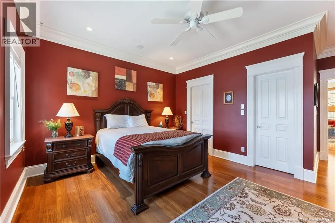
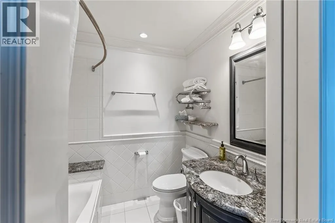
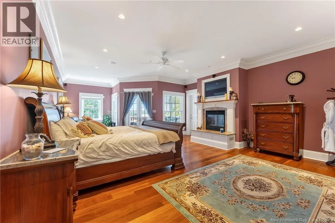
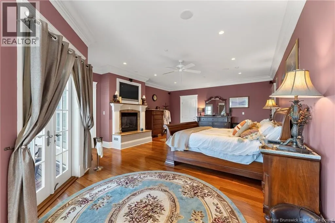
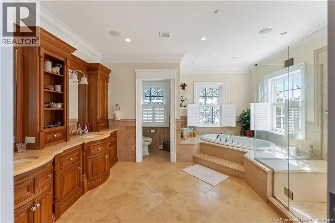
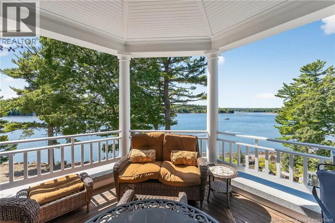
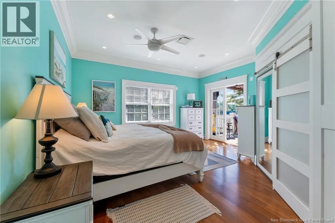
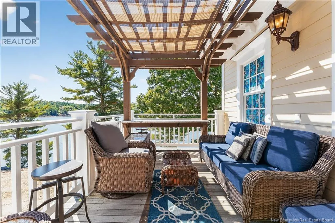
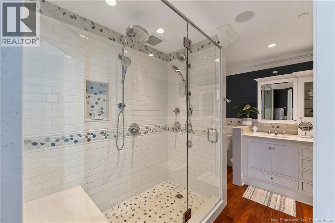
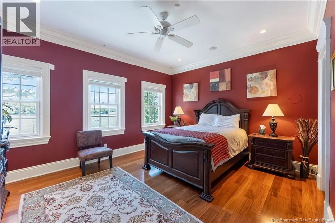
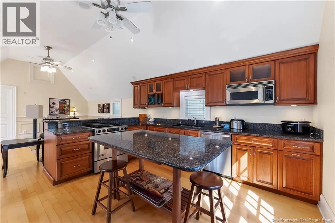
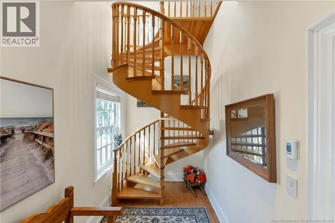
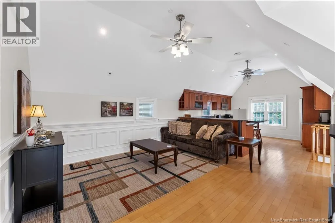
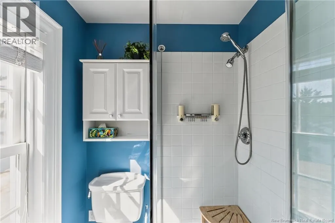
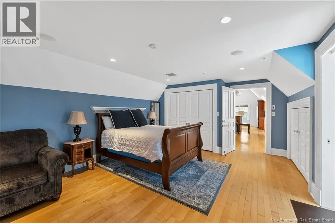
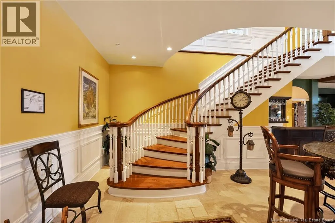
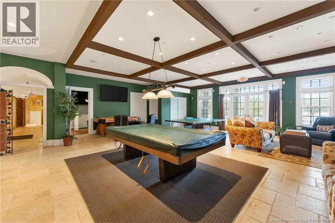
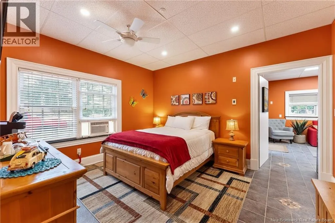
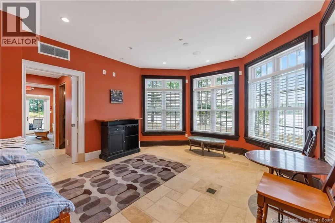
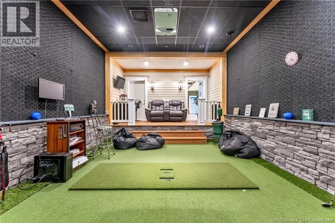
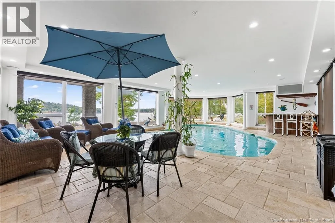
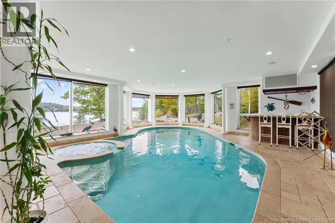
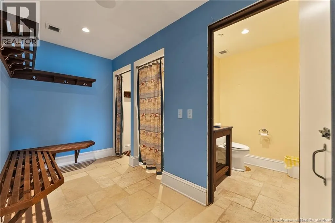
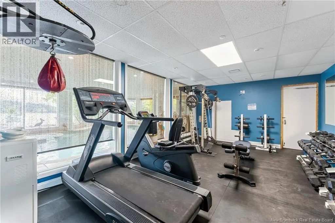
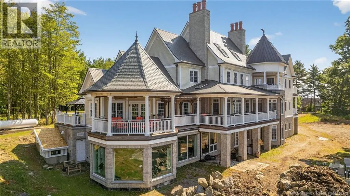
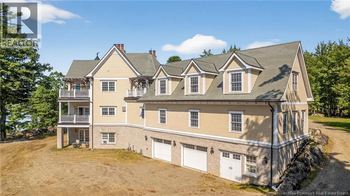
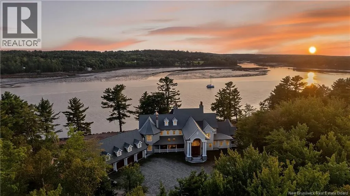
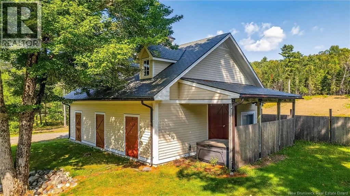
Welcome to 78 Todds Point Rd, Charlotte Countys most exceptional riverfront property. This sprawling, luxurious waterfront estate sits on 12 acres of private tranquility, where the historic St. Croix River meets the mouth of the Passamaquoddy Bay, home to the highest tides in the world! Offering versatility as a stately residence or a luxury boutique inn, the estate features 11 bedrooms, 9 full baths, and 3 half baths, each with its own attached closet and private ensuite. Elegant living and dining spaces surround a gourmet kitchen, and a full elevator connects all levels of the home. The lower level is designed for recreation and relaxation with an indoor heated pool, spa and gym area, and golf simulator, with the option for a future outdoor pool. Two self-contained apartments add flexibility, one attached to the main home with a private balcony, and another in the carriage house with its own fenced yard and hot tub. Outdoors, enjoy Ipe hardwood decks, a private boat landing, and a 6-bay garage with additional carriage house, with apartment and workshop space. Imagine mornings watching the sunrise over the river, afternoons cruising from your boat landing, and evenings entertaining as the tide rolls in, every day here feels like a luxury retreat. (id:7434)
General Features
| Features | Beach, Wheelchair access, Balcony/Deck/Patio |
|---|---|
| Property Type | Single Family |
| Building Amenities | Fireplace(s) |
| Building Cooling Type | Heat Pump |
| Location Description | From King St towards Milltown turn left onto prince William Prince William becomes ledge road Stay right onto Todd's point 78 todds point is on the right-hand side |
| Foundation Type | Concrete |
| Building Type | House |
| Ownership Type | Freehold |
| Building.StoriesTotal | 2.5 |
Interior Features
| Building Fireplace Present | True |
|---|---|
| Building Fireplace Type | Conventional |
| Building Heating Type | Heat Pump, Radiant heat, Stove |
| Building Heating Fuel | Oil, Wood |
| Basement Type | None |
| Construction Style Attachment | Detached |
| Fireplace Fuel | Gas |
| Flooring Type | Tile, Wood |
| Living Area Range | 14570 |
| Bedrooms | 9+2 |
Exterior Features
| Structure | Workshop |
|---|---|
| Water Front Name | St Croix River/Passamaquoddy Bay |
| Water Front Type | Waterfront |
| ViewType | River view |
| Landscape Features | Partially landscaped |
| Sewer | Septic System |
| Exterior Finish | Stone |
Room Details
| Room | Dimensions | Level | Flooring | Details |
|---|---|---|---|---|
| 2pc Bathroom | 6'5'' x 4'9'' | Main level | ||
| Bath (# pieces 1-6) | 13'6'' x 8'5'' | Main level | ||
| Bedroom | 25'0'' x 15'0'' | Main level | ||
| Dining room | 14'4'' x 14'8'' | Main level | ||
| Exercise room | 20'0'' x 13'5'' | Basement | ||
| Games room | 26'1'' x 15'0'' | Basement | ||
| Great room | 27'0'' x 19'0'' | Main level | ||
| Kitchen | 24'1'' x 15'9'' | Main level | ||
| Laundry room | 11'9'' x 12'5'' | Second level | ||
| Living room | 17'10'' x 15'5'' | Main level | ||
| Other | 30'0'' x 33'0'' | Basement | ||
| Pantry | 7'5'' x 8'1'' | Main level | ||
| Recreation room | 28'8'' x 50'8'' | Basement |
Amenities
- Views
- New Construction
- Adult 55+
- Lease To Own
- No Strata Fees
- Furnished
- Primary On Main
- Air Conditioning
- Seller Finance
- Green
- Fixer Upper
- Horse
- Golf
- Fireplace
- Deck
- Garage
- Basement
- Pool

Property vs Single Family Average in E3L 3R1
Price
Year Built
 Data is supplied by Pillar 9™ MLS® System. Pillar 9™ is the owner of the copyright in its MLS® System. Data is deemed reliable but is not guaranteed accurate by Pillar 9™. The trademarks MLS®, Multiple Listing Service® and the associated logos are owned by The Canadian Real Estate Association (CREA) and identify the quality of services provided by real estate professionals who are members of CREA. Used under license.
 Copyright 2026 by Greater Vancouver REALTORS®. All Rights Reserved. NOTE: This representation is based in whole or in part on data generated by the Chilliwack & District Real Estate Board, Fraser Valley Real Estate Board
or Greater Vancouver REALTORS® which assumes no responsibility for its accuracy.
The trademarks REALTOR®, REALTORS®, and the REALTOR® logo are controlled by The Canadian Real Estate Association (CREA) and identify real estate professionals who are members of CREA. The trademarks MLS®, Multiple Listing Service® and the associated logos are owned by CREA and identify the quality of services provided by real estate professionals who are members of CREA. Used under license.
Last Updated: September 21, 2026 8:53 PM UTC
Copyright 2026 by Greater Vancouver REALTORS®. All Rights Reserved. NOTE: This representation is based in whole or in part on data generated by the Chilliwack & District Real Estate Board, Fraser Valley Real Estate Board
or Greater Vancouver REALTORS® which assumes no responsibility for its accuracy.
The trademarks REALTOR®, REALTORS®, and the REALTOR® logo are controlled by The Canadian Real Estate Association (CREA) and identify real estate professionals who are members of CREA. The trademarks MLS®, Multiple Listing Service® and the associated logos are owned by CREA and identify the quality of services provided by real estate professionals who are members of CREA. Used under license.
Last Updated: September 21, 2026 8:53 PM UTC
