

Address
3 Honey Street, Chatham, NB
Price
$ 280,000
Property Attributes
- ID#NB142645
- TypeSingle Family
- Listing Status Active
- MunicipalityChatham
- CityChatham
- AreaChatham
- Postal CodeE1N 3R7
- Style
- Price$ 280,000
- Bedrooms3+2
- Bathrooms1
- Half Bathrooms1
- Sqr Footage1080
- Lot Size4829 Acres
Data Source:
Canadian Real Estate Association (CREA)
Property Description
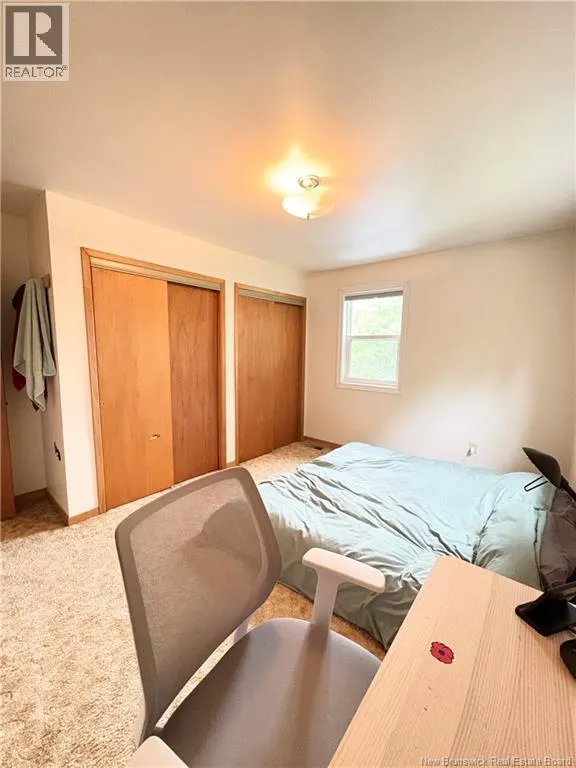
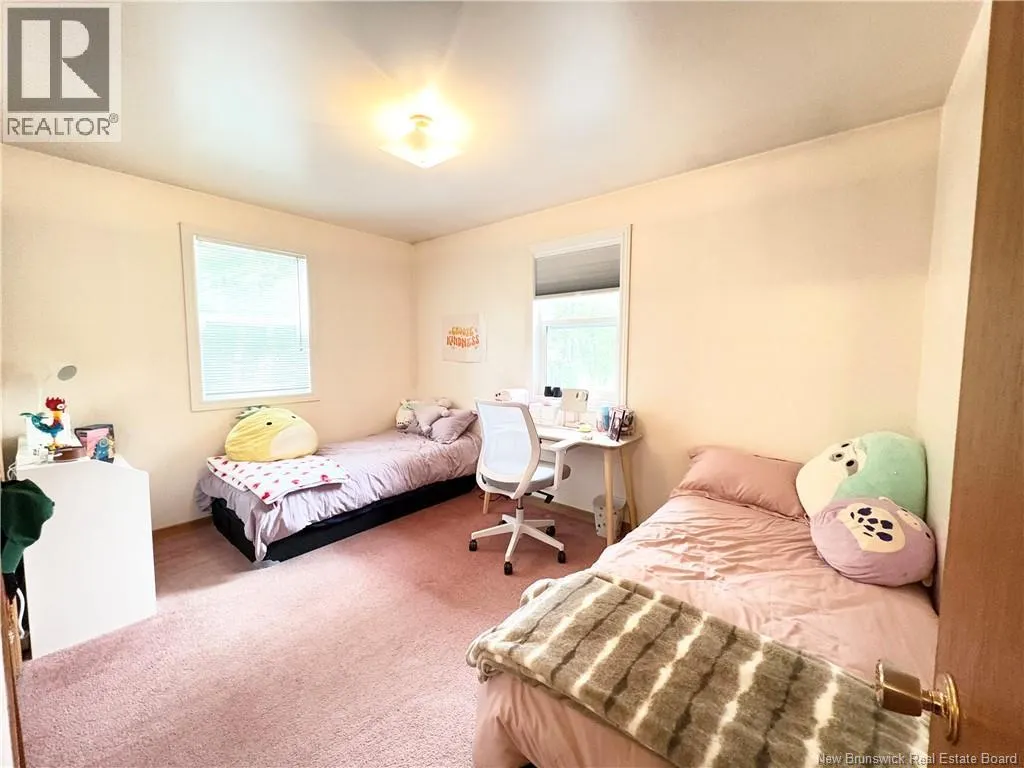
This inviting 3-bedroom, 1.5-bathroom family home sits on just over an acre of land, surrounded by mature trees that provide privacy and a peaceful natural setting. Inside, youll find beautiful hardwood floors, large windows, and plenty of natural light throughout, creating a warm and welcoming atmosphere. The home is designed for comfortable everyday living, offering bright and functional spaces where your family can relax and enjoy. The partially finished basement adds excellent flexibility, featuring a walk-out entrance from the backyard and a convenient bathroom area,perfect for easy access when enjoying the outdoors. This level also offers great potential for an extra bedroom, living room, recreation space, workshop, or hobby area, depending on your needs. Step outside and enjoy the spacious property, surrounded by trees that create a private and peaceful setting,ideal for outdoor living, gardening, or simply unwinding after a busy day. Conveniently located near schools, shopping, and other essential amenities, this home offers the perfect balance of quiet residential living and everyday convenience. (id:7434)
General Features
| Property Type | Single Family |
|---|---|
| Building Cooling Type | Heat Pump |
| Location Description | Easy to find! Located just off Wellington Streetturn onto Honey Street and the property will be on your left. |
| Foundation Type | Concrete |
| Building Type | House |
| Ownership Type | Freehold |
Interior Features
| Building Fireplace Present | False |
|---|---|
| Building Heating Type | Heat Pump |
| Construction Style Attachment | Detached |
| Flooring Type | Carpeted, Vinyl, Wood |
| Living Area Range | 1080 |
| Bedrooms | 3+2 |
Exterior Features
| Sewer | Septic System |
|---|---|
| Exterior Finish | Vinyl |
Room Details
| Room | Dimensions | Level | Flooring | Details |
|---|---|---|---|---|
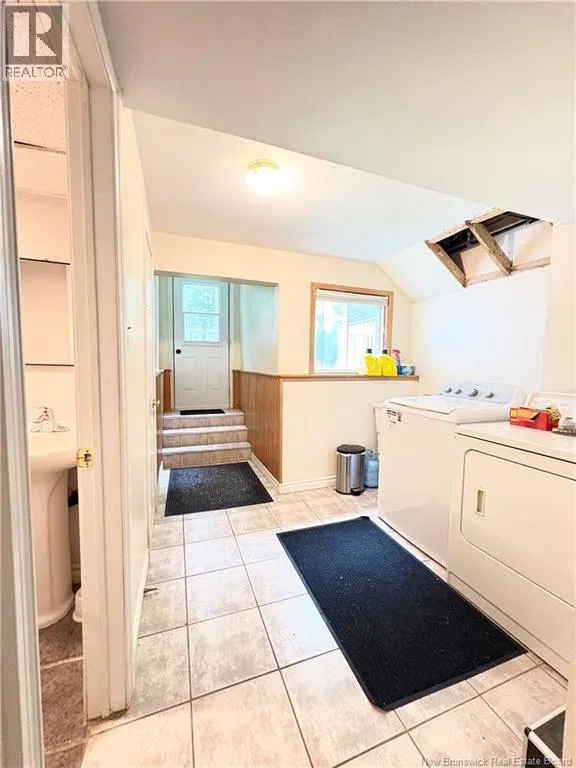
| 2pc Bathroom | 3'9'' x 4'8'' | Basement | ||
| Bath (# pieces 1-6) | 8'5'' x 7'5'' | Main level | ||
| Bedroom | 13' x 9'7'' | Main level | ||
| Dining room | 11'7'' x 8' | Main level | ||
| Kitchen | 10'10'' x 11'4'' | Main level | ||
| Laundry room | 14' x 9' | Basement | ||
| Living room | 19'5'' x 12' | Main level | ||
| Recreation room | 11'6'' x 20'11'' | Basement |
Amenities
- Views
- New Construction
- Adult 55+
- Lease To Own
- No Strata Fees
- Furnished
- Primary On Main
- Air Conditioning
- Seller Finance
- Green
- Fixer Upper
- Horse
- Golf
- Fireplace
- Deck
- Garage
- Basement
- Pool

Property vs Single Family Average in E1N 3R7
Price
 Data is supplied by Pillar 9™ MLS® System. Pillar 9™ is the owner of the copyright in its MLS® System. Data is deemed reliable but is not guaranteed accurate by Pillar 9™. The trademarks MLS®, Multiple Listing Service® and the associated logos are owned by The Canadian Real Estate Association (CREA) and identify the quality of services provided by real estate professionals who are members of CREA. Used under license.
 Copyright 2026 by Greater Vancouver REALTORS®. All Rights Reserved. NOTE: This representation is based in whole or in part on data generated by the Chilliwack & District Real Estate Board, Fraser Valley Real Estate Board
or Greater Vancouver REALTORS® which assumes no responsibility for its accuracy.
The trademarks REALTOR®, REALTORS®, and the REALTOR® logo are controlled by The Canadian Real Estate Association (CREA) and identify real estate professionals who are members of CREA. The trademarks MLS®, Multiple Listing Service® and the associated logos are owned by CREA and identify the quality of services provided by real estate professionals who are members of CREA. Used under license.
Last Updated: September 22, 2026 9:01 PM UTC
Copyright 2026 by Greater Vancouver REALTORS®. All Rights Reserved. NOTE: This representation is based in whole or in part on data generated by the Chilliwack & District Real Estate Board, Fraser Valley Real Estate Board
or Greater Vancouver REALTORS® which assumes no responsibility for its accuracy.
The trademarks REALTOR®, REALTORS®, and the REALTOR® logo are controlled by The Canadian Real Estate Association (CREA) and identify real estate professionals who are members of CREA. The trademarks MLS®, Multiple Listing Service® and the associated logos are owned by CREA and identify the quality of services provided by real estate professionals who are members of CREA. Used under license.
Last Updated: September 22, 2026 9:01 PM UTC
