







Address
3 Hatt Crescent, St George, NB
Price
$ 574,900
Property Attributes
- ID#NB141576
- TypeSingle Family
- Listing Status Active
- MunicipalitySt George
- CitySt George
- AreaSt George
- Postal CodeE5C 3G7
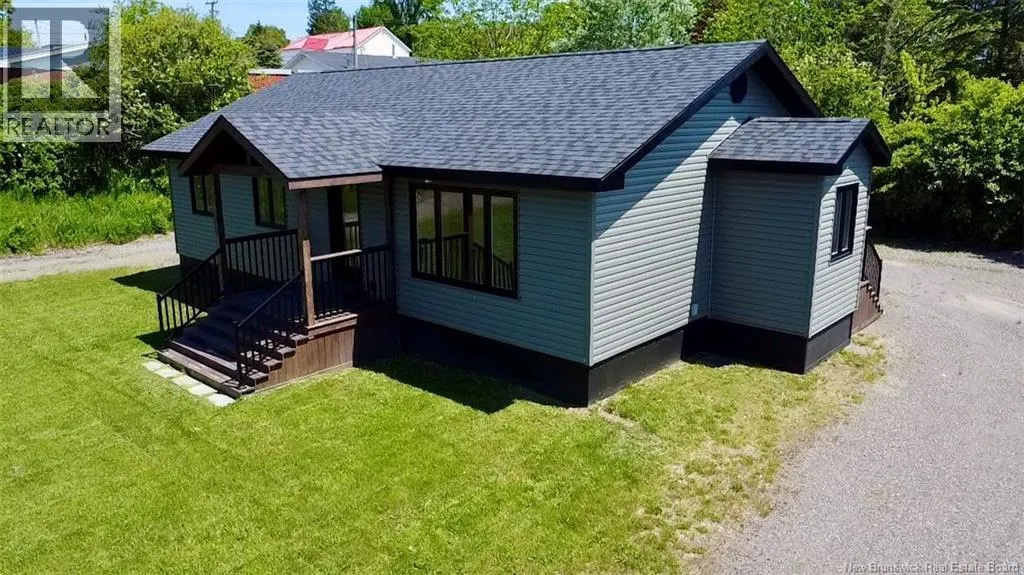
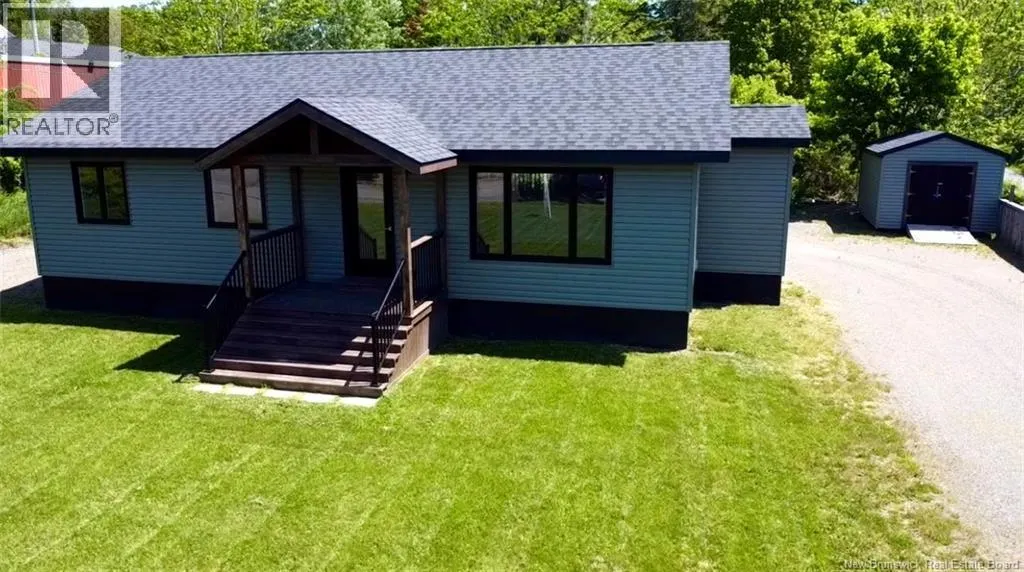
- StyleBungalow
- Year Built1998
- Price$ 574,900
- Bedrooms2+3
- Bathrooms2
- Half Bathrooms1
- Sqr Footage2240
- Lot Size0.52 Acres
Data Source:
Canadian Real Estate Association (CREA)
Property Description
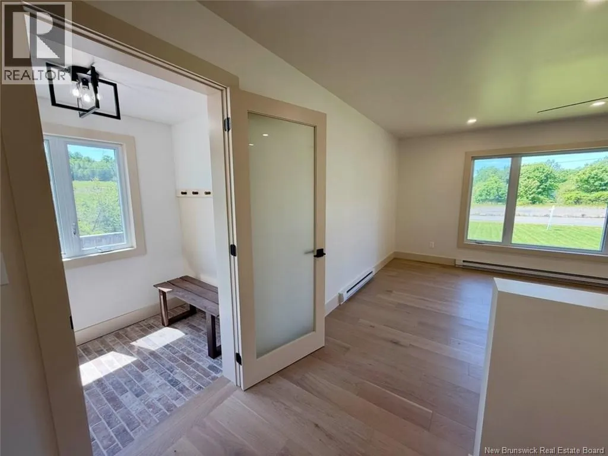
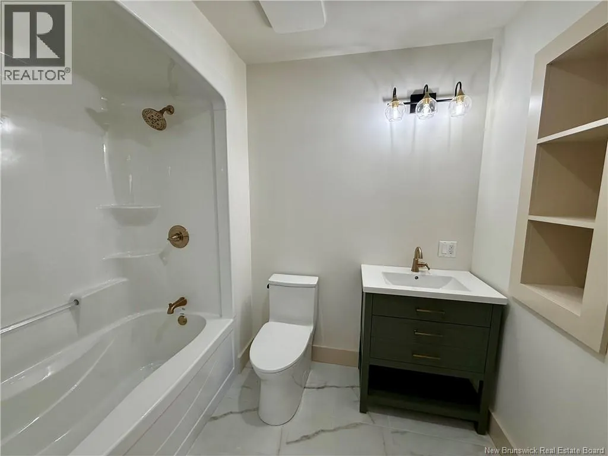
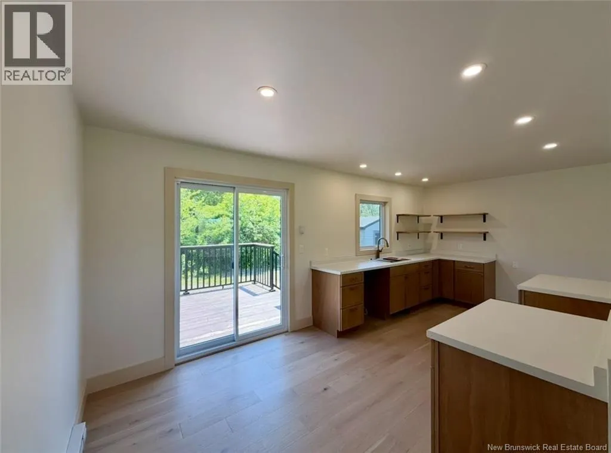
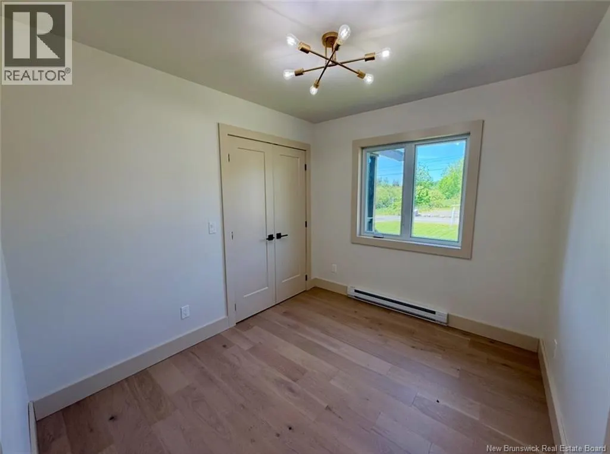
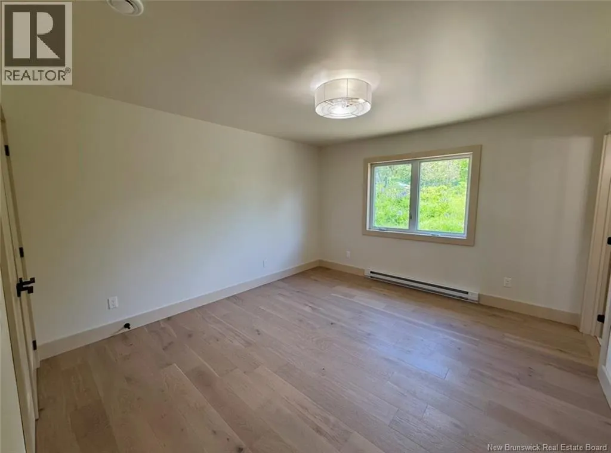
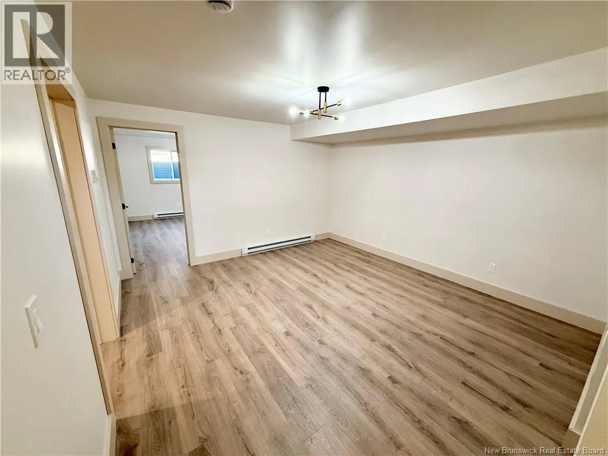
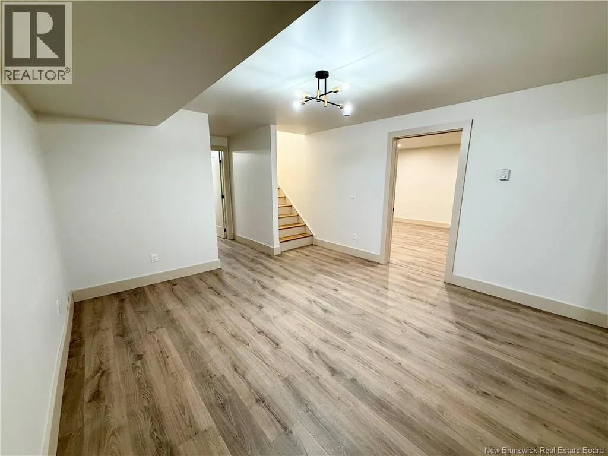
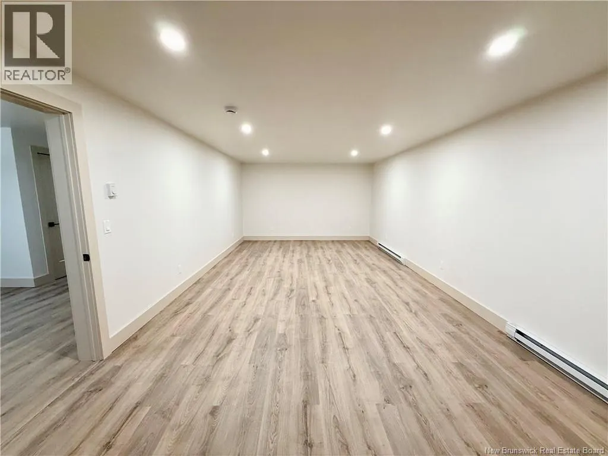
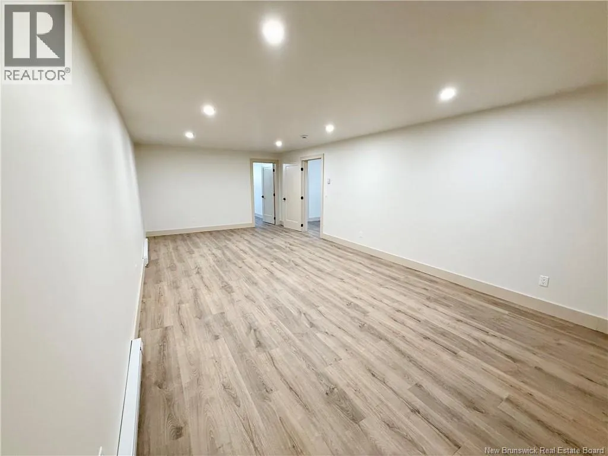
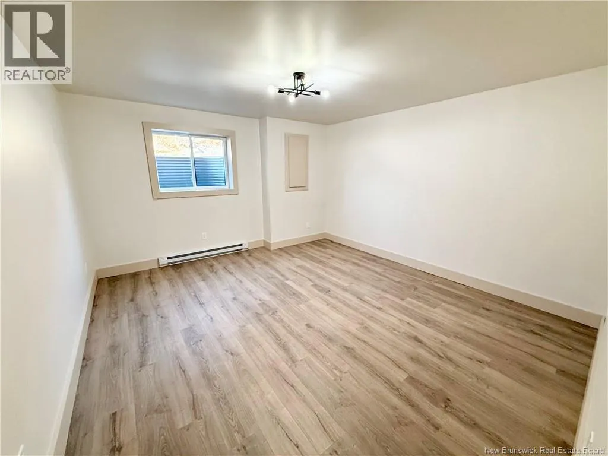
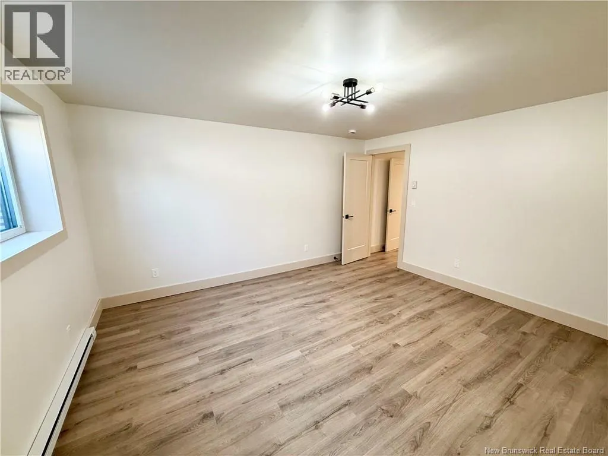
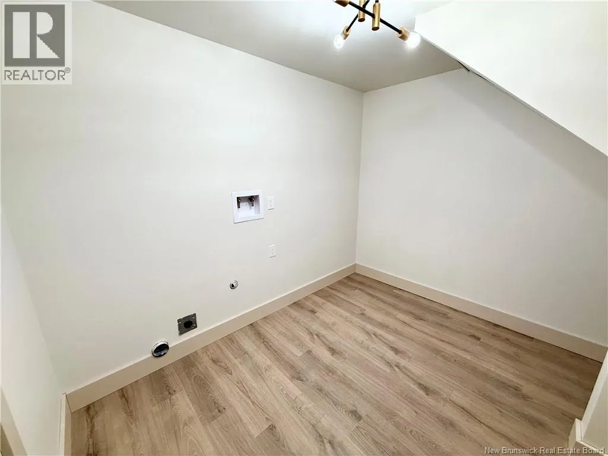
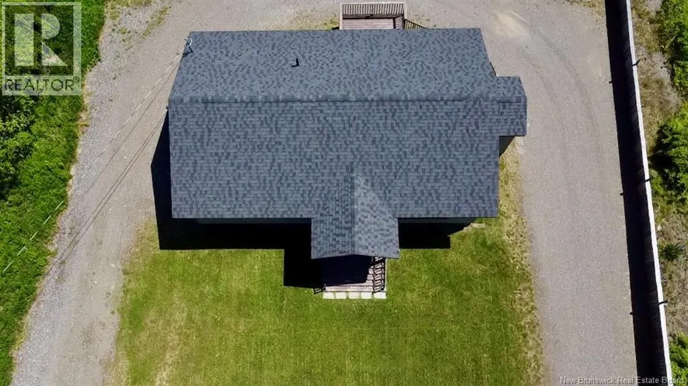
Check out this beautifully renovated single family home in the heart of Saint George, NB where comfort meets timeless style. Thoughtfully updated top to bottom, this home offers the feel of a new build without the wait. Featuring 5 bedrooms plus a bonus room ideal for home office or den, this layout is perfect for growing families or those who need a flexible living space. The main level boasts an open concept kitchen, dining and living area, designed for both everyday living and entertaining. You will also find 2 full bathrooms on the main level, including a private ensuite off the primary bedroom. The lower level offers a generous rec room, two additional bedrooms, a convenient half bath, and a dedicated laundry and storage room, providing plenty of space for relaxation and functionality. Renovations were completed at the end of 2025 an include engineered hardwood throughout, heated bathroom floors, all new windows, doors, siding, roof, and new decks giving you true peace of mind. The interior design features natural, neutral tones with elegant gold accents, creating a warm modern atmosphere. This property is ideal for buyers looking for a move in ready home with no projects to tackle for years to come. Simply unpack and enjoy everything this stunning home has to offer. (id:7434)
General Features
| Property Type | Single Family |
|---|---|
| Building Architectural Style | Bungalow |
| Location Description | MAIN STREET (SAINT GEORGE) TURN ONTO HATT CRESCENT, FIRST HOUSE ON LEFT. |
| Foundation Type | Concrete |
| Building Type | House |
| Ownership Type | Freehold |
| Building.StoriesTotal | 1 |
Interior Features
| Building Fireplace Present | False |
|---|---|
| Building Heating Type | Baseboard heaters |
| Building Heating Fuel | Electric |
| Construction Style Attachment | Detached |
| Flooring Type | Tile, Hardwood |
| Living Area Range | 2240 |
| Bedrooms | 2+3 |
Exterior Features
| Sewer | Municipal sewage system |
|---|---|
| Exterior Finish | Vinyl |
Room Details
| Room | Dimensions | Level | Flooring | Details |
|---|---|---|---|---|
| 2pc Bathroom | 5'3'' x 5'4'' | Basement | ||
| Bath (# pieces 1-6) | 6'8'' x 5'7'' | Main level | ||
| Bedroom | 8'4'' x 9'8'' | Main level | ||
| Bonus Room | 11'0'' x 9'8'' | Main level | ||
| Ensuite | 7'4'' x 6'0'' | Main level | ||
| Kitchen/Dining room | 9'4'' x 19'4'' | Main level | ||
| Laundry room | 7'5'' x 9'9'' | Basement | ||
| Living room | 13'0'' x 20'5'' | Main level | ||
| Mud room | 5'4'' x 6'9'' | Main level | ||
| Office | 12'9'' x 13'3'' | Basement | ||
| Recreation room | 12'9'' x 25'6'' | Basement |
Amenities
- Views
- New Construction
- Adult 55+
- Lease To Own
- No Strata Fees
- Furnished
- Primary On Main
- Air Conditioning
- Seller Finance
- Green
- Fixer Upper
- Horse
- Golf
- Fireplace
- Deck
- Garage
- Basement
- Pool

Property vs Single Family Average in E5C 3G7
Price
Year Built
 Data is supplied by Pillar 9™ MLS® System. Pillar 9™ is the owner of the copyright in its MLS® System. Data is deemed reliable but is not guaranteed accurate by Pillar 9™. The trademarks MLS®, Multiple Listing Service® and the associated logos are owned by The Canadian Real Estate Association (CREA) and identify the quality of services provided by real estate professionals who are members of CREA. Used under license.
 Copyright 2026 by Greater Vancouver REALTORS®. All Rights Reserved. NOTE: This representation is based in whole or in part on data generated by the Chilliwack & District Real Estate Board, Fraser Valley Real Estate Board
or Greater Vancouver REALTORS® which assumes no responsibility for its accuracy.
The trademarks REALTOR®, REALTORS®, and the REALTOR® logo are controlled by The Canadian Real Estate Association (CREA) and identify real estate professionals who are members of CREA. The trademarks MLS®, Multiple Listing Service® and the associated logos are owned by CREA and identify the quality of services provided by real estate professionals who are members of CREA. Used under license.
Last Updated: September 22, 2026 9:01 PM UTC
Copyright 2026 by Greater Vancouver REALTORS®. All Rights Reserved. NOTE: This representation is based in whole or in part on data generated by the Chilliwack & District Real Estate Board, Fraser Valley Real Estate Board
or Greater Vancouver REALTORS® which assumes no responsibility for its accuracy.
The trademarks REALTOR®, REALTORS®, and the REALTOR® logo are controlled by The Canadian Real Estate Association (CREA) and identify real estate professionals who are members of CREA. The trademarks MLS®, Multiple Listing Service® and the associated logos are owned by CREA and identify the quality of services provided by real estate professionals who are members of CREA. Used under license.
Last Updated: September 22, 2026 9:01 PM UTC
