
Primary on Main
Address
1108 Route 616, Keswick Ridge, NB
Price
$ 199,900
Property Attributes
- ID#NB141342
- TypeSingle Family
- Listing Status Active
- MunicipalityKeswick Ridge
- CityKeswick Ridge
- AreaKeswick Ridge
- Postal CodeE6L 2N9
- StyleBungalow, 2 Level
- Year Built1982
- Price$ 199,900
- Bedrooms2+1
- Bathrooms2
- Half Bathrooms0
- Sqr Footage1738
- Lot Size4125 Acres
Data Source:
Canadian Real Estate Association (CREA)
Property Description
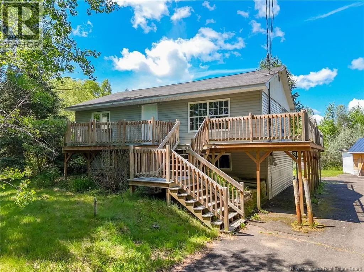
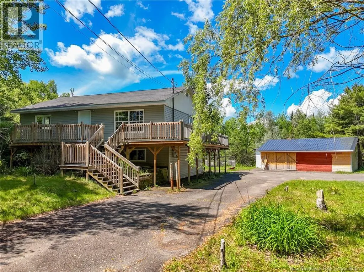
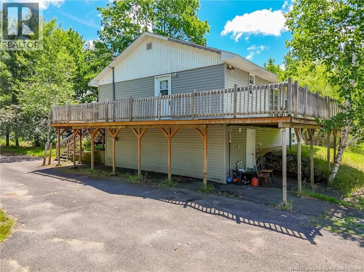
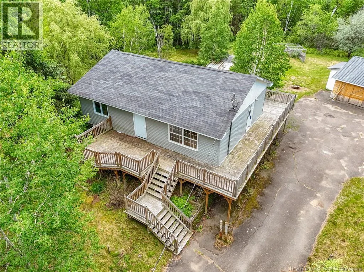
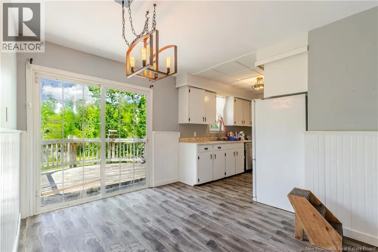
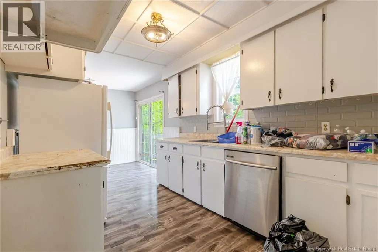
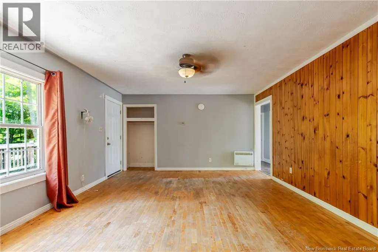
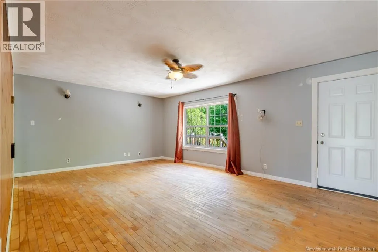
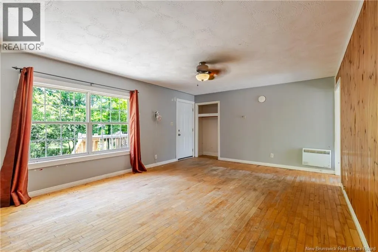
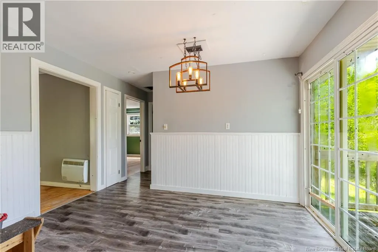
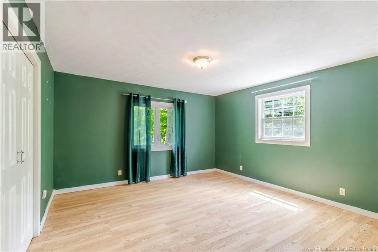
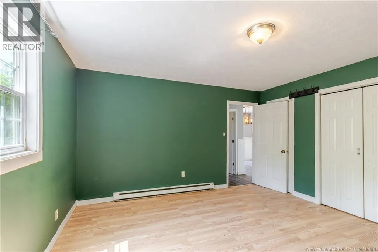
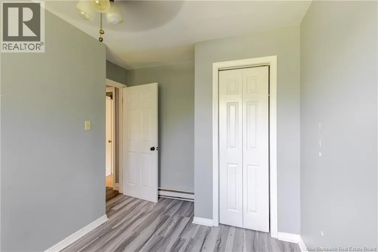
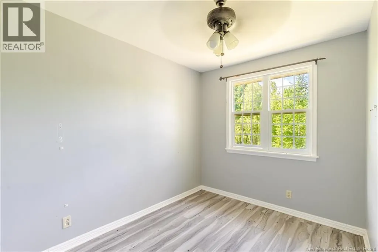
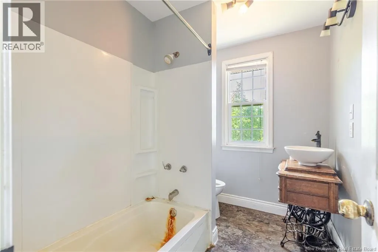
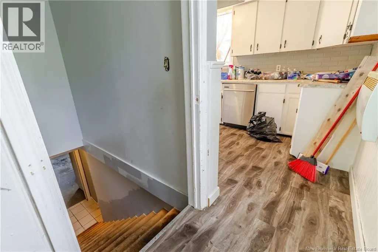
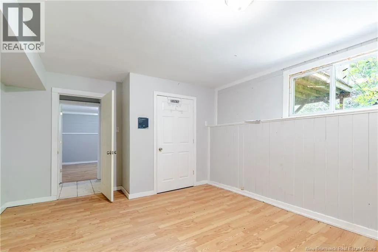
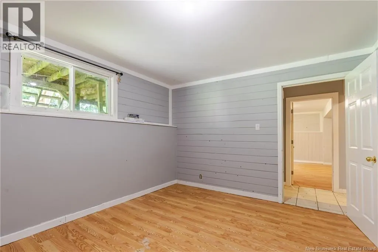
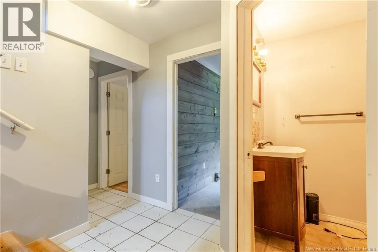
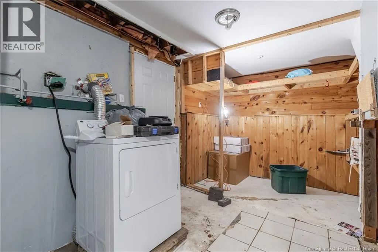
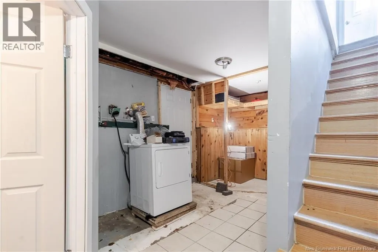
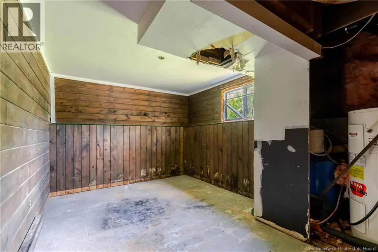
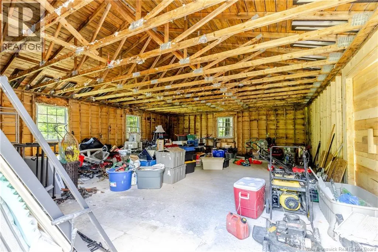
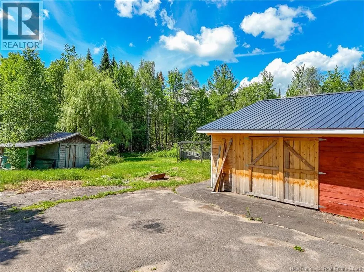
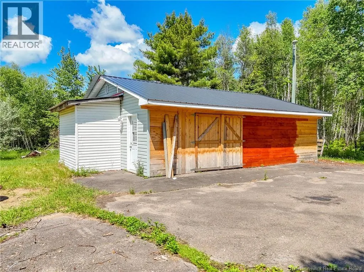
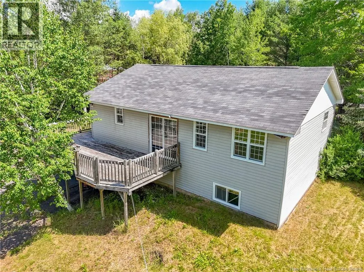
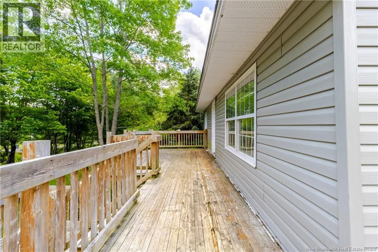
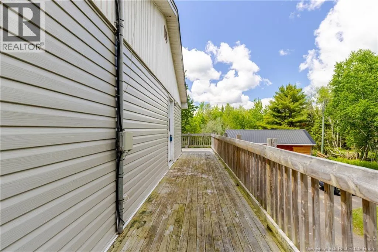
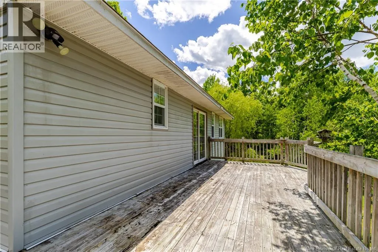
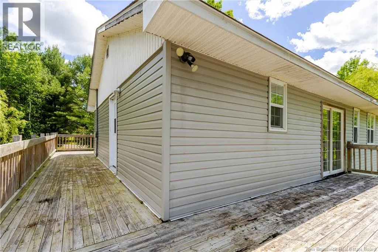
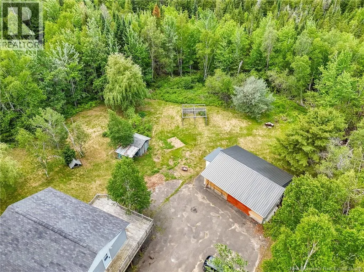
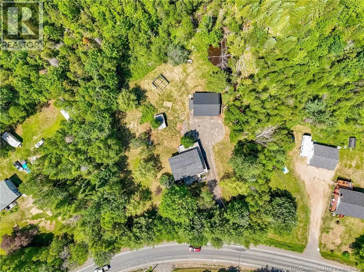
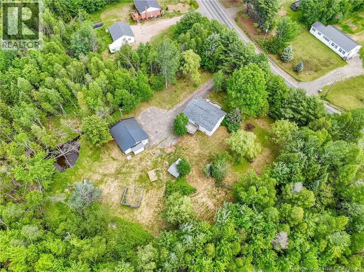
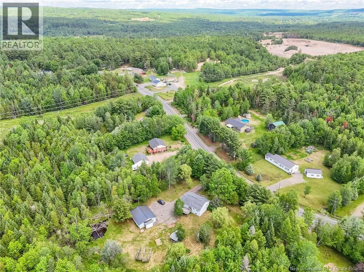
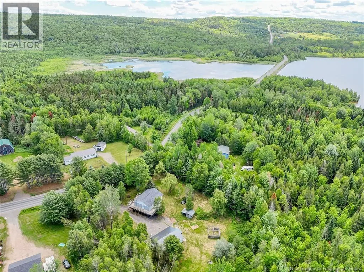
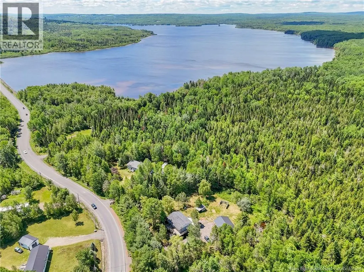
This 2 + 1 bedroom, 2 bath bungalow is located 30 minutes from Fredericton, situated on a private 1 acre lot. Includes 32 X 26 outbuilding with concrete floor. Would make an ideal workshop or could be converted to a garage. House features large living room with hardwood floors, open kitchen and dining area. Has 2 patio doors to wrap-around deck. Two bedrooms complete this level. Lower level has a third bedroom, den/rec room plus full bath with corner shower. Roof on house replaced 2016. Outbuilding roof replaced last year. This home needs TLC, great for the handyman or flip opportunity. This property is sold As Is, Where Is with no property disclosure. (id:7434)
General Features
| Features | Level lot, Treed, Balcony/Deck/Patio |
|---|---|
| Community Features | Fishing |
| Property Type | Single Family |
| Amenities | Ski hill, Recreation Nearby |
| Building Architectural Style | Bungalow, 2 Level |
| Building Basement Features | Walk out |
| Building Cooling Type | Air exchanger |
| Location Description | Route 105 to Route 616, follow to civic #1108 |
| Foundation Type | Block, Concrete |
| Building Type | House |
| Ownership Type | Freehold |
| Building.StoriesTotal | 1 |
Interior Features
| Building Fireplace Present | False |
|---|---|
| Building Heating Type | Baseboard heaters |
| Building Heating Fuel | Electric |
| Basement Development | Partially finished |
| Basement Type | Full (Partially finished) |
| Construction Style Attachment | Detached |
| Flooring Type | Ceramic, Laminate, Wood |
| Living Area Range | 1738 |
| Bedrooms | 2+1 |
Exterior Features
| Land Amenities | Ski hill, Recreation Nearby |
|---|---|
| Landscape Features | Landscaped |
| Exterior Finish | Vinyl |
Room Details
| Room | Dimensions | Level | Flooring | Details |
|---|---|---|---|---|
| Bath (# pieces 1-6) | 8'5'' x 6'0'' | Main level | ||
| Bedroom | 9'11'' x 8'0'' | Main level | ||
| Dining room | 12'0'' x 8'9'' | Main level | ||
| Family room | 13'8'' x 11'3'' | Basement | ||
| Kitchen | 8'1'' x 12'6'' | Main level | ||
| Laundry room | 7'4'' x 8'0'' | Basement | ||
| Living room | 20'1'' x 14'0'' | Main level | ||
| Primary Bedroom | 14'2'' x 12'9'' | Main level |
Amenities
- Views
- New Construction
- Adult 55+
- Lease To Own
- No Strata Fees
- Furnished
- Primary On Main
- Air Conditioning
- Seller Finance
- Green
- Fixer Upper
- Horse
- Golf
- Fireplace
- Deck
- Garage
- Basement
- Pool

Property vs Single Family Average in E6L 2N9
Price
Year Built
 Data is supplied by Pillar 9™ MLS® System. Pillar 9™ is the owner of the copyright in its MLS® System. Data is deemed reliable but is not guaranteed accurate by Pillar 9™. The trademarks MLS®, Multiple Listing Service® and the associated logos are owned by The Canadian Real Estate Association (CREA) and identify the quality of services provided by real estate professionals who are members of CREA. Used under license.
 Copyright 2026 by Greater Vancouver REALTORS®. All Rights Reserved. NOTE: This representation is based in whole or in part on data generated by the Chilliwack & District Real Estate Board, Fraser Valley Real Estate Board
or Greater Vancouver REALTORS® which assumes no responsibility for its accuracy.
The trademarks REALTOR®, REALTORS®, and the REALTOR® logo are controlled by The Canadian Real Estate Association (CREA) and identify real estate professionals who are members of CREA. The trademarks MLS®, Multiple Listing Service® and the associated logos are owned by CREA and identify the quality of services provided by real estate professionals who are members of CREA. Used under license.
Last Updated: September 22, 2026 9:01 PM UTC
Copyright 2026 by Greater Vancouver REALTORS®. All Rights Reserved. NOTE: This representation is based in whole or in part on data generated by the Chilliwack & District Real Estate Board, Fraser Valley Real Estate Board
or Greater Vancouver REALTORS® which assumes no responsibility for its accuracy.
The trademarks REALTOR®, REALTORS®, and the REALTOR® logo are controlled by The Canadian Real Estate Association (CREA) and identify real estate professionals who are members of CREA. The trademarks MLS®, Multiple Listing Service® and the associated logos are owned by CREA and identify the quality of services provided by real estate professionals who are members of CREA. Used under license.
Last Updated: September 22, 2026 9:01 PM UTC
