
Address
112 Moores Mills Cross Road, Moores Mills, NB
Price
$ 429,900
Property Attributes
- ID#NB141048
- TypeSingle Family
- Listing Status Active
- MunicipalityMoores Mills
- CityMoores Mills
- AreaMoores Mills
- Postal CodeE5A 1Y7
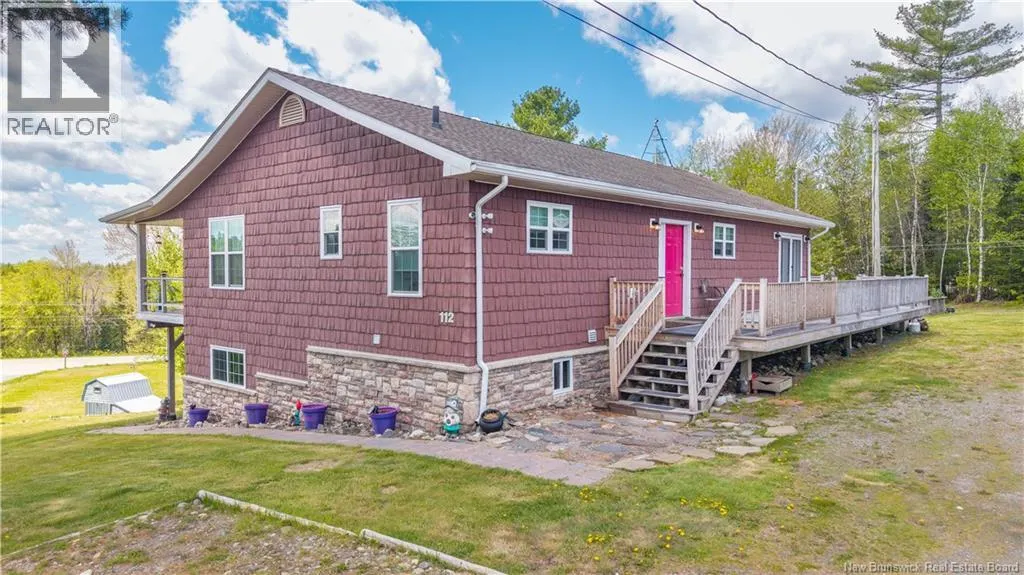
- StyleBungalow, Raised bungalow, 2 Level
- Year Built2013
- Price$ 429,900
- Bedrooms1+1
- Bathrooms3
- Half Bathrooms0
- Sqr Footage1512
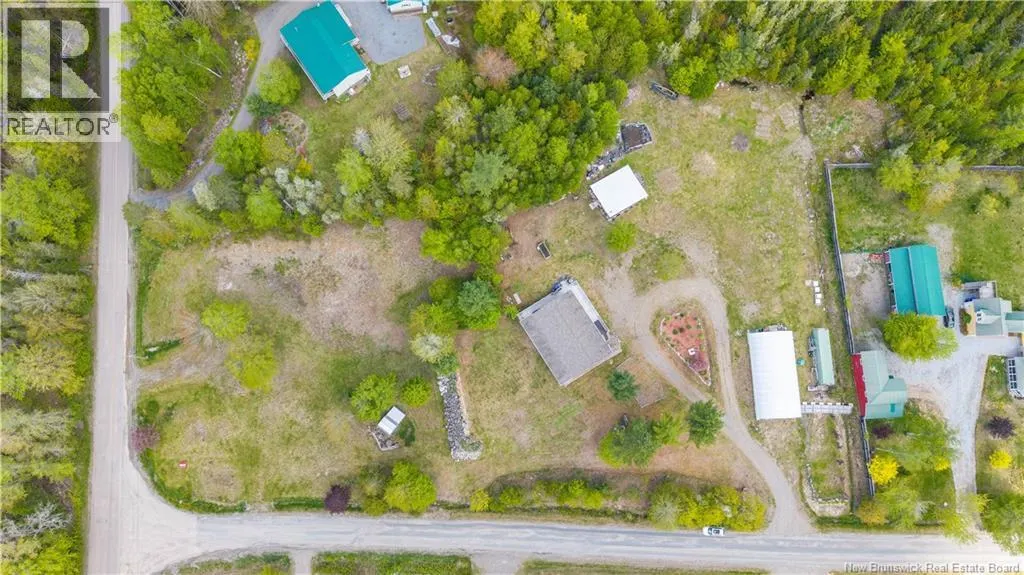
- Lot Size6.07 Acres
Data Source:
Canadian Real Estate Association (CREA)
Property Description
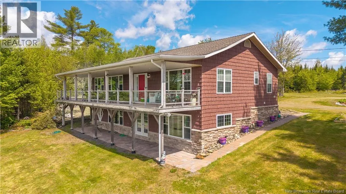
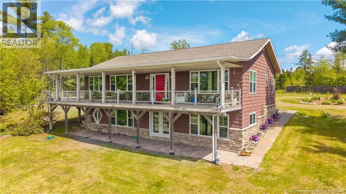
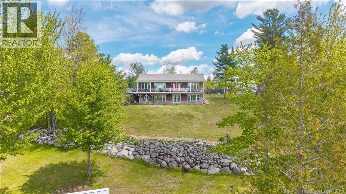
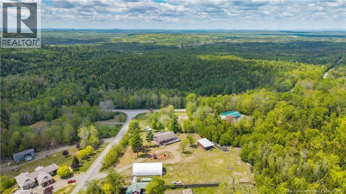
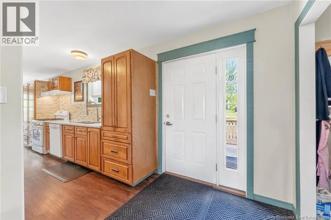
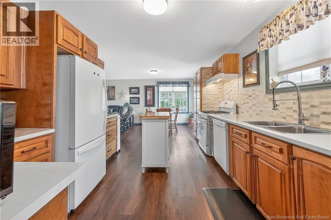
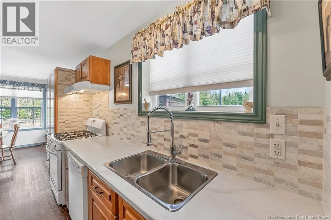
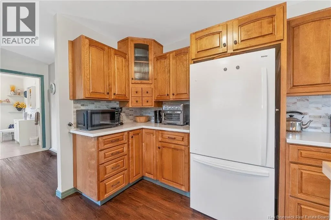
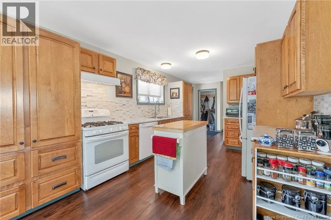
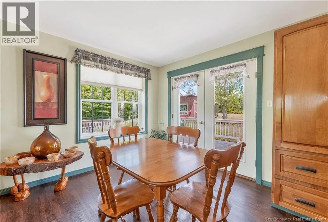
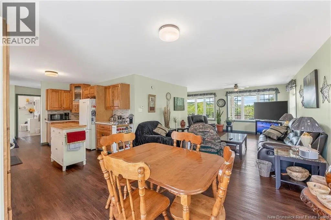
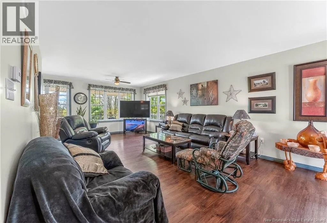
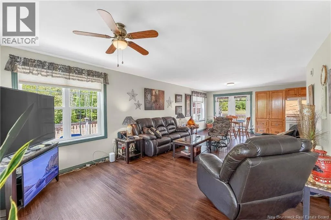
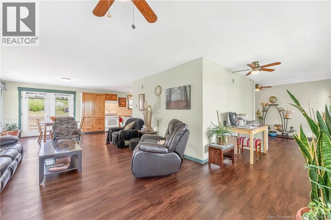
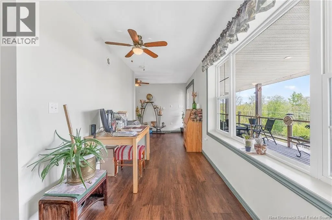
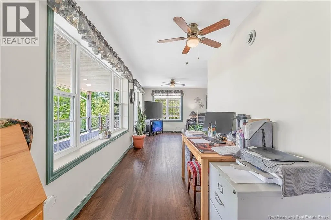
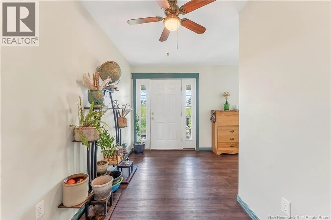
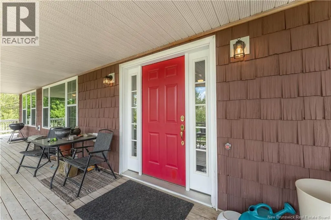
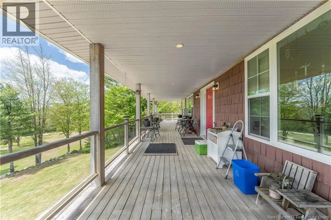
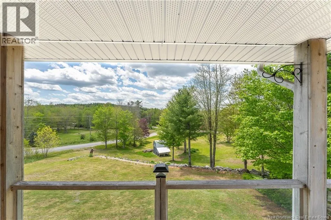
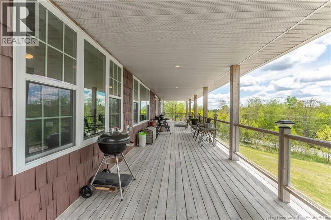
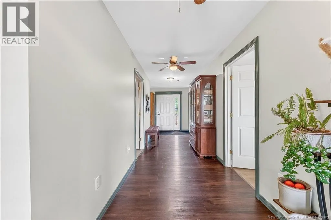
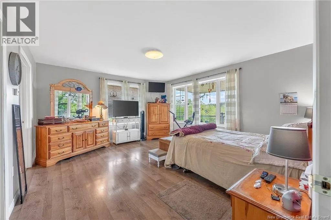
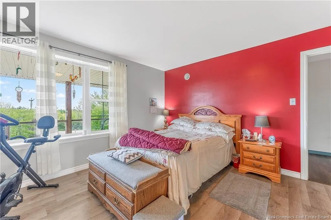
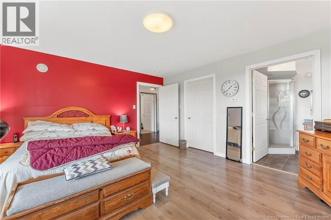
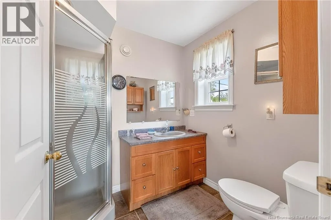
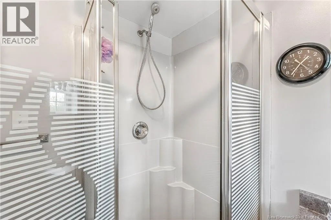
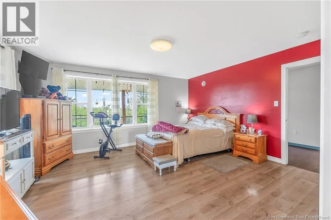
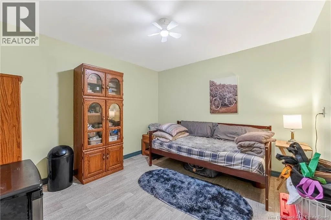
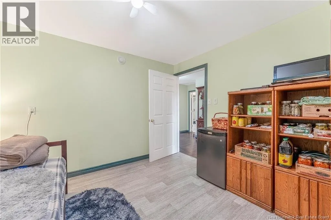
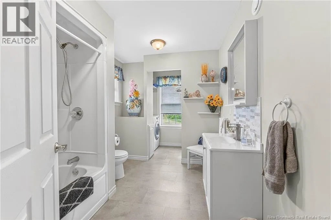
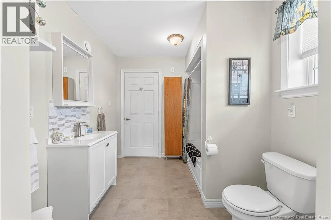
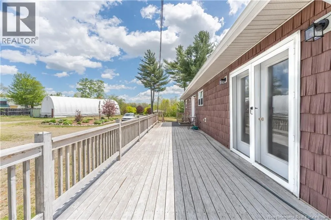
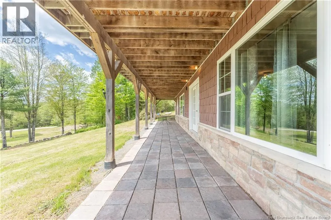
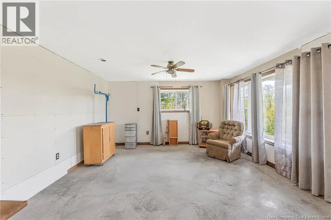
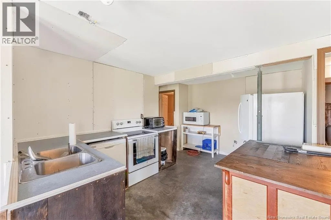
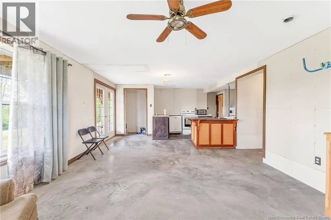
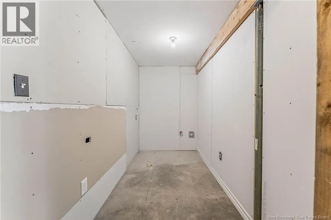
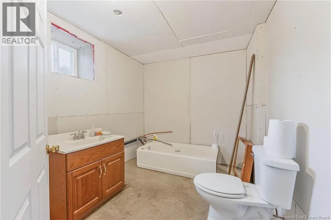
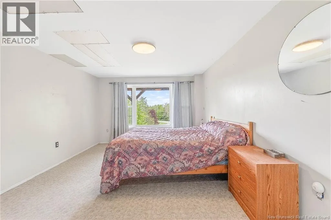
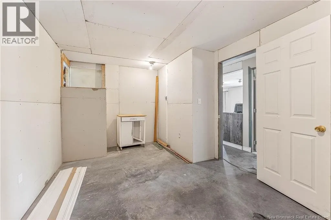
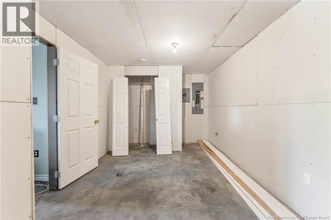
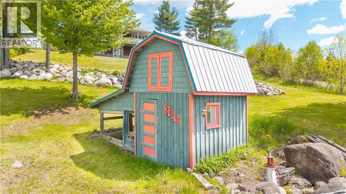
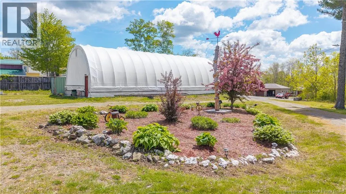
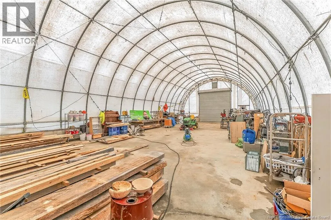
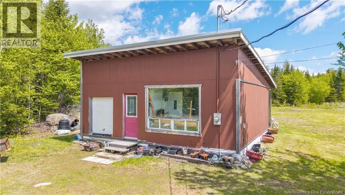
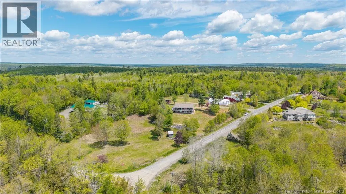
Welcome to your own country oasis. Nestled right where Moores Mills Cross Road meets Route 745 in Oak Hill, this charming 2013-built home sits on over 6 picturesque acres with road frontage on both roads, offering the rare opportunity to subdivide, build, or keep it all to yourself. The bright, open-concept main floor is completely turnkey. A spacious primary bedroom features a walk-in closet and full ensuite, plus a den perfect for a home office or flex space. Two full bathrooms on the main level add convenience for everyday living. Step outside onto the wrap-around deck with glass railings on the front, where you'll overlook your beautifully landscaped grounds, stunning gardens, and beautiful crab apple tree. Outside, the property truly sets itself apart. A large detached outbuilding with its own 200-amp service feeding the Quonset hut as well, plus its own heat source, makes this the ultimate workshop, garage, or hobby space. The oversized bright Quonset hut offers endless possibilities for storage, business, or beyond. A baby barn completes the picture. The home itself is serviced by 200-amp power with a sub generator panel, keeping you covered in any situation. The lower level is roughed in with bathroom fixtures and washer/dryer hookups already in place, ready to become a full in-law suite, income-producing apartment, or extra space for your growing family. Year-round municipal road access, drilled well, and concrete septic. All of this just 10 minutes from town. (id:7434)
General Features
| Features | Wheelchair access, Balcony/Deck/Patio |
|---|---|
| Property Type | Single Family |
| Building Architectural Style | Bungalow, Raised bungalow, 2 Level |
| Building Basement Features | Walk out |
| Location Description | Straight down route 3, left at fork in the road onto Route 745 (Oak Hill), Right onto Moores Mills Cross Road, 112 is first driveway on the left. |
| Foundation Type | Concrete |
| Building Type | House |
| Ownership Type | Freehold |
| Building.StoriesTotal | 1 |
Interior Features
| Building Fireplace Present | False |
|---|---|
| Building Heating Type | Baseboard heaters |
| Building Heating Fuel | Electric |
| Basement Development | Partially finished |
| Basement Type | Full (Partially finished) |
| Construction Style Attachment | Detached |
| Flooring Type | Laminate |
| Living Area Range | 1512 |
| Bedrooms | 1+1 |
Exterior Features
| Structure | Workshop, Shed |
|---|---|
| Exterior Finish | Wood shingles, Wood |
Room Details
| Room | Dimensions | Level | Flooring | Details |
|---|---|---|---|---|
| 3pc Ensuite bath | 7'7'' x 6'5'' | Main level | ||
| Bath (# pieces 1-6) | 8'4'' x 9'9'' | Main level | ||
| Bedroom | 15'11'' x 13'11'' | Main level | ||
| Kitchen/Dining room | 25'3'' x 11'0'' | Main level | ||
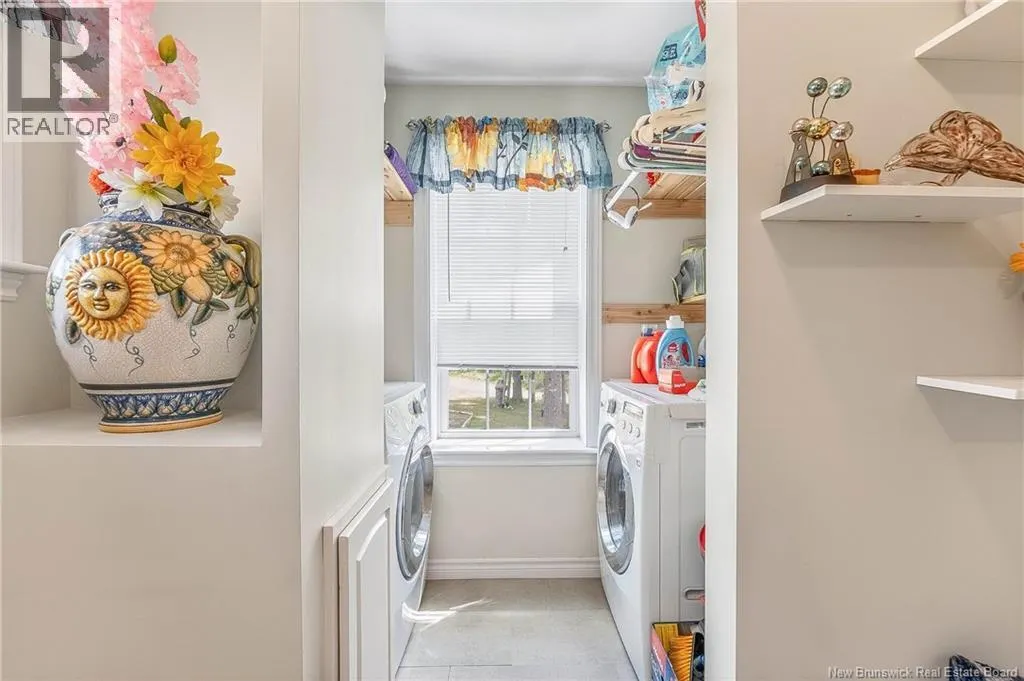
| Laundry room | 8'4'' x 4'0'' | Main level | ||
| Living room | 13'4'' x 18'0'' | Main level | ||
| Office | 11'3'' x 10'7'' | Main level | ||
| Other | 7'11'' x 6'5'' | Main level |
Amenities
- Views
- New Construction
- Adult 55+
- Lease To Own
- No Strata Fees
- Furnished
- Primary On Main
- Air Conditioning
- Seller Finance
- Green
- Fixer Upper
- Horse
- Golf
- Fireplace
- Deck
- Garage
- Basement
- Pool

Property vs Single Family Average in E5A 1Y7
Price
Year Built
 Data is supplied by Pillar 9™ MLS® System. Pillar 9™ is the owner of the copyright in its MLS® System. Data is deemed reliable but is not guaranteed accurate by Pillar 9™. The trademarks MLS®, Multiple Listing Service® and the associated logos are owned by The Canadian Real Estate Association (CREA) and identify the quality of services provided by real estate professionals who are members of CREA. Used under license.
 Copyright 2026 by Greater Vancouver REALTORS®. All Rights Reserved. NOTE: This representation is based in whole or in part on data generated by the Chilliwack & District Real Estate Board, Fraser Valley Real Estate Board
or Greater Vancouver REALTORS® which assumes no responsibility for its accuracy.
The trademarks REALTOR®, REALTORS®, and the REALTOR® logo are controlled by The Canadian Real Estate Association (CREA) and identify real estate professionals who are members of CREA. The trademarks MLS®, Multiple Listing Service® and the associated logos are owned by CREA and identify the quality of services provided by real estate professionals who are members of CREA. Used under license.
Last Updated: September 23, 2026 9:04 PM UTC
Copyright 2026 by Greater Vancouver REALTORS®. All Rights Reserved. NOTE: This representation is based in whole or in part on data generated by the Chilliwack & District Real Estate Board, Fraser Valley Real Estate Board
or Greater Vancouver REALTORS® which assumes no responsibility for its accuracy.
The trademarks REALTOR®, REALTORS®, and the REALTOR® logo are controlled by The Canadian Real Estate Association (CREA) and identify real estate professionals who are members of CREA. The trademarks MLS®, Multiple Listing Service® and the associated logos are owned by CREA and identify the quality of services provided by real estate professionals who are members of CREA. Used under license.
Last Updated: September 23, 2026 9:04 PM UTC
