
Primary on Main
Address
114 Principale Street, Eel River Crossing, NB
Price
$ 274,000
Property Attributes
- ID#NB139757
- TypeSingle Family
- Listing Status Active
- MunicipalityEel River Crossing
- CityEel River Crossing
- AreaEel River Crossing
- Postal CodeE8E 1T1
- StyleBungalow
- Year Built1970
- Price$ 274,000
- Bedrooms2+2
- Bathrooms3
- Half Bathrooms0
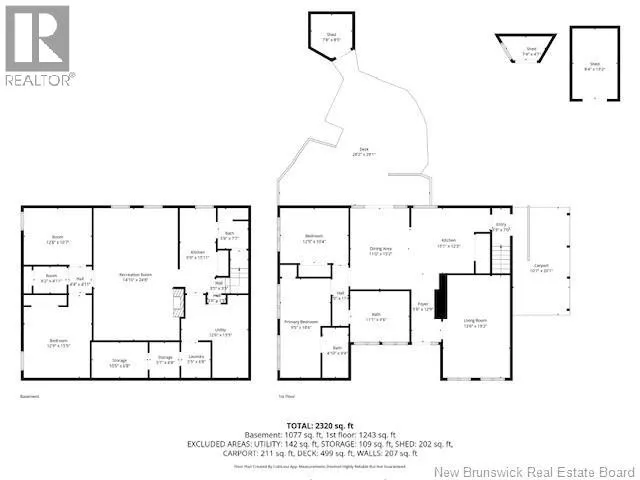
- Sqr Footage2320
Data Source:
Canadian Real Estate Association (CREA)
Property Description
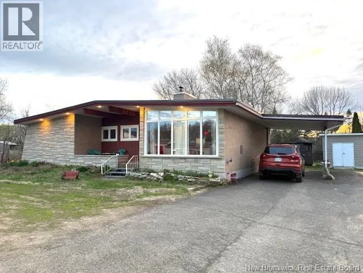
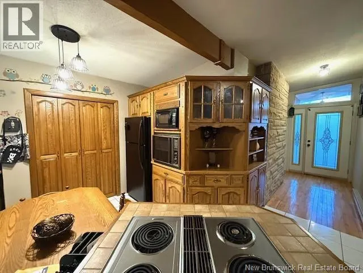
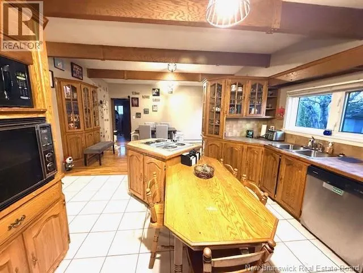
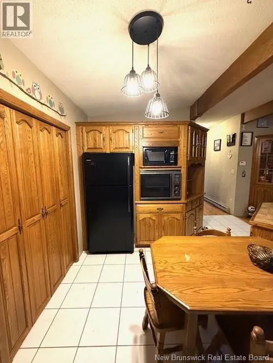
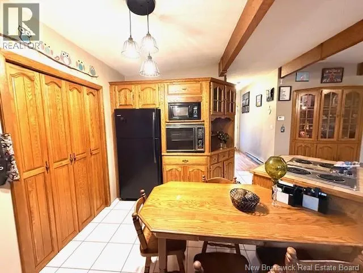
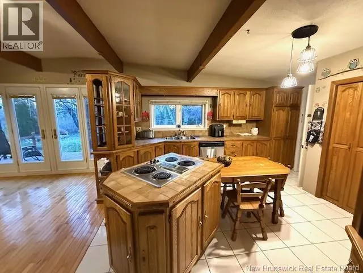
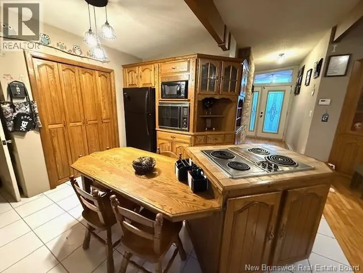
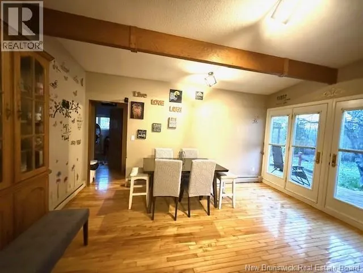
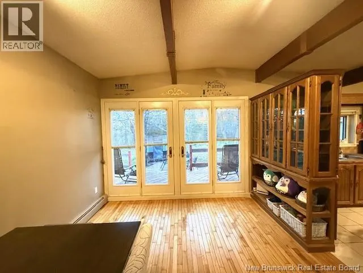
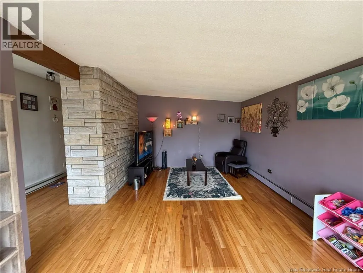
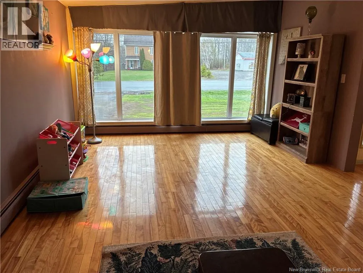
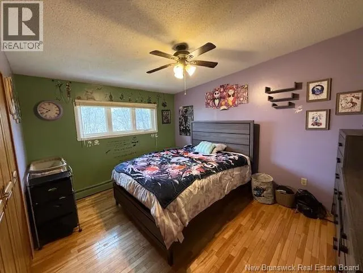
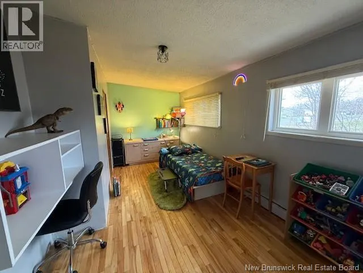
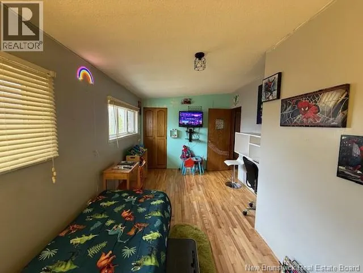
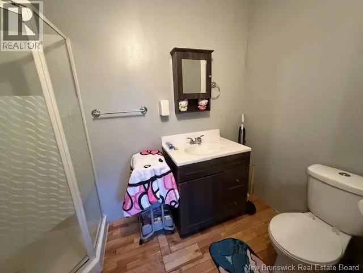
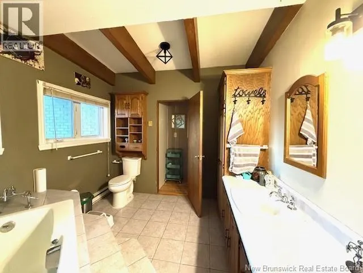
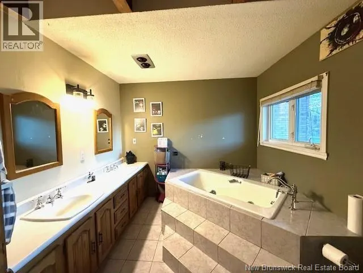
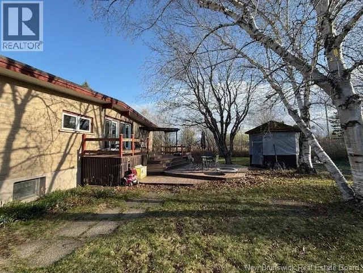
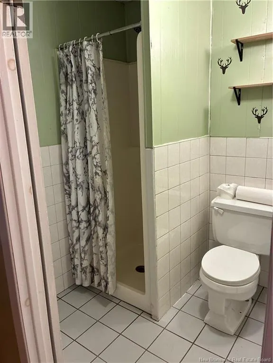
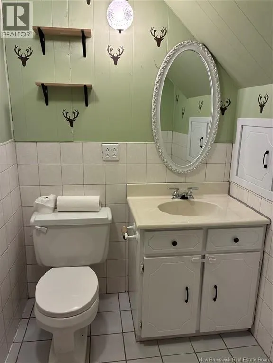
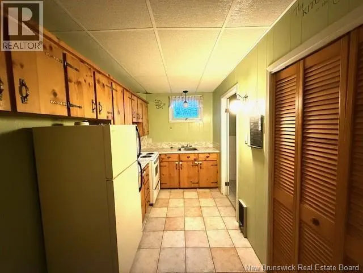
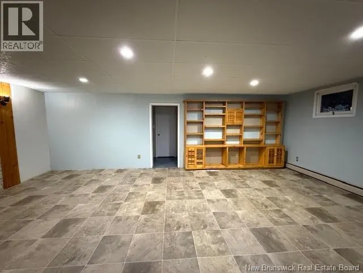
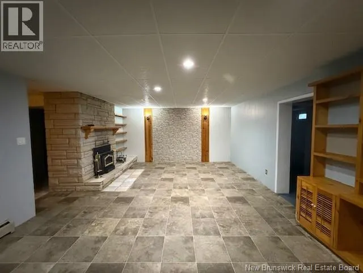
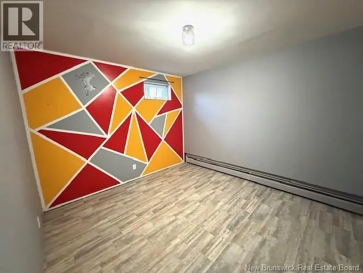
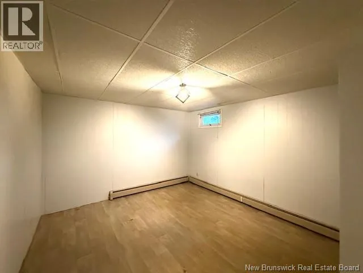
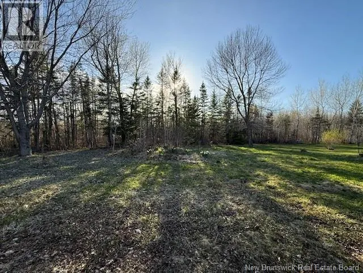
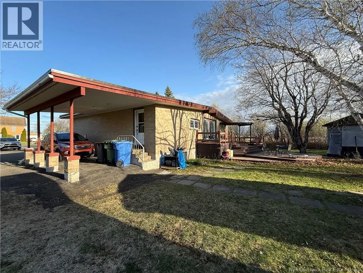
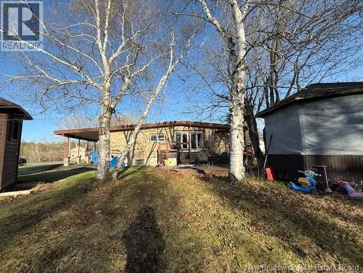
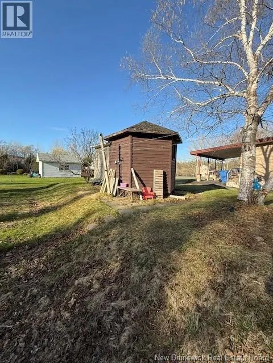
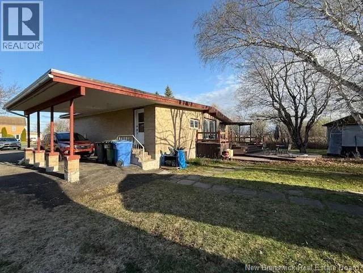
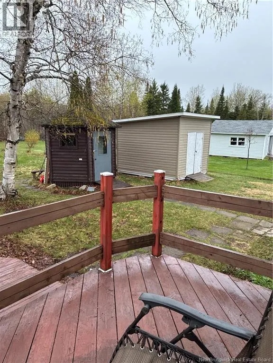
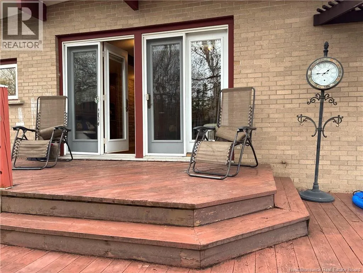
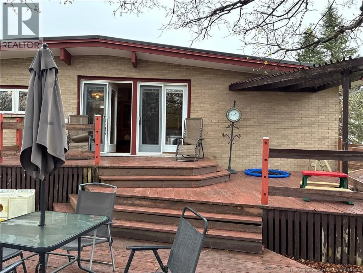
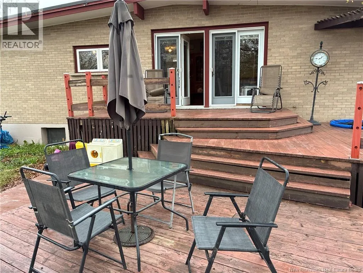
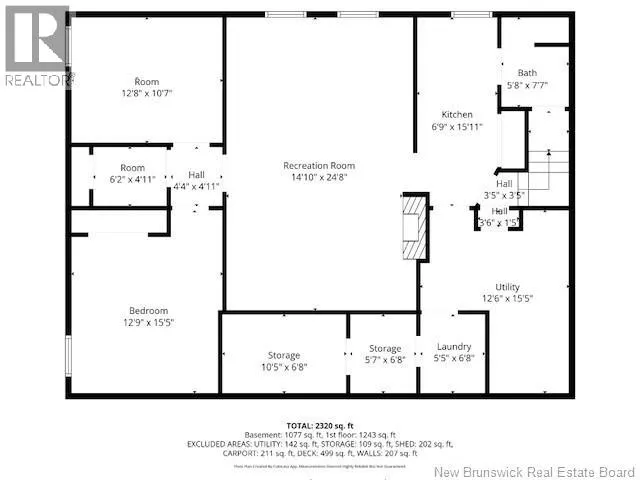
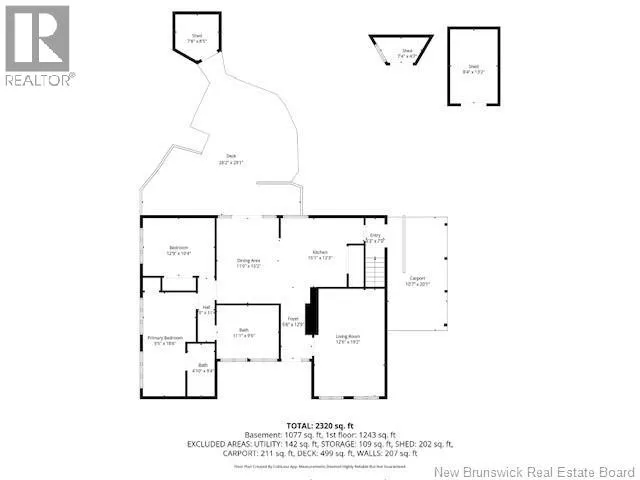
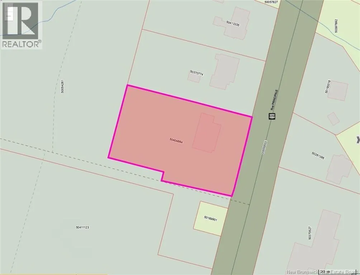
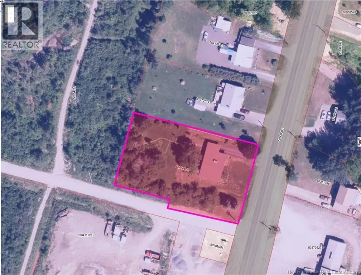
This charming bungalow offers comfort, space, and versatility, all set on an almost ¾ acre lot. The main floor features 2 bedrooms, including a bedroom with its own ensuite bath. The kitchen boasts plenty of cabinetry, providing ample storage and workspace, and flows nicely into the dining area with direct access to a large deckperfect for outdoor entertaining or relaxing. Enjoy your morning coffee on the covered front veranda or take advantage of the convenient carport.. Downstairs, the fully equipped IN-LAW-SUITE offers excellent potential for extended family living or additional income opportunities that can be accessible with its own entrance. The flat roof membrane was redone in 2020, offering added peace of mind. A wonderful property with plenty to offer, extras is WINE CELLARS, walk in closet in basement The property also includes 2 gazebos and a storage shed, adding even more outdoor enjoyment and functionality (id:7434)
General Features
| Property Type | Single Family |
|---|---|
| Building Architectural Style | Bungalow |
| Location Description | From Highway 11 take exit to Dalhousie, turn toward Eel River Crossing to 114 Principale house will be on the right. |
| Foundation Type | Concrete |
| Building Type | House |
| Ownership Type | Freehold |
| Building.StoriesTotal | 1 |
Interior Features
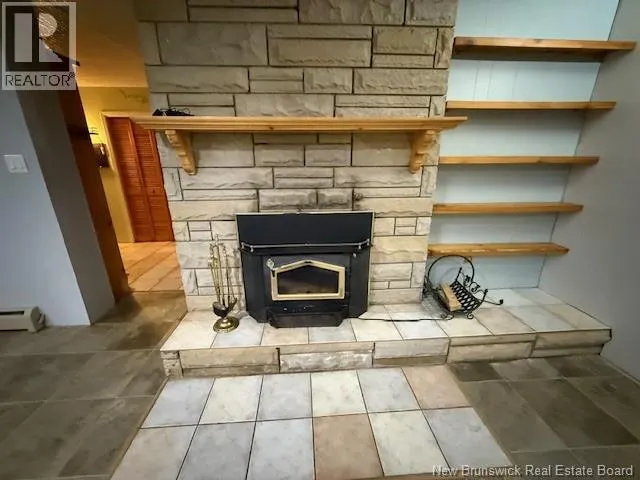
| Building Fireplace Present | True |
|---|---|
| Building Fireplace Type | Conventional |
| Building Heating Type | Baseboard heaters, Forced air, Stove |
| Building Heating Fuel | Electric, Oil, Wood |
| Basement Type | Full |
| Construction Style Attachment | Detached |
| Fireplace Fuel | Wood |
| Flooring Type | Carpeted, Ceramic, Other, Vinyl, Wood |
| Living Area Range | 2320 |
| Bedrooms | 2+2 |
Exterior Features
| Structure | Shed |
|---|---|
| Landscape Features | Landscaped |
| Sewer | Municipal sewage system |
| Exterior Finish | Brick, Other |
Room Details
| Room | Dimensions | Level | Flooring | Details |
|---|---|---|---|---|
| Bath (# pieces 1-6) | 4'10'' x 9'4'' | Main level | ||
| Bedroom | 12'9'' x 10'4'' | Main level | ||
| Dining room | 11'0'' x 15'2'' | Main level | ||
| Family room | 14'10'' x 24'8'' | Basement | ||
| Foyer | 3'3'' x 7'0'' | Main level | ||
| Kitchen | 15'1'' x 12'3'' | Main level | ||
| Laundry room | 5'5'' x 6'8'' | Basement | ||
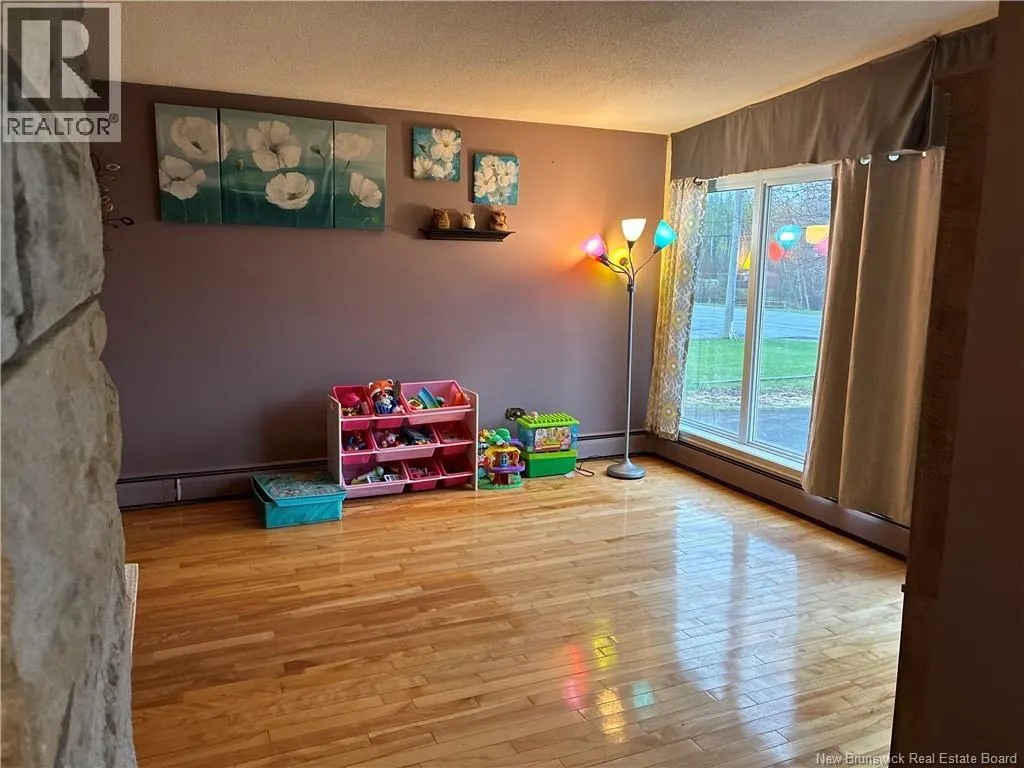
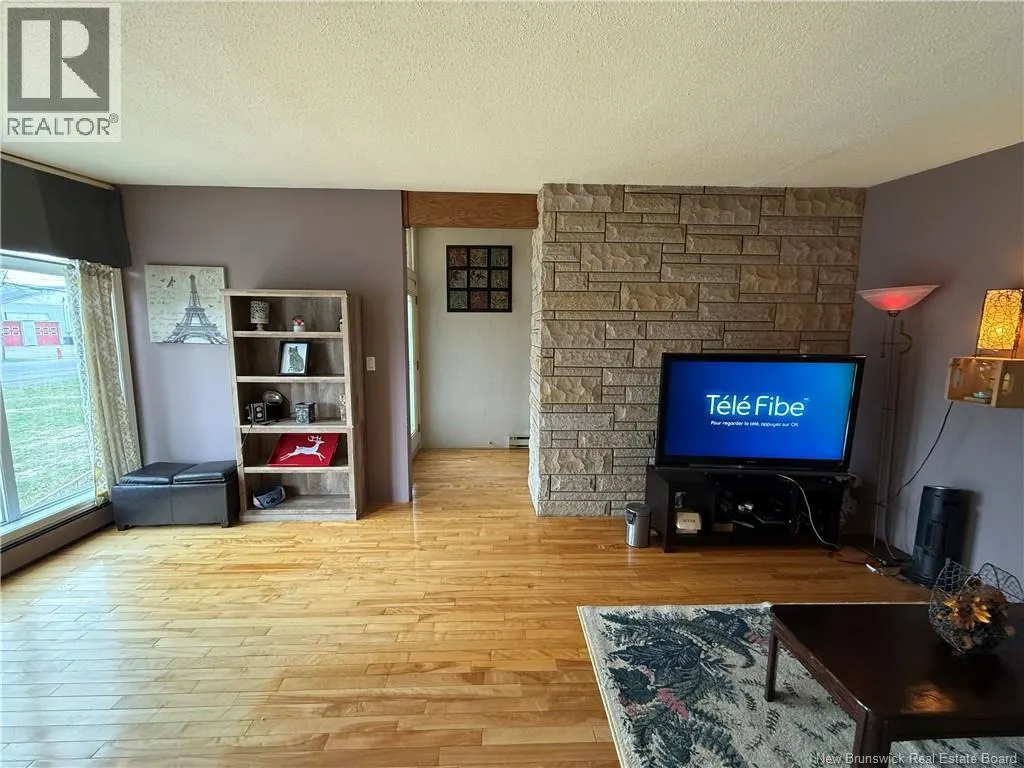
| Living room | 12'6'' x 19'2'' | Main level | ||
| Other | 6'2'' x 4'11'' | Basement | ||
| Primary Bedroom | 9'5'' x 18'6'' | Main level |
Amenities
- Views
- New Construction
- Adult 55+
- Lease To Own
- No Strata Fees
- Furnished
- Primary On Main
- Air Conditioning
- Seller Finance
- Green
- Fixer Upper
- Horse
- Golf
- Fireplace
- Deck
- Garage
- Basement
- Pool

Property vs Single Family Average in E8E 1T1
Price
Year Built
 Data is supplied by Pillar 9™ MLS® System. Pillar 9™ is the owner of the copyright in its MLS® System. Data is deemed reliable but is not guaranteed accurate by Pillar 9™. The trademarks MLS®, Multiple Listing Service® and the associated logos are owned by The Canadian Real Estate Association (CREA) and identify the quality of services provided by real estate professionals who are members of CREA. Used under license.
 Copyright 2026 by Greater Vancouver REALTORS®. All Rights Reserved. NOTE: This representation is based in whole or in part on data generated by the Chilliwack & District Real Estate Board, Fraser Valley Real Estate Board
or Greater Vancouver REALTORS® which assumes no responsibility for its accuracy.
The trademarks REALTOR®, REALTORS®, and the REALTOR® logo are controlled by The Canadian Real Estate Association (CREA) and identify real estate professionals who are members of CREA. The trademarks MLS®, Multiple Listing Service® and the associated logos are owned by CREA and identify the quality of services provided by real estate professionals who are members of CREA. Used under license.
Last Updated: September 21, 2026 8:53 PM UTC
Copyright 2026 by Greater Vancouver REALTORS®. All Rights Reserved. NOTE: This representation is based in whole or in part on data generated by the Chilliwack & District Real Estate Board, Fraser Valley Real Estate Board
or Greater Vancouver REALTORS® which assumes no responsibility for its accuracy.
The trademarks REALTOR®, REALTORS®, and the REALTOR® logo are controlled by The Canadian Real Estate Association (CREA) and identify real estate professionals who are members of CREA. The trademarks MLS®, Multiple Listing Service® and the associated logos are owned by CREA and identify the quality of services provided by real estate professionals who are members of CREA. Used under license.
Last Updated: September 21, 2026 8:53 PM UTC
