
Address
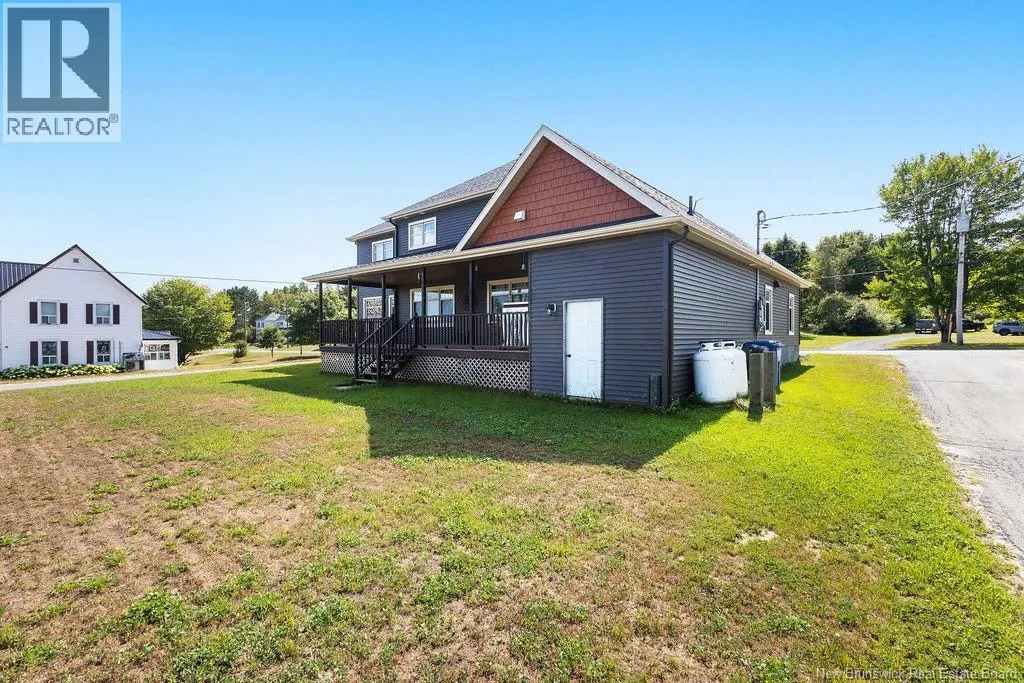
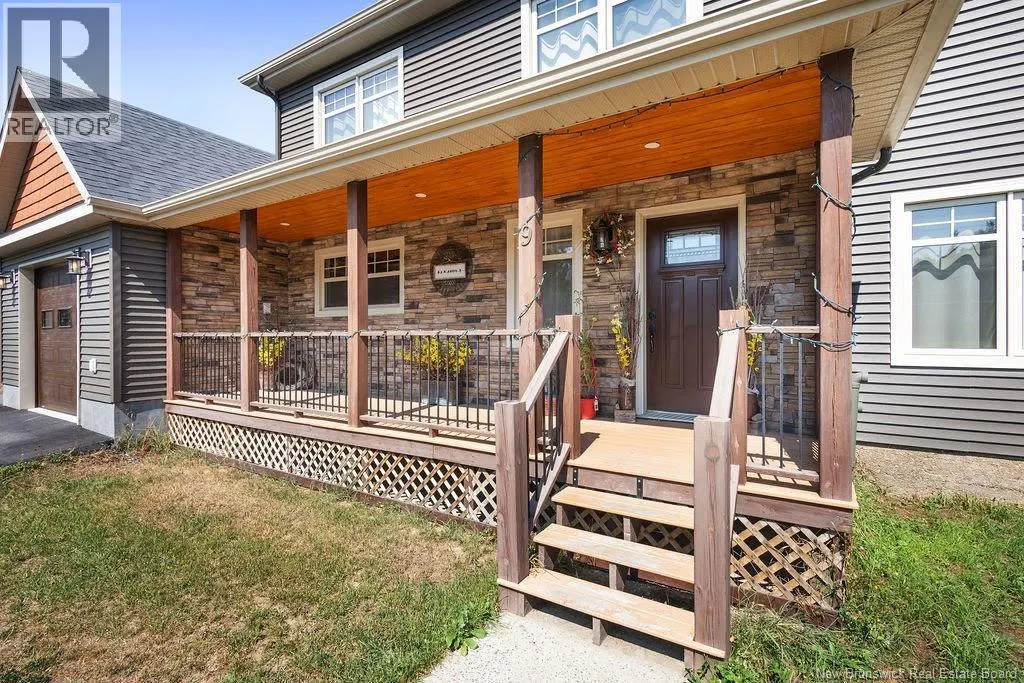
9 Station Street, Blackville, NB
Price
$ 449,900
Property Attributes
- ID#NB136883
- TypeSingle Family
- Listing Status Active
- MunicipalityBlackville
- CityBlackville
- AreaBlackville
- Postal CodeE9B 1R3
- Style
- Price$ 449,900
- Bedrooms3
- Bathrooms2
- Half Bathrooms2
- Sqr Footage2354
Data Source:
Canadian Real Estate Association (CREA)
Property Description
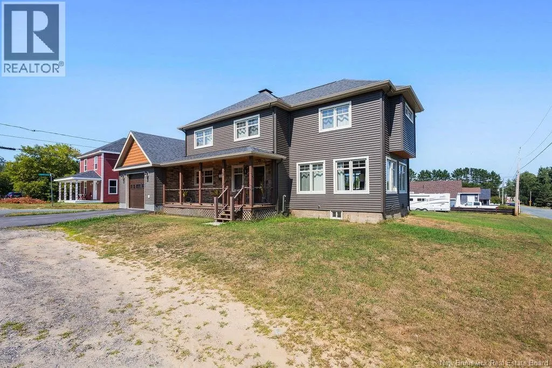
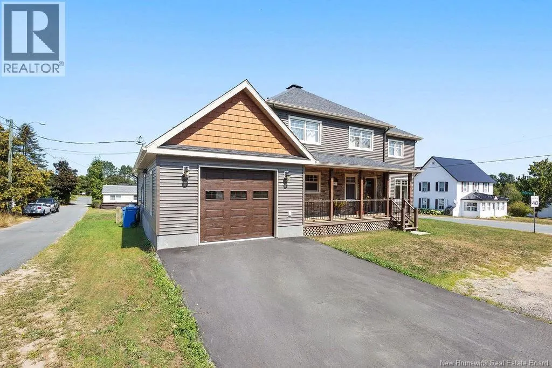
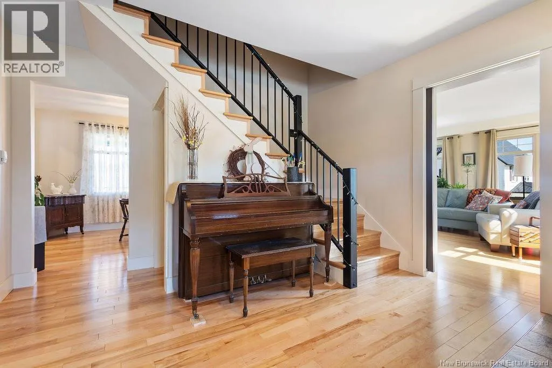
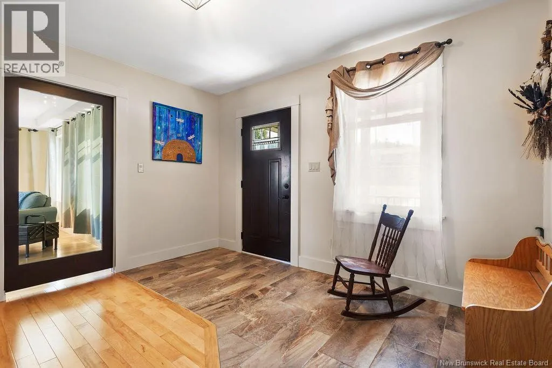
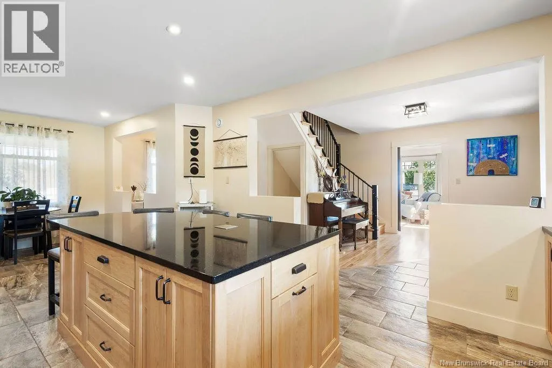
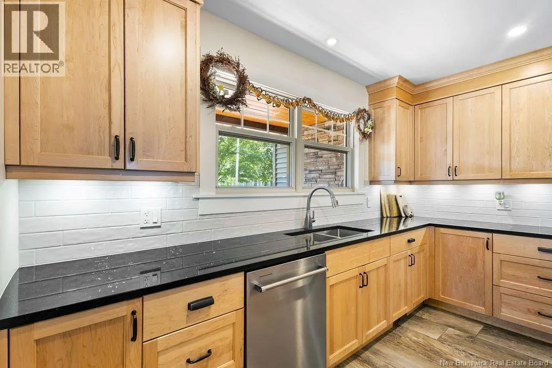
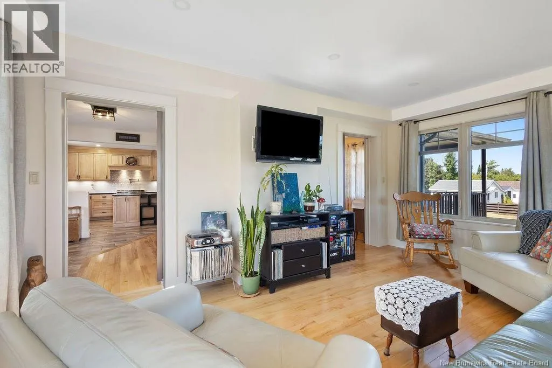
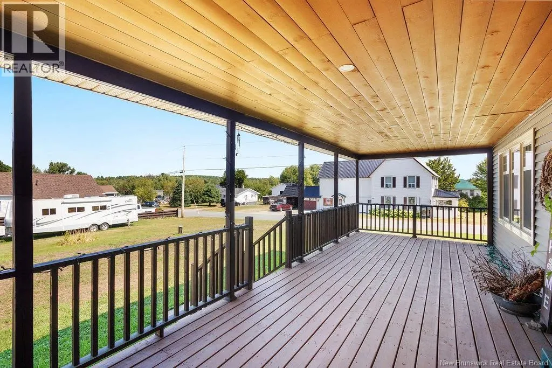
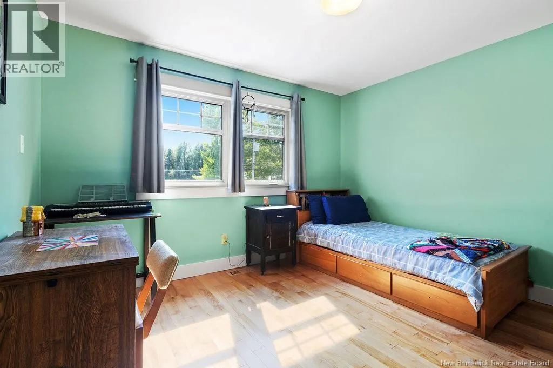
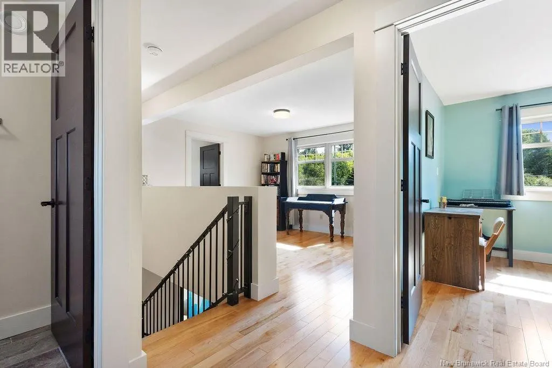
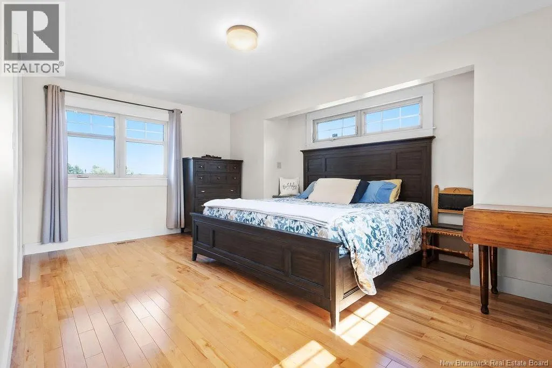
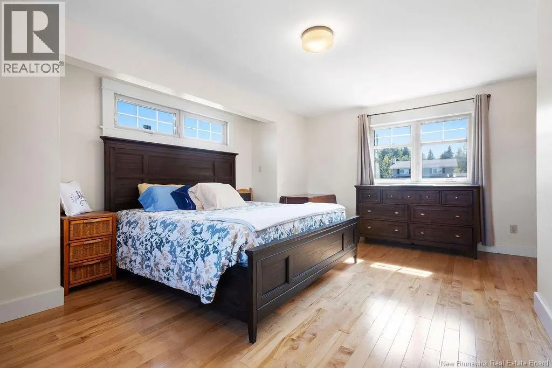
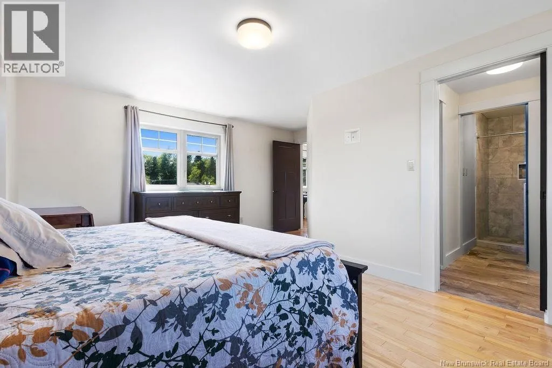
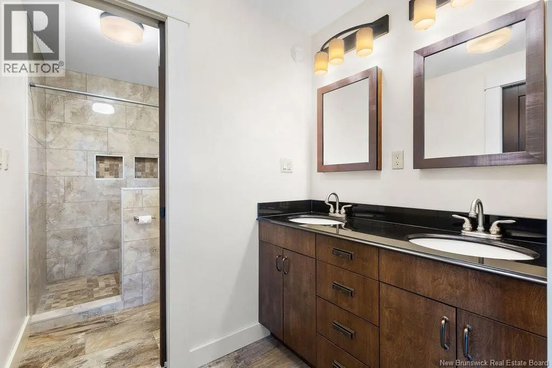
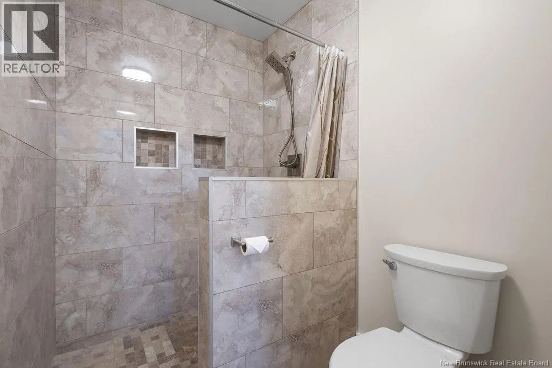
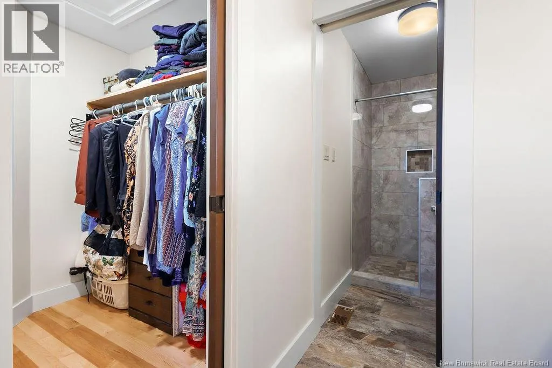
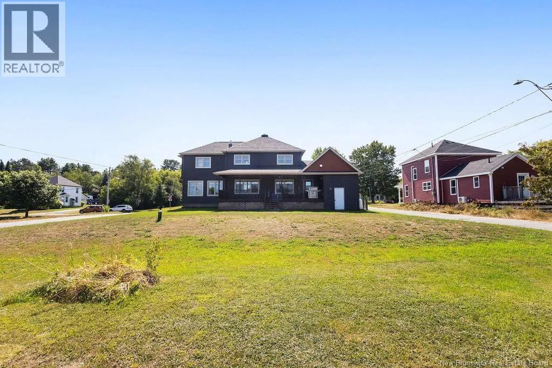
Step into charm and comfort with this beautifully restored 1930s home in the heart of Blackville. Just a short walk to schools, shops, and everyday amenities, and only a 30-minute drive to Miramichi, this property blends classic character with modern updates. Completely renovated inside and out within the last 10 years, no detail has been overlooked. Upgrades include new windows, siding, roof, electrical, plumbing, spray foam insulation, and ICF forms, giving you peace of mind and energy efficiency. Inside, youll find a functional layout featuring 3 bedrooms, 2 full bathrooms, and 2 half bathrooms. The kitchen features gorgeous granite countertops, and is equipped with a propane stove and on-demand hot water system, while the spacious living areas provide comfort and warmth for family gatherings. Outside, enjoy a good-sized lot with a grassed backyard, perfect for kids or pets, plus a covered deck where you can relax year-round. For the outdoor enthusiast, ATV trails are just minutes away. Move-in ready and full of charm, 9 Station Street is the perfect place to call home! (id:7434)
General Features
| Features | Corner Site, Balcony/Deck/Patio |
|---|---|
| Property Type | Single Family |
| Location Description | STATION ST, OFF OF MAIN ST BLACKVILLE |
| Foundation Type | Insulated Concrete Forms |
| Building Type | House |
| Ownership Type | Freehold |
| Building.StoriesTotal | 2 |
Interior Features
| Building Fireplace Present | False |
|---|---|
| Building Heating Type | Forced air |
| Building Heating Fuel | Propane |
| Basement Type | Crawl space, Full |
| Construction Style Attachment | Detached |
| Flooring Type | Ceramic, Tile, Wood |
| Living Area Range | 2354 |
| Bedrooms | 3 |
Exterior Features
| Sewer | Municipal sewage system |
|---|---|
| Exterior Finish | Wood shingles, Stone, Vinyl |
Room Details
| Room | Dimensions | Level | Flooring | Details |
|---|---|---|---|---|
| Bath (# pieces 1-6) | 8'0'' x 4'2'' | Main level | ||
| Bedroom | 11'8'' x 10'11'' | Second level | ||
| Dining nook | 10'7'' x 6'7'' | Main level | ||
| Dining room | 14'8'' x 10'0'' | Main level | ||
| Ensuite | 6'9'' x 4'8'' | Second level | ||
| Foyer | 12'6'' x 15'1'' | Main level | ||
| Kitchen | 12'9'' x 18'10'' | Main level | ||
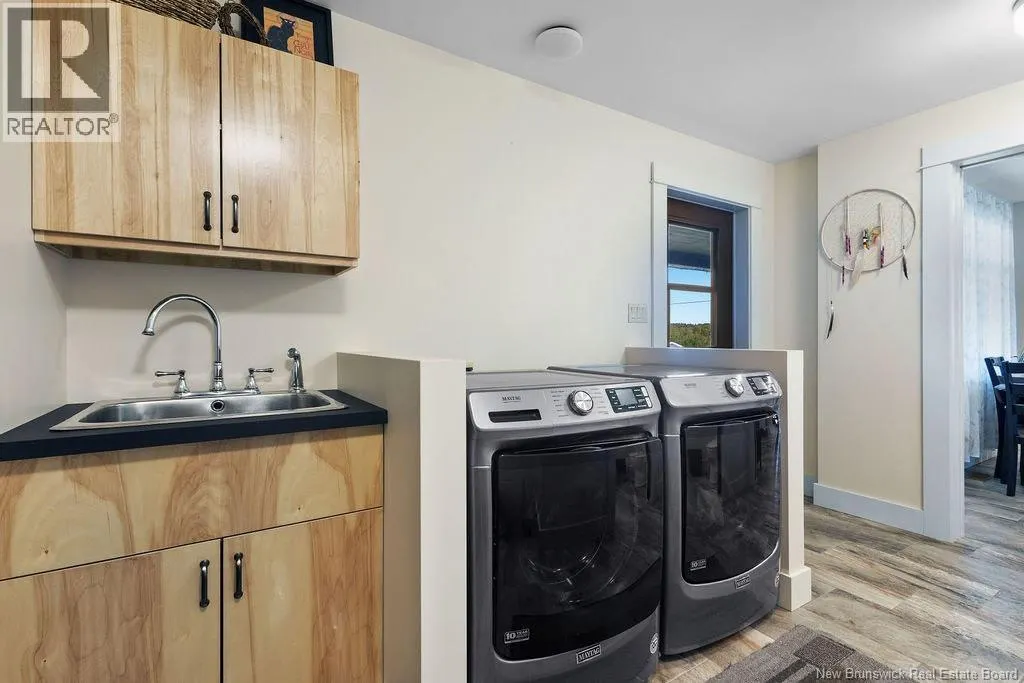
| Laundry room | 12'9'' x 11'5'' | Main level | ||
| Living room | 15'4'' x 17'3'' | Main level | ||
| Loft | 13'2'' x 11'3'' | Second level | ||
| Other | 5'1'' x 6'7'' | Second level | ||

| Recreation room | 12'11'' x 17'0'' | Basement |
Amenities
- Views
- New Construction
- Adult 55+
- Lease To Own
- No Strata Fees
- Furnished
- Primary On Main
- Air Conditioning
- Seller Finance
- Green
- Fixer Upper
- Horse
- Golf
- Fireplace
- Deck
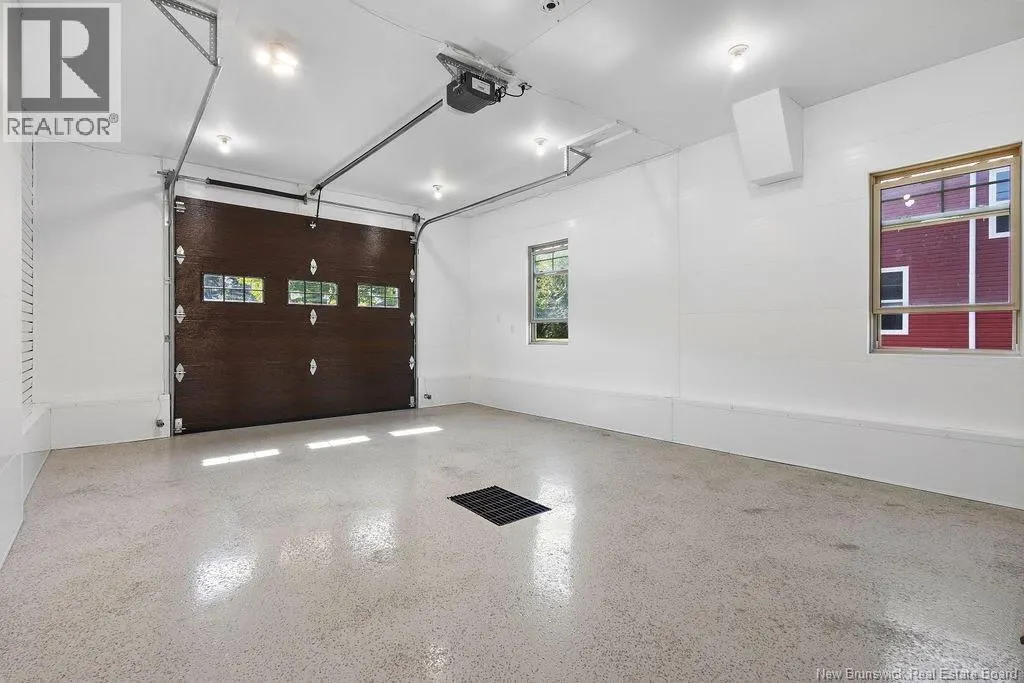
- Garage
- Basement
- Pool

Property vs Single Family Average in E9B 1R3
Price
 Data is supplied by Pillar 9™ MLS® System. Pillar 9™ is the owner of the copyright in its MLS® System. Data is deemed reliable but is not guaranteed accurate by Pillar 9™. The trademarks MLS®, Multiple Listing Service® and the associated logos are owned by The Canadian Real Estate Association (CREA) and identify the quality of services provided by real estate professionals who are members of CREA. Used under license.
 Copyright 2026 by Greater Vancouver REALTORS®. All Rights Reserved. NOTE: This representation is based in whole or in part on data generated by the Chilliwack & District Real Estate Board, Fraser Valley Real Estate Board
or Greater Vancouver REALTORS® which assumes no responsibility for its accuracy.
The trademarks REALTOR®, REALTORS®, and the REALTOR® logo are controlled by The Canadian Real Estate Association (CREA) and identify real estate professionals who are members of CREA. The trademarks MLS®, Multiple Listing Service® and the associated logos are owned by CREA and identify the quality of services provided by real estate professionals who are members of CREA. Used under license.
Last Updated: September 21, 2026 8:53 PM UTC
Copyright 2026 by Greater Vancouver REALTORS®. All Rights Reserved. NOTE: This representation is based in whole or in part on data generated by the Chilliwack & District Real Estate Board, Fraser Valley Real Estate Board
or Greater Vancouver REALTORS® which assumes no responsibility for its accuracy.
The trademarks REALTOR®, REALTORS®, and the REALTOR® logo are controlled by The Canadian Real Estate Association (CREA) and identify real estate professionals who are members of CREA. The trademarks MLS®, Multiple Listing Service® and the associated logos are owned by CREA and identify the quality of services provided by real estate professionals who are members of CREA. Used under license.
Last Updated: September 21, 2026 8:53 PM UTC
