













Address
36 Fennell Drive, Plumweseep, NB
Price
$ 599,900
Property Attributes
- ID#NB135732
- TypeSingle Family
- Listing Status Active
- MunicipalityPlumweseep
- CityPlumweseep
- AreaPlumweseep
- Postal CodeE4G 2N2
- StyleRaised bungalow
- Price$ 599,900
- Bedrooms3+1
- Bathrooms2
- Half Bathrooms1
- Sqr Footage2707
- Lot Size1.17 Acres
Data Source:
Canadian Real Estate Association (CREA)
Property Description
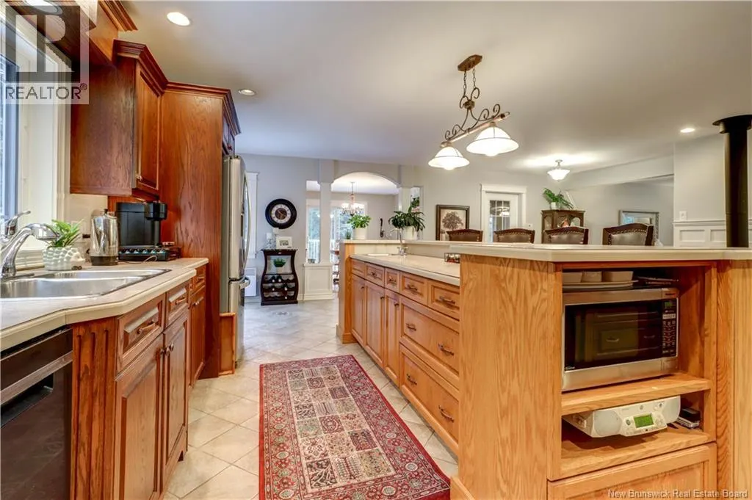
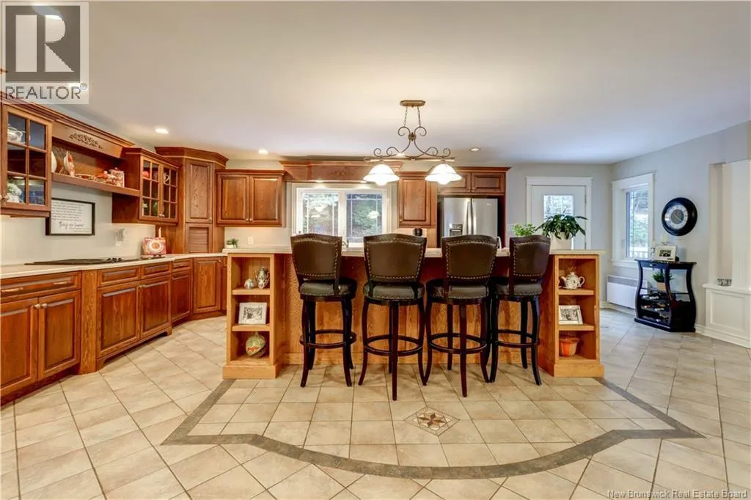
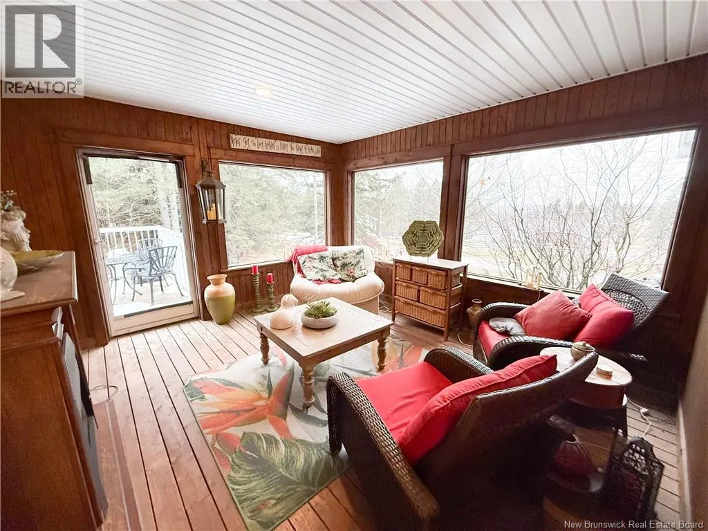
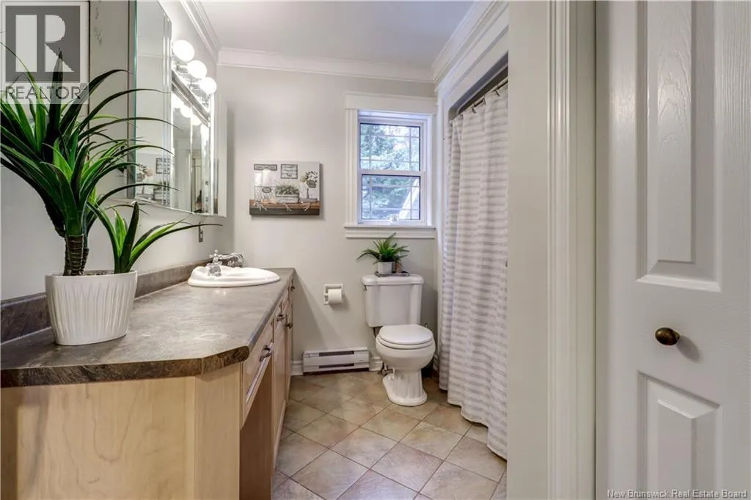
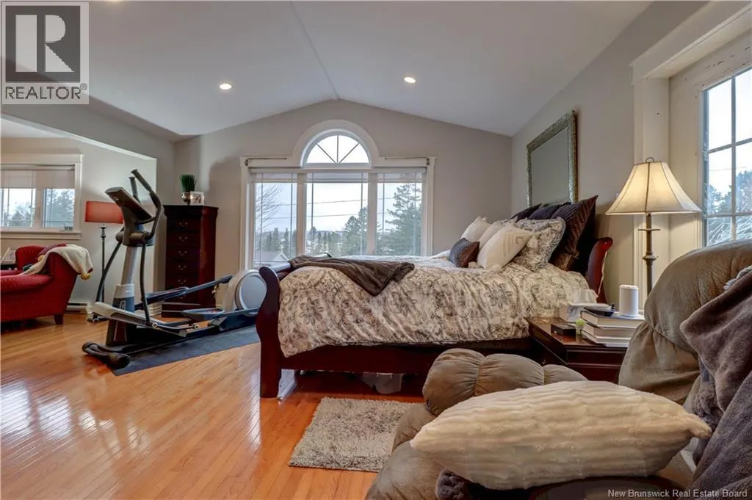
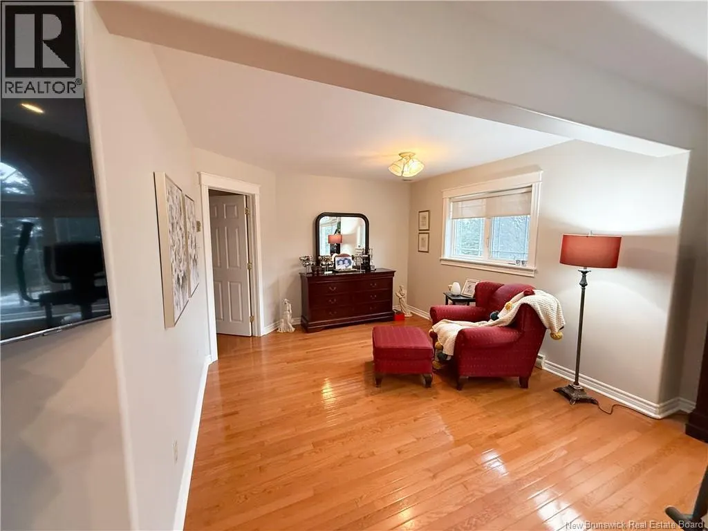
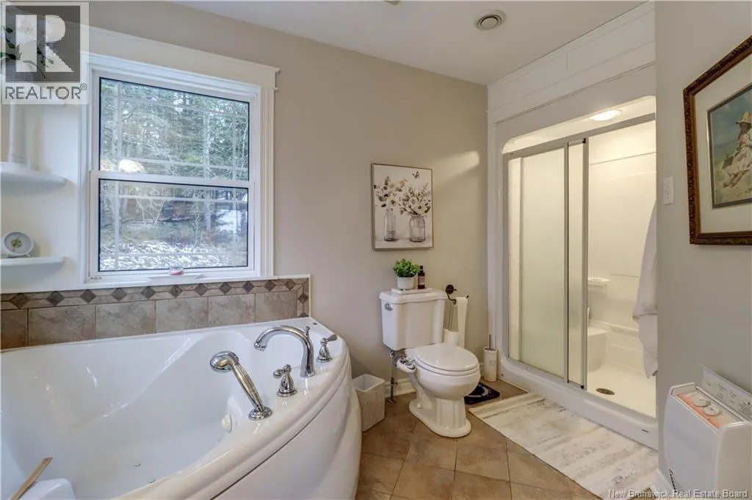
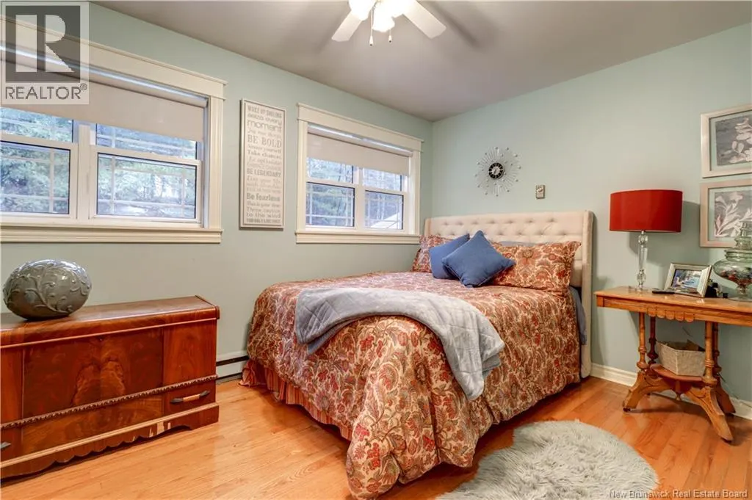
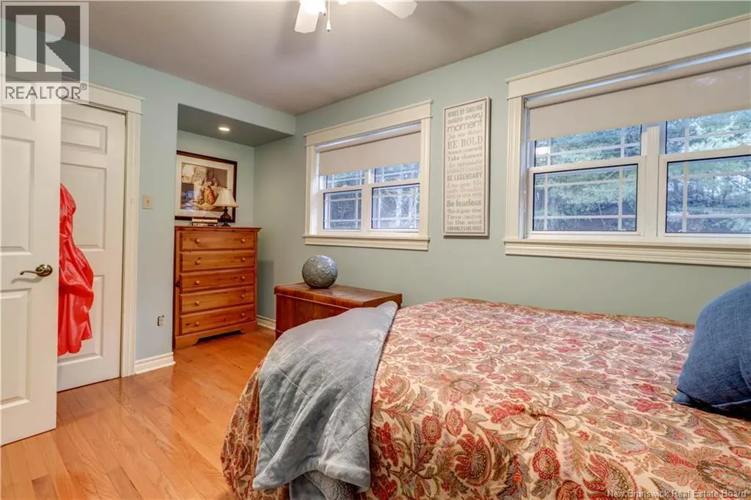
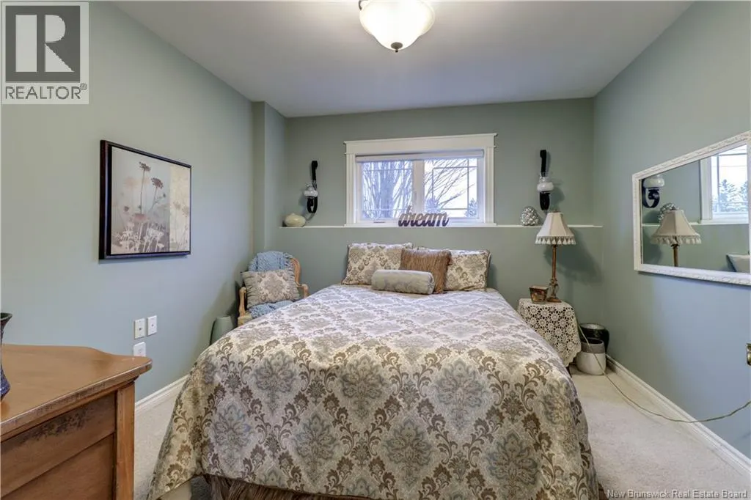
This is a grand and beautifully crafted home, where timeless design meets everyday comfort. From the moment you step through the front door, youre greeted by a bright and inviting living room, complete with a stunning propane fireplace. The heart of the home is the impressive kitchen. It's designed with entertaining in mind. Featuring an abundance of counter space, a large island, and heated tile floors for added comfort. The formal dining room offers an elegant setting for gatherings and opens onto a spacious deck, ideal for indoor-outdoor living. For added flexibility, the dining area could easily be incorporated into the kitchen, creating an additional sitting area or family space. One of the most unique and standout features of this home is the screened-in porch. Seamlessly built into the homes roofline, it offers a natural extension of the living space. A perfect way to enjoy the outdoors without compromise. This home offers four bedrooms and two and a half bathrooms, including an exceptionally large primary suite. With expansive windows, a private balcony, and a luxurious ensuite featuring a walk-in shower and jacuzzi tub. The size of the primary bedroom also provides the option to convert it into an additional bedroom if desired. Completing the home is a finished three-car garage, providing ample space for vehicles, storage, or hobbies. The craftsmanship throughout this property is exquisite, showcasing attention to detail at every turn. (id:7434)
General Features
| Features | Balcony/Deck/Patio |
|---|---|
| Property Type | Single Family |
| Building Architectural Style | Raised bungalow |
| Building Cooling Type | Heat Pump |
| Location Description | At the 4 Corners Irving, head out to Smith Creek. Take the first right onto Plumweseep Cross Road, and then left onto Fennell Drive. House is the second from the end on the right. |
| Foundation Type | Concrete |
| Building Type | House |
| Ownership Type | Freehold |
| Building.StoriesTotal | 1 |
Interior Features
| Building Fireplace Present | True |
|---|---|
| Building Fireplace Type | Conventional |
| Building Heating Type | Baseboard heaters, Heat Pump, Stove |
| Building Heating Fuel | Propane, Wood |
| Basement Type | Crawl space, Partial |
| Construction Style Attachment | Detached |
| Fireplace Fuel | Gas |
| Flooring Type | Carpeted, Ceramic, Tile, Hardwood |
| Living Area Range | 2707 |
| Bedrooms | 3+1 |
Exterior Features
| Exterior Finish | Stone, Wood, Wood siding |
|---|
Room Details
| Room | Dimensions | Level | Flooring | Details |
|---|---|---|---|---|
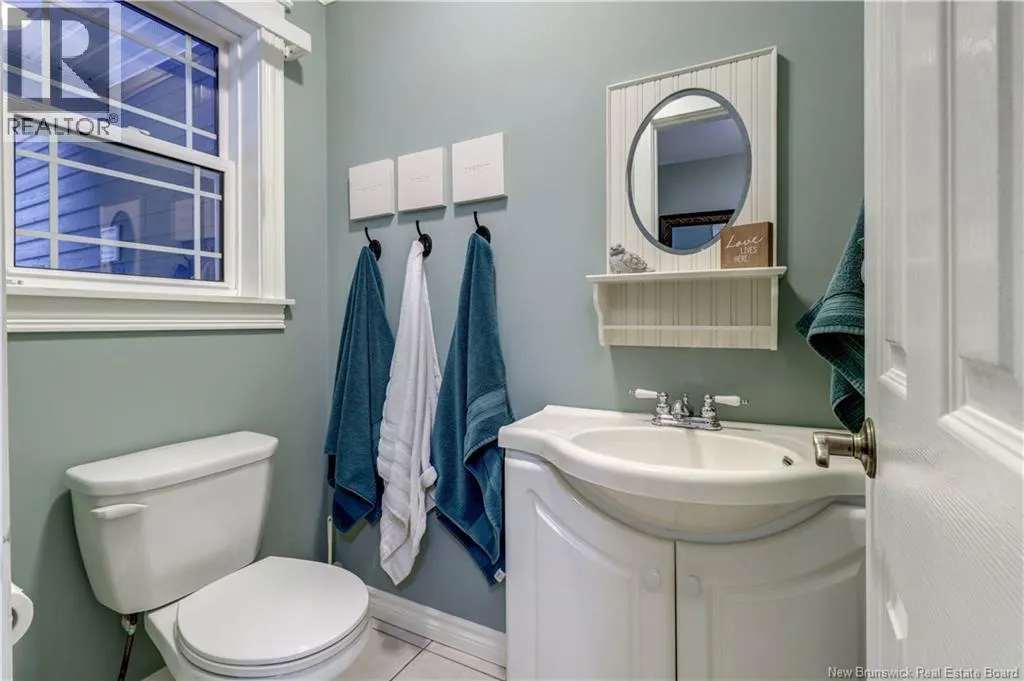
| 2pc Bathroom | 3'9'' x 5'7'' | Basement | ||
| 4pc Ensuite bath | 9'1'' x 13'0'' | Second level | ||
| Bath (# pieces 1-6) | 9'1'' x 7'11'' | Second level | ||
| Bedroom | 10'7'' x 10'6'' | Basement | ||
| Dining room | 13'5'' x 12'0'' | Main level | ||
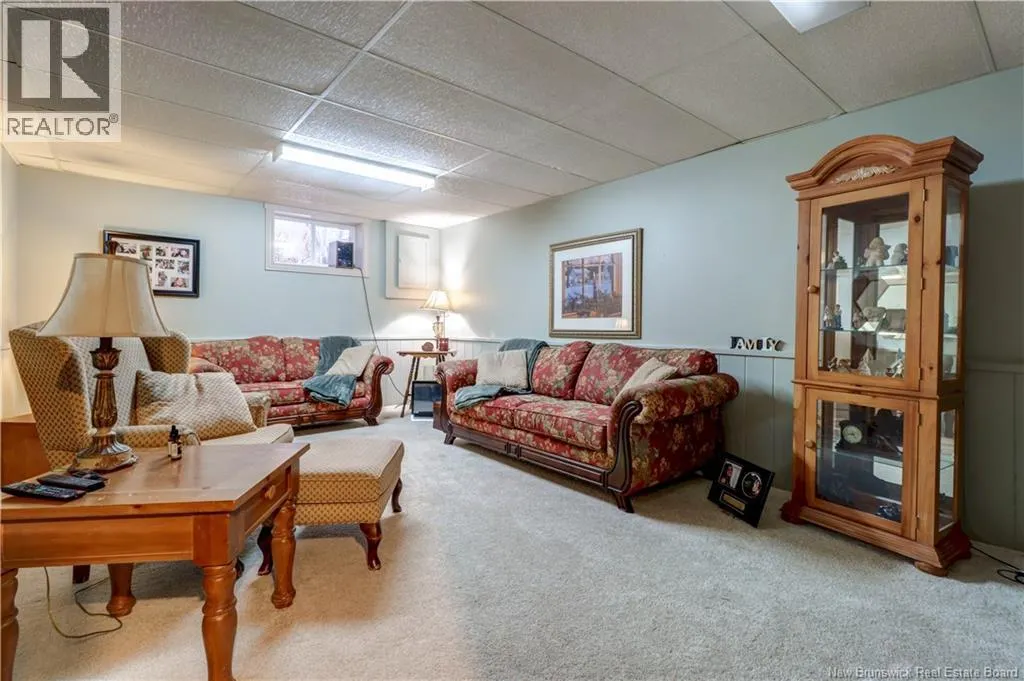
| Family room | 12'4'' x 23'2'' | Basement | ||
| Kitchen | 27'7'' x 23'3'' | Main level | ||
| Laundry room | 10'11'' x 6'4'' | Basement | ||
| Living room | 13'4'' x 23'8'' | Main level | ||
| Primary Bedroom | 27'1'' x 15'8'' | Second level | ||
| Sunroom | 12'5'' x 13'5'' | Main level |
Amenities
- Views
- New Construction
- Adult 55+
- Lease To Own
- No Strata Fees
- Furnished
- Primary On Main
- Air Conditioning
- Seller Finance
- Green
- Fixer Upper
- Horse
- Golf
- Fireplace
- Deck
- Garage
- Basement
- Pool

Property vs Single Family Average in E4G 2N2
Price
 Data is supplied by Pillar 9™ MLS® System. Pillar 9™ is the owner of the copyright in its MLS® System. Data is deemed reliable but is not guaranteed accurate by Pillar 9™. The trademarks MLS®, Multiple Listing Service® and the associated logos are owned by The Canadian Real Estate Association (CREA) and identify the quality of services provided by real estate professionals who are members of CREA. Used under license.
 Copyright 2026 by Greater Vancouver REALTORS®. All Rights Reserved. NOTE: This representation is based in whole or in part on data generated by the Chilliwack & District Real Estate Board, Fraser Valley Real Estate Board
or Greater Vancouver REALTORS® which assumes no responsibility for its accuracy.
The trademarks REALTOR®, REALTORS®, and the REALTOR® logo are controlled by The Canadian Real Estate Association (CREA) and identify real estate professionals who are members of CREA. The trademarks MLS®, Multiple Listing Service® and the associated logos are owned by CREA and identify the quality of services provided by real estate professionals who are members of CREA. Used under license.
Last Updated: September 21, 2026 8:53 PM UTC
Copyright 2026 by Greater Vancouver REALTORS®. All Rights Reserved. NOTE: This representation is based in whole or in part on data generated by the Chilliwack & District Real Estate Board, Fraser Valley Real Estate Board
or Greater Vancouver REALTORS® which assumes no responsibility for its accuracy.
The trademarks REALTOR®, REALTORS®, and the REALTOR® logo are controlled by The Canadian Real Estate Association (CREA) and identify real estate professionals who are members of CREA. The trademarks MLS®, Multiple Listing Service® and the associated logos are owned by CREA and identify the quality of services provided by real estate professionals who are members of CREA. Used under license.
Last Updated: September 21, 2026 8:53 PM UTC
