












Address
13 Meadows Lane, Central Hainesville, NB
Price
$ 295,000
Property Attributes
- ID#NB128871
- TypeSingle Family
- Listing Status Active
- MunicipalityCentral Hainesville
- CityCentral Hainesville
- AreaCentral Hainesville
- Postal CodeE6E 1K4
- StyleChalet
- Year Built1989
- Price$ 295,000
- Bedrooms3
- Bathrooms1
- Half Bathrooms1
- Sqr Footage1287
- Lot Size4145 Acres
Data Source:
Canadian Real Estate Association (CREA)
Property Description
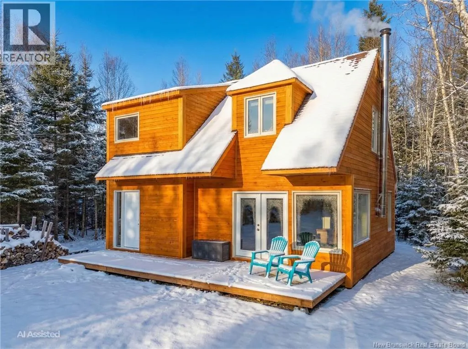
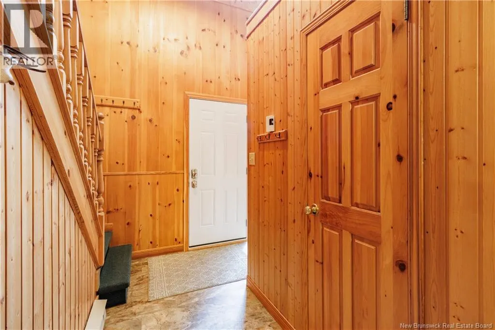
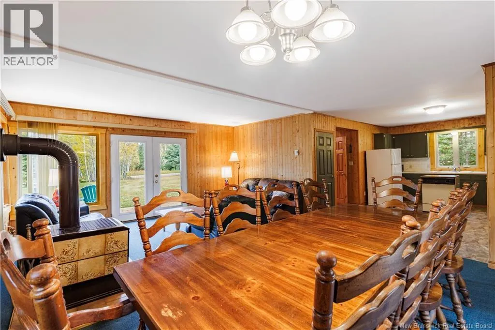
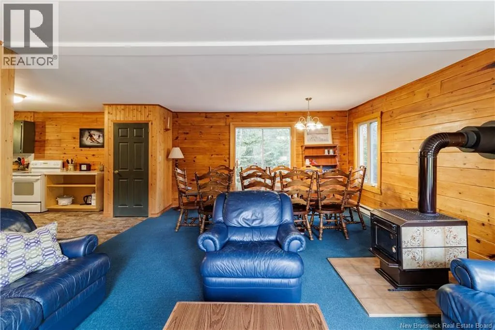
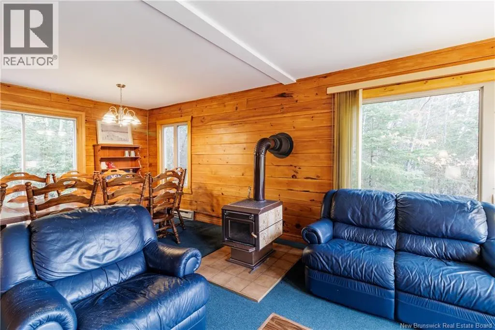
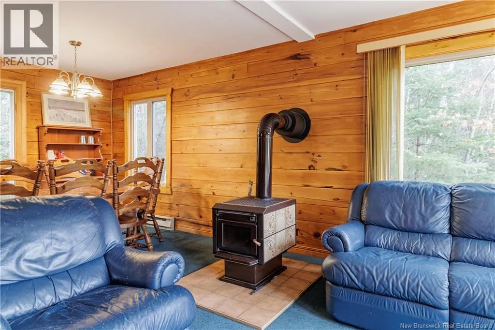
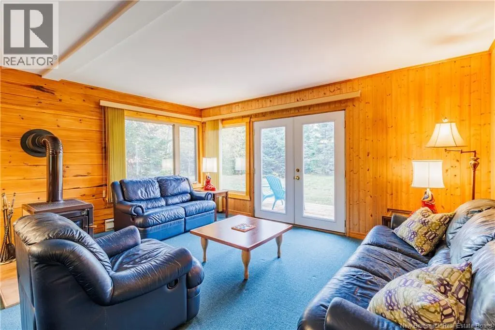
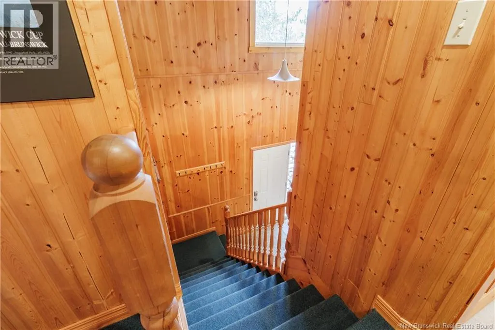
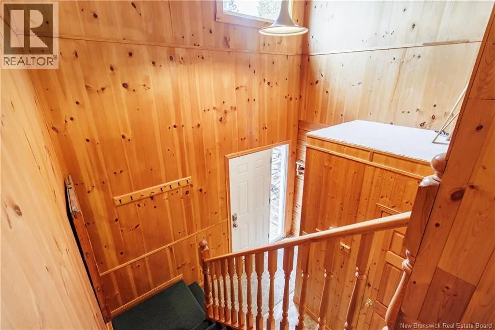
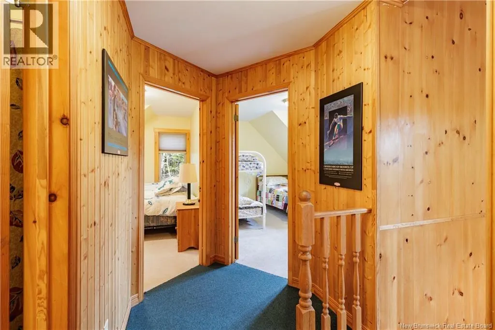
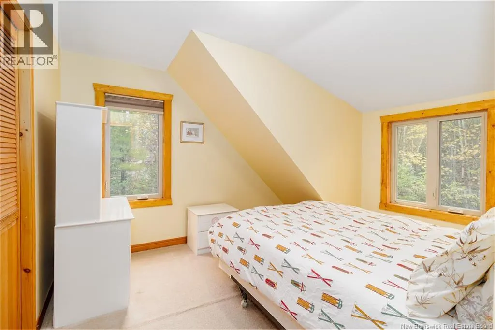
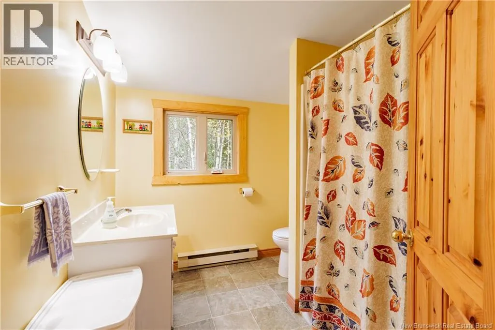
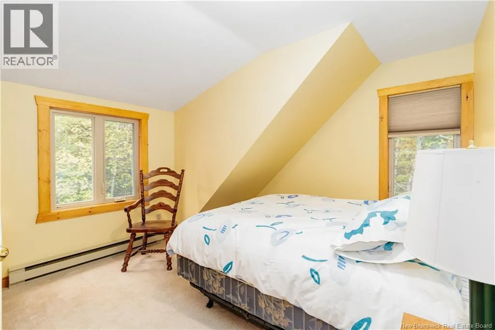
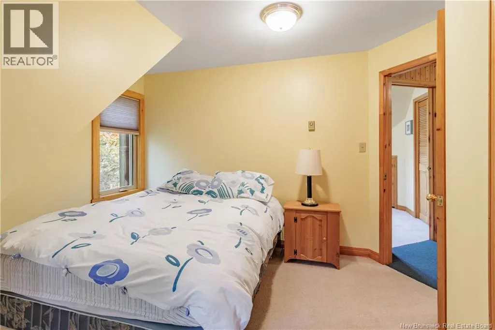
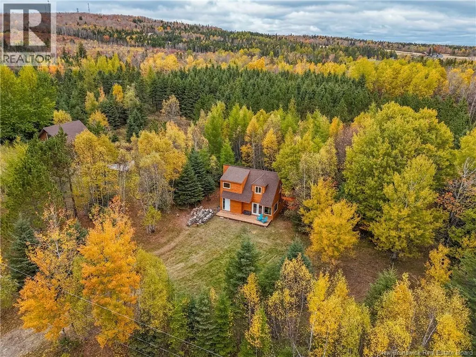
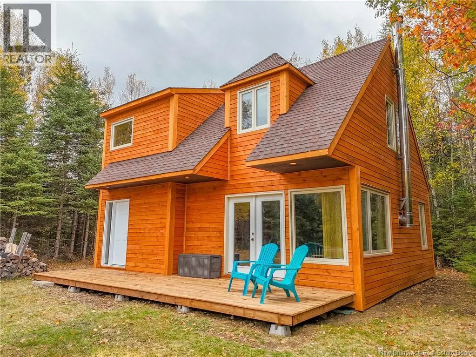
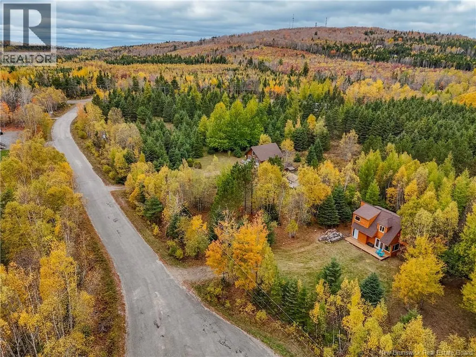
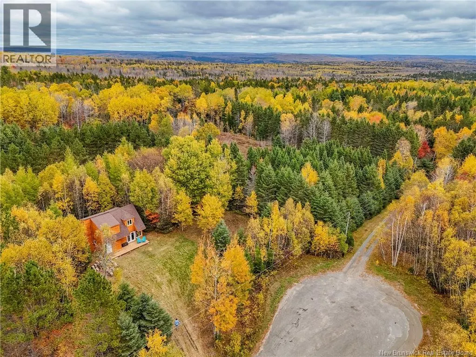
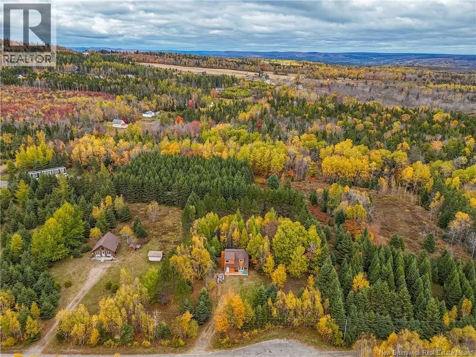
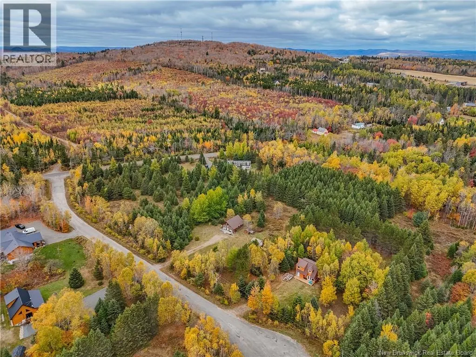
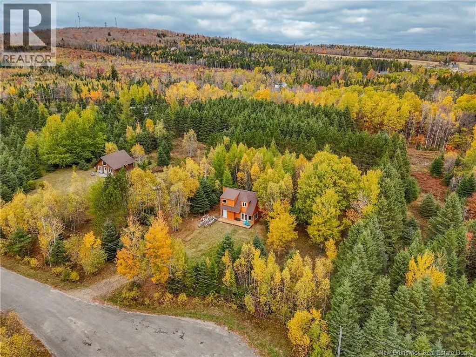
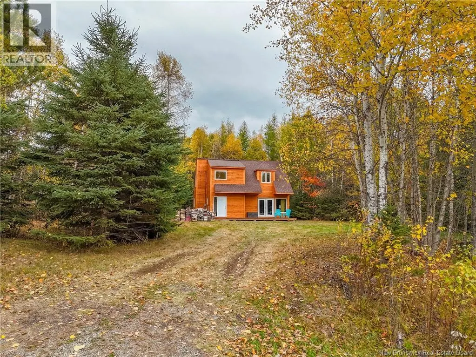
Welcome to this classic Riverbend home, nestled on a private acre just minutes from Crabbe Mountain Ski Hill. Loved and cared for by the same family for over 30 years, this home blends rustic charm with thoughtful updates perfect for those seeking a peaceful getaway or a year-round retreat. Step inside to a stunning two-level foyer with soaring ceilings and an open staircase leading to the second floor. The main level features an open-concept kitchen, large dining area, and a bright living room at the front of the home all designed for gathering and connection. A cozy wood stove anchors the space, offering warmth and ambiance after a day on the slopes. From here, step out to the brand-new front deck and enjoy the surrounding natural beauty. A convenient half bathroom (toilet only) is located just off the foyer. Upstairs, youll find three comfortable bedrooms and a full bathroom, providing plenty of space for family and guests. With new hemlock siding and windows throughout, this home offers both timeless appeal and modern comfort. Set on an acre of private, tree-lined land, this chalet captures the essence of country living where every season feels like a getaway. (id:7434)
General Features
| Features | Balcony/Deck/Patio |
|---|---|
| Road Type | Paved road |
| Property Type | Single Family |
| Building Architectural Style | Chalet |
| Location Description | Take Route 104 towards Crabbe Mountain, turn right on Central Hainesville Road, right on Meadows Lane to civic #13 |
| Building Type | House |
| Ownership Type | Freehold |
| Building.StoriesTotal | 2 |
Interior Features
| Building Fireplace Present | False |
|---|---|
| Building Heating Type | Baseboard heaters |
| Building Heating Fuel | Electric |
| Basement Type | Crawl space |
| Construction Style Attachment | Detached |
| Flooring Type | Carpeted |
| Living Area Range | 1287 |
| Bedrooms | 3 |
Exterior Features
| Sewer | Septic System |
|---|---|
| Exterior Finish | Wood |
Room Details
| Room | Dimensions | Level | Flooring | Details |
|---|---|---|---|---|
| Bath (# pieces 1-6) | 7'7'' x 8'5'' | Second level | ||
| Bedroom | 10'7'' x 11'8'' | Second level | ||
| Dining room | 16'5'' x 9'3'' | Main level | ||
| Foyer | 4'4'' x 11'2'' | Main level | ||
| Kitchen | 14'11'' x 12'5'' | Main level | ||
| Living room | 16'5'' x 12'4'' | Main level | ||
| Primary Bedroom | 13'10'' x 11'6'' | Second level |
Amenities
- Views
- New Construction
- Adult 55+
- Lease To Own
- No Strata Fees
- Furnished
- Primary On Main
- Air Conditioning
- Seller Finance
- Green
- Fixer Upper
- Horse
- Golf
- Fireplace
- Deck
- Garage
- Basement
- Pool

Property vs Single Family Average in E6E 1K4
Price
Year Built
 Data is supplied by Pillar 9™ MLS® System. Pillar 9™ is the owner of the copyright in its MLS® System. Data is deemed reliable but is not guaranteed accurate by Pillar 9™. The trademarks MLS®, Multiple Listing Service® and the associated logos are owned by The Canadian Real Estate Association (CREA) and identify the quality of services provided by real estate professionals who are members of CREA. Used under license.
 Copyright 2026 by Greater Vancouver REALTORS®. All Rights Reserved. NOTE: This representation is based in whole or in part on data generated by the Chilliwack & District Real Estate Board, Fraser Valley Real Estate Board
or Greater Vancouver REALTORS® which assumes no responsibility for its accuracy.
The trademarks REALTOR®, REALTORS®, and the REALTOR® logo are controlled by The Canadian Real Estate Association (CREA) and identify real estate professionals who are members of CREA. The trademarks MLS®, Multiple Listing Service® and the associated logos are owned by CREA and identify the quality of services provided by real estate professionals who are members of CREA. Used under license.
Last Updated: September 21, 2026 8:53 PM UTC
Copyright 2026 by Greater Vancouver REALTORS®. All Rights Reserved. NOTE: This representation is based in whole or in part on data generated by the Chilliwack & District Real Estate Board, Fraser Valley Real Estate Board
or Greater Vancouver REALTORS® which assumes no responsibility for its accuracy.
The trademarks REALTOR®, REALTORS®, and the REALTOR® logo are controlled by The Canadian Real Estate Association (CREA) and identify real estate professionals who are members of CREA. The trademarks MLS®, Multiple Listing Service® and the associated logos are owned by CREA and identify the quality of services provided by real estate professionals who are members of CREA. Used under license.
Last Updated: September 21, 2026 8:53 PM UTC
