
Waterfront - Primary on Main
Address
868 Fundy Drive, Wilsons Beach, NB
Price
$ 5,549,000
Property Attributes
- ID#NB128363
- TypeSingle Family
- Listing Status Active
- MunicipalityWilsons Beach
- CityWilsons Beach
- AreaWilsons Beach
- Postal CodeE5E 1X5
- StyleContemporary, 2 Level
- Year Built2018
- Price$ 5,549,000
- Bedrooms2+3
- Bathrooms5
- Half Bathrooms2
- Sqr Footage8714
- Lot Size137.68 Acres
Data Source:
Canadian Real Estate Association (CREA)
Property Description
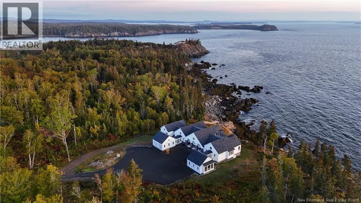
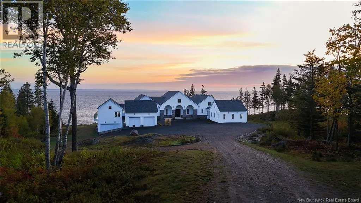
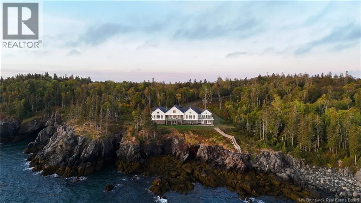
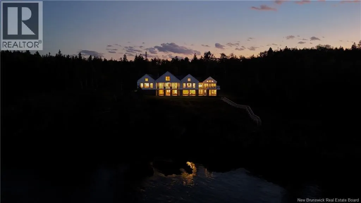
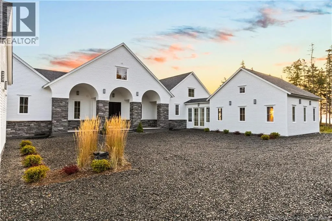
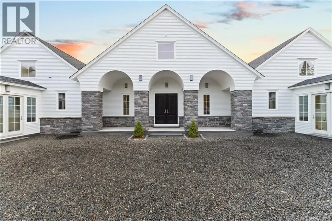
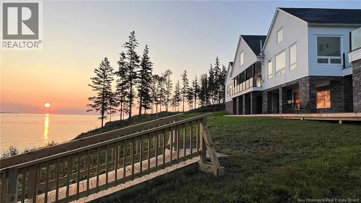
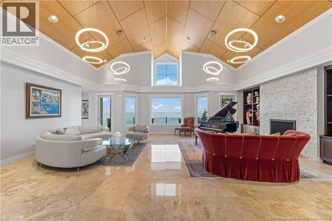
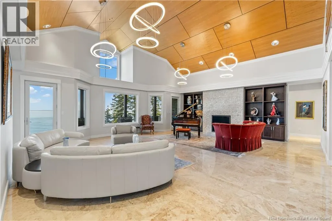
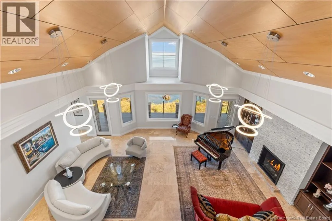
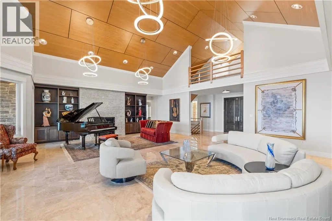
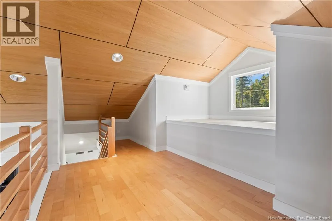
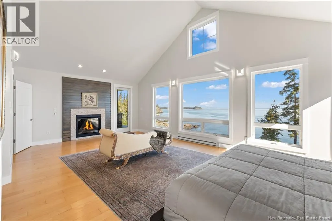
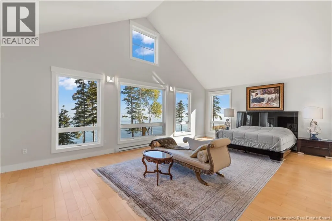
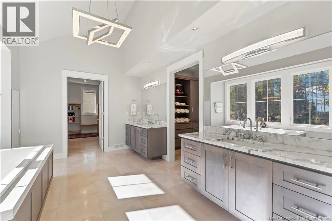
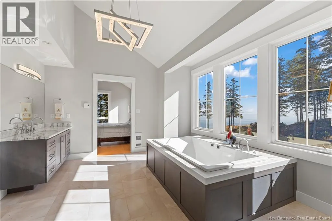
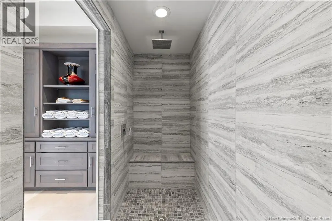
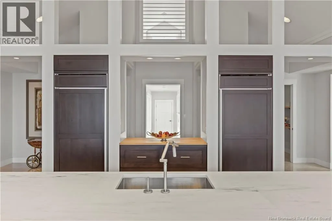
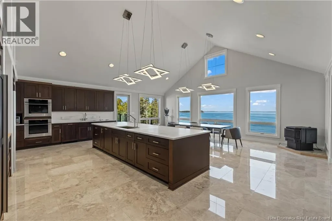
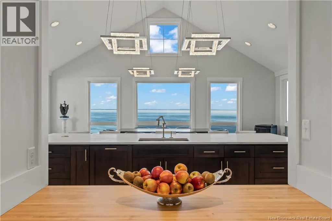
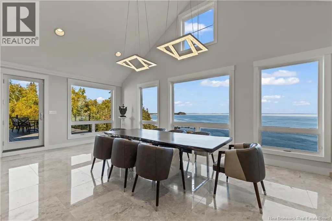
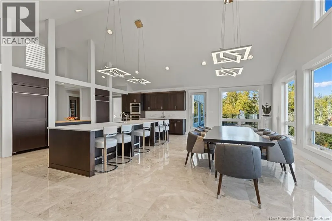
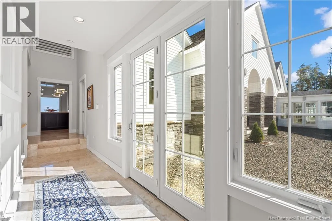
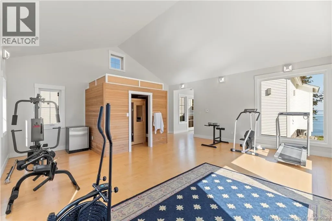
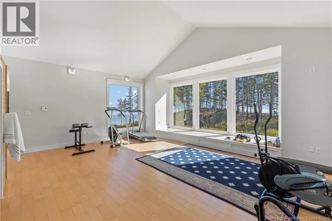
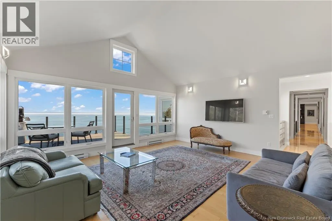
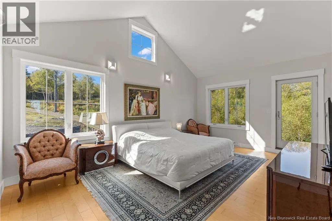
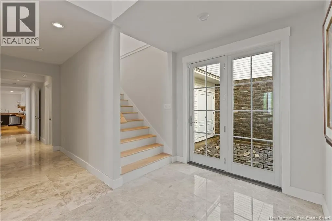
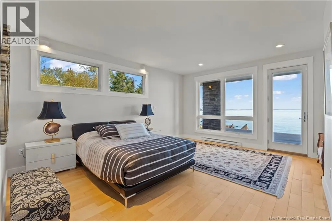
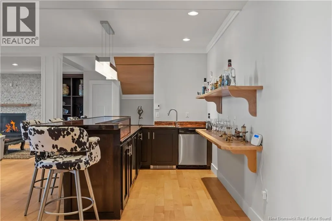
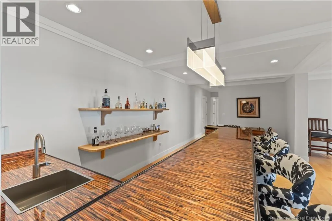
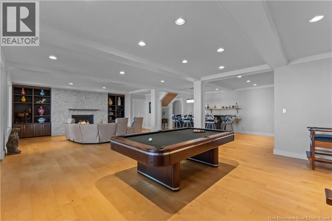
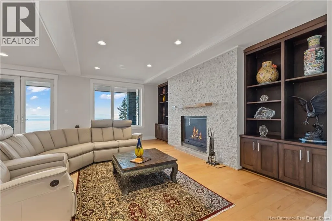
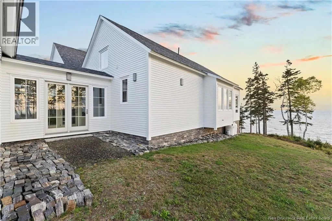
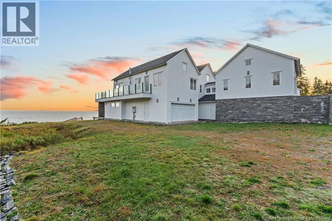
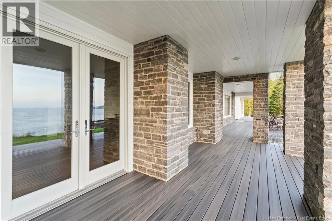
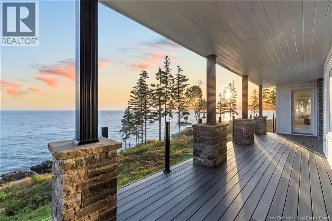
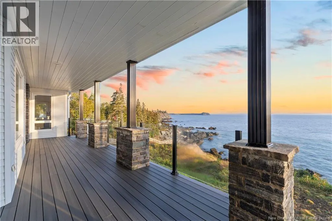
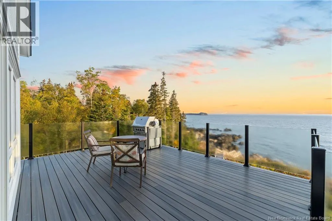
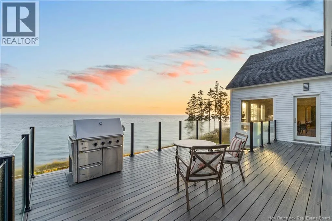
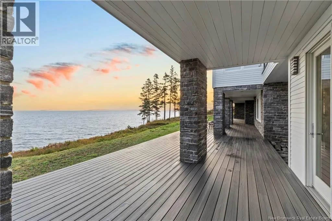
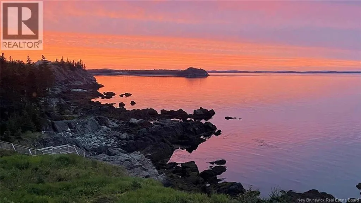
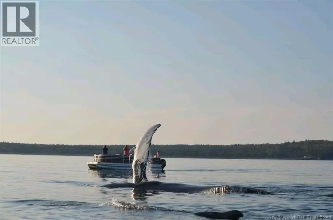
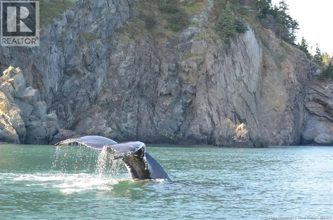
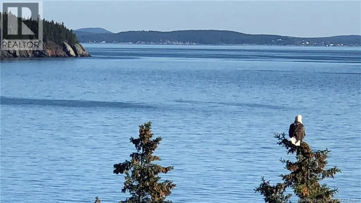
Crossing the bridge onto Campobello Island, you have left the mainland behind, yet Maine sits 15 minutes away. The island, once the summer retreat of Franklin D. Roosevelt, shelters this 137-acre coastal sanctuary along the Bay of Fundy. An 11.5-acre cliffside homesite anchors the estate, where whales glide past, eagles soar overhead and wild berries ripen along the drive. The air runs clean and cool off the water. A companion 125-acre forested lot extends along Fundy Drive, controlling the approach, preserving its environmental integrity. Conceived as a legacy estate, the 8,700 sq ft residence beyond the gate opens onto the bay, grounded in quarried Maine granite hand-laid base and pillars below wood siding. The front door opens to the great room vaulted wood ceilings, statement lighting above, and the Bay of Fundy beyond the windows. Throughout, marble and wide-plank maple floors meet expanses of glass. The design follows the way its owners live rooms made for hosting a gathering, or just two. The 1,000 sq ft kitchen, centered on a 13-ft marble island, carries dual capacity preparation for a full table, essentials in reserve. Five en-suite bedrooms occupy both levels for privacy and separation. A generous gym with sauna offers the versatility of a studio. A sophisticated lounge gathers the home's social life around a copper-topped wet bar and a wood-burning fireplace, made for games, conversation and quiet evenings. Three decks weave outdoor living through every level, open to the principal rooms and both primary suites. From there, the bay breaks against the rock jetty in constant sight and sound. A boardwalk descends to 703 ft of private shoreline, where fresh seaweed waits at low tide. Across the island: hiking, sailing, kayaking, sport fishing, seaside golf life shaped by tide and season. The rarest of estates where the land protects you as much as the home itself. (id:7434)
General Features
| Features | Treed, Wheelchair access, Balcony/Deck/Patio |
|---|---|
| Road Type | Paved road |
| Property Type | Single Family |
| Building Amenities | Fireplace(s) |
| Building Architectural Style | Contemporary, 2 Level |
| Building Basement Features | Walk out |
| Location Description | Take Fundy Drive from Mill Cove Rd, house is on the left. You can access Campobello Island via bridge from Lubec, Maine. |
| Foundation Type | Concrete |
| Building Type | House |
| Ownership Type | Freehold |
Interior Features
| Building Fireplace Present | True |
|---|---|
| Building Fireplace Type | Conventional,Conventional |
| Building Heating Type | Stove |
| Building Heating Fuel | Electric, Propane, Pellet, Wood |
| Basement Development | Finished |
| Basement Type | Full (Finished) |
| Construction Style Attachment | Detached |
| Fireplace Fuel | Wood,Gas |
| Flooring Type | Marble, Wood |
| Living Area Range | 8714 |
| Bedrooms | 2+3 |
Exterior Features
| Water Front Name | 703 Feet on Bay of Fundy |
|---|---|
| Water Front Type | Waterfront on ocean |
| ViewType | Ocean view |
| Exterior Finish | Stone, Wood |
Room Details
| Room | Dimensions | Level | Flooring | Details |
|---|---|---|---|---|
| 2pc Bathroom | 8'1'' x 3'7'' | Main level | ||
| 3pc Ensuite bath | 12'2'' x 7'8'' | Main level | ||
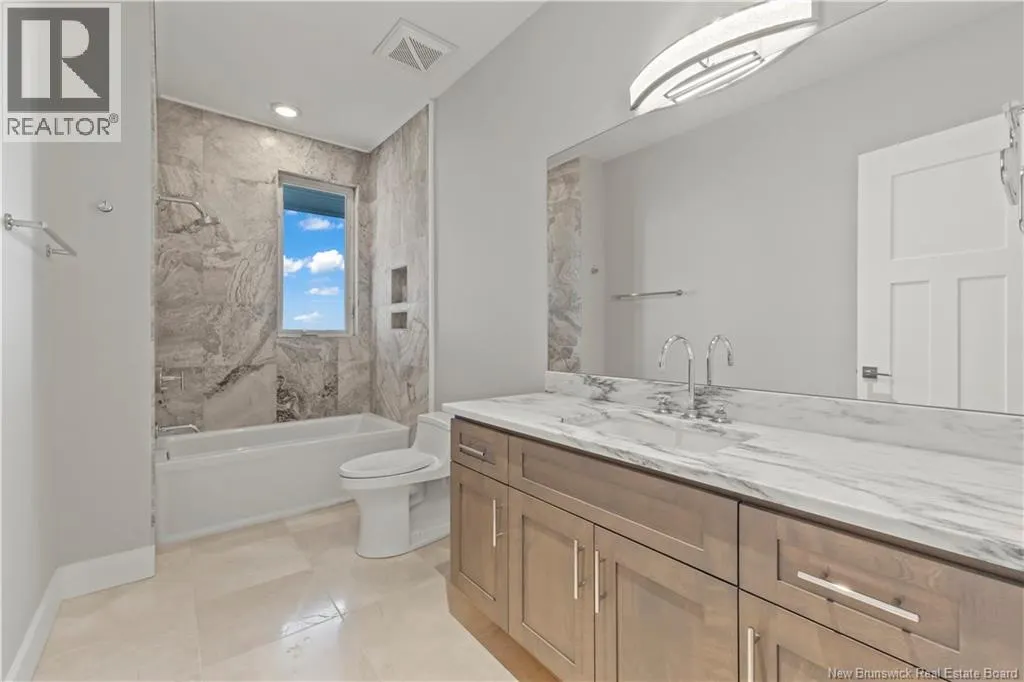
| 4pc Bathroom | 22'10'' x 14'6'' | Main level | ||
| 4pc Ensuite bath | 5'10'' x 12'2'' | Basement | ||
| Bedroom | 18'6'' x 18'8'' | Main level | ||
| Dining room | 26'4'' x 13'2'' | Main level | ||
| Exercise room | 24'9'' x 21'6'' | Main level | ||
| Family room | 15'0'' x 22'4'' | Basement | ||
| Foyer | 22'11'' x 9'1'' | Main level | ||
| Kitchen | 28'4'' x 11'8'' | Main level | ||
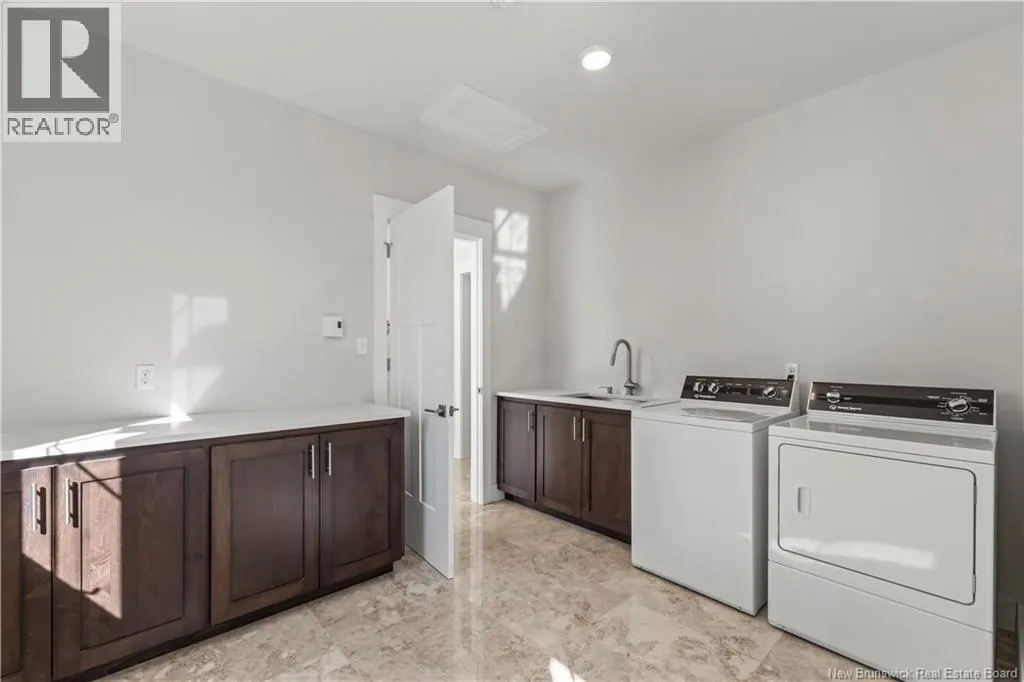
| Laundry room | 10'2'' x 11'1'' | Main level | ||
| Living room | 28'10'' x 25'11'' | Main level | ||
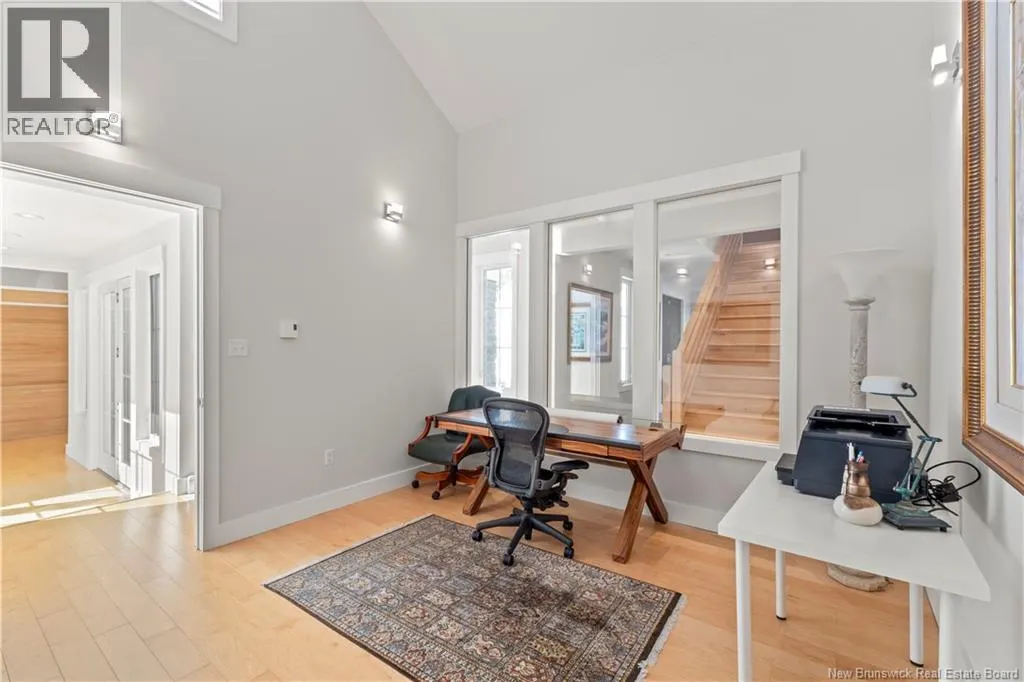
| Office | 11'11'' x 11'3'' | Main level | ||
| Other | 9'9'' x 14'2'' | Main level | ||
| Pantry | 8'11'' x 5'8'' | Main level | ||
| Primary Bedroom | 26'7'' x 17'7'' | Main level | ||
| Recreation room | 19'3'' x 18'0'' | Basement | ||
| Sauna | 5'6'' x 7'2'' | Main level | ||
| Sitting room | 18'0'' x 16'1'' | Main level | ||
| Storage | 5'8'' x 7'10'' | Main level |
Amenities
- Views
- New Construction
- Adult 55+
- Lease To Own
- No Strata Fees
- Furnished
- Primary On Main
- Air Conditioning
- Seller Finance
- Green
- Fixer Upper
- Horse
- Golf
- Fireplace
- Deck
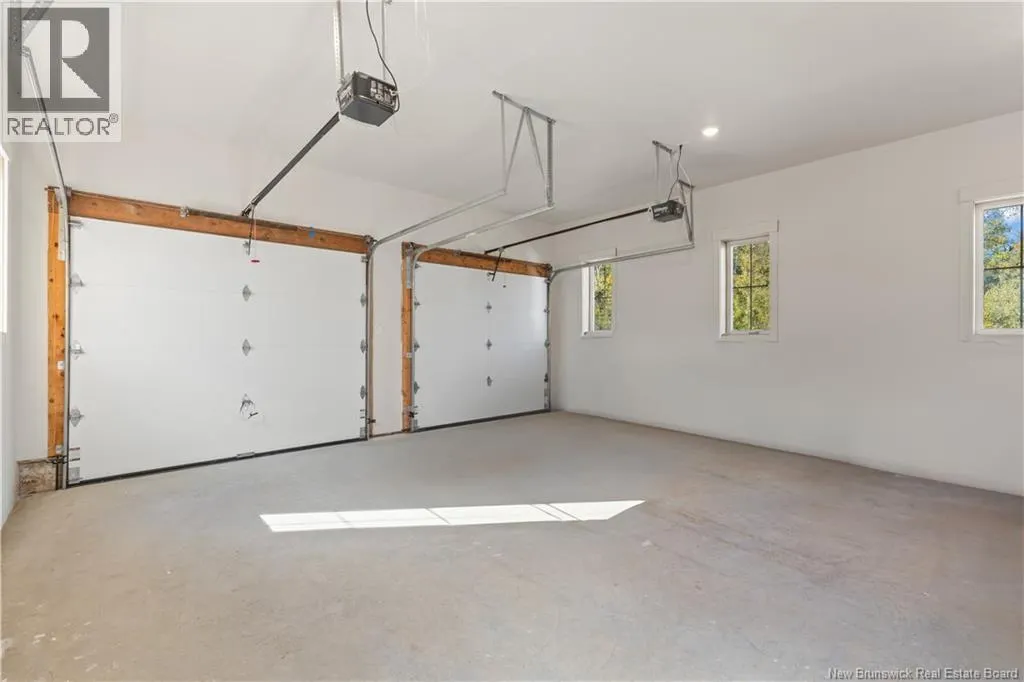
- Garage
- Basement
- Pool

Property vs Single Family Average in E5E 1X5
Price
Year Built
 Data is supplied by Pillar 9™ MLS® System. Pillar 9™ is the owner of the copyright in its MLS® System. Data is deemed reliable but is not guaranteed accurate by Pillar 9™. The trademarks MLS®, Multiple Listing Service® and the associated logos are owned by The Canadian Real Estate Association (CREA) and identify the quality of services provided by real estate professionals who are members of CREA. Used under license.
 Copyright 2026 by Greater Vancouver REALTORS®. All Rights Reserved. NOTE: This representation is based in whole or in part on data generated by the Chilliwack & District Real Estate Board, Fraser Valley Real Estate Board
or Greater Vancouver REALTORS® which assumes no responsibility for its accuracy.
The trademarks REALTOR®, REALTORS®, and the REALTOR® logo are controlled by The Canadian Real Estate Association (CREA) and identify real estate professionals who are members of CREA. The trademarks MLS®, Multiple Listing Service® and the associated logos are owned by CREA and identify the quality of services provided by real estate professionals who are members of CREA. Used under license.
Last Updated: September 21, 2026 8:53 PM UTC
Copyright 2026 by Greater Vancouver REALTORS®. All Rights Reserved. NOTE: This representation is based in whole or in part on data generated by the Chilliwack & District Real Estate Board, Fraser Valley Real Estate Board
or Greater Vancouver REALTORS® which assumes no responsibility for its accuracy.
The trademarks REALTOR®, REALTORS®, and the REALTOR® logo are controlled by The Canadian Real Estate Association (CREA) and identify real estate professionals who are members of CREA. The trademarks MLS®, Multiple Listing Service® and the associated logos are owned by CREA and identify the quality of services provided by real estate professionals who are members of CREA. Used under license.
Last Updated: September 21, 2026 8:53 PM UTC
