
Primary on Main






Address
3659 Aurora Road, Whitchurch-Stouffville, ON
Price
$ 2,988,000
Property Attributes
- ID#N13819948
- TypeSingle Family
- Listing Status Active
- MunicipalityWhitchurch-Stouffville
- CityWhitchurch-Stouffville
- AreaRural Whitchurch-Stouffville
- NeighbourhoodRural Whitchurch-Stouffville
- Postal CodeL4A 2P9
- StyleBungalow
- Price$ 2,988,000
- Bedrooms3
- Bathrooms2
- Half Bathrooms1
Data Source:
Canadian Real Estate Association (CREA)
Property Description
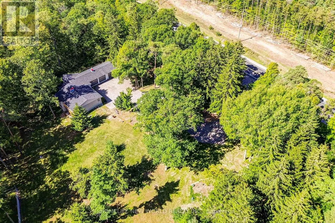
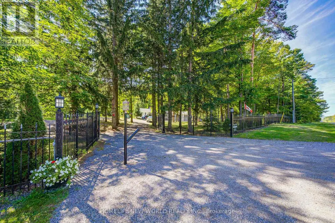
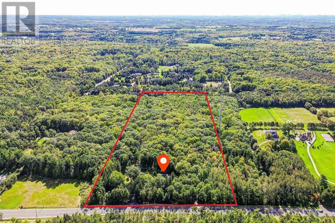
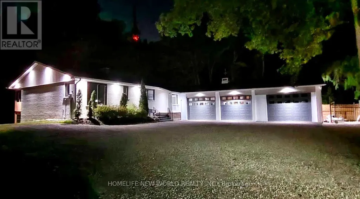
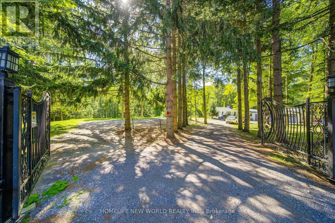
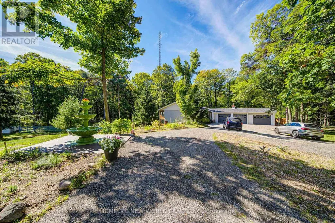
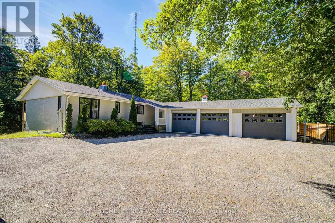
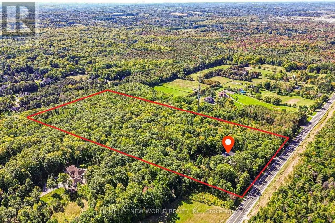
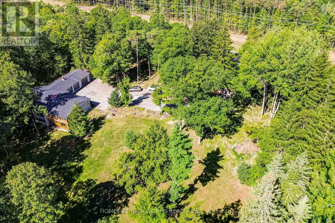
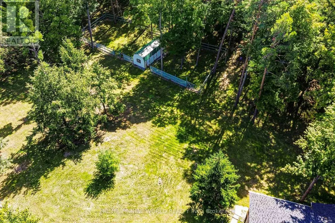
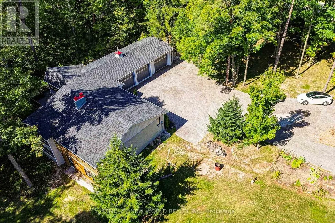
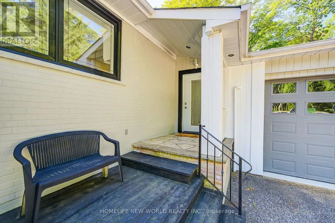
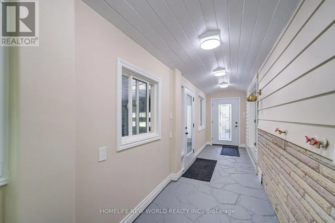
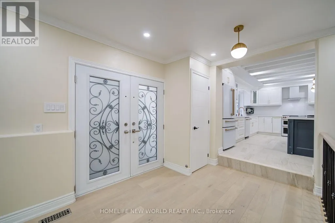
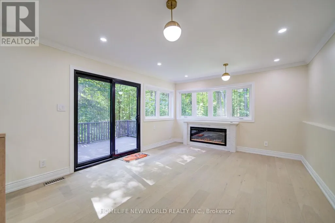
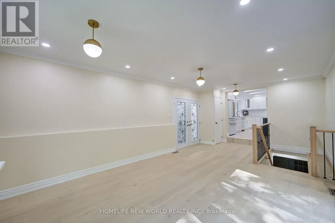
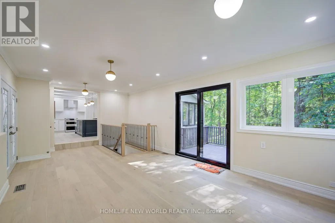
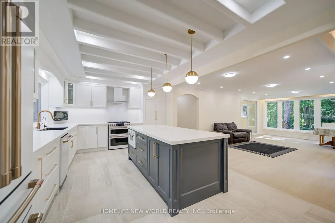
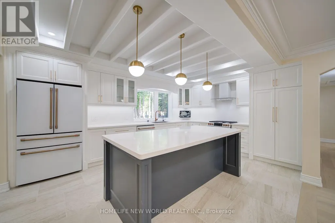
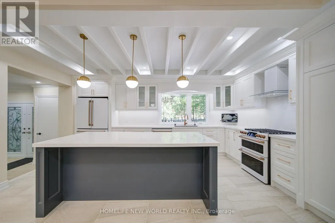
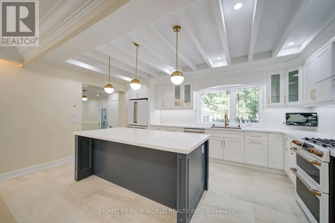
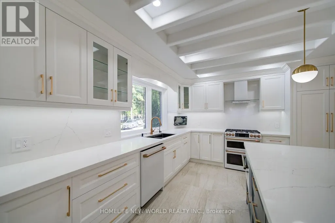
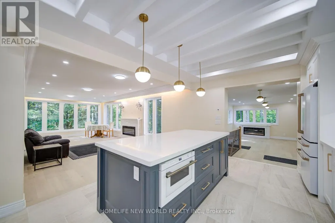
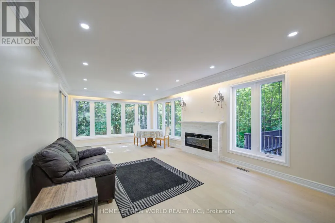
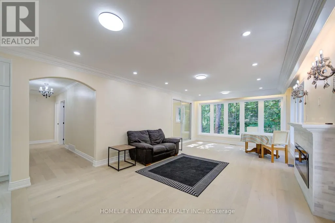
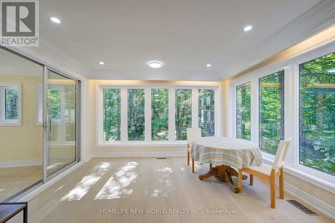
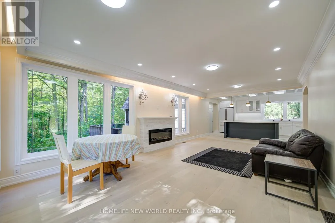
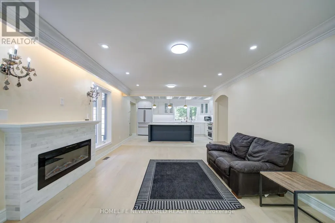
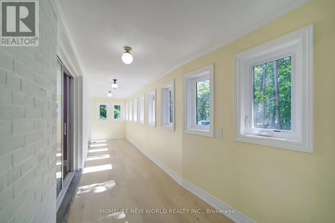
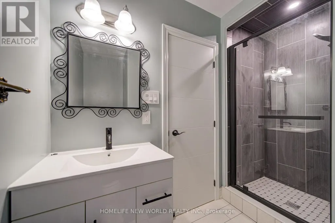
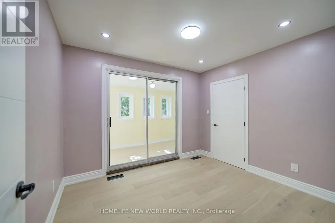
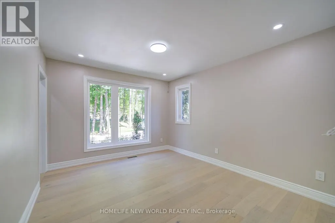
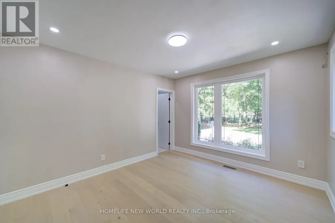
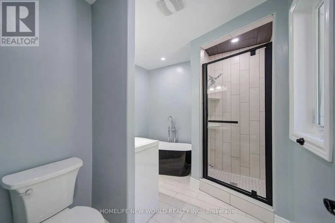
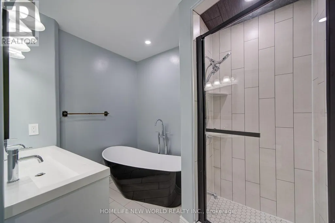
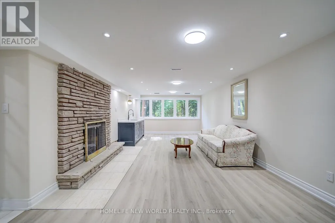
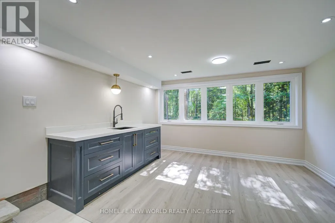
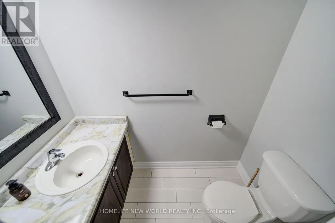
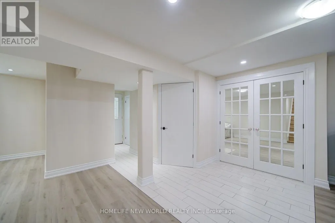
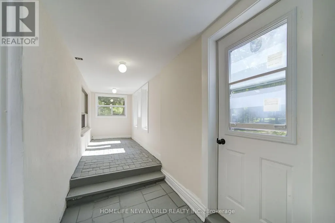
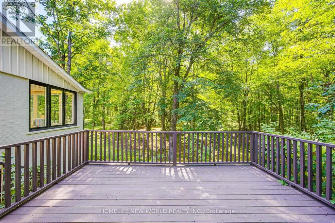
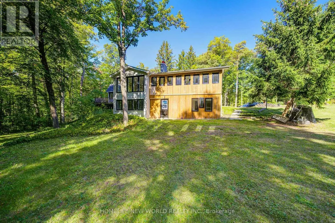
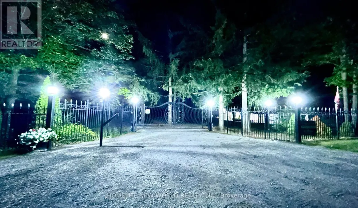
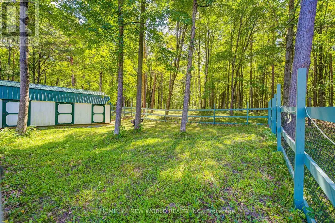
Discover the perfect blend of luxury, privacy and endless potential on this spectacular 10+ acre private wooded estate lot, featuring a beautifully renovated solid-brick bungalow with a 3-car garage. Approximately $300,000 recently invested in renovations, creating a sophisticated and move-in-ready retreat surrounded by nature and tranquility.Bright and spacious, this home offers 3 bedrooms and 3 washrooms, with new hardwood flooring and pot lights throughout. The impressive chef-inspired kitchen showcases high-end appliances, a generous centre island and modern finishes, ideal for both everyday living and entertaining. The spacious primary suite features a 5-piece ensuite and walk-in closet. The finished walk-out basement provides an exceptional extension of the living space, featuring a large recreation room, stylish bar, 2-piece washroom, oversized windows and pot lights-perfect for entertaining, relaxation, fitness or wellness activities. A long private driveway provides parking for 15 vehicles, complemented by a custom-built iron entrance gate and fencing. A separate fenced barn area adds versatility for hobby, storage or estate use. Recent updates include roofing, gutters, downspouts, windows and doors. Set in a prestigious area surrounded by multi-million-dollar residences and estate subdivisions, this rare property offers an unparalleled combination of privacy, space and future potential. Whether enjoying the existing beautifully renovated bungalow, creating your own private estate retreat, or exploring the possibility of building your dream home, the opportunities are exceptional. Enjoy a peaceful country lifestyle while remaining conveniently close to Highway 404, golf courses, schools and everyday amenities. A truly special property offering space, privacy and the freedom to create the estate you've always envisioned. (id:7434)
General Features
| Features | Wooded area, Partially cleared, Conservation/green belt, Carpet Free |
|---|---|
| Community Features | Community Centre |
| Property Type | Single Family |
| CommunityName | Rural Whitchurch-Stouffville |
| Amenities | Place of Worship, Schools |
| Building Appliances | Dishwasher, Dryer, Hood Fan, Gas stove(s), Washer, Refrigerator |
| Building Architectural Style | Bungalow |
| Building Basement Features | Walk out |
| Building Cooling Type | None |
| Location Description | Cross Streets: Aurora Rd & Kennedy Rd. ** Directions: Aurora. |
| Parking Space Total | 15 |
| Building Type | House |
| Ownership Type | Freehold |
| Building.StoriesTotal | 1 |
Interior Features
| Building Fireplace Present | True |
|---|---|
| Building Heating Type | Forced air |
| Building Heating Fuel | Natural gas |
| Basement Development | Finished |
| Basement Type | N/A (Finished), N/A |
| Construction Style Attachment | Detached |
| Flooring Type | Hardwood, Tile |
| Living Area Range | 1100 |
| Bedrooms | 3 |
Exterior Features
| Land Amenities | Place of Worship, Schools |
|---|---|
| Sewer | Septic System |
| Exterior Finish | Brick |
Room Details
| Room | Dimensions | Level | Flooring | Details |
|---|---|---|---|---|
| Bedroom 2 | 3.3 m x 2.8 m | Main level | 2.8 m | |
| Bedroom 3 | 3.3 m x 2.8 m | Main level | 2.8 m | |
| Dining room | 7.23 m x 3.95 m | Main level | 3.95 m | |
| Family room | 8.23 m x 4.56 m | Main level | 4.56 m | |
| Kitchen | 3.1 m x 2.3 m | Main level | 2.3 m | |
| Living room | 7.23 m x 3.95 m | Main level | 3.95 m | |
| Primary Bedroom | 3.8 m x 2.8 m | Main level | 2.8 m | |
| Sunroom | 7.24 m x 2 m | Main level | 2 m |
Amenities
- Views
- New Construction
- Adult 55+
- Lease To Own
- No Strata Fees
- Furnished
- Primary On Main
- Air Conditioning
- Seller Finance
- Green
- Fixer Upper
- Horse
- Golf
- Fireplace
- Deck
- Garage
- Basement
- Pool

Property vs Single Family Average in L4A 2P9
Price
In The Neighbourhood
Open House
Whitchurch-Stouffville
$ 1,368,000
- Type
- Single Family
- Rooms
- 4 Beds + 3.5 Baths
ANJIA REALTY
Whitchurch-Stouffville
$ 1,825,900
- Type
- Single Family
- Rooms
- 5 Beds + 3.5 Baths
RE/MAX HALLMARK REALTY LTD.
Primary On Main
Whitchurch-Stouffville
$ 2,150,000
- Type
- Single Family
- Rooms
- 5 Beds + 4.5 Baths
ROYAL LEPAGE RCR REALTY
Golf Course
Whitchurch-Stouffville
$ 3,999,000
- Type
- Single Family
- Rooms
- 5 Beds + 6 Baths
ROYAL LEPAGE RCR REALTY
Golf Course
Whitchurch-Stouffville
$ 2,399,000
- Type
- Single Family
- Rooms
- 4 Beds + 3.5 Baths
ENGEL & VOLKERS OAKVILLE
Golf Course
Whitchurch-Stouffville
$ 2,699,000
- Type
- Single Family
- Rooms
- 6 Beds + 6 Baths
ROYAL LEPAGE IGNITE REALTY
Golf Course
Whitchurch-Stouffville
$ 1,575,000
- Type
- Single Family
- Rooms
- 4 Beds + 2.5 Baths
RE/MAX EXPERTS
Waterfront
Whitchurch-Stouffville
$ 2,150
- Type
- Single Family
- Rooms
- 2 Beds + 1 Baths
CENTURY 21 PERCY FULTON LTD.
Whitchurch-Stouffville
$ 7,995,000
- Type
- Single Family
- Rooms
- 8 Beds + 10 Baths
ROYAL LEPAGE SIGNATURE REALTY
Primary On Main
Whitchurch-Stouffville
$ 2,389,000
- Type
- Single Family
- Rooms
- 6 Beds + 4.5 Baths
RE/MAX HALLMARK REALTY LTD.
Waterfront
Whitchurch-Stouffville
$ 1,229,000
- Type
- Single Family
- Rooms
- 4 Beds + 3 Baths
ONE PERCENT REALTY LTD.
 Data is supplied by Pillar 9™ MLS® System. Pillar 9™ is the owner of the copyright in its MLS® System. Data is deemed reliable but is not guaranteed accurate by Pillar 9™. The trademarks MLS®, Multiple Listing Service® and the associated logos are owned by The Canadian Real Estate Association (CREA) and identify the quality of services provided by real estate professionals who are members of CREA. Used under license.
 Copyright 2026 by Greater Vancouver REALTORS®. All Rights Reserved. NOTE: This representation is based in whole or in part on data generated by the Chilliwack & District Real Estate Board, Fraser Valley Real Estate Board
or Greater Vancouver REALTORS® which assumes no responsibility for its accuracy.
The trademarks REALTOR®, REALTORS®, and the REALTOR® logo are controlled by The Canadian Real Estate Association (CREA) and identify real estate professionals who are members of CREA. The trademarks MLS®, Multiple Listing Service® and the associated logos are owned by CREA and identify the quality of services provided by real estate professionals who are members of CREA. Used under license.
Last Updated: September 23, 2026 9:04 PM UTC
Copyright 2026 by Greater Vancouver REALTORS®. All Rights Reserved. NOTE: This representation is based in whole or in part on data generated by the Chilliwack & District Real Estate Board, Fraser Valley Real Estate Board
or Greater Vancouver REALTORS® which assumes no responsibility for its accuracy.
The trademarks REALTOR®, REALTORS®, and the REALTOR® logo are controlled by The Canadian Real Estate Association (CREA) and identify real estate professionals who are members of CREA. The trademarks MLS®, Multiple Listing Service® and the associated logos are owned by CREA and identify the quality of services provided by real estate professionals who are members of CREA. Used under license.
Last Updated: September 23, 2026 9:04 PM UTC
