
Open House Sun, Sep 27th 01:00 PM - 03:00 PM - Golf Course - Primary on Main
Address
8684 County 1 Road, Adjala-Tosorontio, ON
Price
$ 1,265,000
Open House Sun, Sep 27th 01:00 PM - 03:00 PM
Property Attributes
- ID#N13745296
- TypeSingle Family
- Listing Status Active
- MunicipalityAdjala-Tosorontio
- CityAdjala-Tosorontio
- AreaRural Adjala-Tosorontio
- NeighbourhoodRural Adjala-Tosorontio
- Postal CodeL0G 1L0
- Style
- Price$ 1,265,000
- Bedrooms4
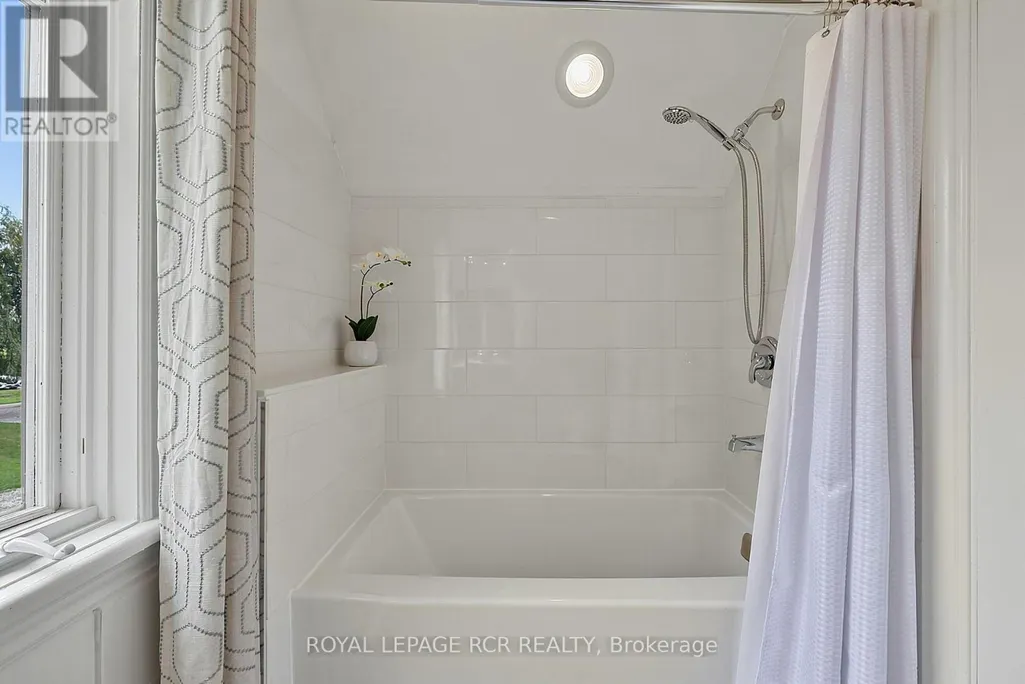
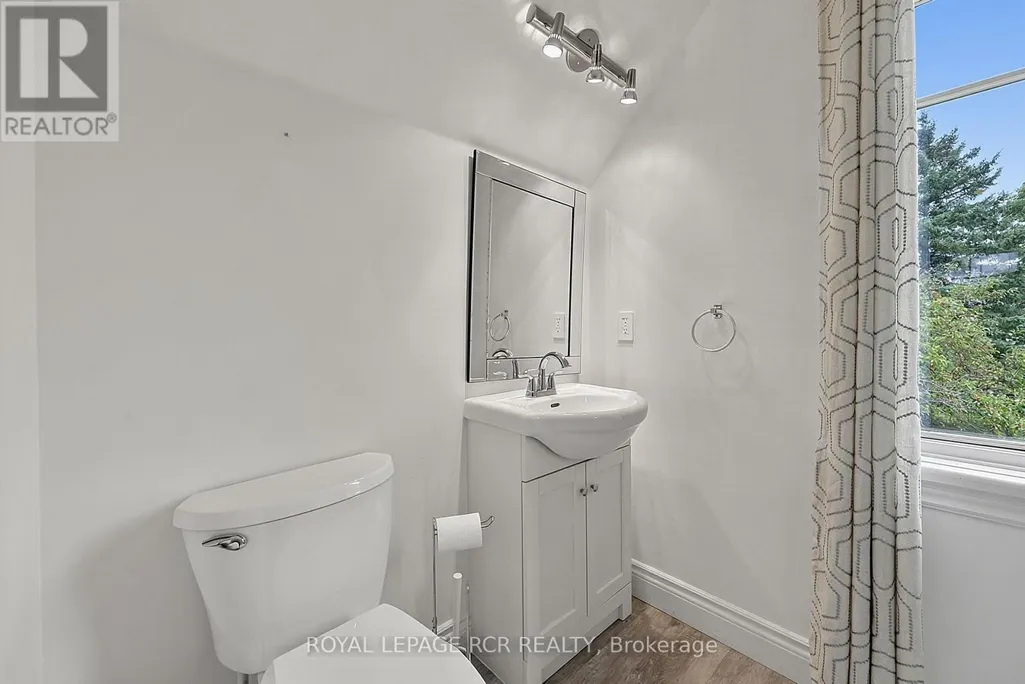
- Bathrooms3
- Half Bathrooms0
Data Source:
Canadian Real Estate Association (CREA)
Property Description
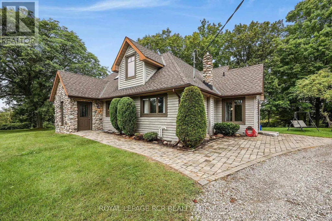
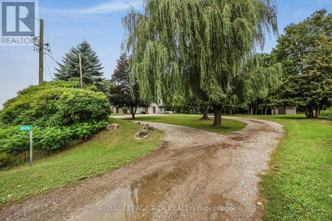
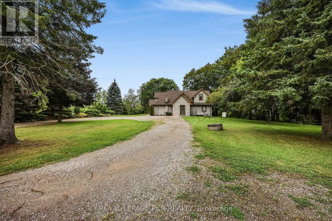
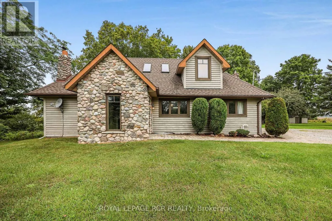
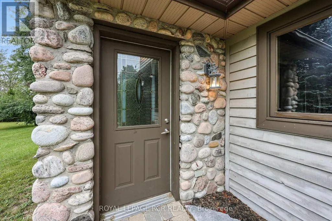
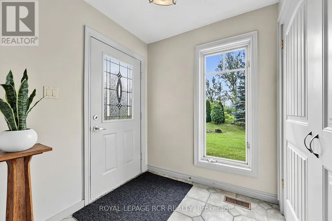
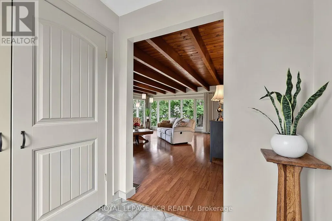
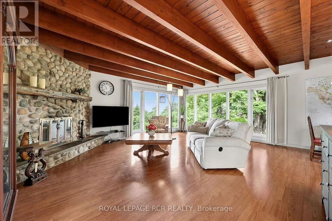
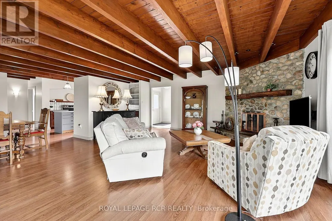
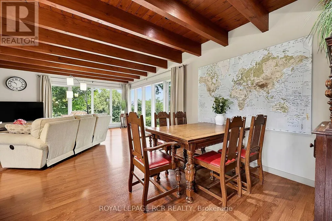
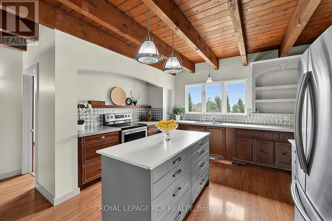
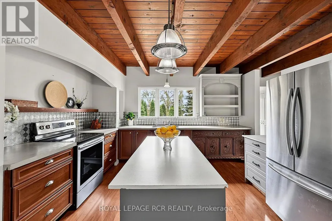
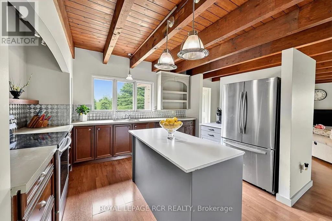
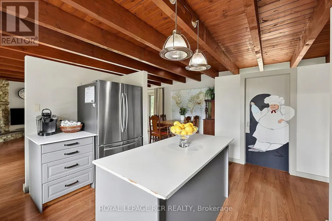
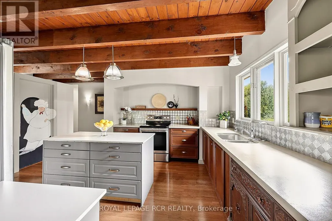
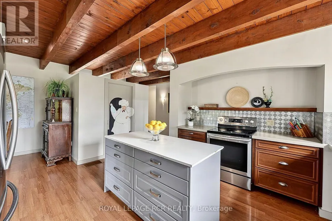
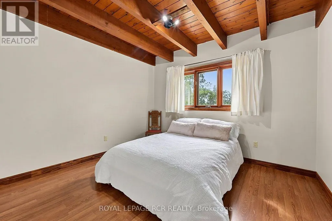
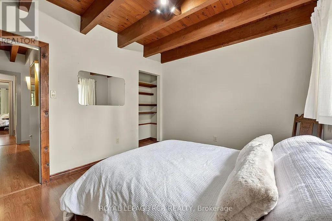
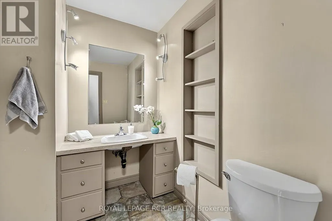
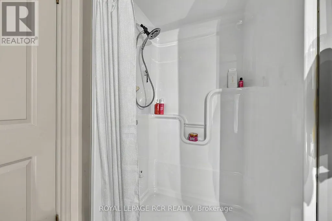
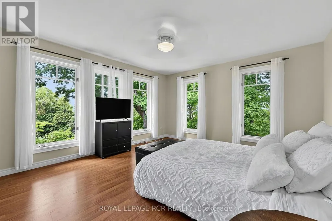
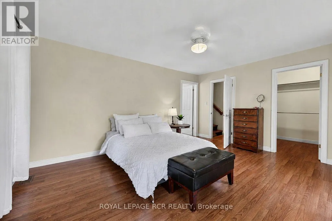
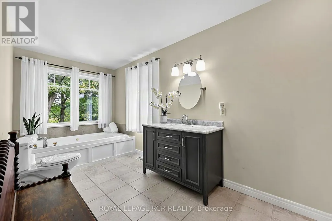
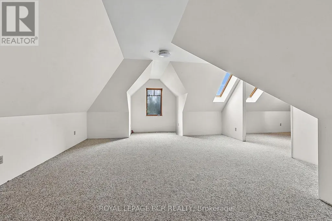
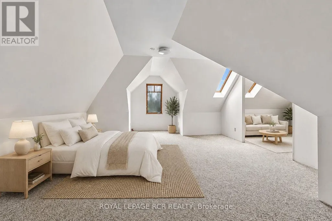
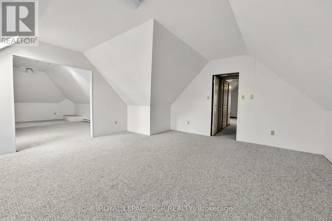
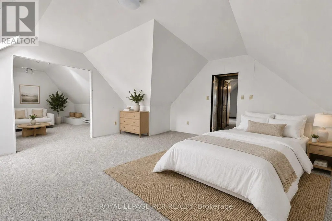
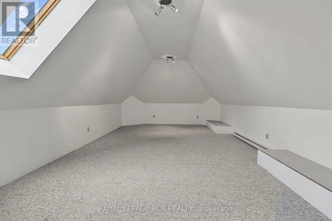
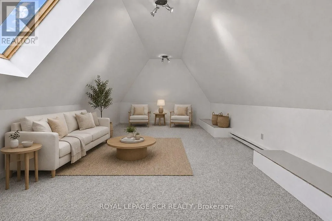
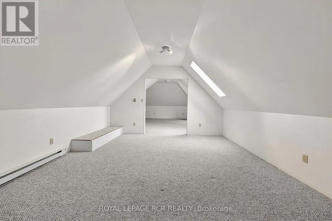
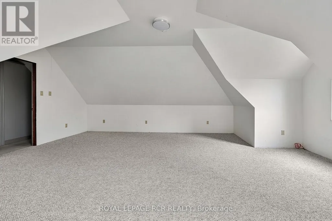
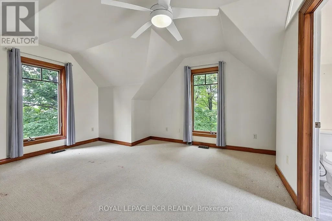
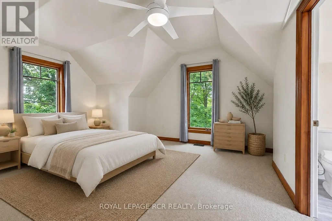
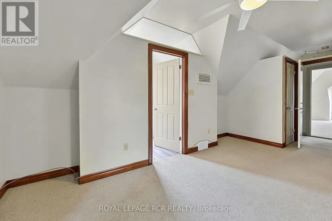
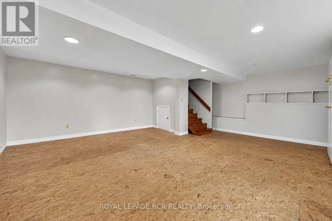
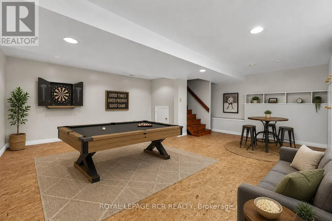
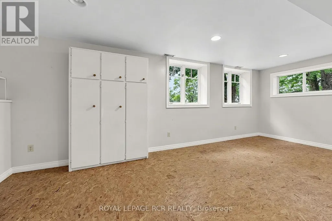
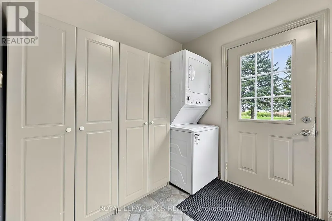
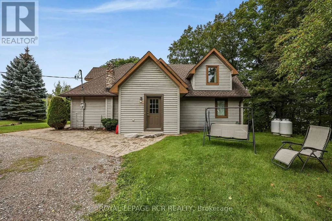
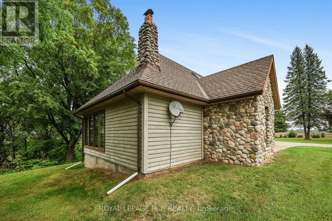
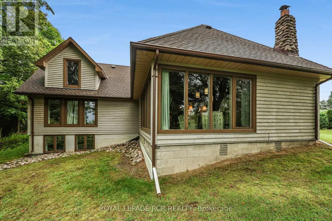
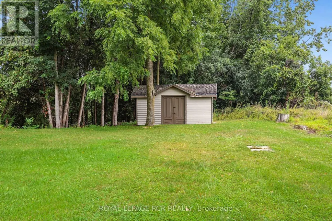
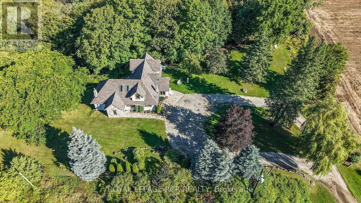
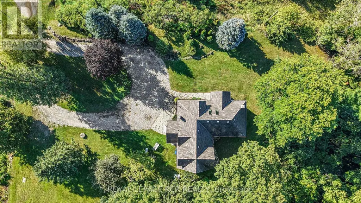
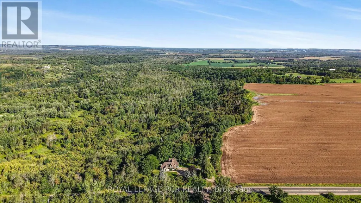
Welcome to your own private retreat, perched atop a ravine overlooking the breathtaking Hockley Valley. Beautifully situated on just over 4 acres with panoramic views of the surrounding countryside. This custom-built 1 1/2 storey home offers approximately 2500 sq ft of living space, including a two-storey addition and a complete renovation of the original dwelling in 2002. Thoughtfully designed for custom builders personal retirement home, the property reflects a level of care, craftsmanship and character that is rarely found today. Set in a truly spectacular location, the home blends warmth, functionality, and timeless appeal. The heart of the home is highlighted by stunning Douglas Fir ceiling beams that add warmth and architectural character. The kitchen and pantry offer the opportunity to open the space further and create an expansive open-concept living area. The main floor features a spacious, light-filled primary suite with a serene connection to the outdoors, plus a second entrance leading to a convenient mudroom/laundry area. Upstairs, a huge bedroom with adjoining sitting room offers flexibility as a nursery, home office, reading room or private retreat. With 4 bedrooms and 3 bathrooms, there is ample space for family, guests and work-from-home needs. The finished basement features a large recreation room with above-grade windows, while the crawl space provides abundant storage. Enjoy the cozy warmth of the stone wood-burning fireplace, complemented by a new propane heat pump and air conditioner installed in 2024. Outside, the mature private property features a circular driveway with parking for approx. 15 vehicles, a garden shed and plenty of outdoor space. Perched above the ravine, this exceptional property captures spectacular year-round views and the ever-changing beauty of Hockley Valley, offering privacy and tranquil country living with convenient commuter access. (id:7434)
General Features
| Features | Hillside, Wooded area, Sloping, Partially cleared, Wheelchair access |
|---|---|
| Community Features | School Bus |
| Property Type | Single Family |
| CommunityName | Rural Adjala-Tosorontio |
| Amenities | Golf Nearby, Hospital, Schools, Ski area |
| Building Amenities | Fireplace(s) |
| Building Appliances | Water Heater, Stove, Window Coverings, Refrigerator |
| Building Cooling Type | Central air conditioning |
| Location Description | Cross Streets: County Rd 1 between Concession Rd 3 & 4. ** Directions: County Rd 1 East Hockley, Btwn Conc 3 & 4. |
| Parking Space Total | 15 |
| Foundation Type | Block |
| Building Type | House |
| Ownership Type | Freehold |
| Building.StoriesTotal | 1.5 |
Interior Features
| Building Fireplace Present | True |
|---|---|
| Building Heating Type | Heat Pump |
| Building Heating Fuel | Propane |
| Basement Development | Partially finished |
| Basement Type | N/A (Partially finished) |
| Construction Style Attachment | Detached |
| Flooring Type | Ceramic, Laminate, Carpeted |
| Living Area Range | 2000 |
| Bedrooms | 4 |
Exterior Features
| Structure | Shed |
|---|---|
| Land Amenities | Golf Nearby, Hospital, Schools, Ski area |
| Sewer | Septic System |
| Exterior Finish | Stone, Wood |
Room Details
| Room | Dimensions | Level | Flooring | Details |
|---|---|---|---|---|
| Bedroom 2 | 3.17 m x 3.73 m | Main level | 3.73 m | |
| Bedroom 3 | 6.42 m x 5.2 m | Second level | 5.2 m | |
| Bedroom 4 | 5.75 m x 4.6 m | Second level | 4.6 m | |
| Dining room | 3.15 m x 1.9 m | Main level | 1.9 m | |
| Foyer | 1.99 m x 2.06 m | Main level | 2.06 m | |
| Kitchen | 3.25 m x 4.02 m | Main level | 4.02 m | |
| Laundry room | 3.34 m x 2.36 m | Main level | 2.36 m | |
| Living room | 6.41 m x 5.56 m | Main level | 5.56 m | |
| Primary Bedroom | 4.72 m x 4.07 m | Main level | 4.07 m | |
| Recreational, Games room | 6.79 m x 6.33 m | Lower level | 6.33 m | |
| Sitting room | 4.17 m x 5.72 m | Second level | 5.72 m |
Amenities
- Views
- New Construction
- Adult 55+
- Lease To Own
- No Strata Fees
- Furnished
- Primary On Main
- Air Conditioning
- Seller Finance
- Green
- Fixer Upper
- Horse
- Golf
- Fireplace
- Deck
- Garage
- Basement
- Pool

Property vs Single Family Average in L0G 1L0
Price
In The Neighbourhood
Open House
Adjala-Tosorontio
$ 1,174,900
- Type
- Single Family
- Rooms
- 3 Beds + 2 Baths
Re/Max All-Stars Realty Inc.
Golf Course
Adjala-Tosorontio
$ 1,199,000
- Type
- Single Family
- Rooms
- 4 Beds + 2.5 Baths
ROYAL LEPAGE SIGNATURE REALTY
Views
Adjala-Tosorontio
$ 1,150,000
- Type
- Single Family
- Rooms
- 4 Beds + 3 Baths
SUTTON GROUP-ADMIRAL REALTY INC.
Adjala-Tosorontio
$ 3,900,000
- Type
- Single Family
- Rooms
- 4 Beds + 4.5 Baths
RE/MAX ESCARPMENT REALTY INC.
Views
Adjala-Tosorontio
$ 1,749,900
- Type
- Single Family
- Rooms
- 3 Beds + 3.5 Baths
RE/MAX HALLMARK PEGGY HILL GROUP REALTY
Open House
Adjala-Tosorontio
$ 699,000
- Type
- Single Family
- Rooms
- 3 Beds + 1.5 Baths
COLDWELL BANKER RONAN REALTY
Reduced
Adjala-Tosorontio
$ 1,399,000
- Type
- Single Family
- Rooms
- 5 Beds + 2 Baths
RE/MAX SKYWAY REALTY INC.
Adjala-Tosorontio
$ 1,549,900
- Type
- Single Family
- Rooms
- 5 Beds + 4.5 Baths
ROYAL LEPAGE SIGNATURE REALTY
Reduced
Adjala-Tosorontio
$ 798,000
- Type
- Single Family
- Rooms
- 3 Beds + 2 Baths
SUTTON GROUP INCENTIVE REALTY INC.
Open House
Adjala-Tosorontio
$ 2,049,000
- Type
- Single Family
- Rooms
- 5 Beds + 3 Baths
HOMELIFE/MIRACLE REALTY LTD
Primary On Main
Adjala-Tosorontio
$ 1,445,000
- Type
- Single Family
- Rooms
- 4 Beds + 2.5 Baths
RE/MAX HALLMARK CHAY REALTY
Views
Adjala-Tosorontio
$ 1,699,900
- Type
- Single Family
- Rooms
- 6 Beds + 5.5 Baths
RE/MAX HALLMARK CHAY REALTY
Water Views
Adjala-Tosorontio
$ 6,999,000
- Type
- Single Family
- Rooms
- 6 Beds + 6 Baths
SOTHEBY'S INTERNATIONAL REALTY CANADA
 Data is supplied by Pillar 9™ MLS® System. Pillar 9™ is the owner of the copyright in its MLS® System. Data is deemed reliable but is not guaranteed accurate by Pillar 9™. The trademarks MLS®, Multiple Listing Service® and the associated logos are owned by The Canadian Real Estate Association (CREA) and identify the quality of services provided by real estate professionals who are members of CREA. Used under license.
 Copyright 2026 by Greater Vancouver REALTORS®. All Rights Reserved. NOTE: This representation is based in whole or in part on data generated by the Chilliwack & District Real Estate Board, Fraser Valley Real Estate Board
or Greater Vancouver REALTORS® which assumes no responsibility for its accuracy.
The trademarks REALTOR®, REALTORS®, and the REALTOR® logo are controlled by The Canadian Real Estate Association (CREA) and identify real estate professionals who are members of CREA. The trademarks MLS®, Multiple Listing Service® and the associated logos are owned by CREA and identify the quality of services provided by real estate professionals who are members of CREA. Used under license.
Last Updated: September 24, 2026 9:48 PM UTC
Copyright 2026 by Greater Vancouver REALTORS®. All Rights Reserved. NOTE: This representation is based in whole or in part on data generated by the Chilliwack & District Real Estate Board, Fraser Valley Real Estate Board
or Greater Vancouver REALTORS® which assumes no responsibility for its accuracy.
The trademarks REALTOR®, REALTORS®, and the REALTOR® logo are controlled by The Canadian Real Estate Association (CREA) and identify real estate professionals who are members of CREA. The trademarks MLS®, Multiple Listing Service® and the associated logos are owned by CREA and identify the quality of services provided by real estate professionals who are members of CREA. Used under license.
Last Updated: September 24, 2026 9:48 PM UTC
